

Unit 75, 1100 Oxford Street
UpperUnit 75, 1100 Oxford Street
Upper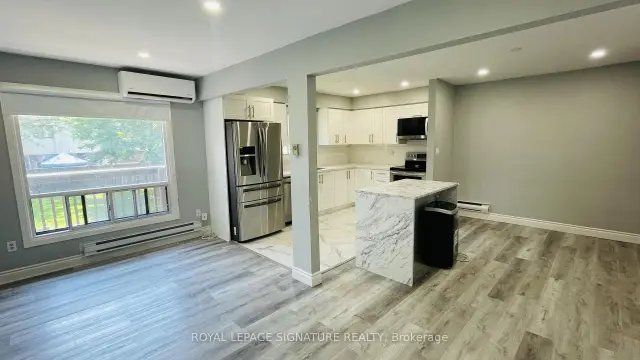
 See all 27 photos
Property history
Facts and features
- BasementWalk-out
- LaundryEnsuite, shared
- Lease term12 months
- PetsAllowed
- Separate entrance
The homeCondo Townhouse, 1 storey/apt, 1,000–1,199 sq ft
- Type: Condo Townhouse
- Style: 1 storey/apt
- Living space: 1,000–1,199 sq ft
- Basement: Finished with walk-out, separate entrance, finished
- Exposure: North
InsideTile, Broadloom, Ensuite, shared, Separate heating controls, water heater
- Flooring: Tile, Broadloom
- Laundry: Ensuite, shared
- Features: Separate heating controls, water heater
- Security: Smoke detector
- Rooms above ground: 6
- Bedrooms: 3
- Bathrooms: 1
- Kitchens: 1
OutsideAluminum siding, brick, Open
- Exterior: Aluminum siding, brick
- Balcony: Open
Parking and locker1 Parking, Exclusive, Reserved/assigned
- Spaces: 1 Parking
- Parking type: Exclusive
- Driveway: Reserved/assigned
- Locker: None
Building1100 Oxford Street Townhomes, Storeys 2, Units 160
- Name: 1100 Oxford Street Townhomes
- Storeys: 2
- Units: 160
- Registered: 1975
- Condo corporation: 27
- Amenities: Visitor parking
- Pets: Allowed
Heating, water and powerBaseboard, electric, Wall unit(s)
- Heating: Baseboard, electric
- Cooling: Wall unit(s)
Rent and termsRent $2,275 a month, Main, Unfurnished
- Rent: $2,275 a month
- Space for rent: Main
- Furnished: Unfurnished
- Lease: 12 months
- Paid: Monthly
- Rent includes: All inclusive, building maintenance, heat, hydro, parking, water, water heater
- Deposit: Required
- Credit check: Required
- Employment letter: Required
- Rental application: Required
- References: Required
IncludedAll the appliances - fridge, stove, built-in microwave, shared washer & dryer. window ac unit(main floor) and portable ac unit (2nd floor). surface parking for 1 car. all utilitiesincluded in the rent(heat, hydro, and water).
- Included: All the appliances - fridge, stove, built-in microwave, shared washer & dryer. window ac unit(main floor) and portable ac unit (2nd floor). surface parking for 1 car. all utilitiesincluded in the rent(heat, hydro, and water).
NearbyArts centre, hospital, park, public transit
- Close to: Arts centre, hospital, park, public transit
Listing detailsE13594062, Rented, Jul 22, 2026
- MLS® number: E13594062
- Status: Rented
- Listed on: Jul 22, 2026
- Days on market: 33
- Updated: Aug 24, 2026
- Possession: 2026-08-01 / Immediate
- Occupied by: Vacant
- Listing brokerage: ROYAL LEPAGE SIGNATURE REALTY
About this home
Unit 75, 1100 Oxford Street, Oshawa (Lakeview), ON L1J 6G4
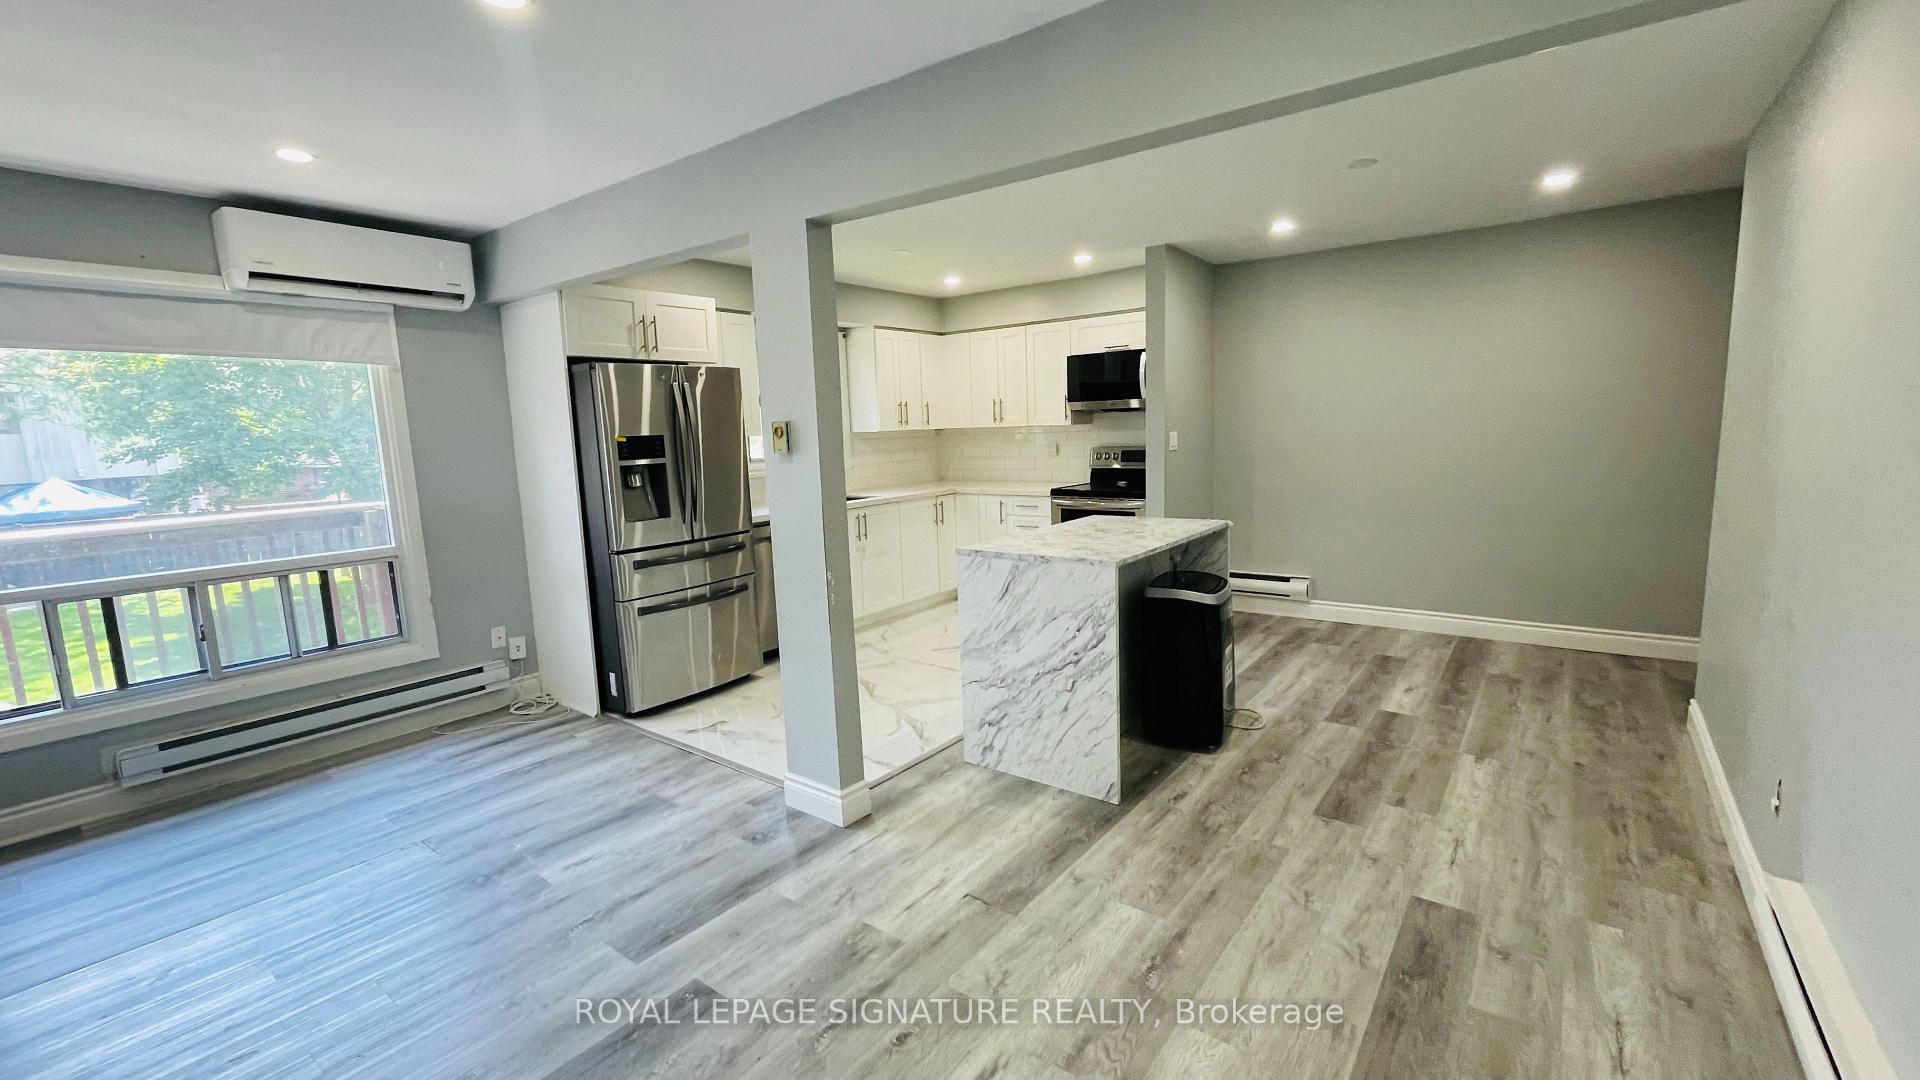
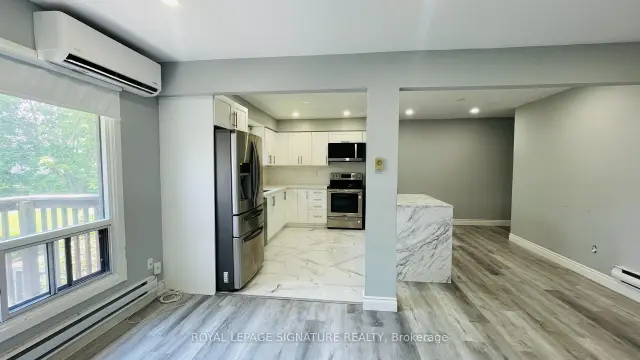
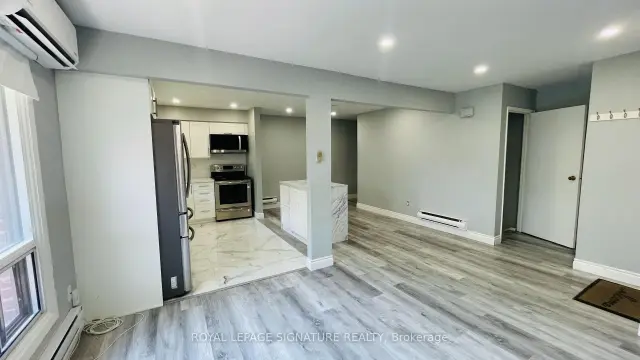
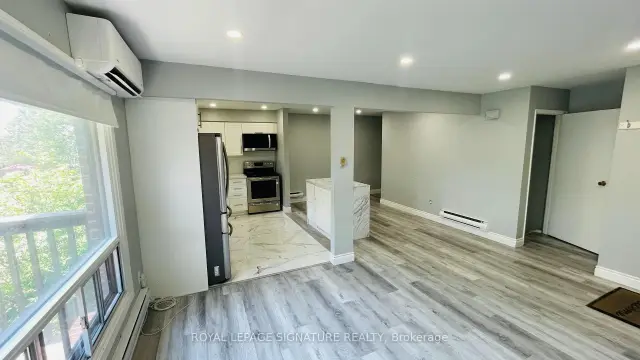
This beautifully clean and well-maintained townhouse in Oshawa's Lakeview community offers everything you could want in a home - comfort, style, space, and a family-friendly neighbourhood, all in one package.The main floor features a bright, open-concept living and dining area with hardwood floors, potlights, flat ceilings, and large windows that flood the space with natural light. The newly renovated kitchen boasts tile flooring, stainless steel appliances, and contemporary cabinetry,blending everyday functionality with modern design.On the Upper floor, you'll find three generously sized bedrooms and a 3-piece bathroom,offering comfort and style in every detail. Best of all, all utilities - heat, hydro, and water- are included in the rent, giving you real savings and peace of mind.It's located in a well-connected neighbourhood, you're just steps from schools, parks,shopping, and transit, with quick access to Highway 401 - ideal for commuters and professionals alike.A perfect blend of style, function, and value. If you're looking for a home in a family-oriented neighbourhood with no utility bills to worry about, this could be the one you've been searching for.
Ask about this home
A HOMEH agent will answer your questions about this home.
Know more about 1100 Oxford Street Townhomes
Condo building · 1100 Oxford Street
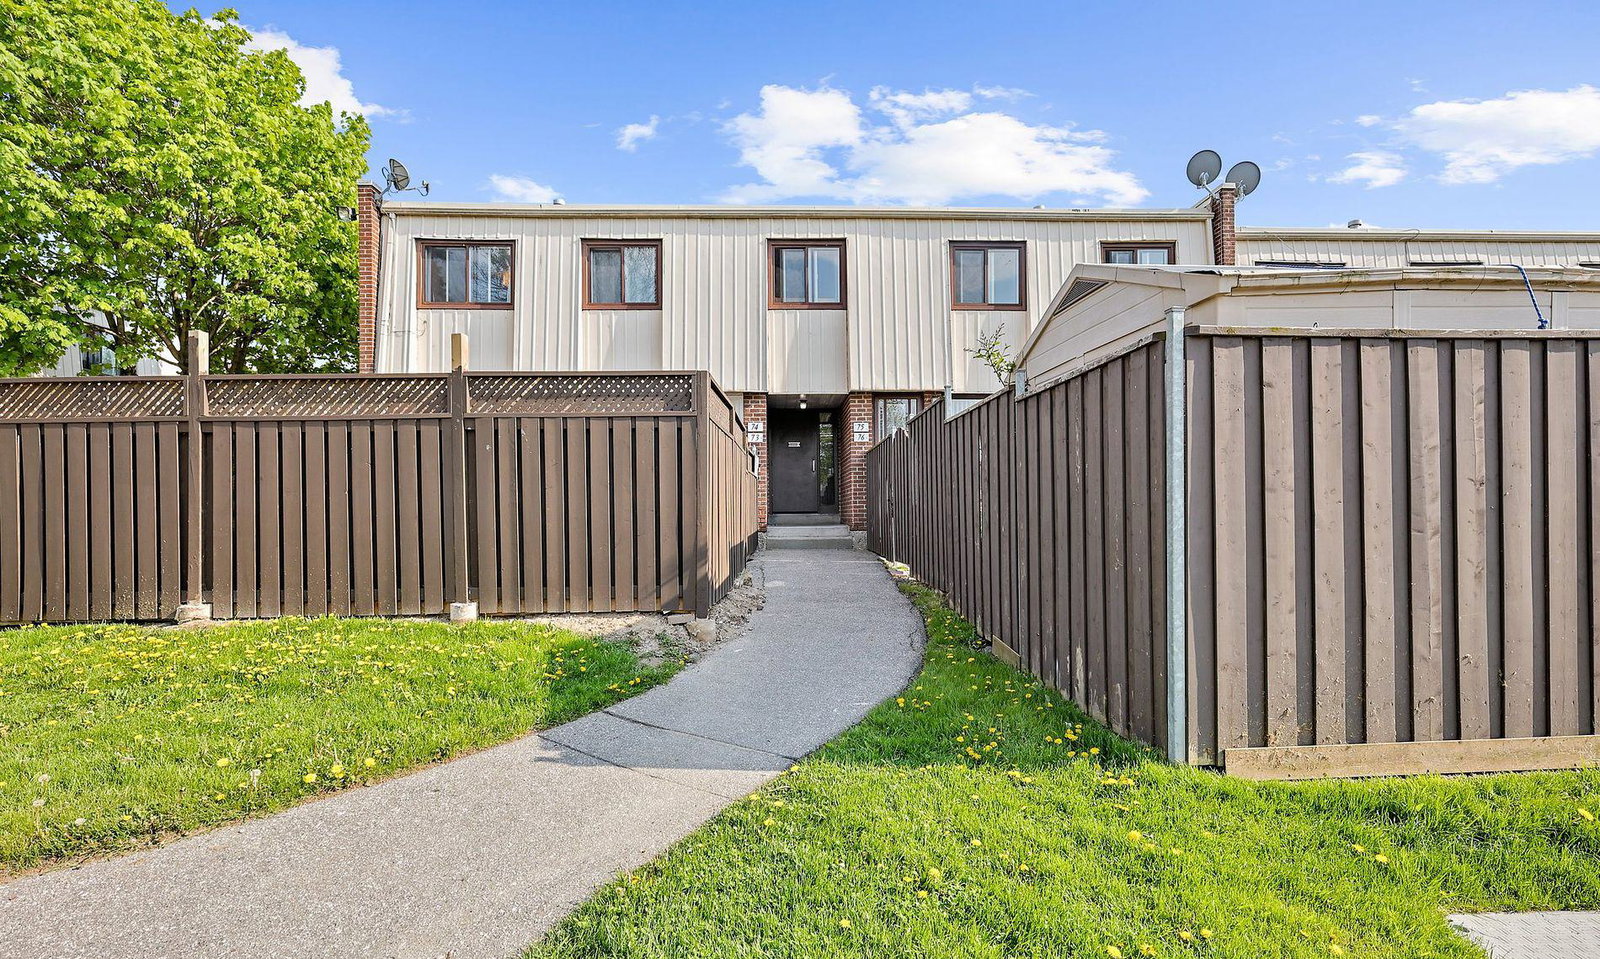
1100 Oxford Street Townhomes is a 2-storey condo with 160 suites, built in 1975. Right now 1 for sale is on the market here.
- 2storeys
- 160suites
- $443/sq ft
- 1975built
No similar units for rent in 1100 Oxford Street Townhomes right now.
Around this home
Daily convenience, out of 100, from the distances below
Schools nearby
School rating, out of 10.
Helpful calculators
Your HOMEH agent

"I would see it this week."