
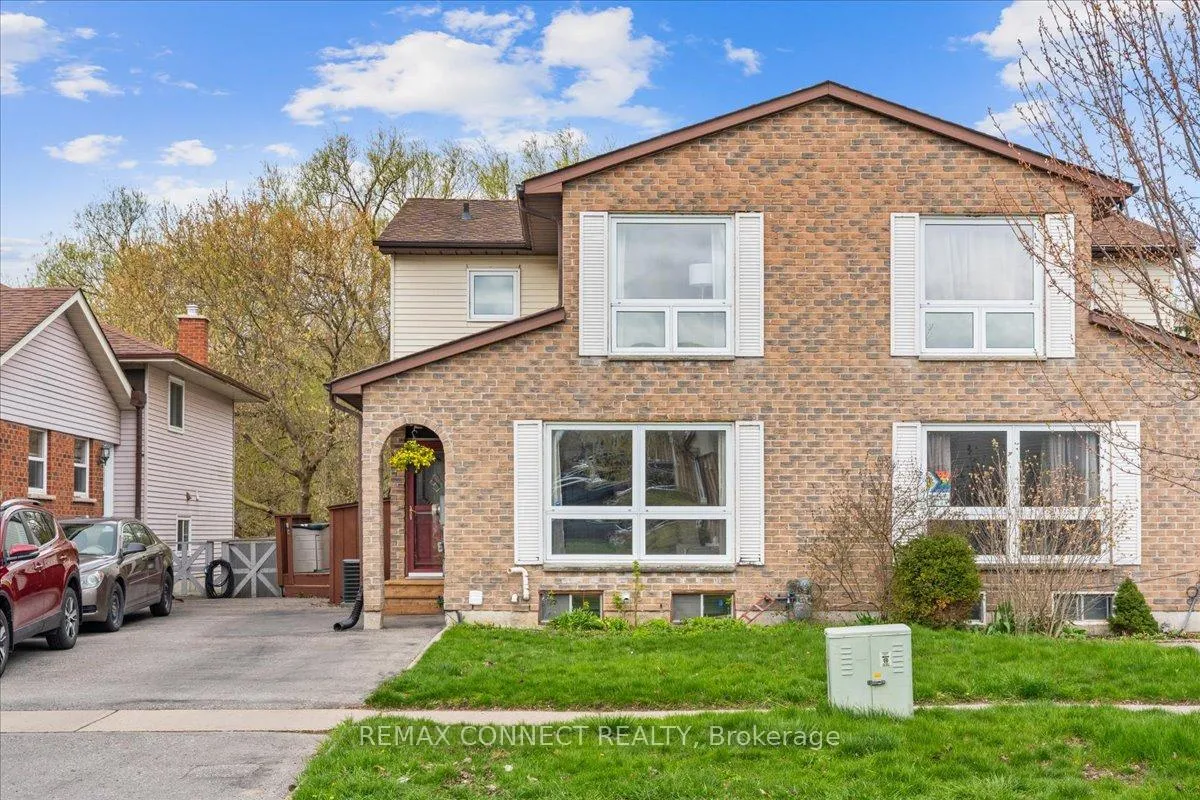
112 Londonderry Street
Oshawa (Vanier)112 Londonderry Street
Oshawa (Vanier)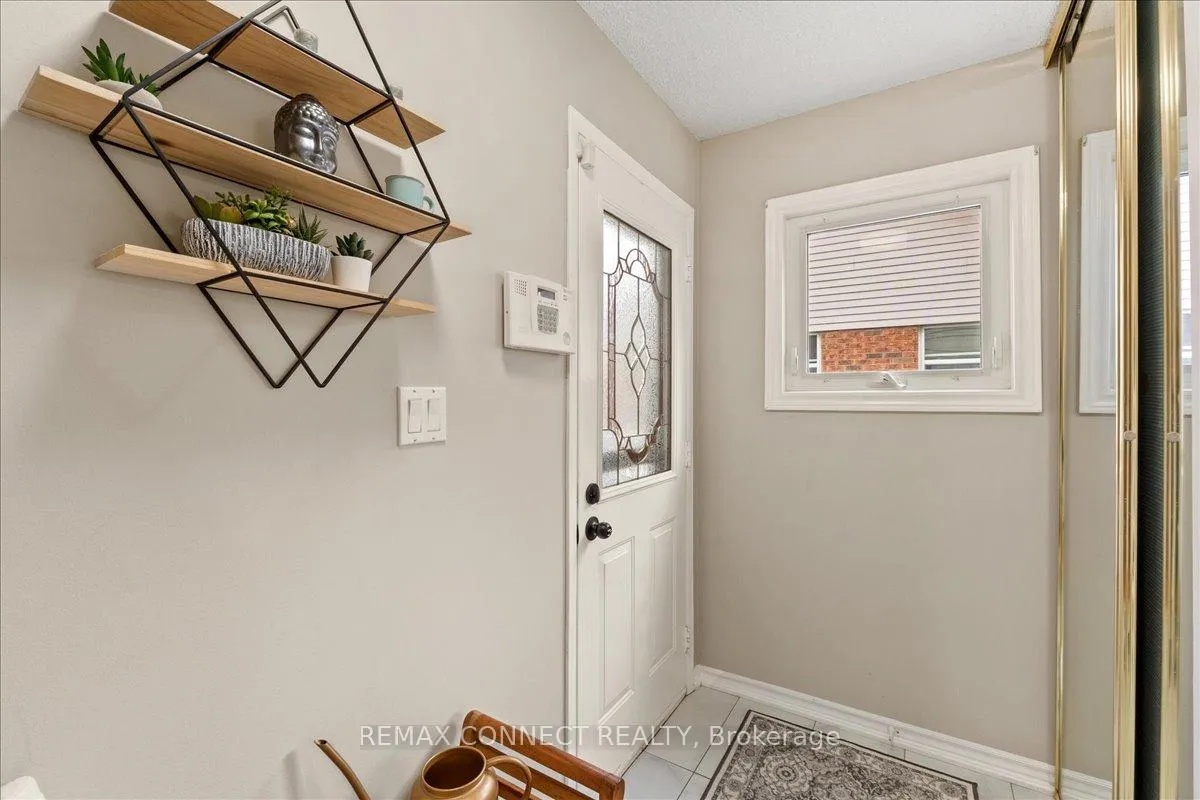
 See all 37 photos
Property history

This listing has ended. It is no longer available.
Property not available for sale or for rent.
Ask about this home
A HOMEH agent will answer your questions about this home.Ask HOMEH
About this home
112 Londonderry Street, Oshawa
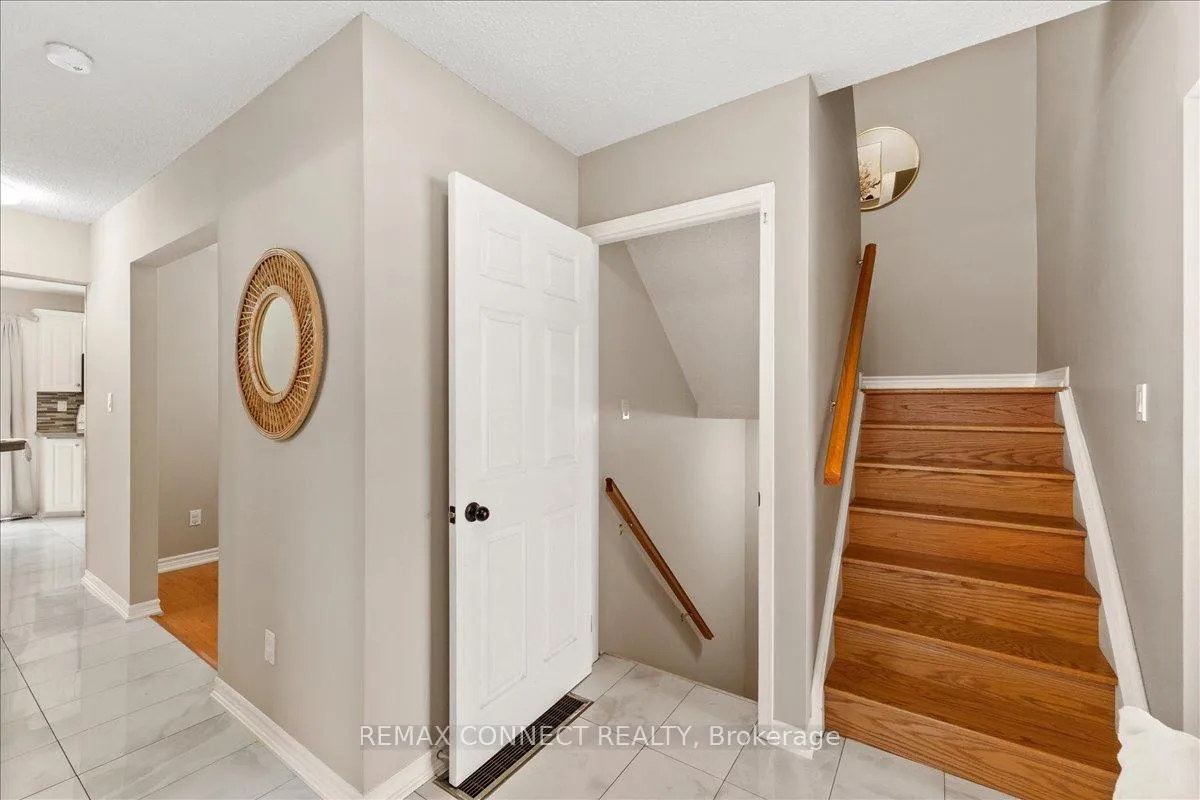
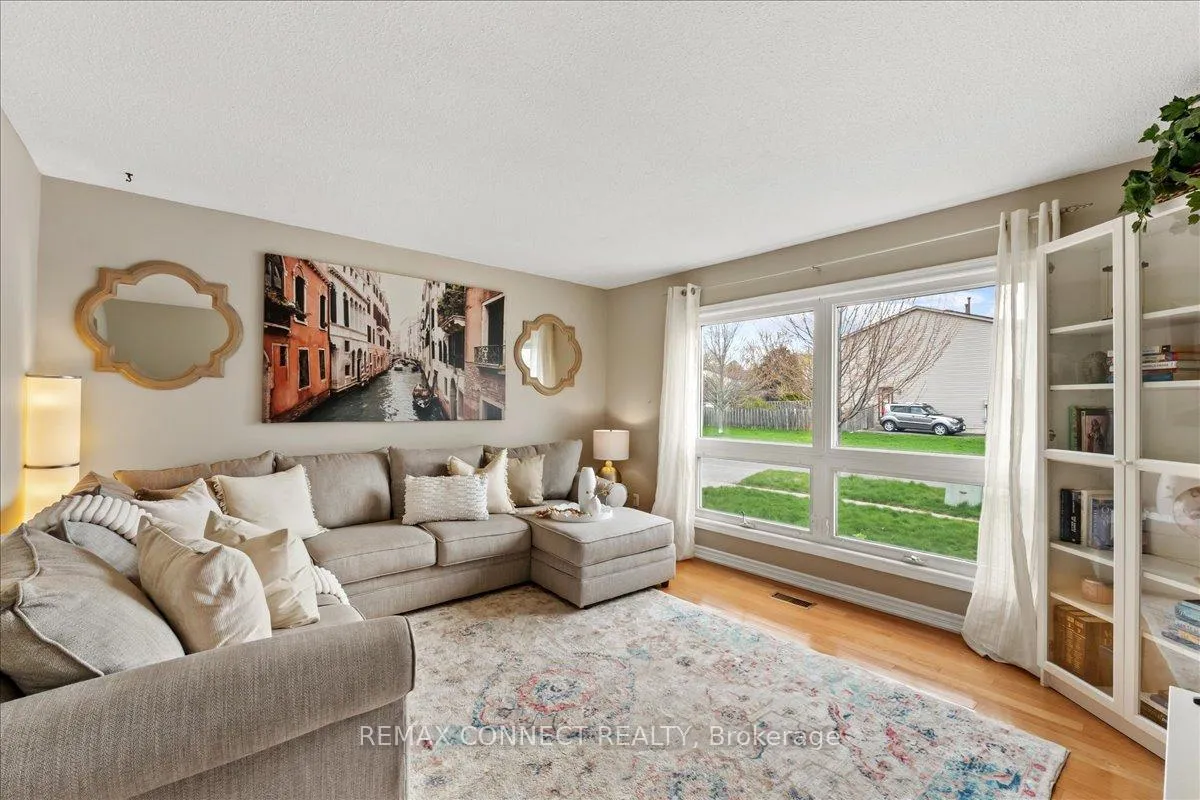
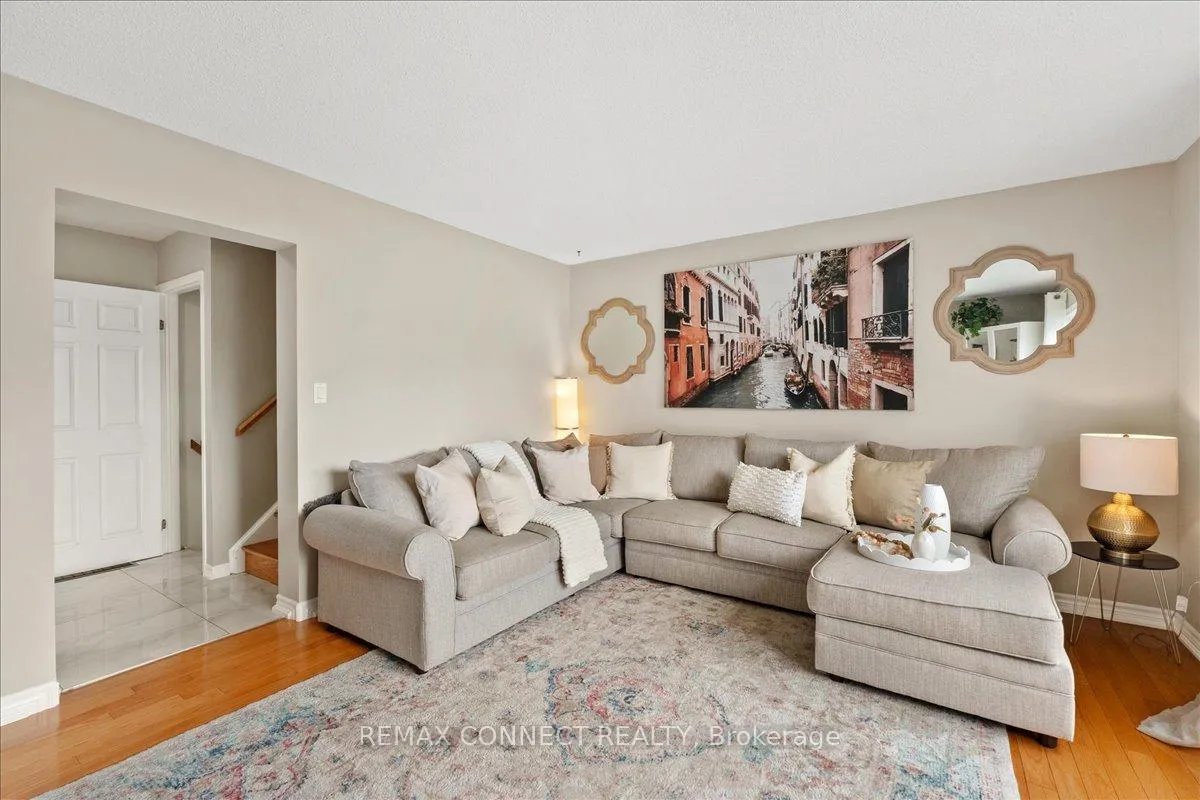
Welcome To This Beautifully Maintained, Move-In Ready Semi-Detached Home Offering Over 1,500 Sq Ft Of Living Space Plus A Fully Finished Walk-Out Basement-An Exceptional Opportunity For Families And Investors Alike. The Main Floor Features A Bright And Spacious Living Room Filled With Natural Light, Along With A Separate Dining Area Perfect For Entertaining. The Kitchen Is Both Functional And Stylish, Showcasing Quartz Countertops, An Undermount Sink, And Elegant Porcelain Tile Flooring. Step Out From The Kitchen Onto A Private Deck Overlooking A Peaceful Ravine And Backyard Setting-The Perfect Place To Relax And Unwind. Upstairs, The Primary Bedroom Includes A Walk-In Closet And A Private 3-Piece Ensuite, While Two Additional Bedrooms Offer Versatility For A Growing Family, Guests, Or A Dedicated Home Office. The Recently Renovated Walk-Out Basement Is Bright And Inviting, Offering Additional Living Space, Ample Storage, And Direct Access To A Spacious Backyard That Backs Onto A Stunning Ravine. Enjoy Tranquil Mornings Listening To The Birds And Taking In The Peaceful Surroundings-Ideal For Extended Family Living Or Future In-Law Potential. Perfectly Located Within Walking Distance To Trent University And The Community Centre, And Just Minutes From Durham College, UOIT, The Oshawa Centre, Highway 401, Grocery Stores, And Other Everyday Amenities-This Home Combines Comfort With Convenience. Additional Features Include A Carpet-Free Interior, Freshly Painted Main Floor And Upper Hallway, And Updated Furnace And A/C (2024).Move-In Ready And Filled With Endless Potential-This Is A Home You Won't Want To Miss!
Facts & features
Ask about this home
A HOMEH agent will answer your questions about this home.
Rooms
7 rooms · 3 bathrooms
- Living room12′11″ × 14′4″185 sq.ft.
- Dining room10′6″ × 10′11″115 sq.ft.
- Kitchen10′8″ × 18′4″195 sq.ft.
- Primary bedroom12′11″ × 18′4″237 sq.ft.
- Bedroom 212′11″ × 10′3″132 sq.ft.
- Bedroom 39′8″ × 7′9″75 sq.ft.
- Recreation28′ × 17′9″498 sq.ft.
Around this home
Schools nearby
School rating, out of 10.
Listing details
Helpful tools
Your HOMEH agent
"I would see it this week."
Ask HOMEH about this home
Price, neighbourhood, monthly cost. Ask anything.
HOMEH Intelligent Agent is an AI, not a licensed representative. Check anything important with your agent.