
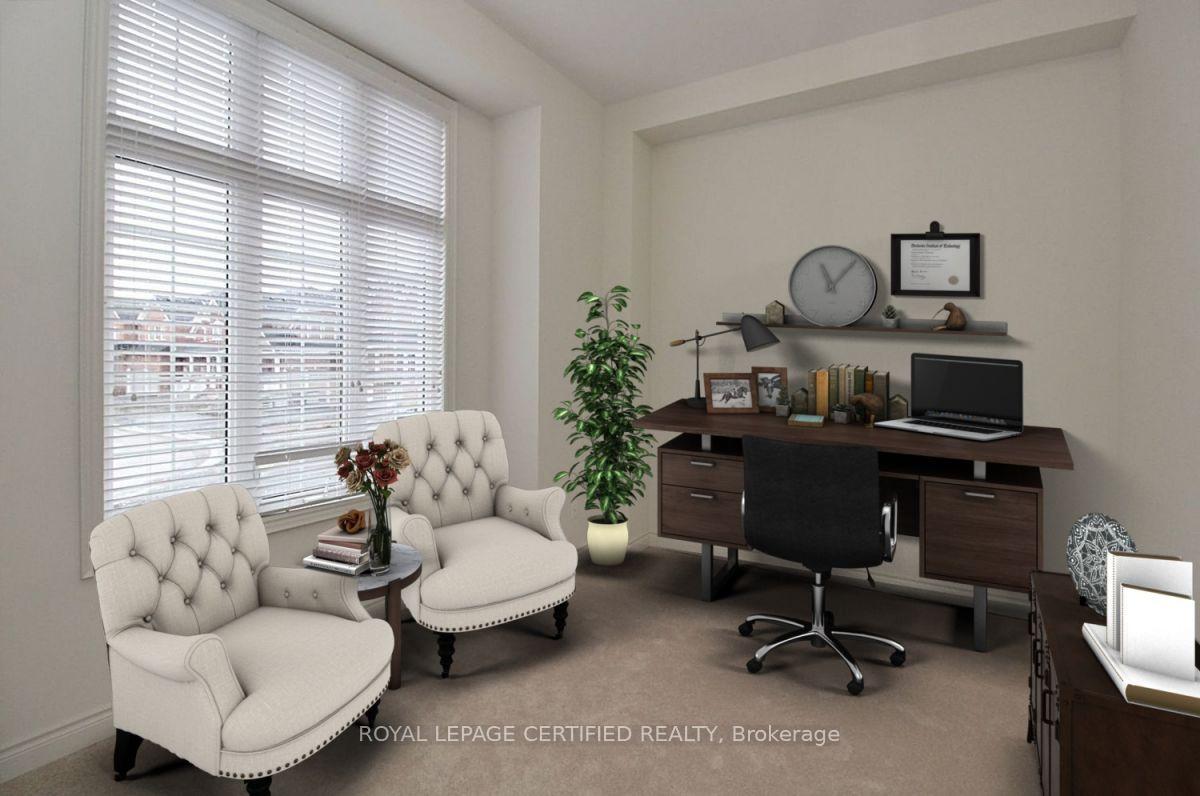
 See all 22 photos

Book a viewing
Ask HOMEH
About this home
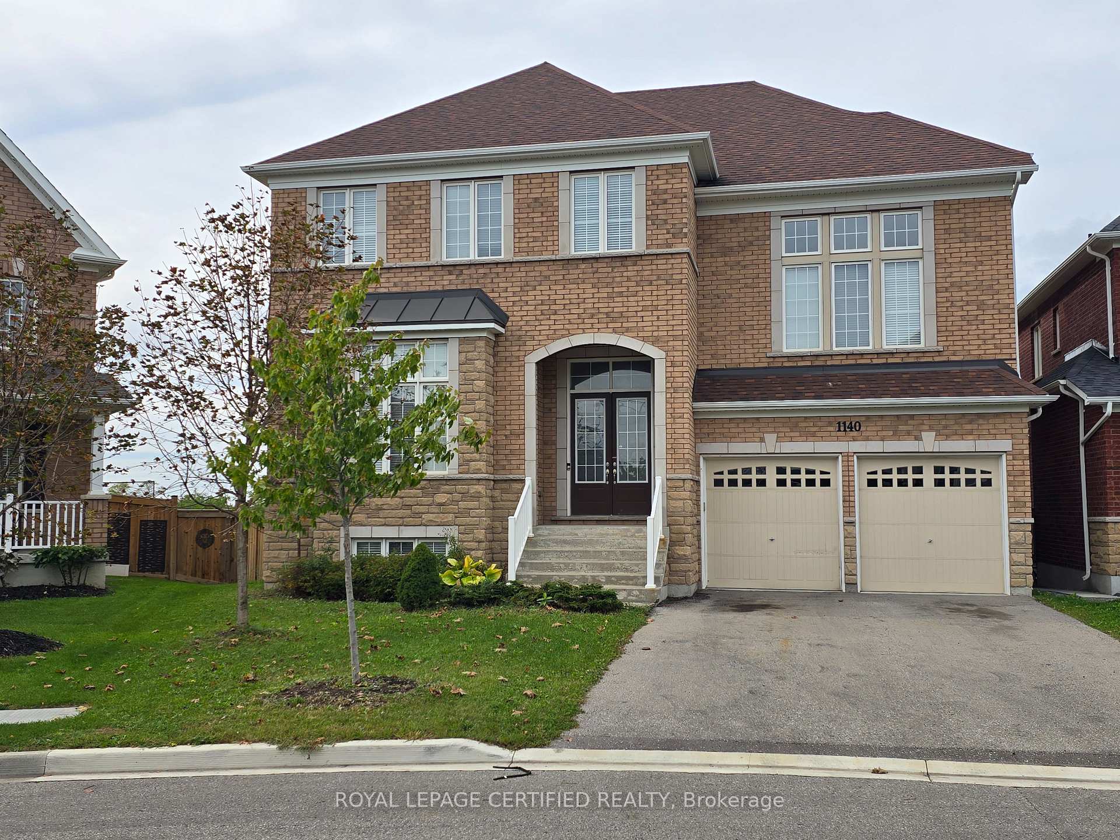
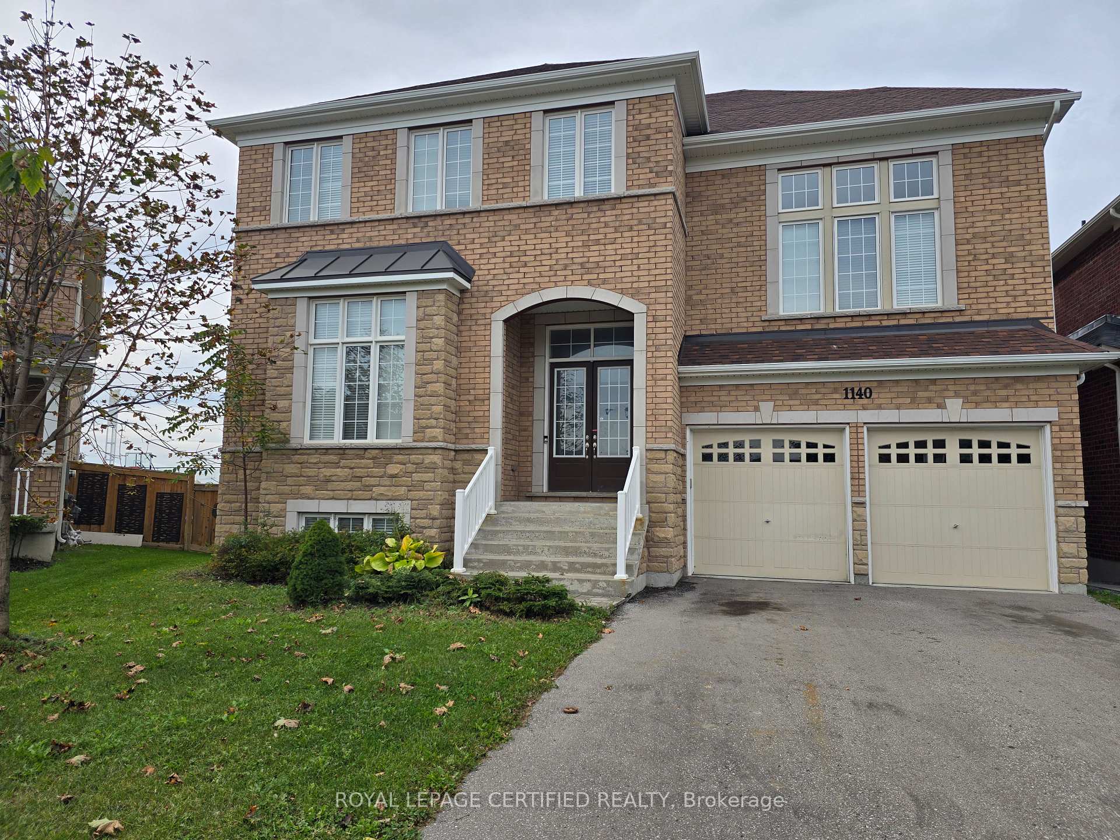
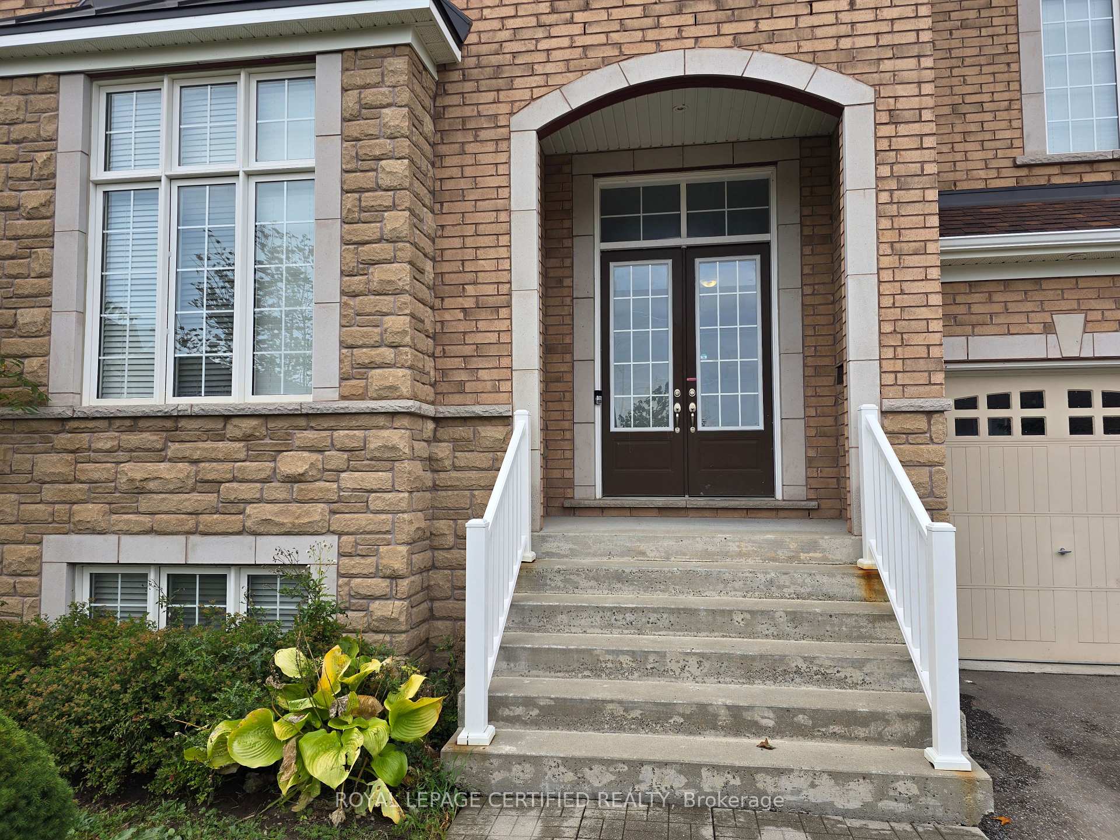
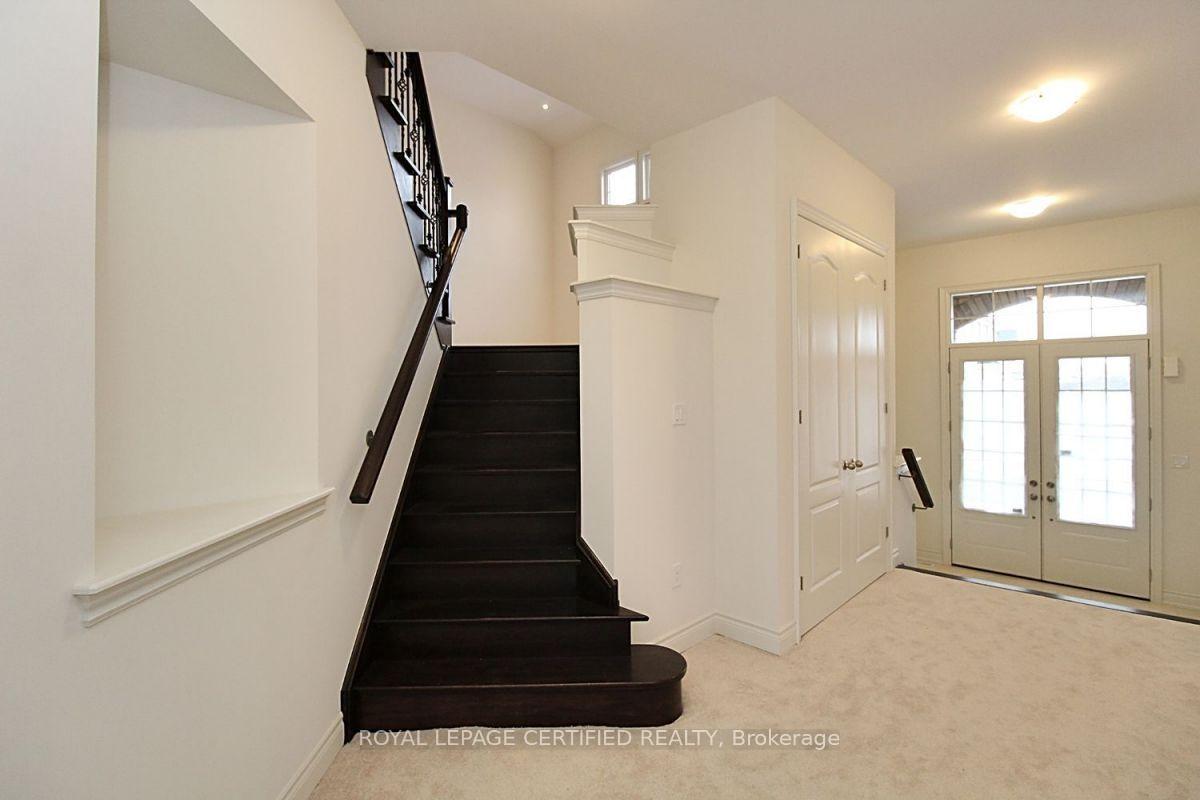
Welcome to luxury executive living at its finest. Situated on a premium, private lot backing directly onto tranquil conservation, this breathtaking Approx. 4,000 sq. ft. home offers an uncompromised blend of elegance, space, and functionality-perfect for growing professional families:Grand Scale & Soaring Ceilings: Exceptional layout featuring 10-foot ceilings on the main level, 9-foot ceilings on the second floor, and a full 9-foot ceiling height in the walk-out lower level. Chef's Custom Kitchen: Thoughtfully designed with premium cabinetry, top-of-the-line appliances, a sprawling central island, and a seamless walkout to a wooden deck overlooking serene nature views. Private Luxury Ensuites: Every bedroom serves as a personal retreat, complete with its own dedicated ensuite bath featuring sleek, frameless glass standing showers. Unmatched Outdoor: Enjoy direct backyard access and scenic natural views from the bright walk-out basement and upper deck. An extraordinary home that combines modern elegance with the peace of a conservation backdrop-ready to welcome your family
Facts & features
Book a viewing
Rooms
10 rooms · 5 bathrooms
- Breakfast11′2″ × 16′1″179 sq.ft.
- Family room18′ × 17′306 sq.ft.
- Dining room15′1″ × 14′5″218 sq.ft.
- Kitchen11′2″ × 16′1″179 sq.ft.
- Den10′11″ × 12′10″140 sq.ft.
- Primary bedroom22′8″ × 14′1″319 sq.ft.
- Bedroom 214′1″ × 16′1″227 sq.ft.
- Bedroom 317′ × 13′5″227 sq.ft.
- Bedroom 415′3″ × 10′11″167 sq.ft.
- Great room18′1″ × 17′306 sq.ft.
Around this home
Listing details
Helpful tools
Your HOMEH agent
"I would see it this week."
Ask HOMEH about this home
Price, neighbourhood, monthly cost. Ask anything.
HOMEH Intelligent Agent is an AI, not a licensed representative. Check anything important with your agent.