
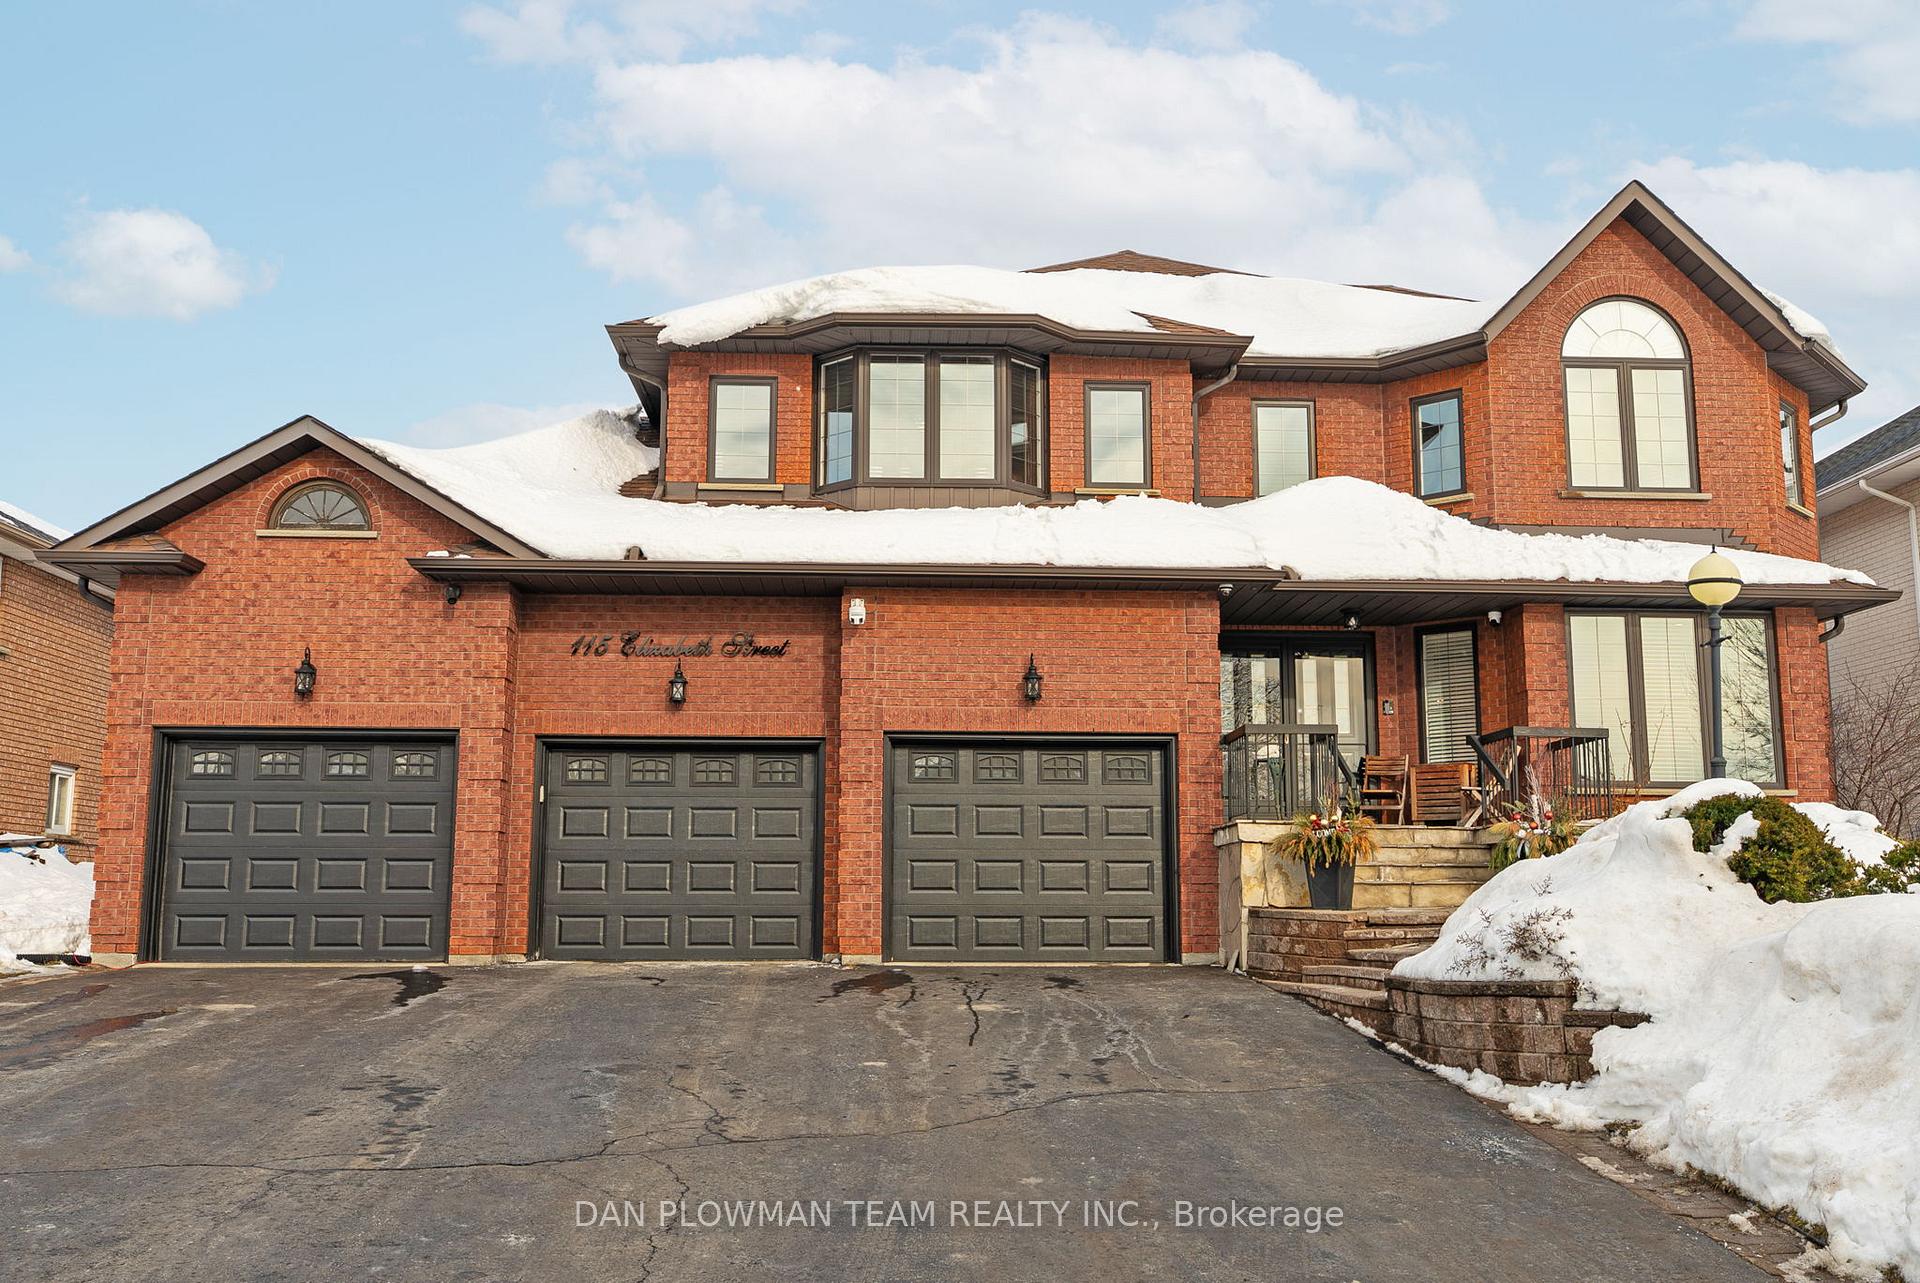
115 Elizabeth Street
Oshawa (McLaughlin)115 Elizabeth Street
Oshawa (McLaughlin)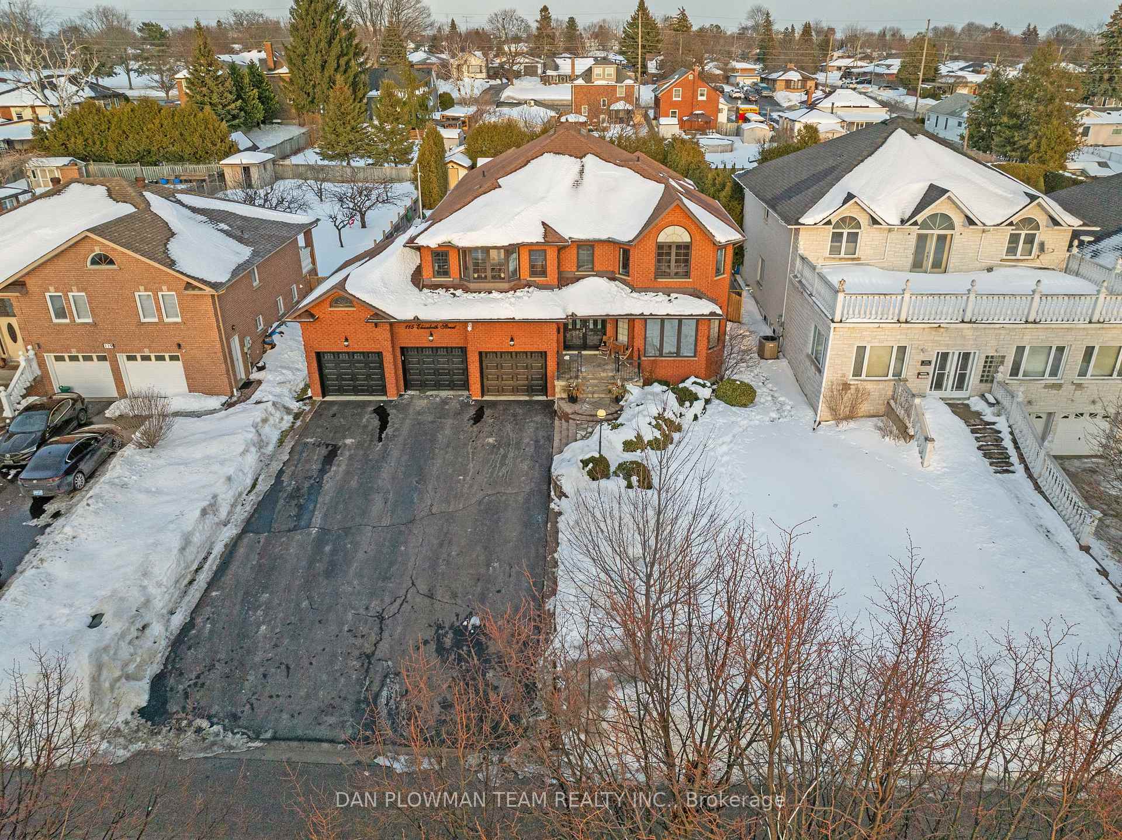
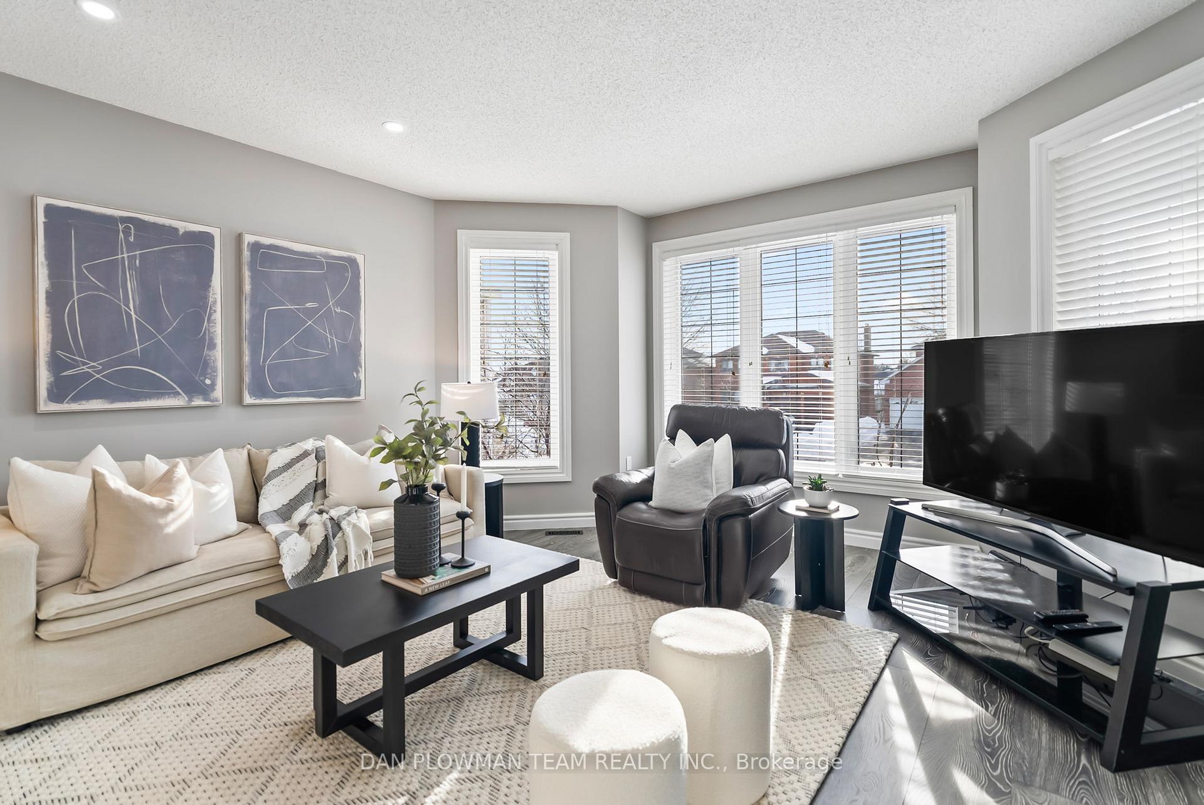
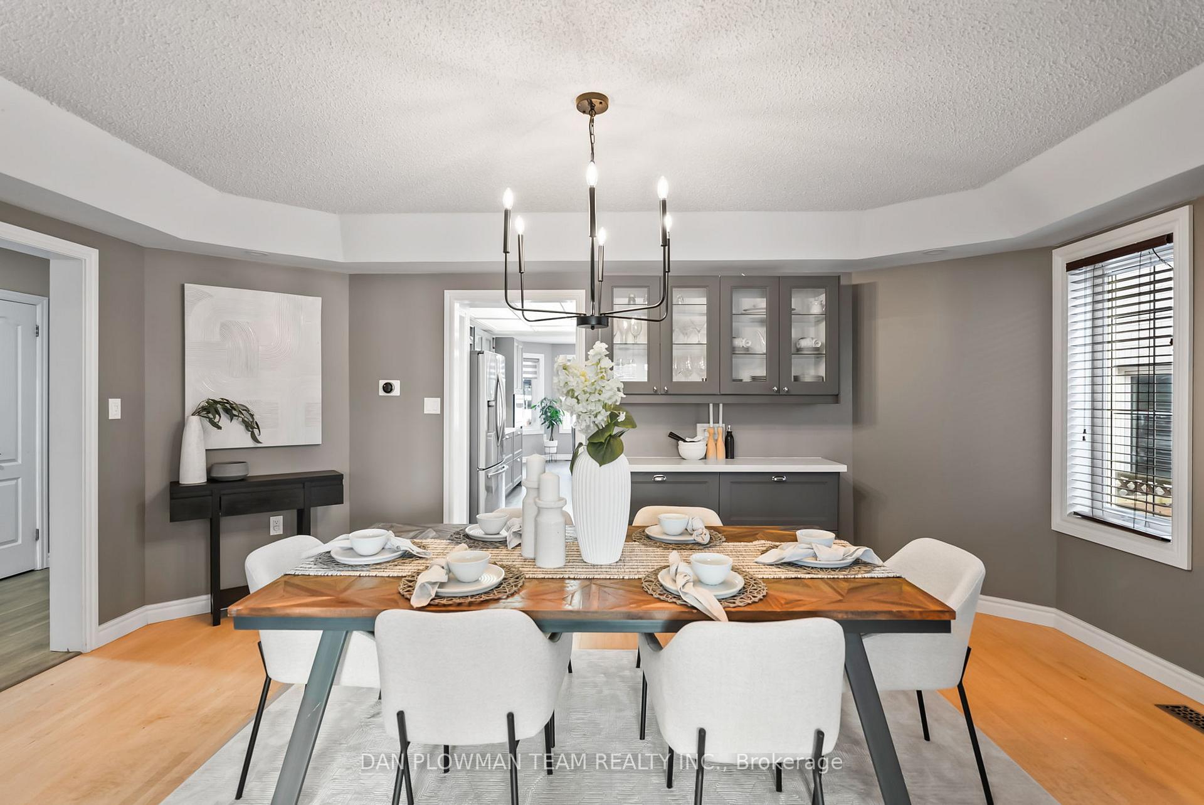
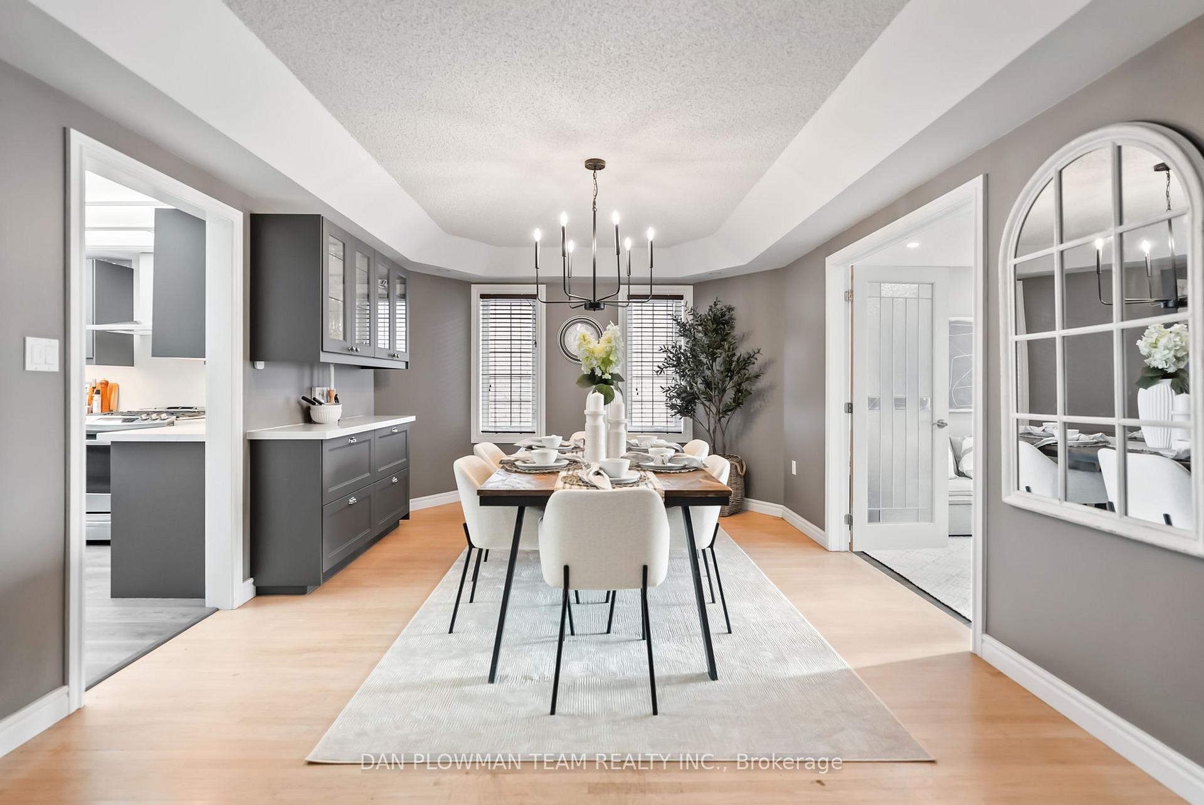 See all 50 photos
Property history

This listing has ended. It is no longer available.
Property not available for sale or for rent.
About this home
Welcome To This Distinguished Executive Custom Home, Perfectly Situated On An Expansive 70 X 180 Ft Lot In The Coveted Mclaughlin Area Of Oshawa. Nestled Among Other Prestigious Properties On A Sought-After Street, This Residence Offers An Unparalleled Blend Of Luxury, Comfort, And Functionality. The Impressive Triple Car Garage, Complete With A Lift For A Fourth Vehicle, Is Complemented By A Nine-Car Driveway Ideal For Both Car Enthusiasts And Those Who Love To Entertain. Inside, Over 4,000 Sq. Ft. Of Meticulously Crafted Living Space Awaits, Featuring A Completely Renovated Kitchen (2022) With Custom Cabinetry And Premium Finishes, Bioengineered Hardwood Floors (2022), And Zebra Blinds (2024). Outside, The Private Oasis Truly Shines. The Sprawling Lot Offers Endless Possibilities For Outdoor Living And Entertaining, Featuring A Saltwater Pool, Hot Tub, And Lush Cedars Lining The Perimeter For Added Privacy. A Gas Line Makes Outdoor Cooking Effortless, While Two Hydro-Connected Sheds Provide Both Convenience And Functionality. Whether Hosting Summer Gatherings Or Enjoying Quiet Evenings Under The Stars, This Backyard Delivers The Perfect Blend Of Space And Serenity.This Five Bedroom, Five Bathroom Masterpiece Includes A Convenient Laundry Chute From The Upper Level To The Main Floor Laundry, Adding A Touch Of Everyday Luxury. The Finished Basement Expands The Living Space Further, Offering An Additional Bedroom, A Versatile Workshop Or Office, And An Open-Concept Recreation Area Perfect For A Home Gym And Media Room. Exuding Quality And Attention To Detail At Every Turn, This Exceptional Property Offers The Perfect Blend Of Style, Space, And Modern Convenience - An Absolute Must-See!
Facts & features
Ask about this home
A HOMEH agent will answer your questions about this home.
Rooms
16 rooms · 5 bathrooms
- Family room15′6″ × 15′2″235 sq.ft.
- Dining room11′11″ × 17′9″211 sq.ft.
- Kitchen14′2″ × 11′5″162 sq.ft.
- Breakfast10′9″ × 13′9″148 sq.ft.
- Living room13′1″ × 16′2″212 sq.ft.
- Office11′3″ × 10′10″122 sq.ft.
- Laundry8′5″ × 12′101 sq.ft.
- Primary bedroom13′3″ × 28′5″377 sq.ft.
- Bedroom 216′4″ × 16′8″272 sq.ft.
- Bedroom 315′9″ × 12′6″198 sq.ft.
- Bedroom 413′5″ × 14′10″199 sq.ft.
- Bedroom 511′11″ × 15′8″187 sq.ft.
- Bedroom15′3″ × 12′6″191 sq.ft.
- Exercise room23′6″ × 12′11″303 sq.ft.
- Recreation29′3″ × 14′9″432 sq.ft.
- Workshop13′2″ × 10′5″137 sq.ft.
Around this home
Listing details
Helpful tools
Your HOMEH agent
"Priced 26% over our estimate. I would see it this week."
Ask HOMEH about this home
Price, neighbourhood, monthly cost. Ask anything.
HOMEH Intelligent Agent is an AI, not a licensed representative. Check anything important with your agent.