
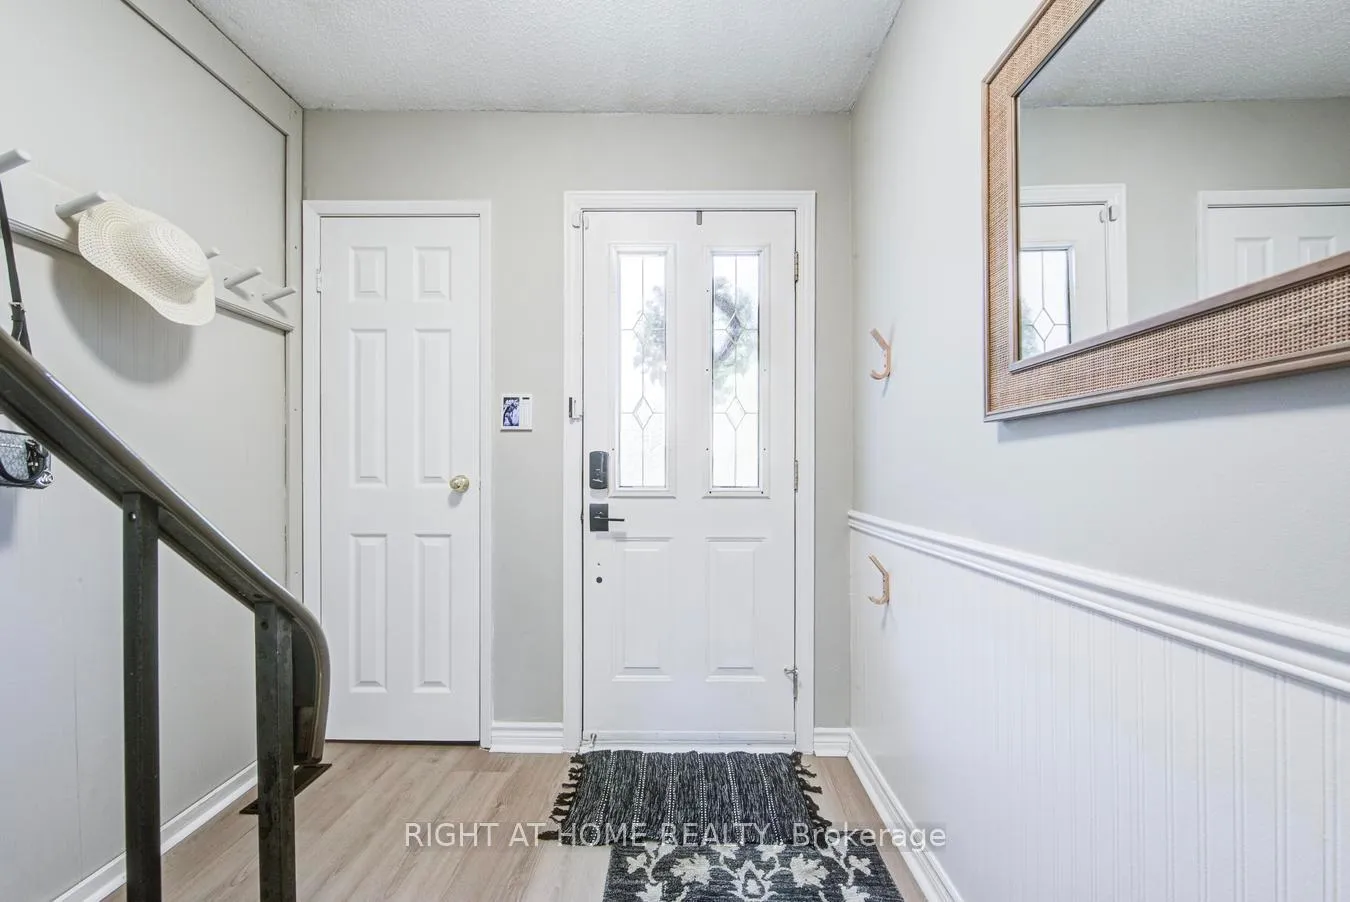
 See all 49 photos
Property history

This home has sold. It is no longer available.
Property not available for sale or for rent.
Ask about this home
A HOMEH agent will answer your questions about this home.Ask HOMEH
About this home
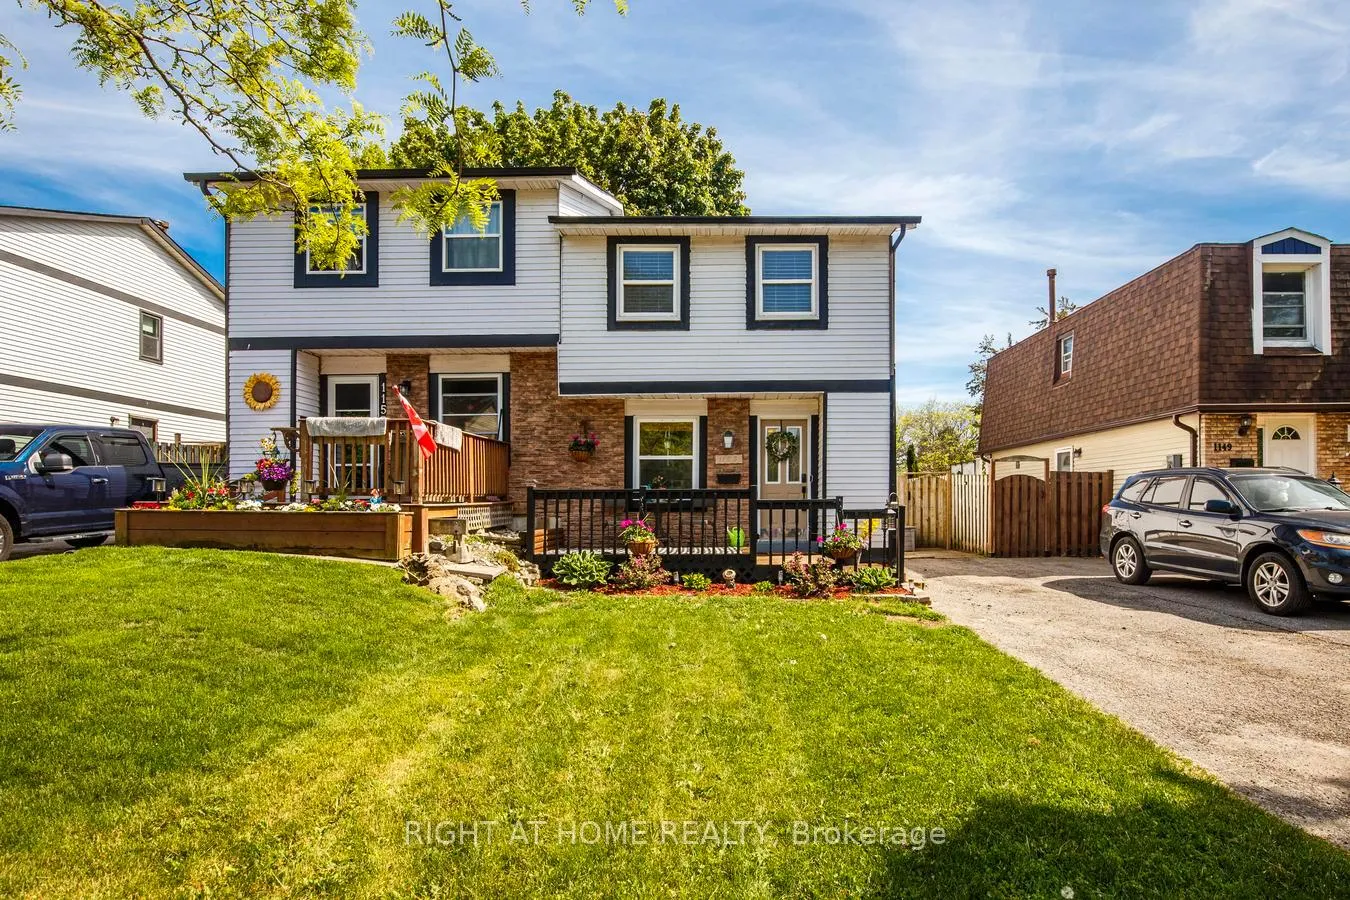
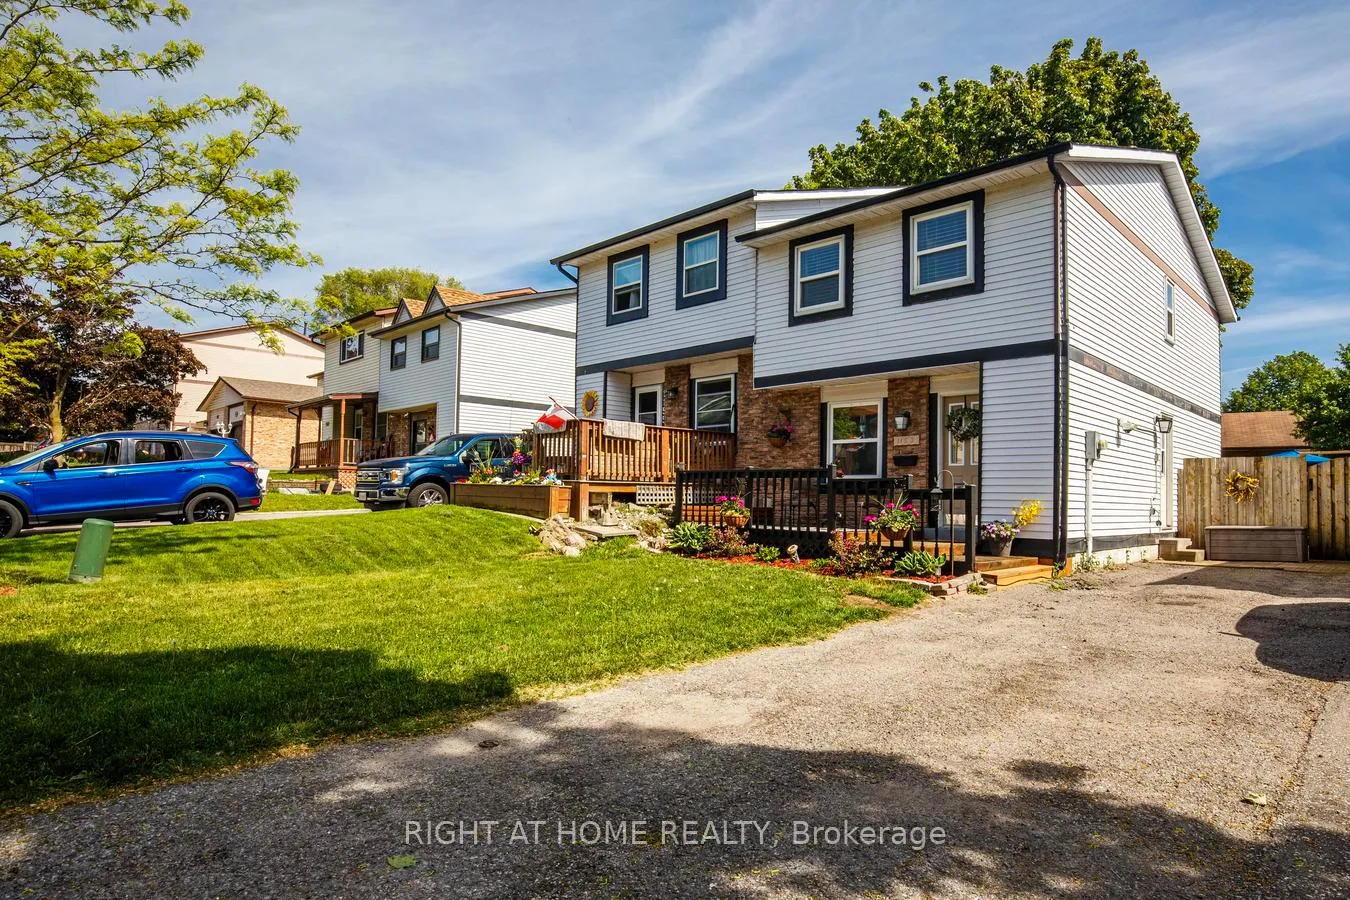
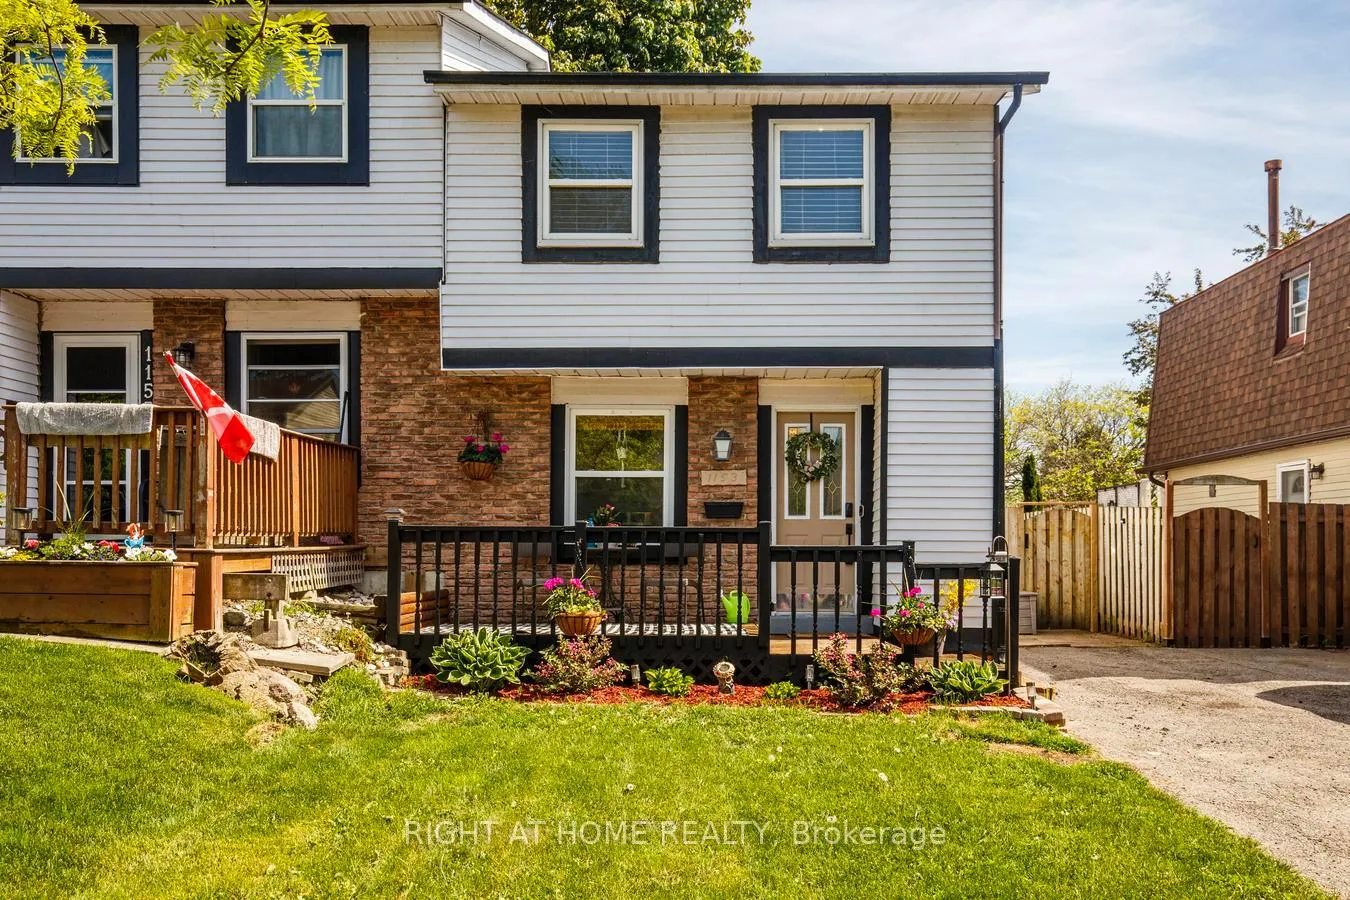
1153 Southdale Avenue N, Oshawa
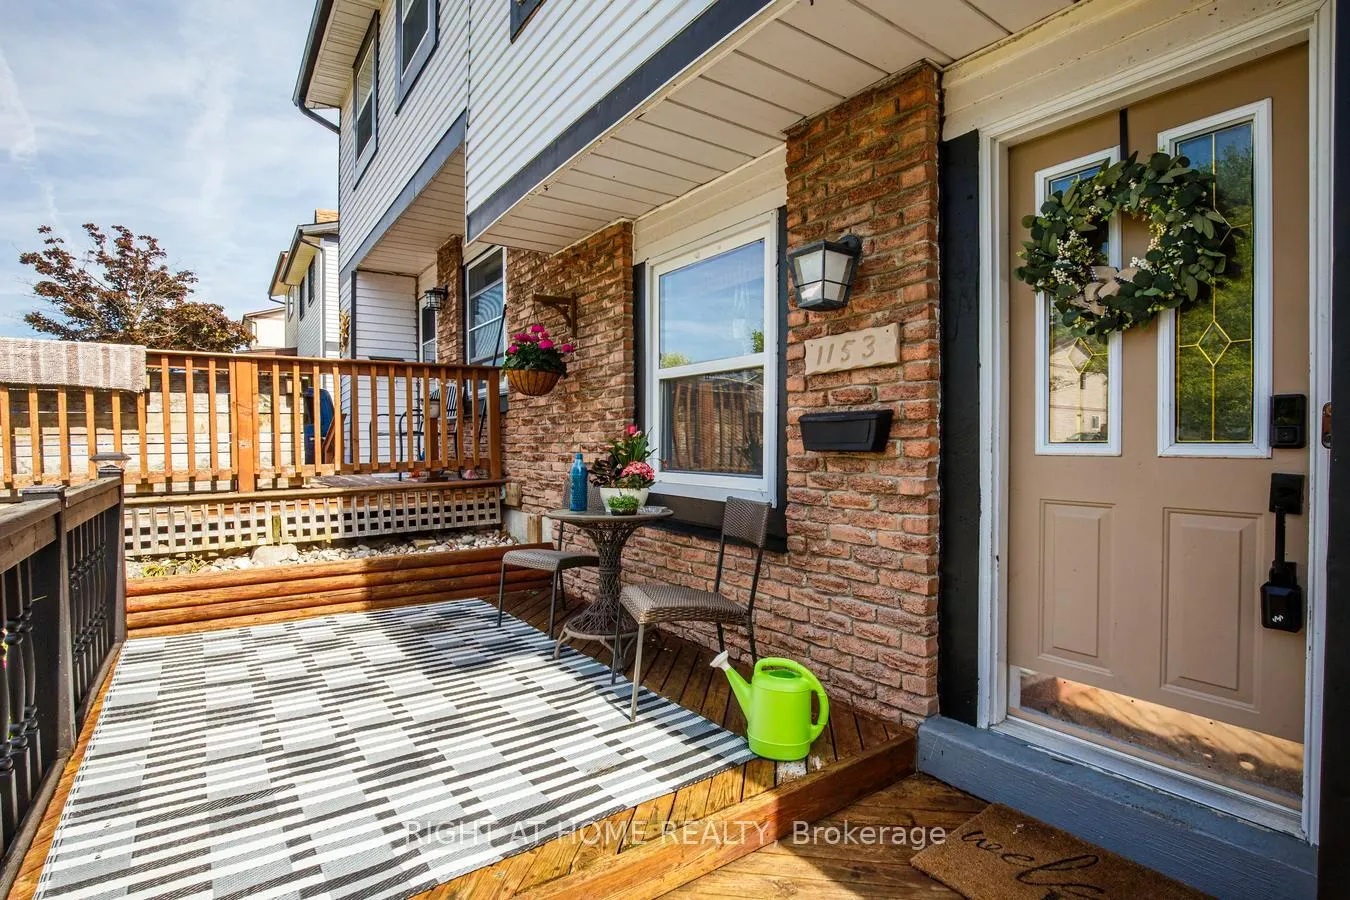
Welcome to this one-of-a-kind semi-detached home in the mature and desirable Donevan community of Oshawa. Offering 3+1 bedrooms, 2 full bathrooms, 1+1 kitchens, and a separate entrance directly to the basement apartment, this property is ideal for families, first-time buyers, investors, or those looking for an excellent in-law suite or extended family setup! This move-in ready home has been extensively renovated from top to bottom with thoughtful upgrades throughout. The main floor features brand-new vinyl flooring, a bright updated kitchen with stainless steel appliances, a formal dining area, and a spacious living room with walk-out access to a fully fenced backyard with desirable southern exposure. Modern upgrades continue throughout the home, including updated light fixtures, upgraded pot lights, smart lighting, and a smart thermostat, giving the home a clean and contemporary feel. The second level offers three generously sized bedrooms, including an oversized primary bedroom with a double closet, along with an updated full bathroom. The staircase and entire upper level have been refreshed with new carpeting, adding warmth and comfort. The finished basement features a separate entrance, second kitchen, additional bedroom/living space, and a 3-piece bathroom, making it a fantastic option for an in-law suite, extended family, or additional private living space. Exterior improvements further set this home apart, including deck staining, new gutters and downspouts, and updated front entrance steps, adding curb appeal and long-term value. Conveniently located close to schools, parks, shopping, public transit, and just minutes from Highway 401, this home offers comfort, style, functionality, and accessibility. With its extensive renovations, versatile layout, and basement apartment potential, this semi-detached home truly stands out - there is no comparable listing like it.
Facts & features
Ask about this home
A HOMEH agent will answer your questions about this home.
Rooms
8 rooms · 2 bathrooms
- Living room16′3″ × 12′2″197 sq.ft.
- Dining room9′ × 8′2″74 sq.ft.
- Kitchen12′4″ × 8′10″109 sq.ft.
- Primary bedroom13′11″ × 11′153 sq.ft.
- Bedroom 213′5″ × 8′108 sq.ft.
- Bedroom 313′3″ × 8′107 sq.ft.
- Kitchen20′2″ × 15′11″321 sq.ft.
- Living room20′2″ × 15′11″321 sq.ft.
Around this home
Schools nearby
School rating, out of 10.
Listing details
Helpful tools
Your HOMEH agent
"I would see it this week."
Ask HOMEH about this home
Price, neighbourhood, monthly cost. Ask anything.
HOMEH Intelligent Agent is an AI, not a licensed representative. Check anything important with your agent.