
 See all 48 photos
Property history

This listing has ended. It is no longer available.
Property not available for sale or for rent.
Ask about this home
A HOMEH agent will answer your questions about this home.Ask HOMEH
About this home
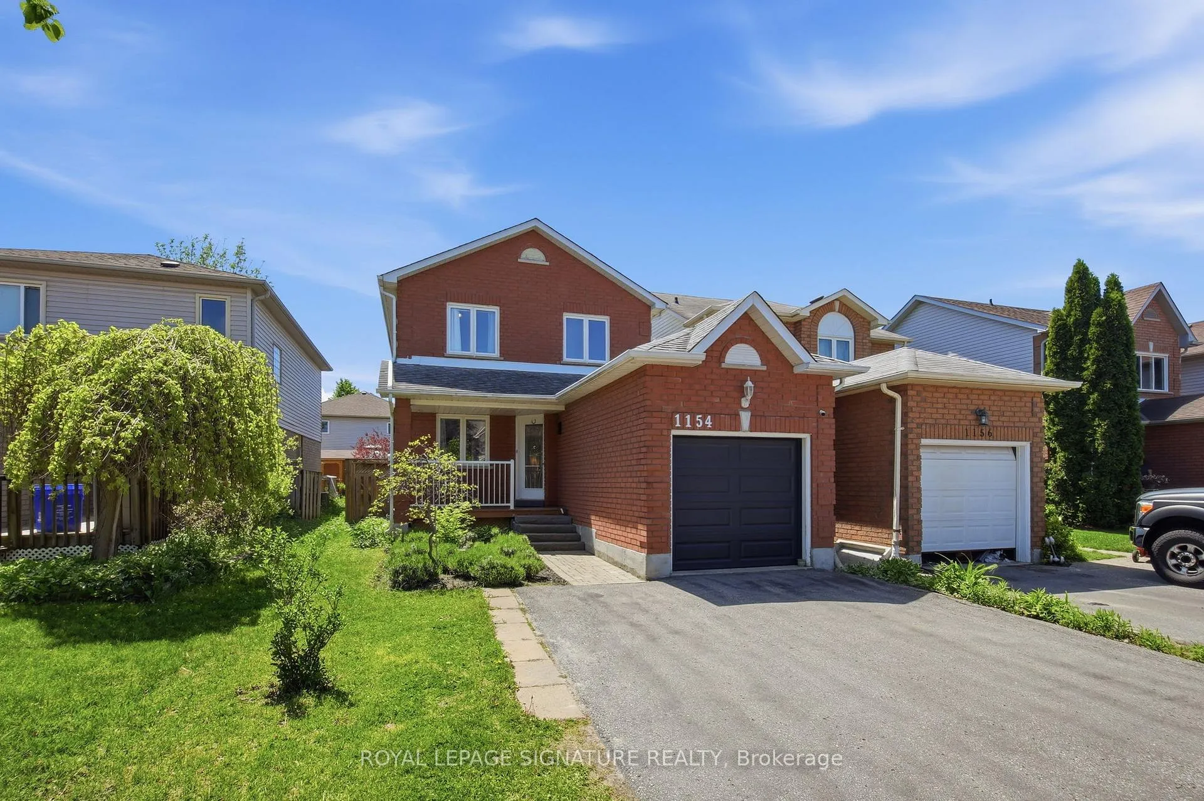
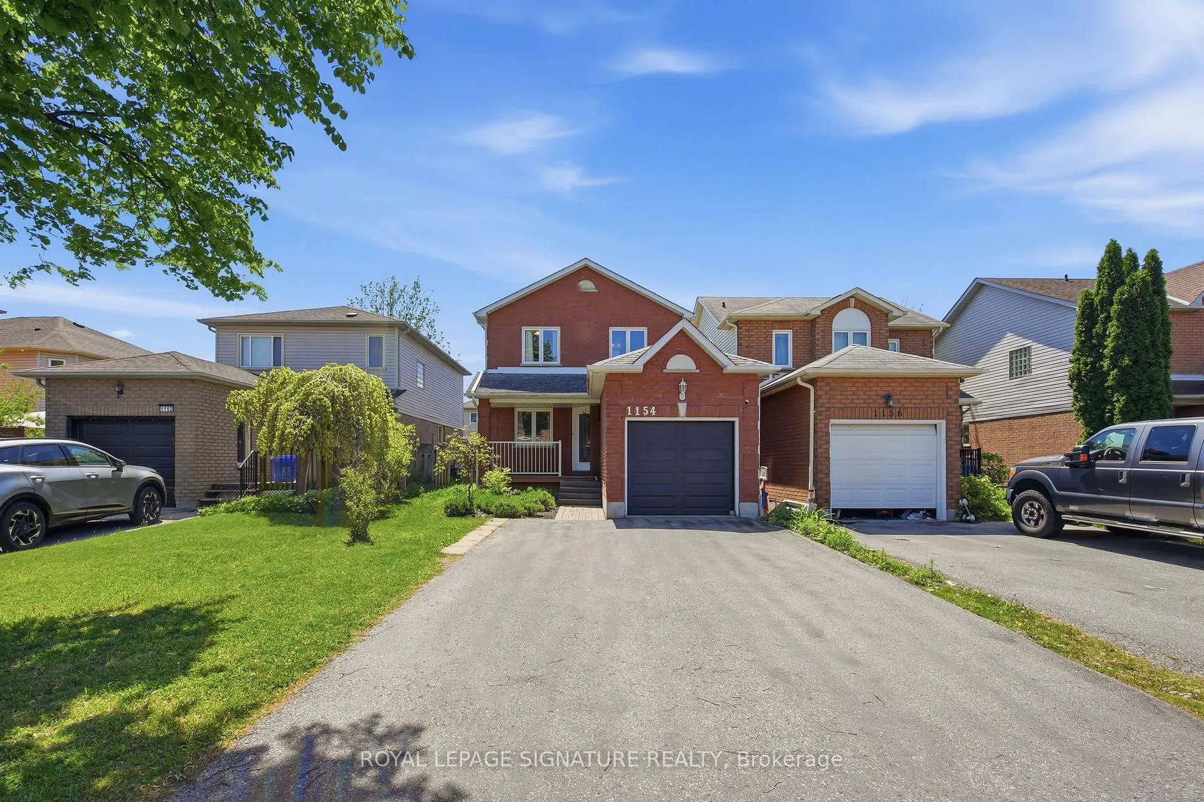
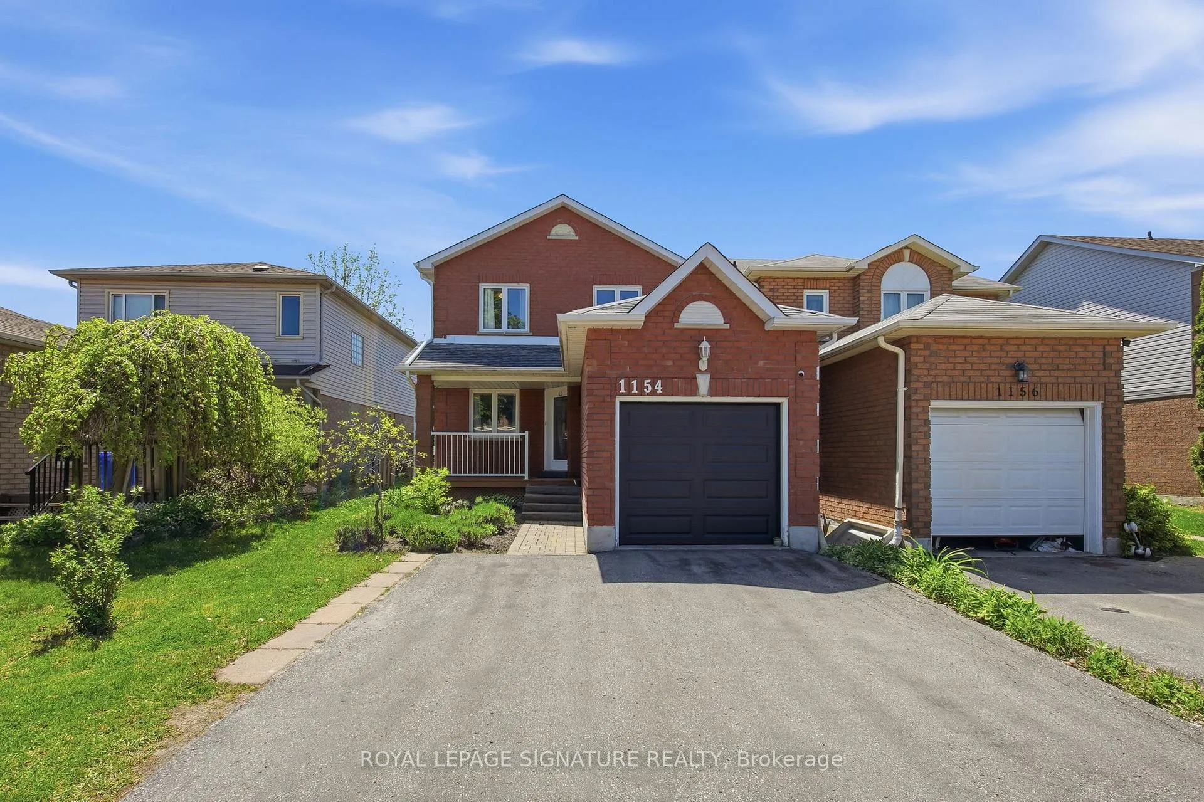
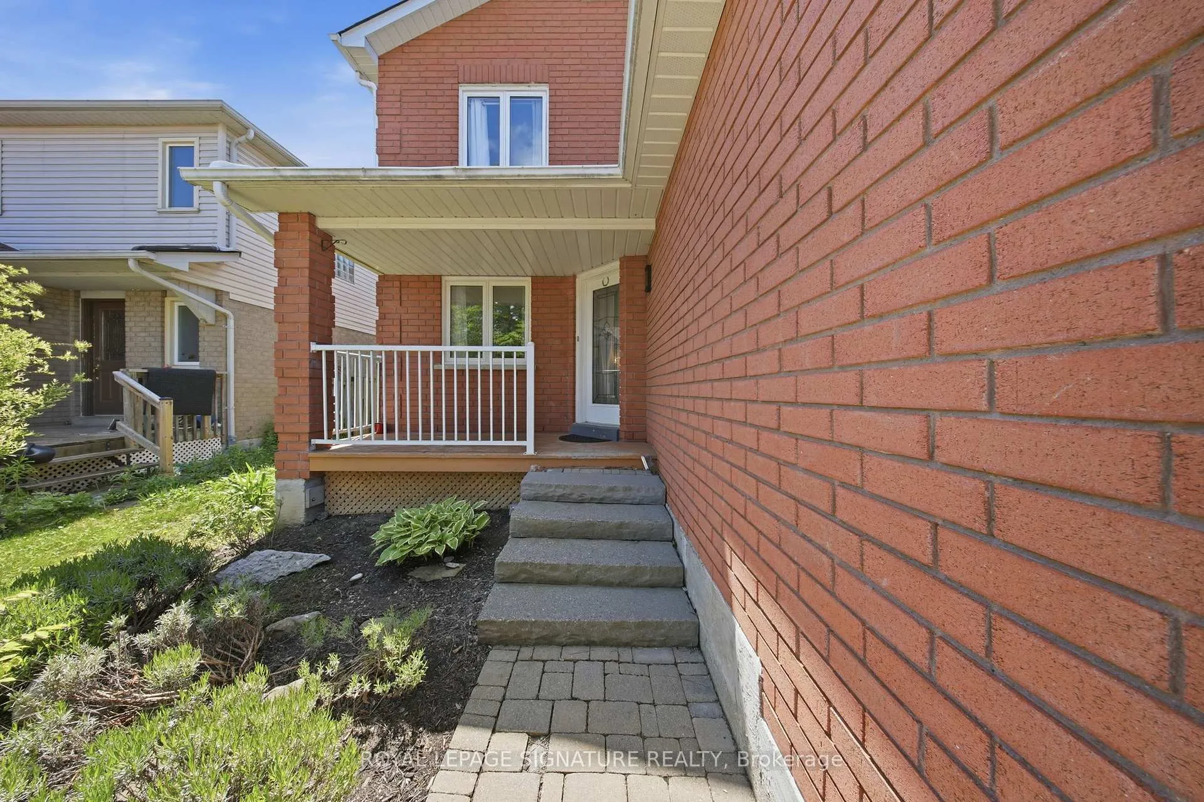
1154 Beaver Valley Crescent, Oshawa
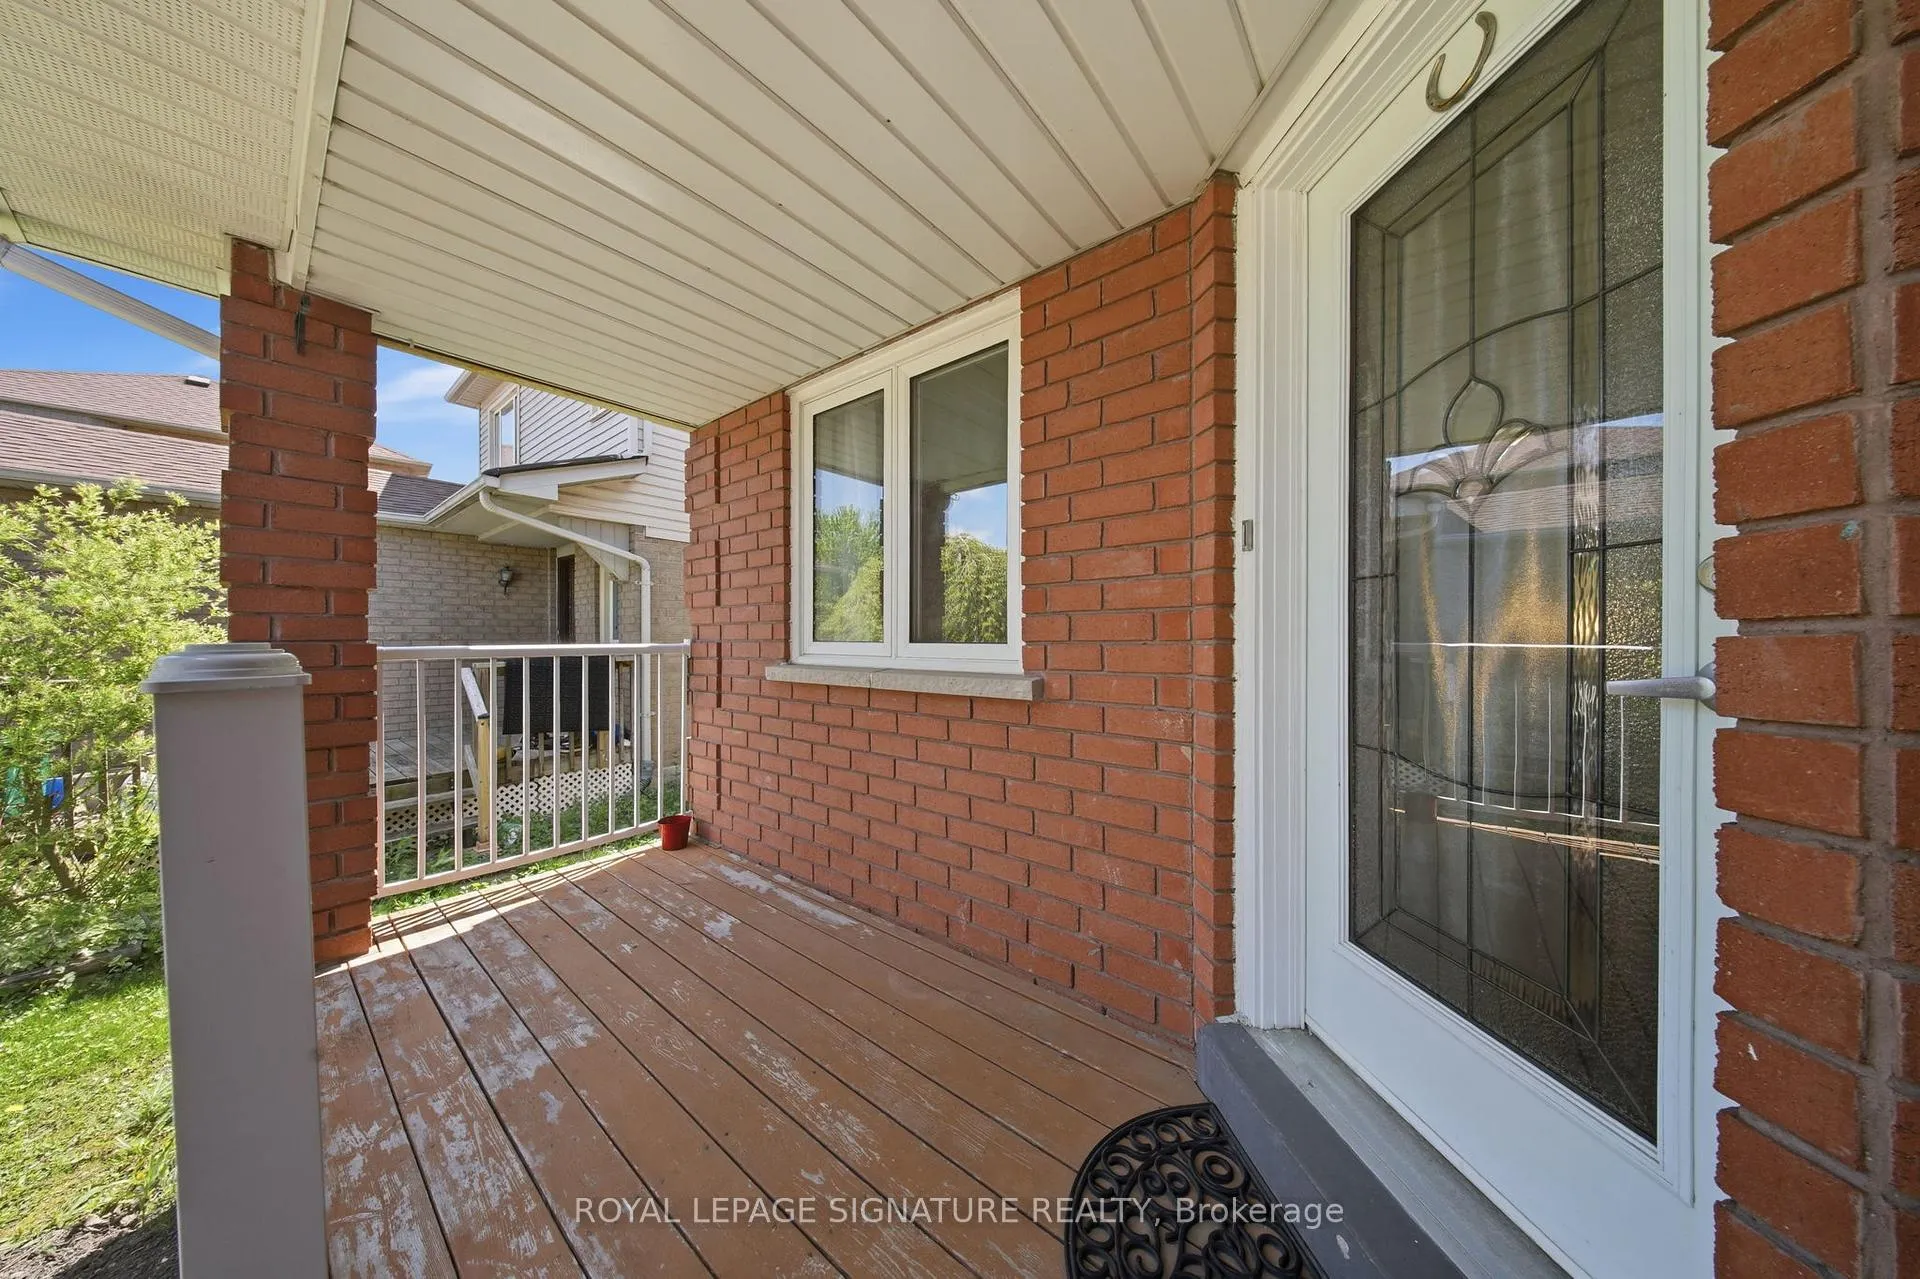
Welcome to 1154 Beaver Valley Crescent! This detached 3+1 Bedroom, 3 bathroom family homeoffers a functional layout, spacious bedrooms and a finished basement with additional livingspace! Enjoy a private backyard ideal for entertaining or relaxing outdoors. The primarybedroom offers complete privacy with ensuite bathroom and a private walkout to balcony. Locatedin a desirable family friendly neighborhood in Northglen. Just steps from The Newly ConstructedRose Valley Community Park and BMX Bike Park! Close to schools, golf courses, shopping andmajor highways. An excellent opportunity for families and first time home buyers seeking aspacious detached home in Oshawa.
Facts & features
Ask about this home
A HOMEH agent will answer your questions about this home.
Rooms
10 rooms · 3 bathrooms
- Dining room9′9″ × 10′5″102 sq.ft.
- Kitchen9′6″ × 17′3″164 sq.ft.
- Living room9′9″ × 18′11″185 sq.ft.
- Bedroom 38′11″ × 10′4″92 sq.ft.
- Bedroom 28′11″ × 10′4″92 sq.ft.
- Primary bedroom10′5″ × 13′135 sq.ft.
- Bedroom9′9″ × 17′4″169 sq.ft.
- Pantry9′6″ × 7′9″74 sq.ft.
- Office9′9″ × 11′7″113 sq.ft.
- Utility room9′6″ × 17′3″164 sq.ft.
Around this home
Schools nearby
School rating, out of 10.
Listing details
Helpful tools
Your HOMEH agent
"I would see it this week."
Ask HOMEH about this home
Price, neighbourhood, monthly cost. Ask anything.
HOMEH Intelligent Agent is an AI, not a licensed representative. Check anything important with your agent.