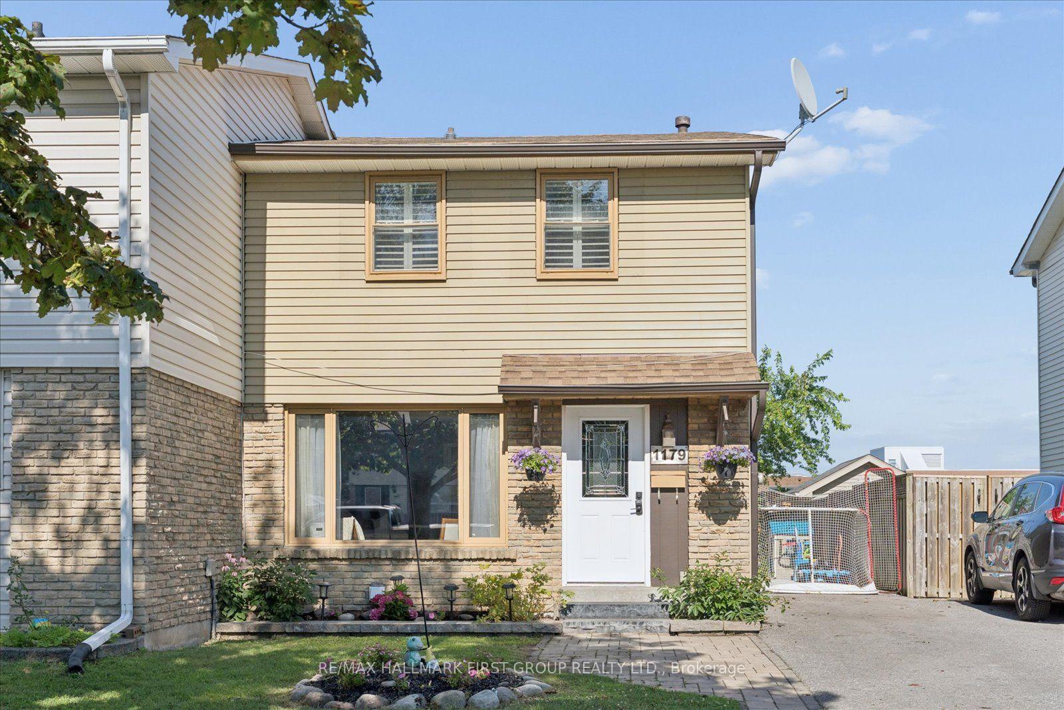
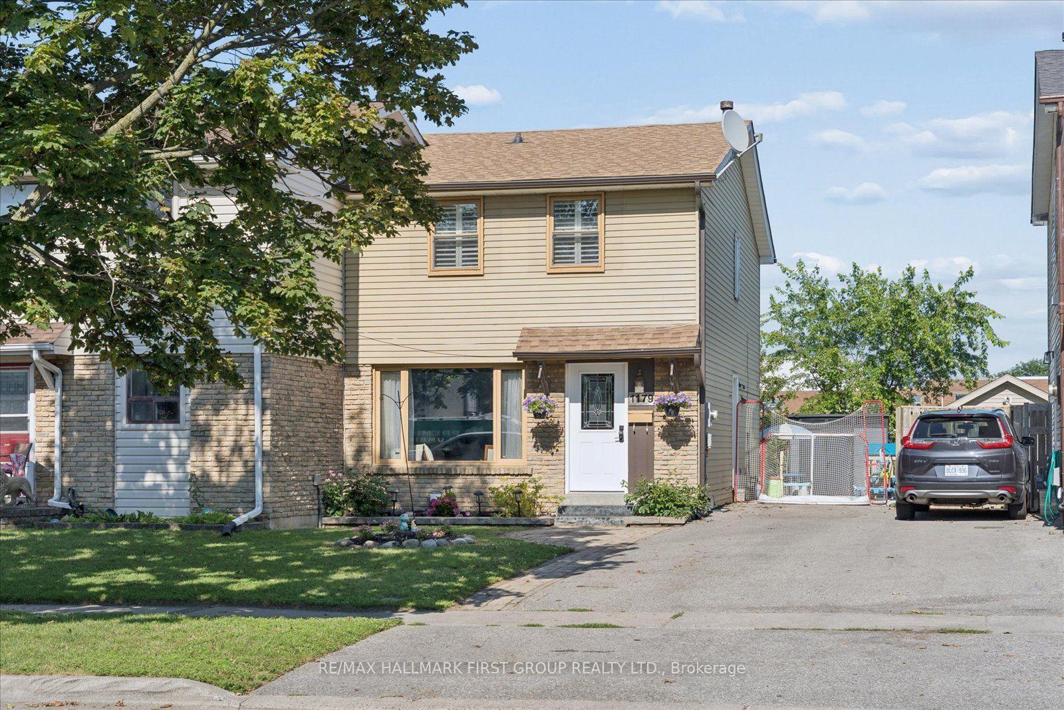
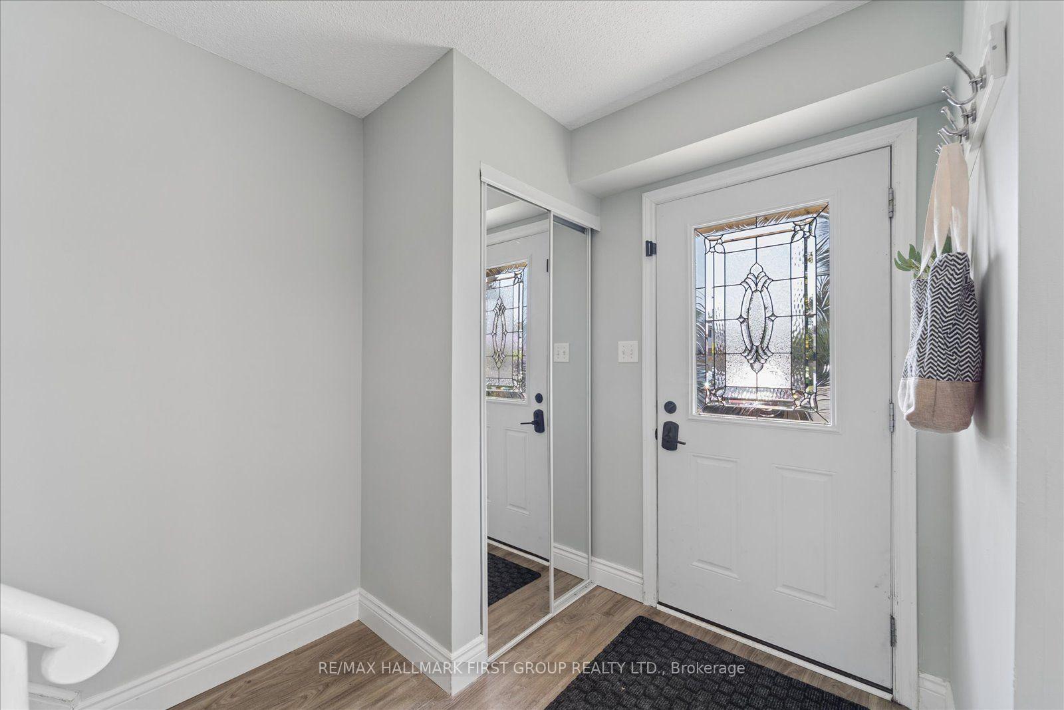
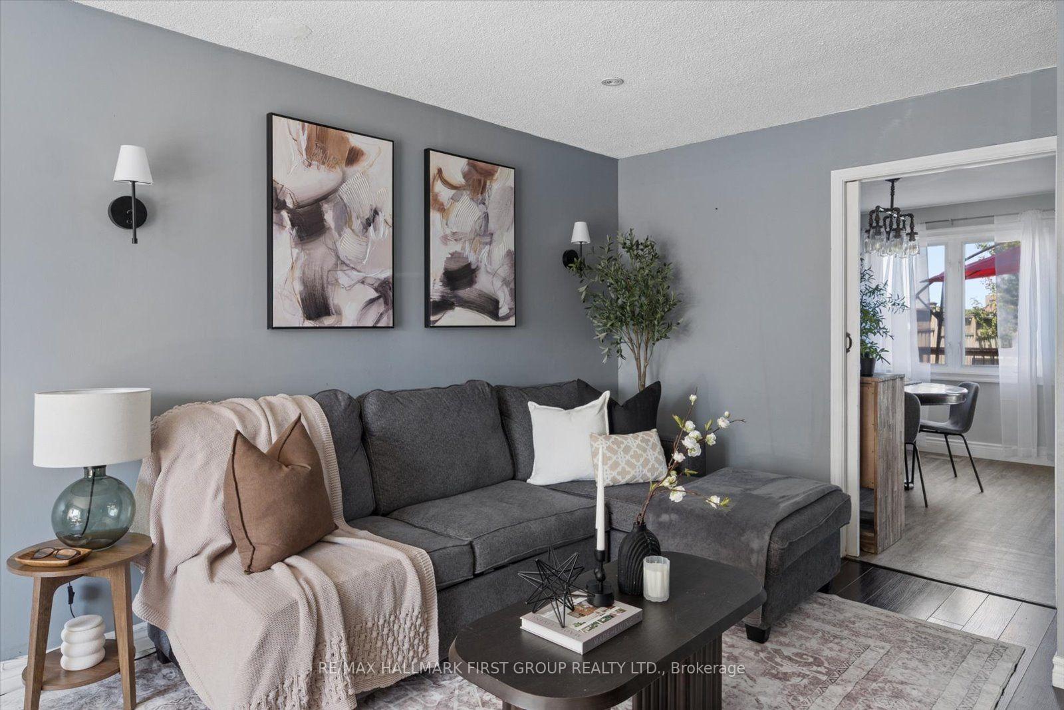
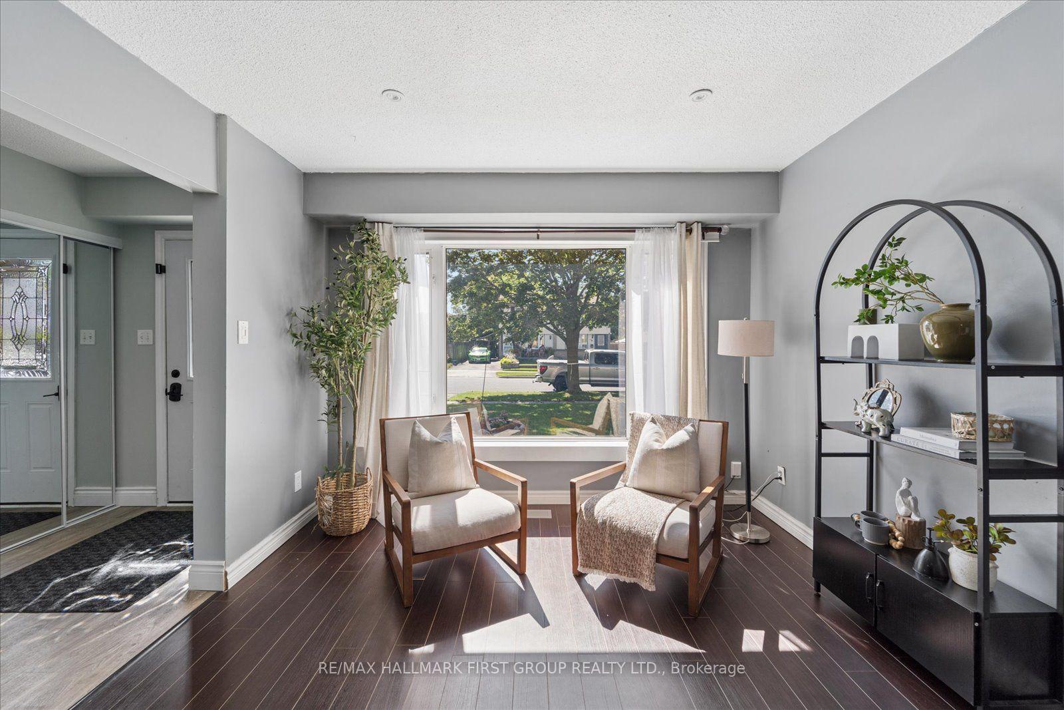
Rare find! This is the home you've been waiting for! Beautiful and well maintained 3 bedroom semi detached home in Oshawa's sought after Lakeview neighbourhood with commuter friendly location just minutes to highway 401 and GO station and offers endless upgrades including updated eat-in kitchen with stainless steel appliances, back splash, island with breakfast bar, w/o to backyard retreat to unwind after a long day - features large deck with BBQ area- perfect for cozy summer nights, mature trees, above ground pool, garden shed and backs on to Dr. CF Cannon Public School - no neighbours behind! Walking distance to many local amenities and unlimited spaces to explore in the surrounding waterfront trails for nature lovers to enjoy! This home is flooded with natural light, has spacious bedrooms, a separate entrance to the finished basement w/ additional living space, rec room, 3 pc bath, pot lights and storage, lots of parking, recent upgrades include AC (2025), roof (2019), deck (2025), updated 4 pc bath and located conveniently in mature family friendly lakeview neighbourhood close to shopping, 401, schools, restaurants, parks and transit. See virtual tour!
Read more
Above Ground
Facts & features
TypeSemi-Detached
Style2-storey
Size1.1K~1.5K Sq.Ft.
Lot26.91 x 117.4 ft
Tax$3,608 (2026)
HeatingForced air, gas
CoolingCentral air
BasementFinished, separate entrance
Parking3 drive
WaterMunicipal
Book a viewing
Wed28Oct
Thu29Oct
Fri30Oct
Sat31Oct
Sun1Nov
Pick a time
Rooms
8 rooms · 2 bathrooms
Main floor3 rooms
Dining room8′1″ × 11′5″92 sq.ft.
Living room20′11″ × 10′6″220 sq.ft.
Kitchen13′10″ × 9′4″129 sq.ft.
Second floor3 rooms
Bedroom 215′4″ × 9′138 sq.ft.
Primary bedroom15′9″ × 11′8″183 sq.ft.
Bedroom 38′2″ × 10′11″90 sq.ft.
Basement2 rooms
Recreation15′1″ × 9′9″147 sq.ft.
Den12′5″ × 10′4″128 sq.ft.
Bathrooms2
4-pcSecond3-pcLower
Around this home
Oxford St & Phillip Murray
8Walking
Schools nearby
School rating, out of 10.
Dr C F Cannonelementary · Public · 0.1 km
3.0/10
Monsignor Philip Coffeyelementary · Private · 0.5 km
4.6/10
Glen Streetelementary · Public · 0.8 km
2.8/10
Listing details
MLS® numberE13774544
Listed onSep 11, 2026
Days on market47
UpdatedSep 21, 2026
Listing brokerageRE/MAX HALLMARK FIRST GROUP REALTY LTD.
Possession30-59 days
Helpful tools
Mortgage calculator
Closing costs
Land transfer tax
Buyer guide
Your HOMEH agent
KimHOMEH agent · Oshawa
"Priced 12% over our estimate. I would see it this week."
Ask Kim
Ask HOMEH about this home
Price, neighbourhood, monthly cost. Ask anything.
HOMEH Intelligent Agent is an AI, not a licensed representative. Check anything important with your agent.

 See all 31 photos
