
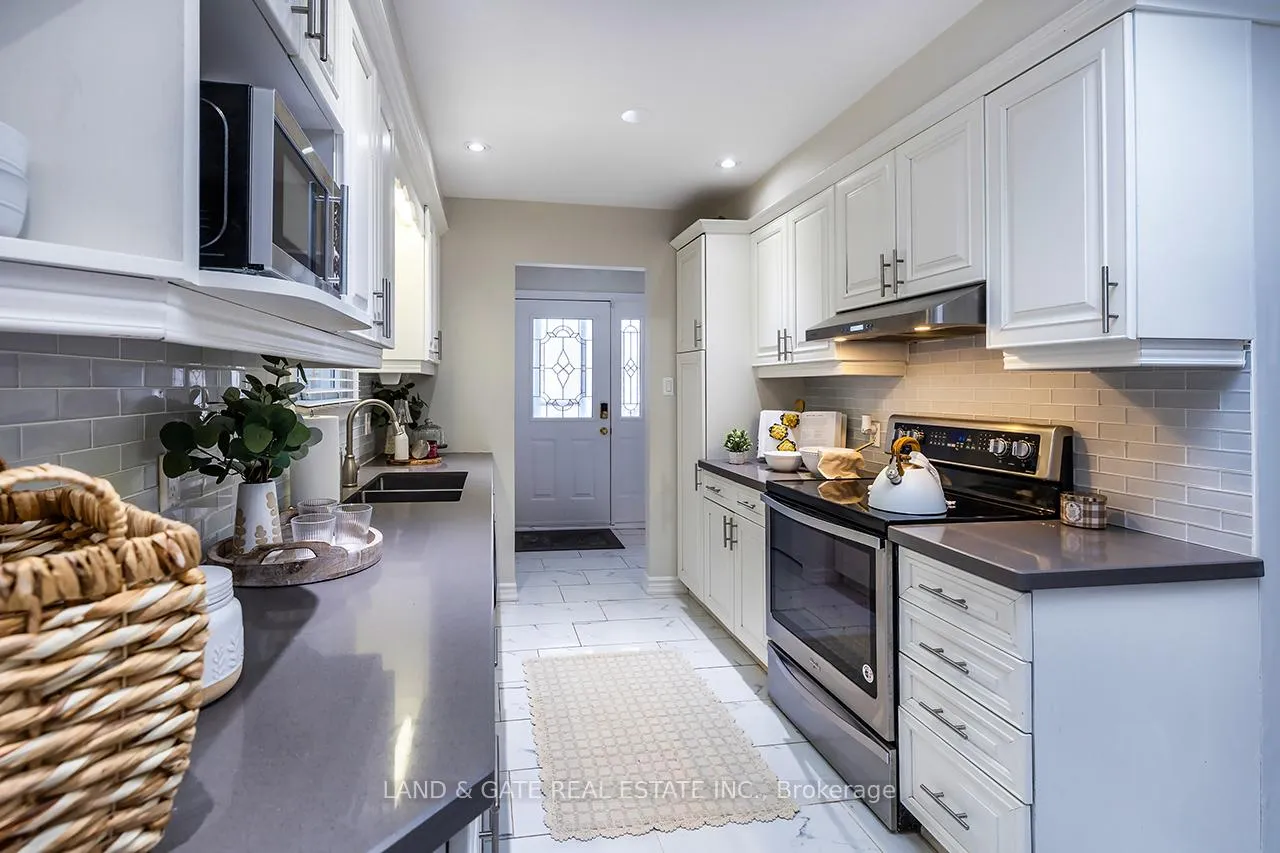
 See all 28 photos
Property history

This listing has ended. It is no longer available.
Property not available for sale or for rent.
Ask about this home
A HOMEH agent will answer your questions about this home.Ask HOMEH
About this home
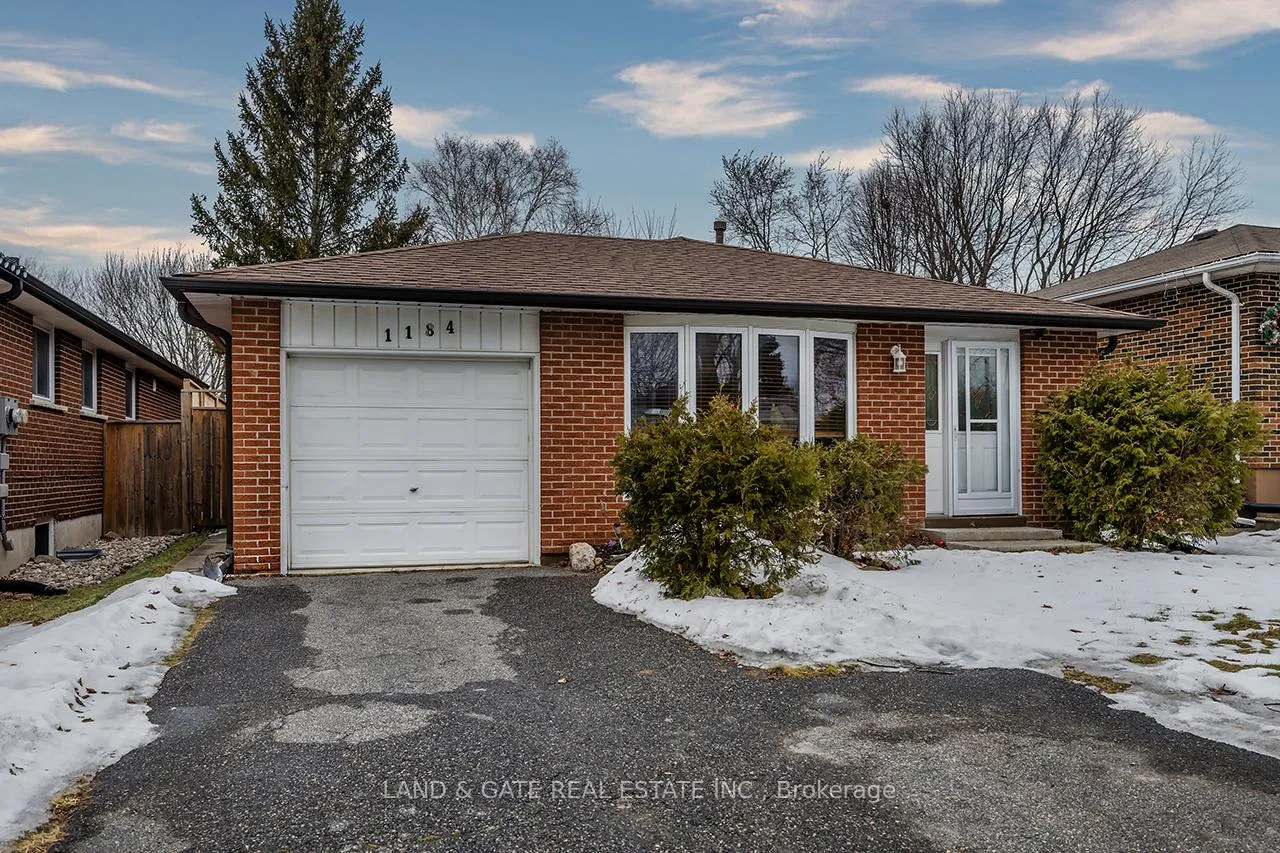
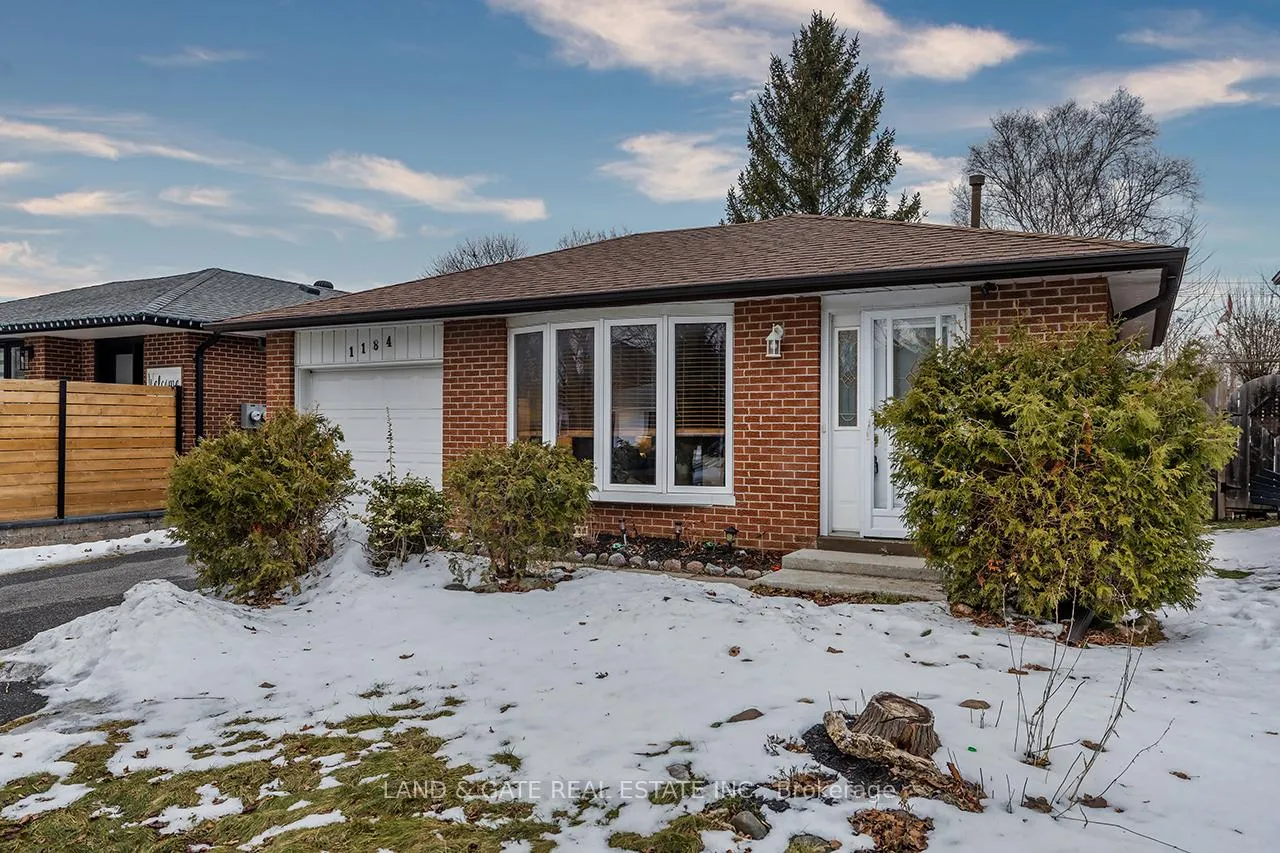
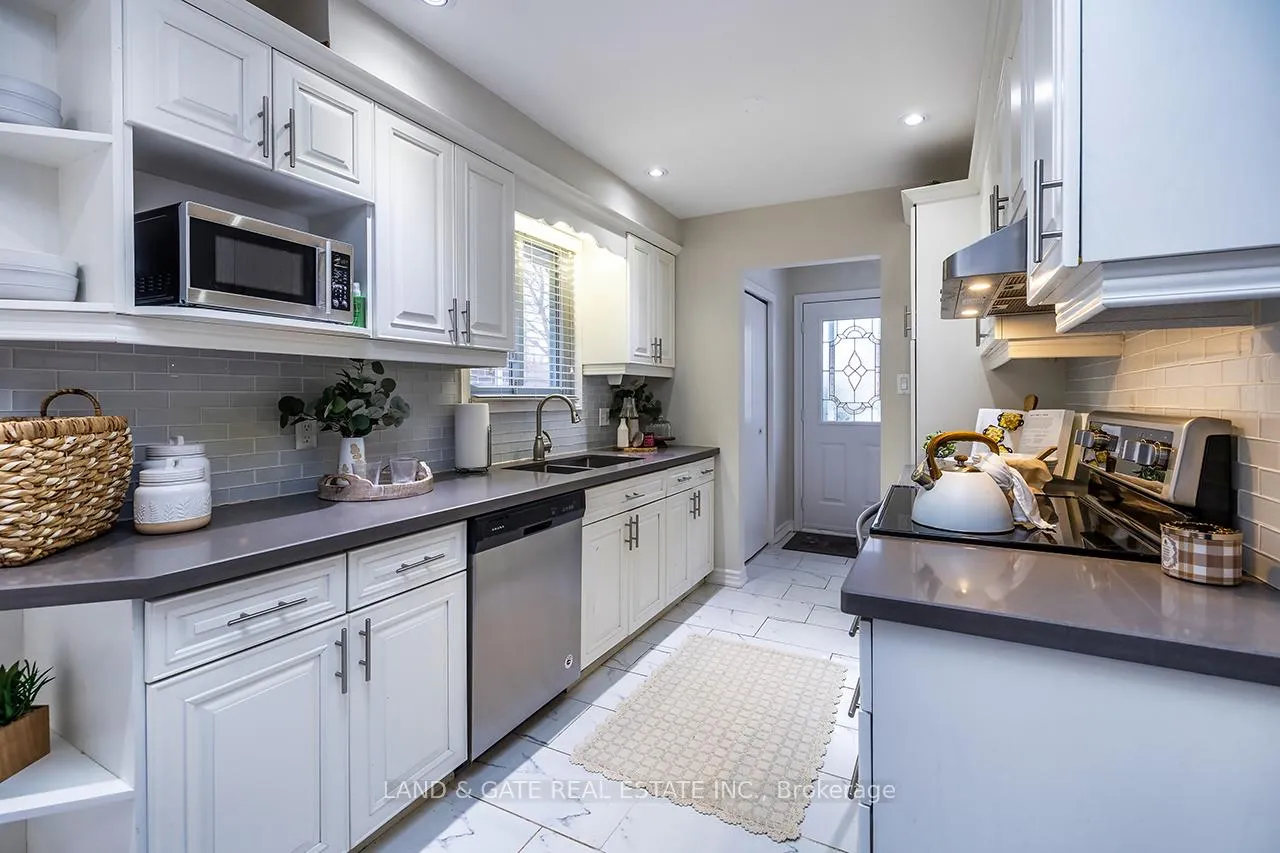
Welcome to 1184 Eldorado Ave, a 3-level backsplit situated on an impressive 40 X 190 ft lot with no neighbours behind, located in a quiet and family friendly neighbourhood of Oshawa. This home offers a functional layout designed for easy entertaining and everyday comfort. The bright eat-in kitchen features quartz countertops, stainless appliances, backsplash, and a large skylight that fills the space with natural light. Enjoy elegant pot lighting in the combined living and dining area with a large bay window. The upper level offers 3 spacious bedrooms, including a generous primary bedroom with a walk in closet. The finished basement includes a fourth bedroom, an additional bathroom, with a large recreation room, and a large crawlspace providing ample storage, the separate entrance offers excellent potential for in-law accommodation. Located close to parks, schools, shopping, transit, and highways. A fantastic opportunity on a deep lot in a prime Oshawa location.
Facts & features
Ask about this home
A HOMEH agent will answer your questions about this home.
Rooms
9 rooms · 2 bathrooms
- Kitchen18′1″ × 10′6″189 sq.ft.
- Breakfast18′1″ × 10′6″189 sq.ft.
- Living room15′9″ × 11′10″186 sq.ft.
- Dining room9′ × 12′108 sq.ft.
- Primary bedroom13′ × 12′156 sq.ft.
- Bedroom 242′7″ × 39′5″1679 sq.ft.
- Bedroom 334′9″ × 26′5″917 sq.ft.
- Bedroom 410′8″ × 7′1″75 sq.ft.
- Recreation9′5″ × 11′9″110 sq.ft.
Around this home
Listing details
Helpful tools
Your HOMEH agent
"I would see it this week."
Ask HOMEH about this home
Price, neighbourhood, monthly cost. Ask anything.
HOMEH Intelligent Agent is an AI, not a licensed representative. Check anything important with your agent.