
1186 Rexton Drive
Oshawa (Kedron)1186 Rexton Drive
Oshawa (Kedron)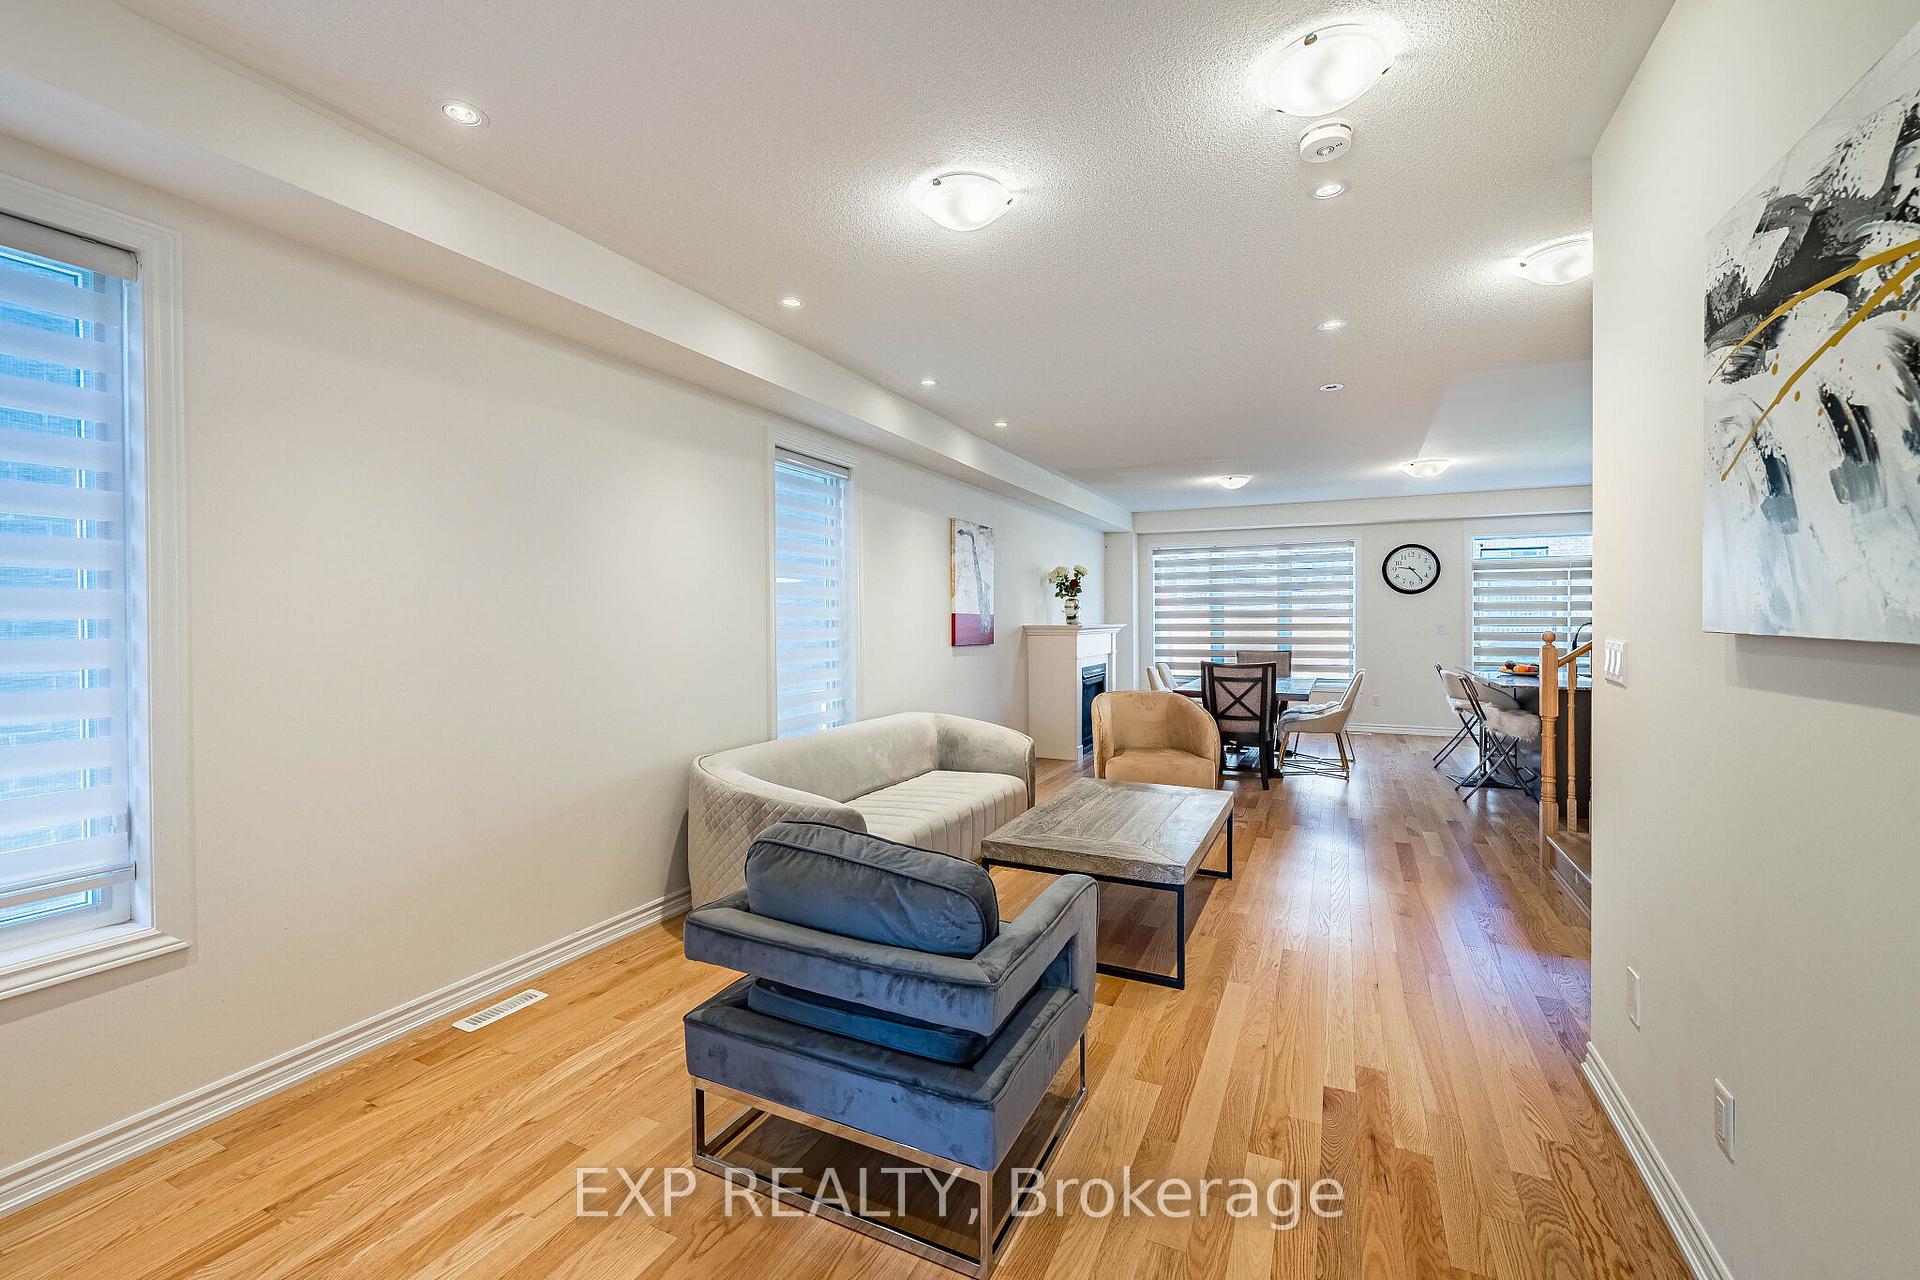
 See all 23 photos
About this home
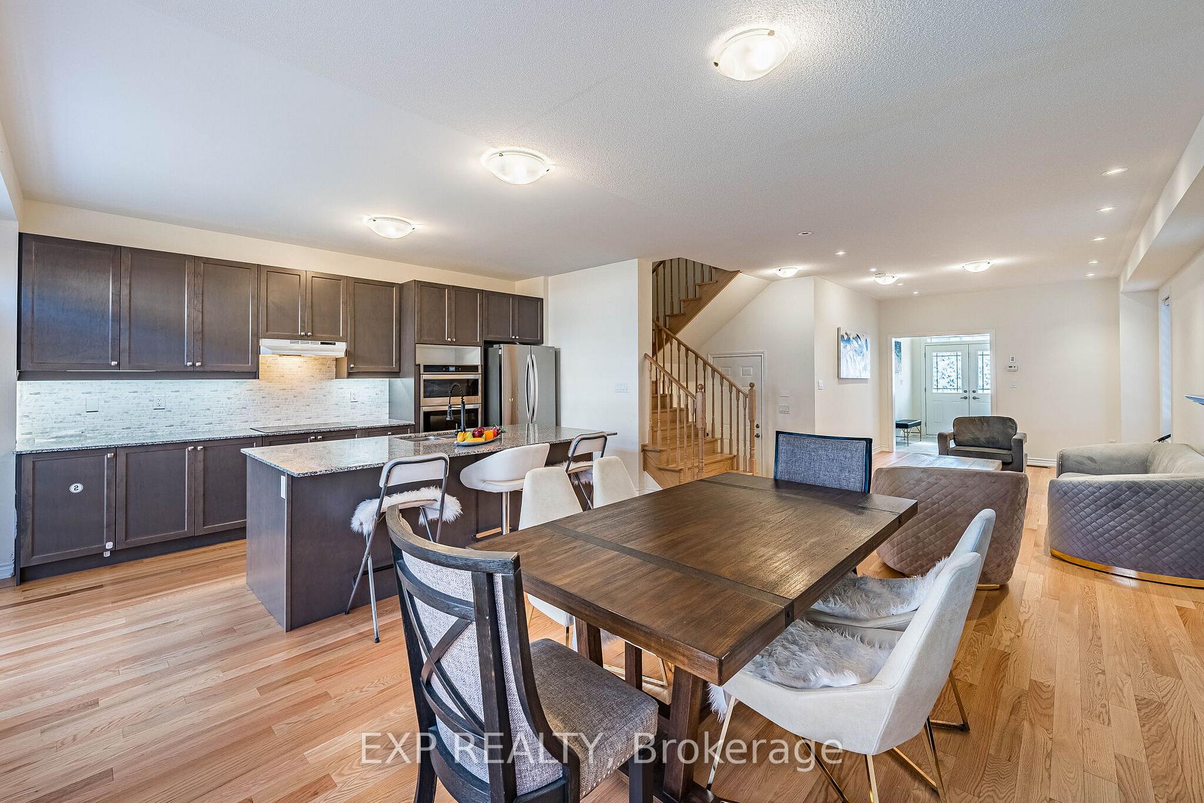
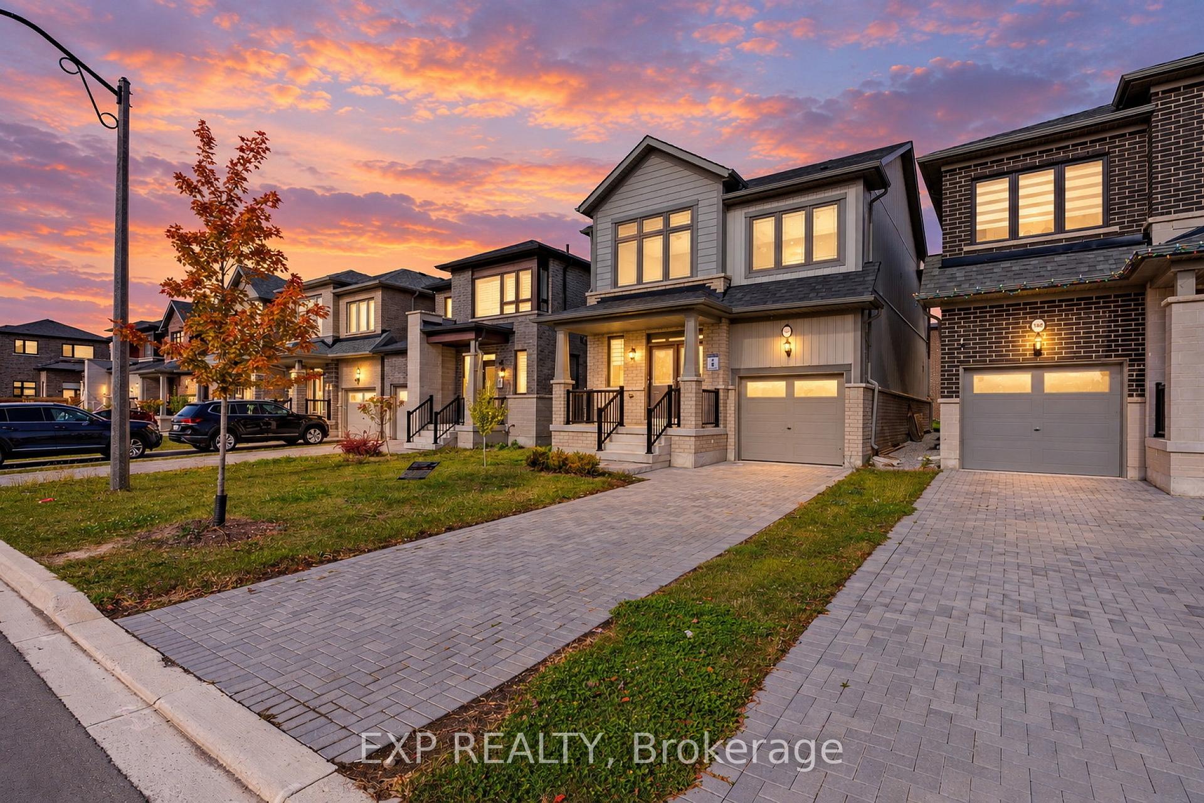
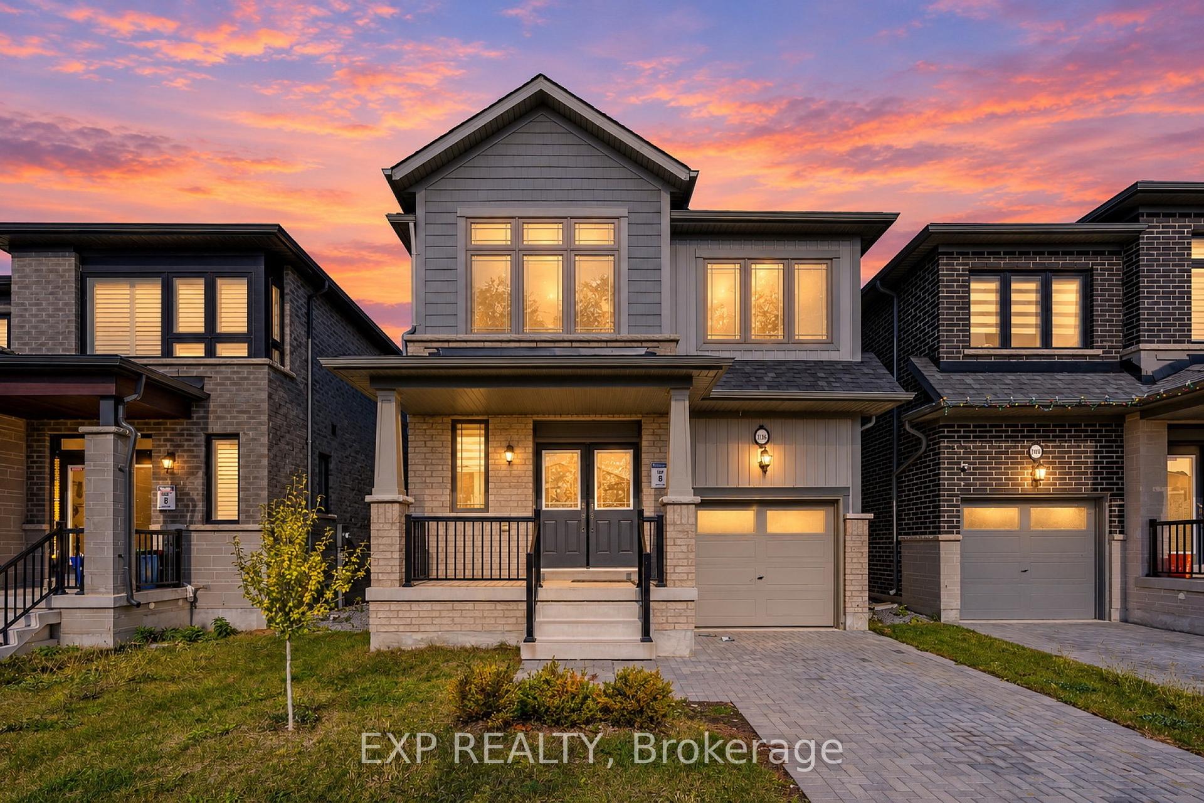
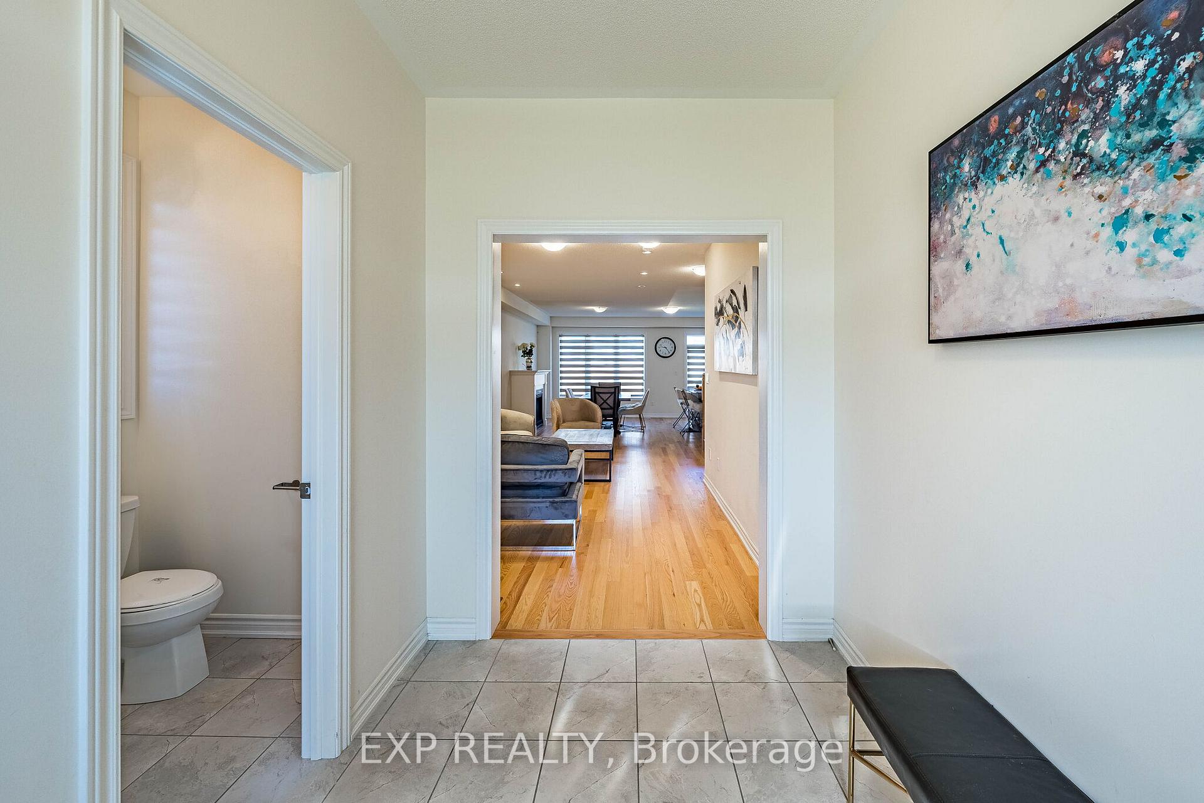
This beautiful 4-bedroom detached home sits on a quiet, family-friendly street in one of Oshawa's most desirable residential neighbourhoods, minutes to schools, shopping, parks and major highways. A grand double-door entry leads to a bright, open-concept main floor with 9 ft ceilings. The spacious living/dining room, with spotlights and a cozy fireplace, is perfect for everyday living and hosting. The kitchen features a centre island with granite countertop and stainless steel built-in appliances. Upstairs, 4 generous bedrooms include a master bedroom with high ceilings, walk-in closet and a spacious 5pc ensuite. This level offers the convenience of a laundryroom. The lower level offers a large rec/family room, ideal for movie nights and entertaining. Parking for 3 cars! Move-in ready energy star home, close to everything. Book your private showing today!
Facts & features
Book a viewing
Rooms
8 rooms · 3 bathrooms
- Dining room11′2″ × 16′5″183 sq.ft.
- Kitchen11′ × 8′88 sq.ft.
- Living room11′ × 18′1″198 sq.ft.
- Bedroom 310′2″ × 10′6″107 sq.ft.
- Bedroom 49′5″ × 10′2″96 sq.ft.
- Primary bedroom12′2″ × 17′1″207 sq.ft.
- Bedroom 28′10″ × 11′2″99 sq.ft.
- Recreation21′4″ × 17′1″364 sq.ft.
Around this home
Schools nearby
School rating, out of 10.
Listing details
Helpful tools
Your HOMEH agent

"Priced 16% over our estimate. I would see it this week."
Ask HOMEH about this home
Price, neighbourhood, monthly cost. Ask anything.
HOMEH Intelligent Agent is an AI, not a licensed representative. Check anything important with your agent.