
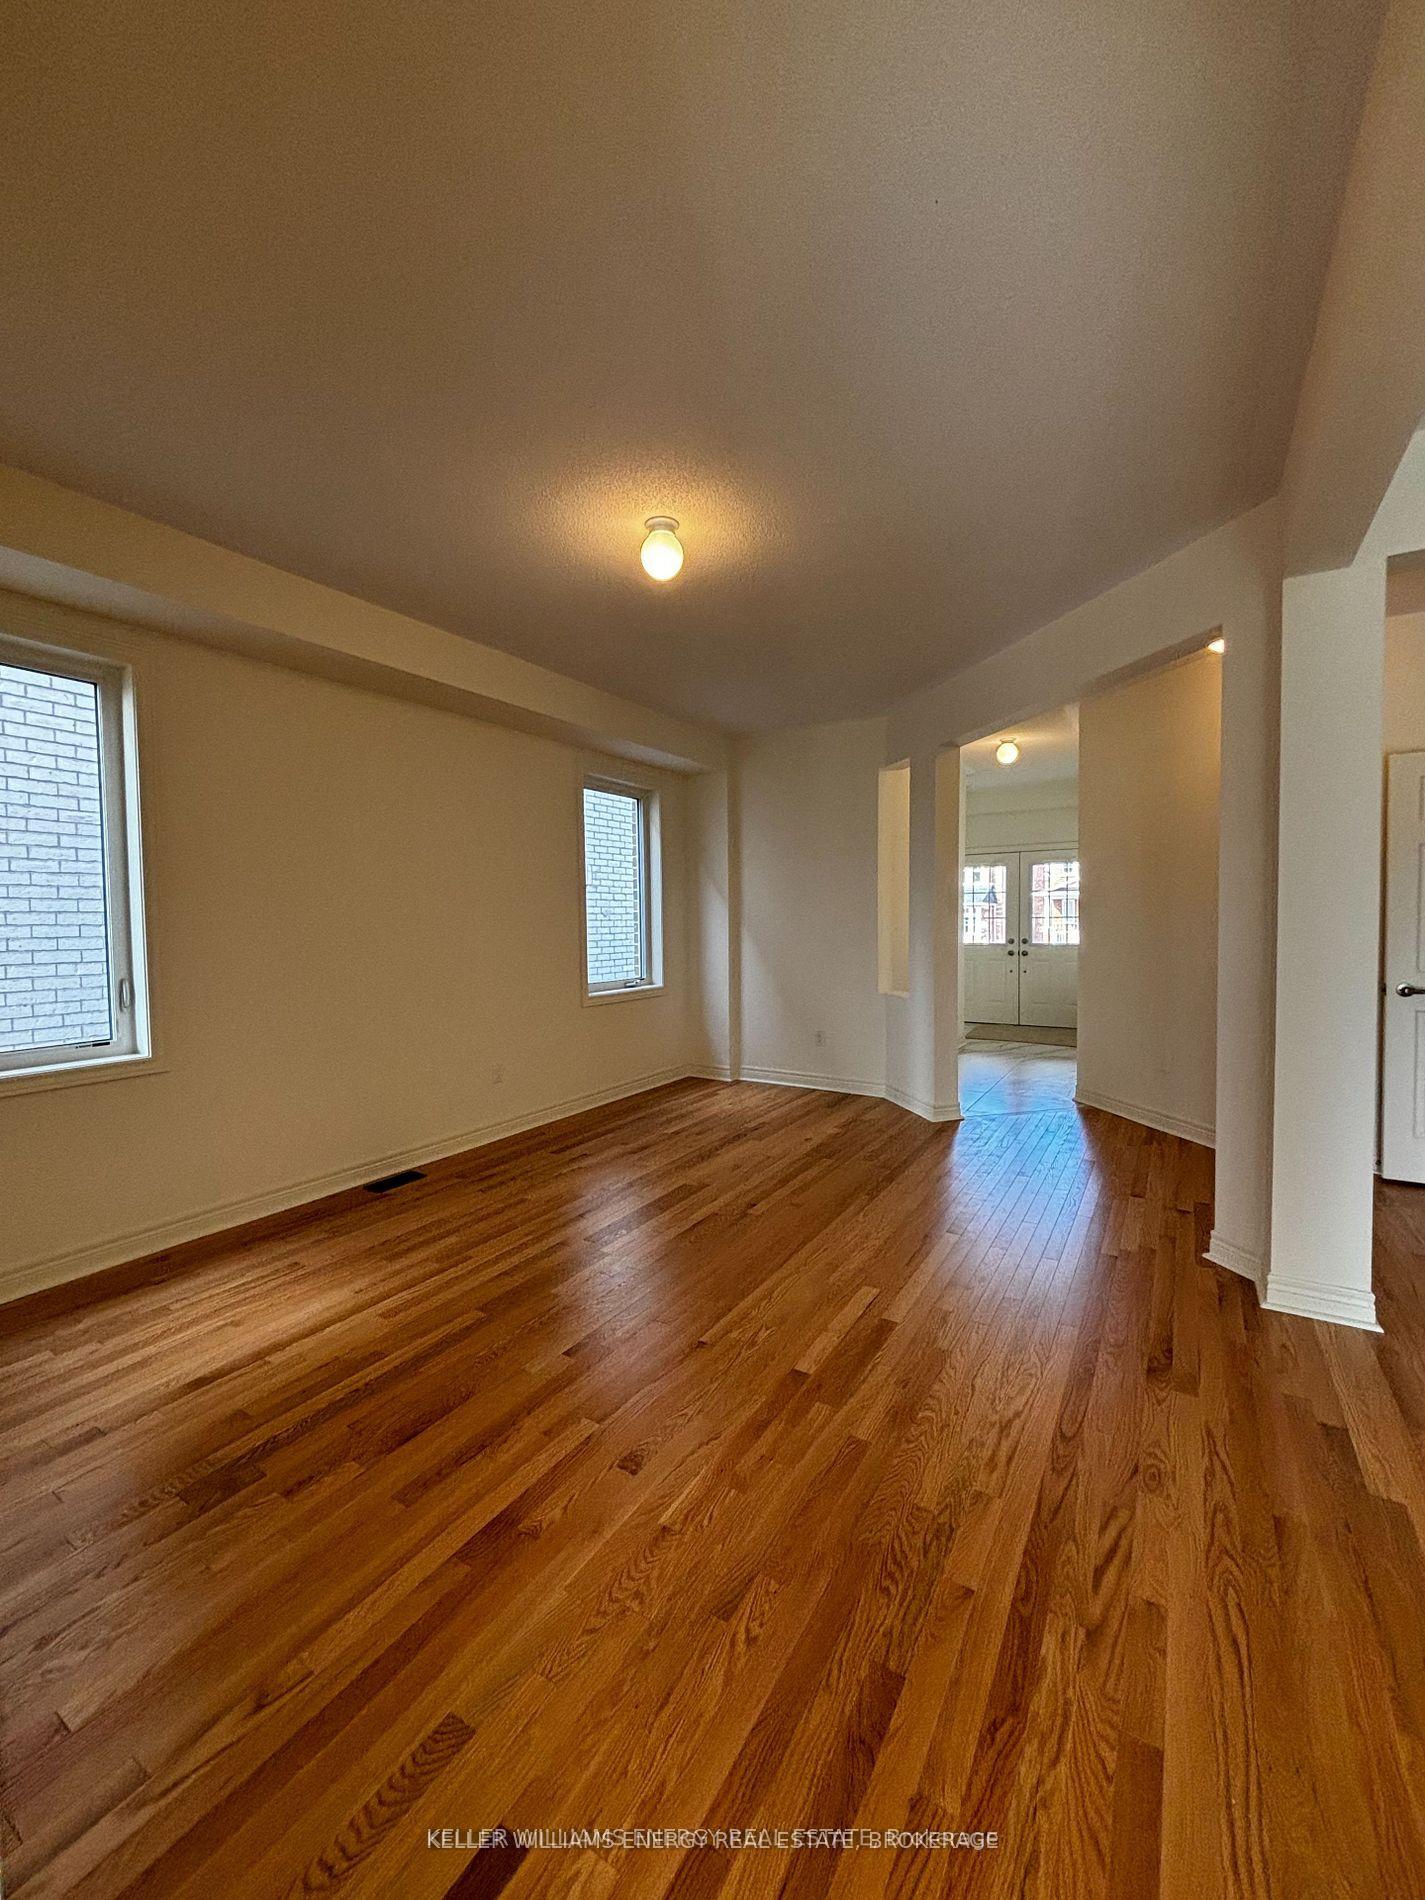
 See all 15 photos
Property history

This listing has ended. It is no longer available.
Property not available for sale or for rent.
Book a viewing
Ask HOMEH
About this home
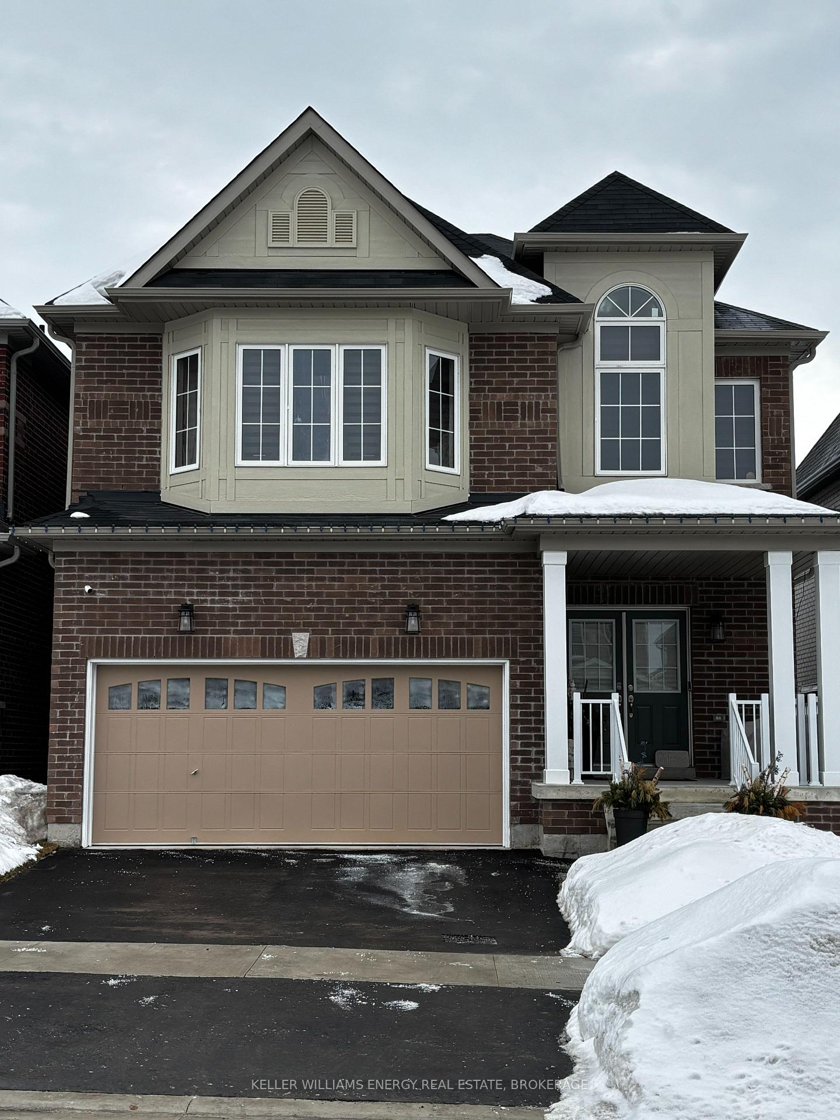
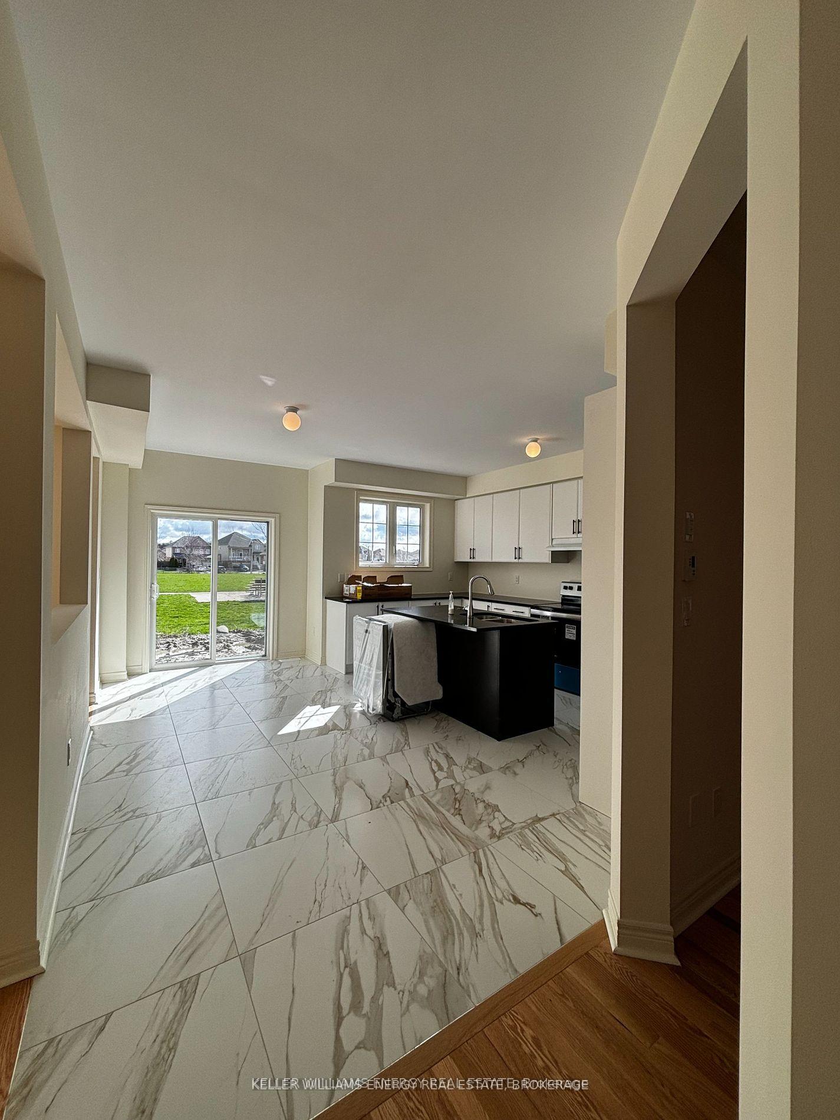
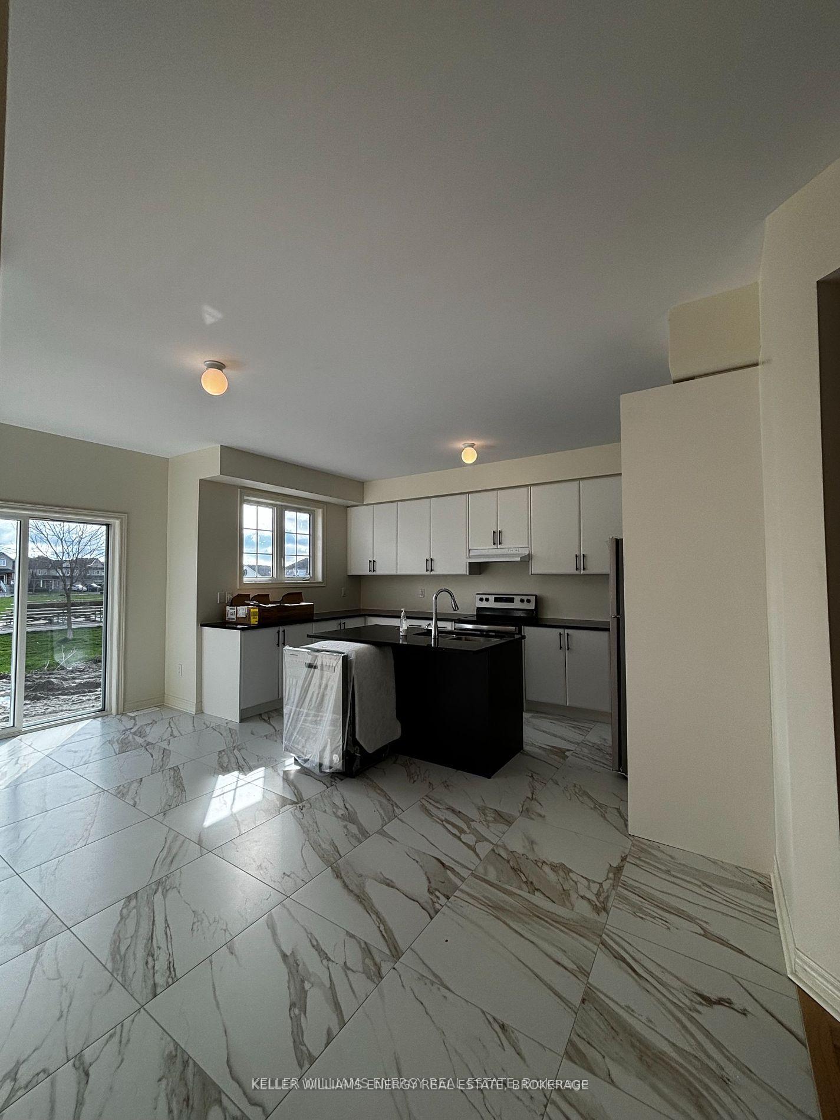
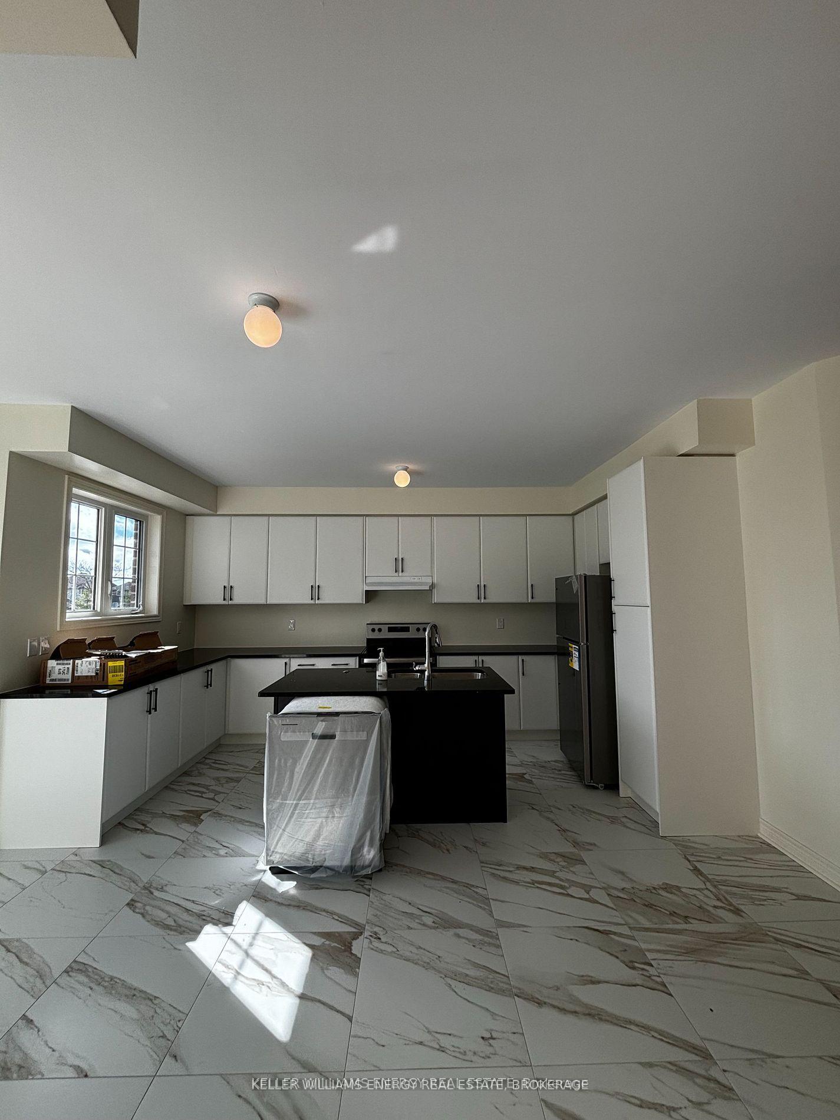
A beautifully designed 4-bedroom, 4-bathroom detached home in Oshawa's sought-after Eastdale community. This newly built home offers 3,602 square feet above grade, featuring an open-concept main floor with a spacious kitchen, granite countertops, a breakfast area, and a walkout to the yard. The living and dining areas are highlighted by hardwood flooring, large windows, and a cozy fireplace. Upstairs, the primary bedroom boasts a walk-in closet and a 5-piece ensuite. A open concept second-floor family room/office offers added flexibility. The finished basement includes a large recreation room and a 4-piece bathroom. With main-floor laundry, double garage with access, and easy access to parks, schools, and public transit, this home is a fantastic opportunity in a family-friendly neighborhood.
Facts & features
Book a viewing
Rooms
11 rooms · 4 bathrooms
- Foyer9′1″ × 4′7″42 sq.ft.
- Kitchen16′1″ × 17′2″275 sq.ft.
- Living room10′9″ × 18′4″197 sq.ft.
- Dining room17′ × 12′11″220 sq.ft.
- Laundry10′4″ × 5′1″53 sq.ft.
- Primary bedroom19′5″ × 13′8″265 sq.ft.
- Bedroom 211′7″ × 13′1″151 sq.ft.
- Bedroom 311′7″ × 13′1″152 sq.ft.
- Bedroom 413′5″ × 15′3″205 sq.ft.
- Family room6′9″ × 11′3″76 sq.ft.
- Recreation31′6″ × 18′1″568 sq.ft.
Around this home
Listing details
Helpful tools
Your HOMEH agent
"I would see it this week."
Ask HOMEH about this home
Price, neighbourhood, monthly cost. Ask anything.
HOMEH Intelligent Agent is an AI, not a licensed representative. Check anything important with your agent.