
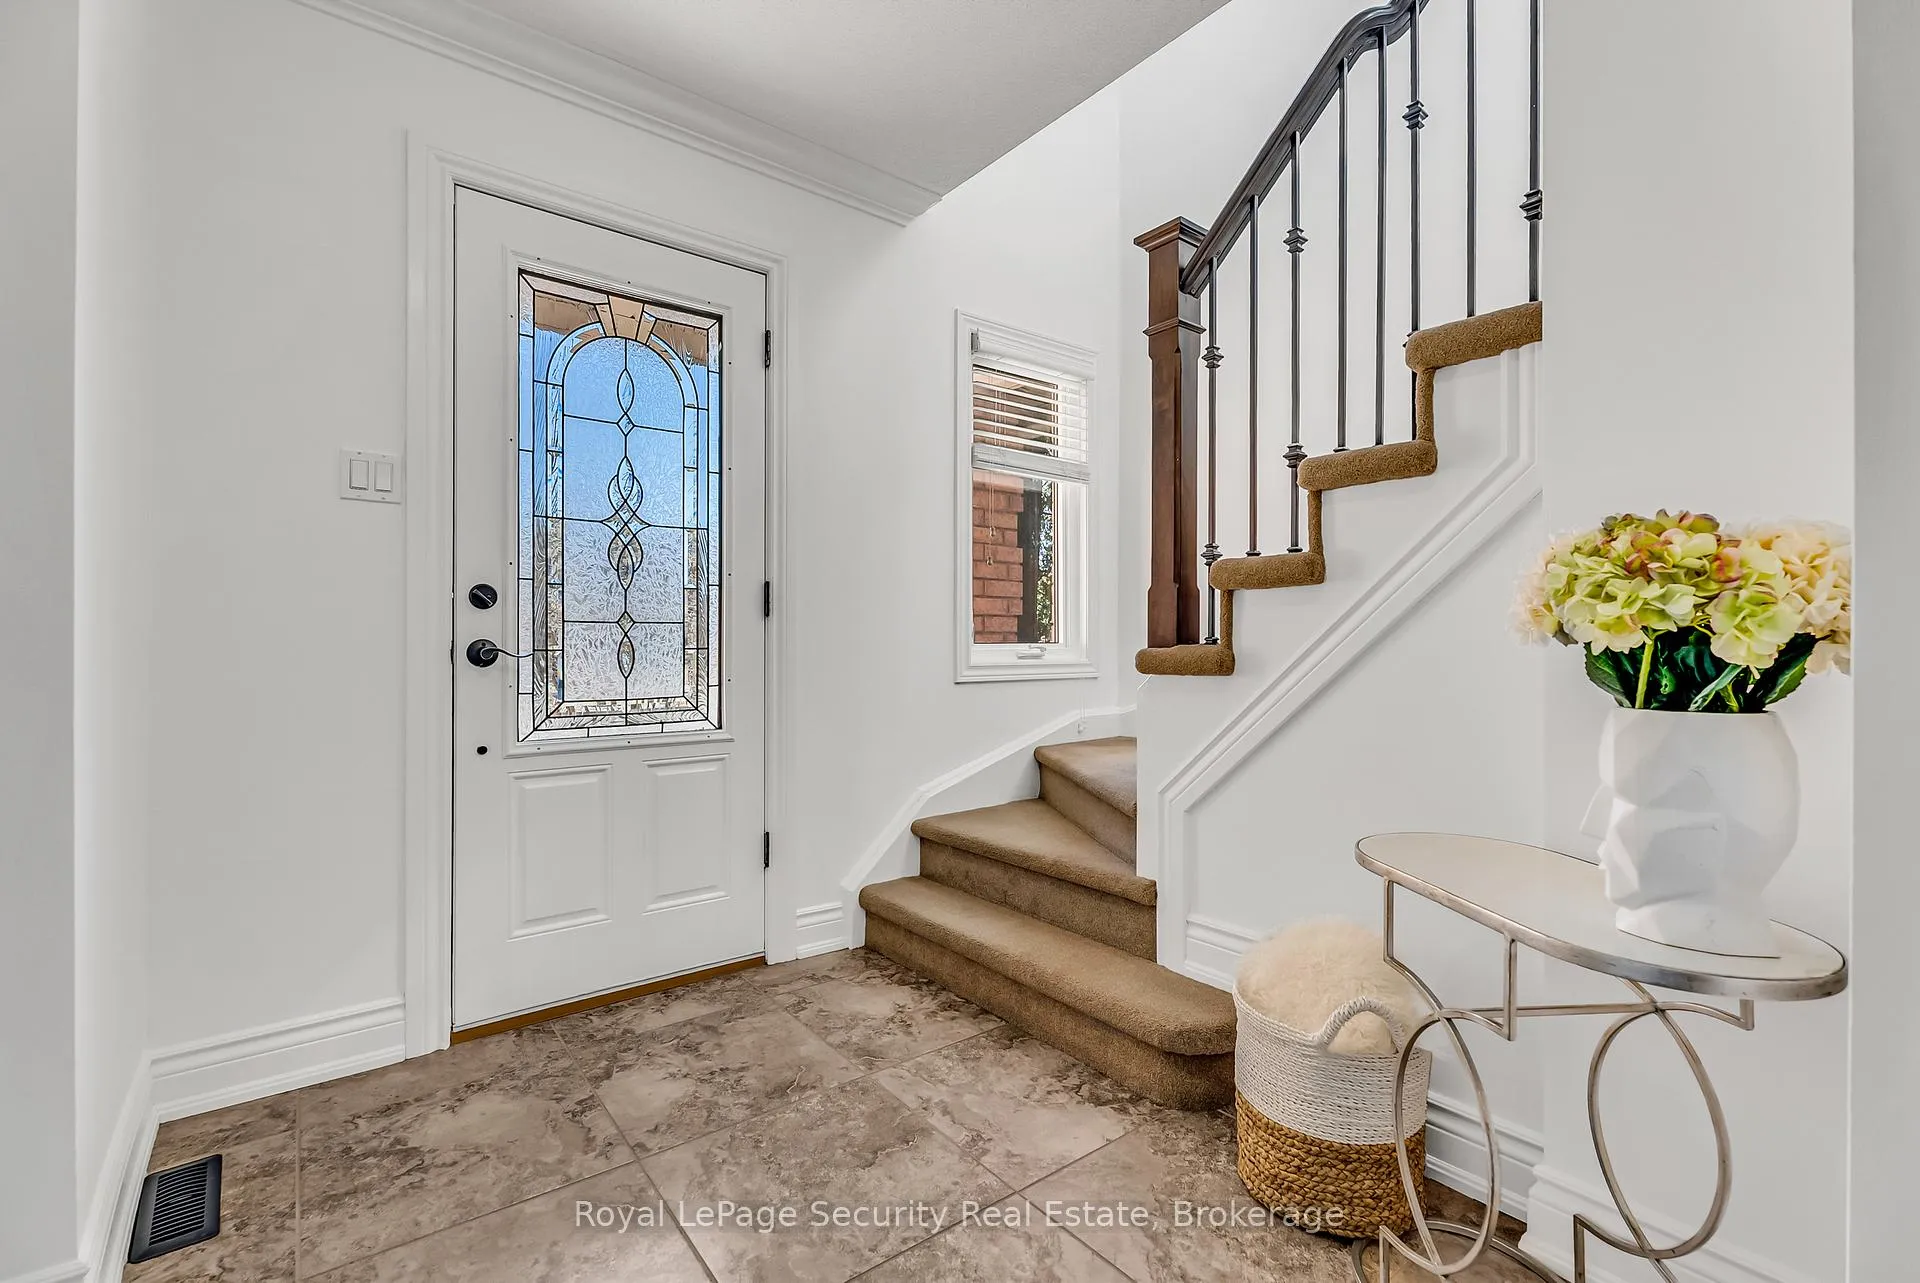
 See all 40 photos
Property history

This listing has ended. It is no longer available.
Property not available for sale or for rent.
Ask about this home
A HOMEH agent will answer your questions about this home.Ask HOMEH
About this home
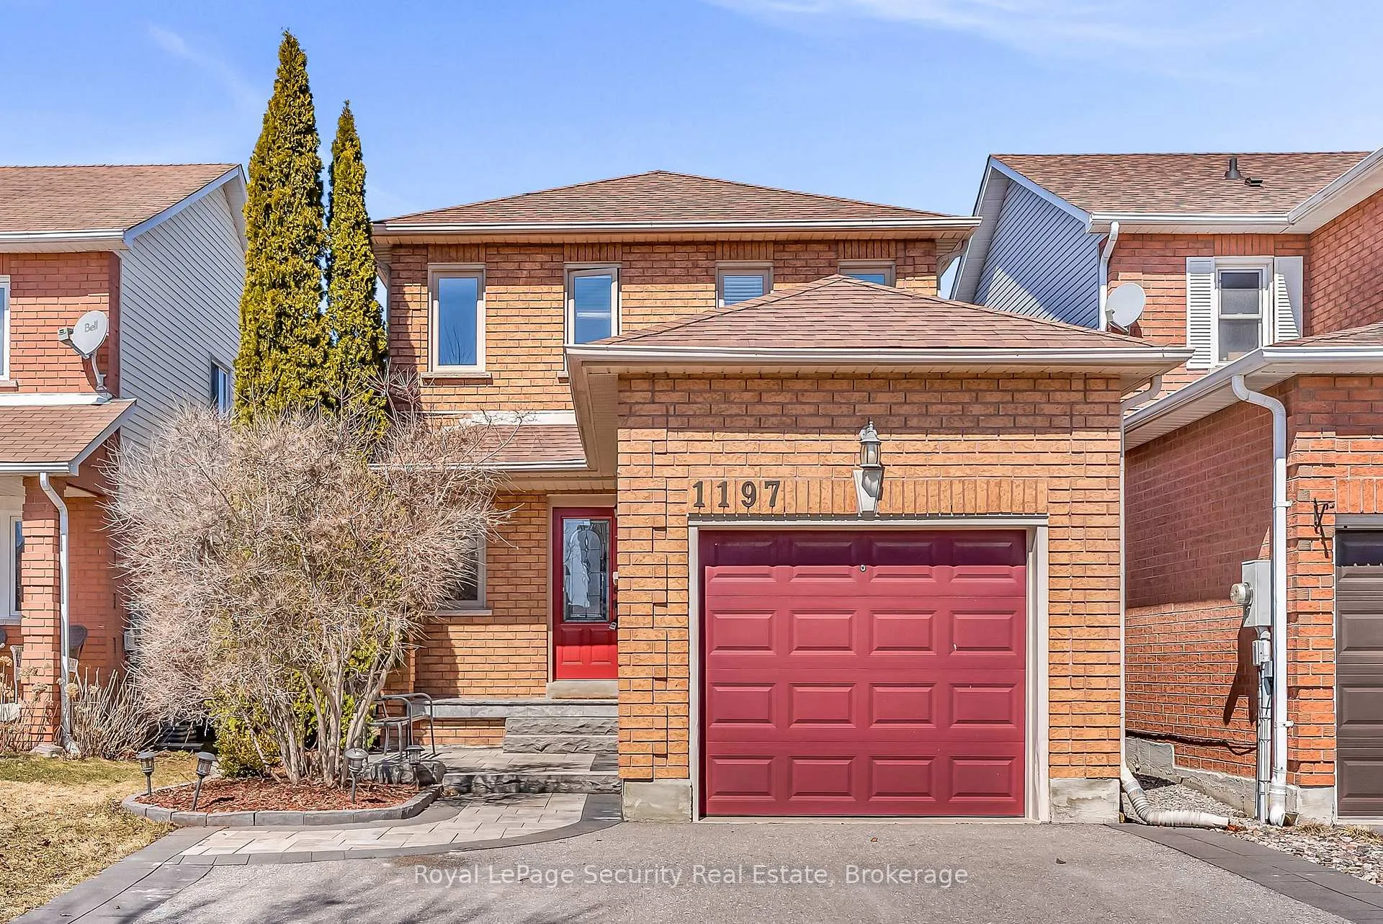
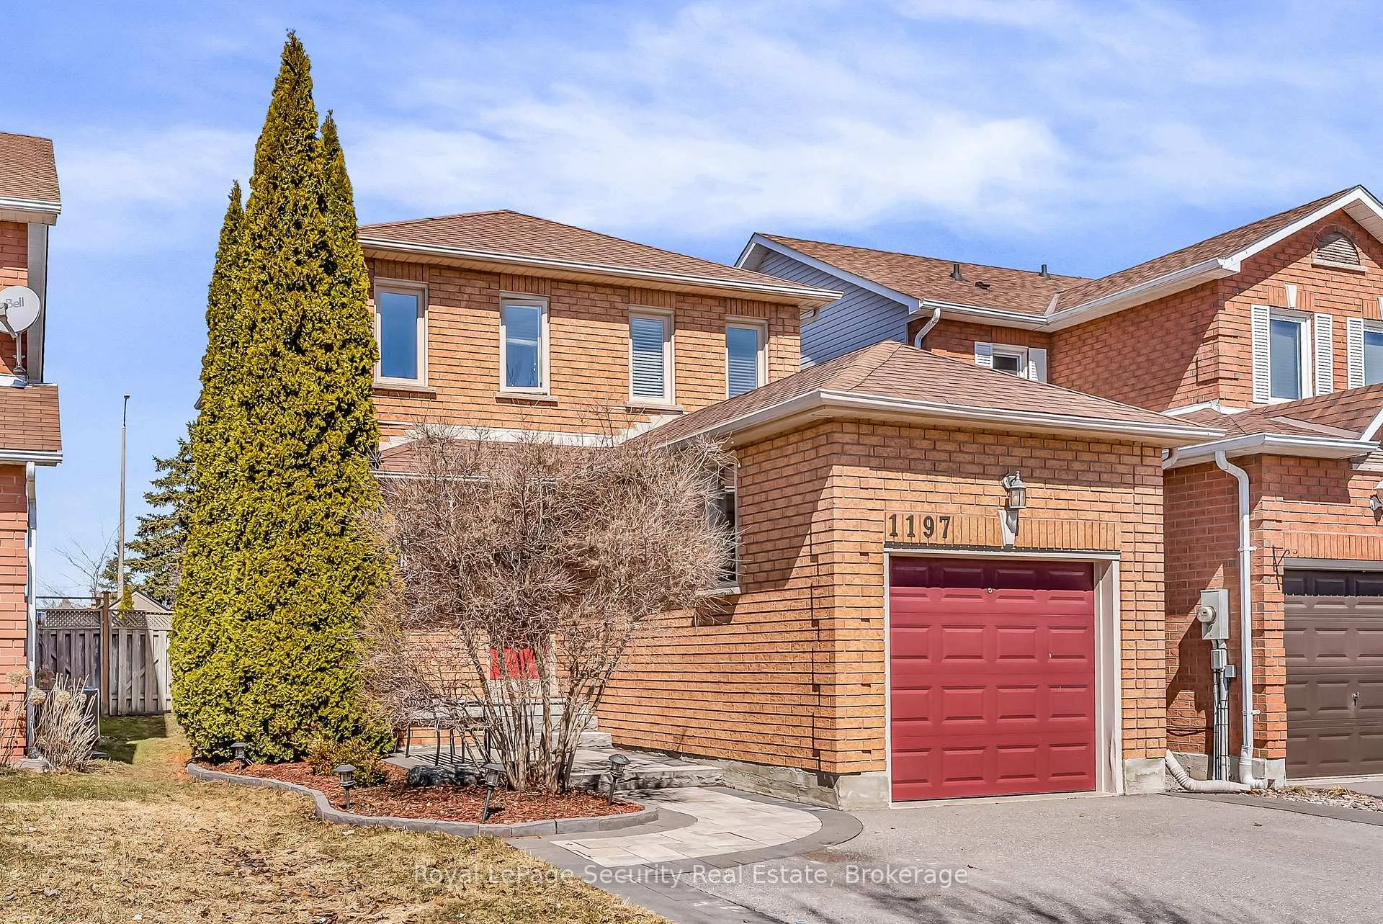
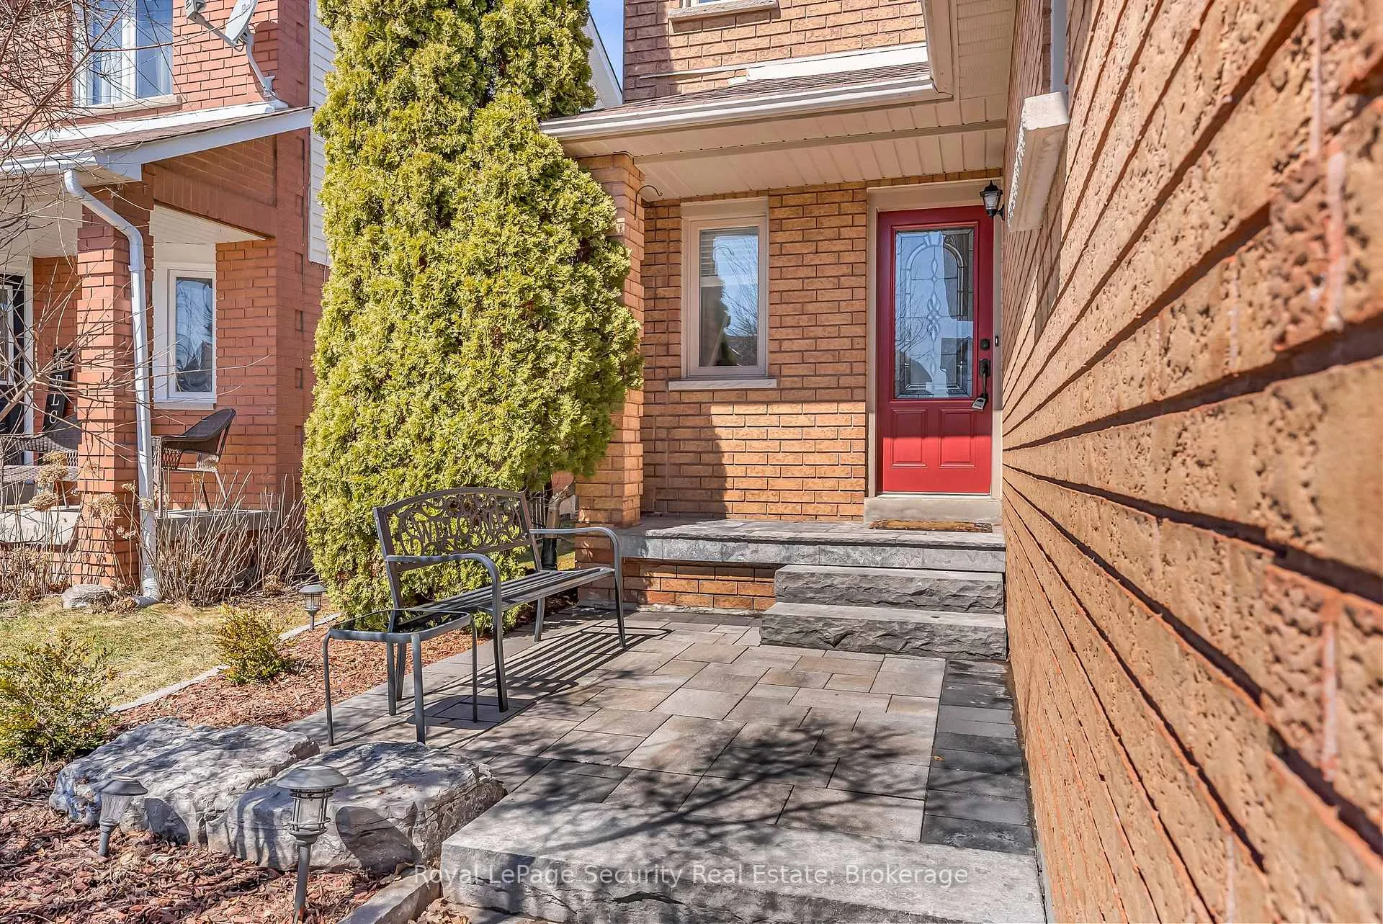
1197 Beaver Valley Crescent, Oshawa
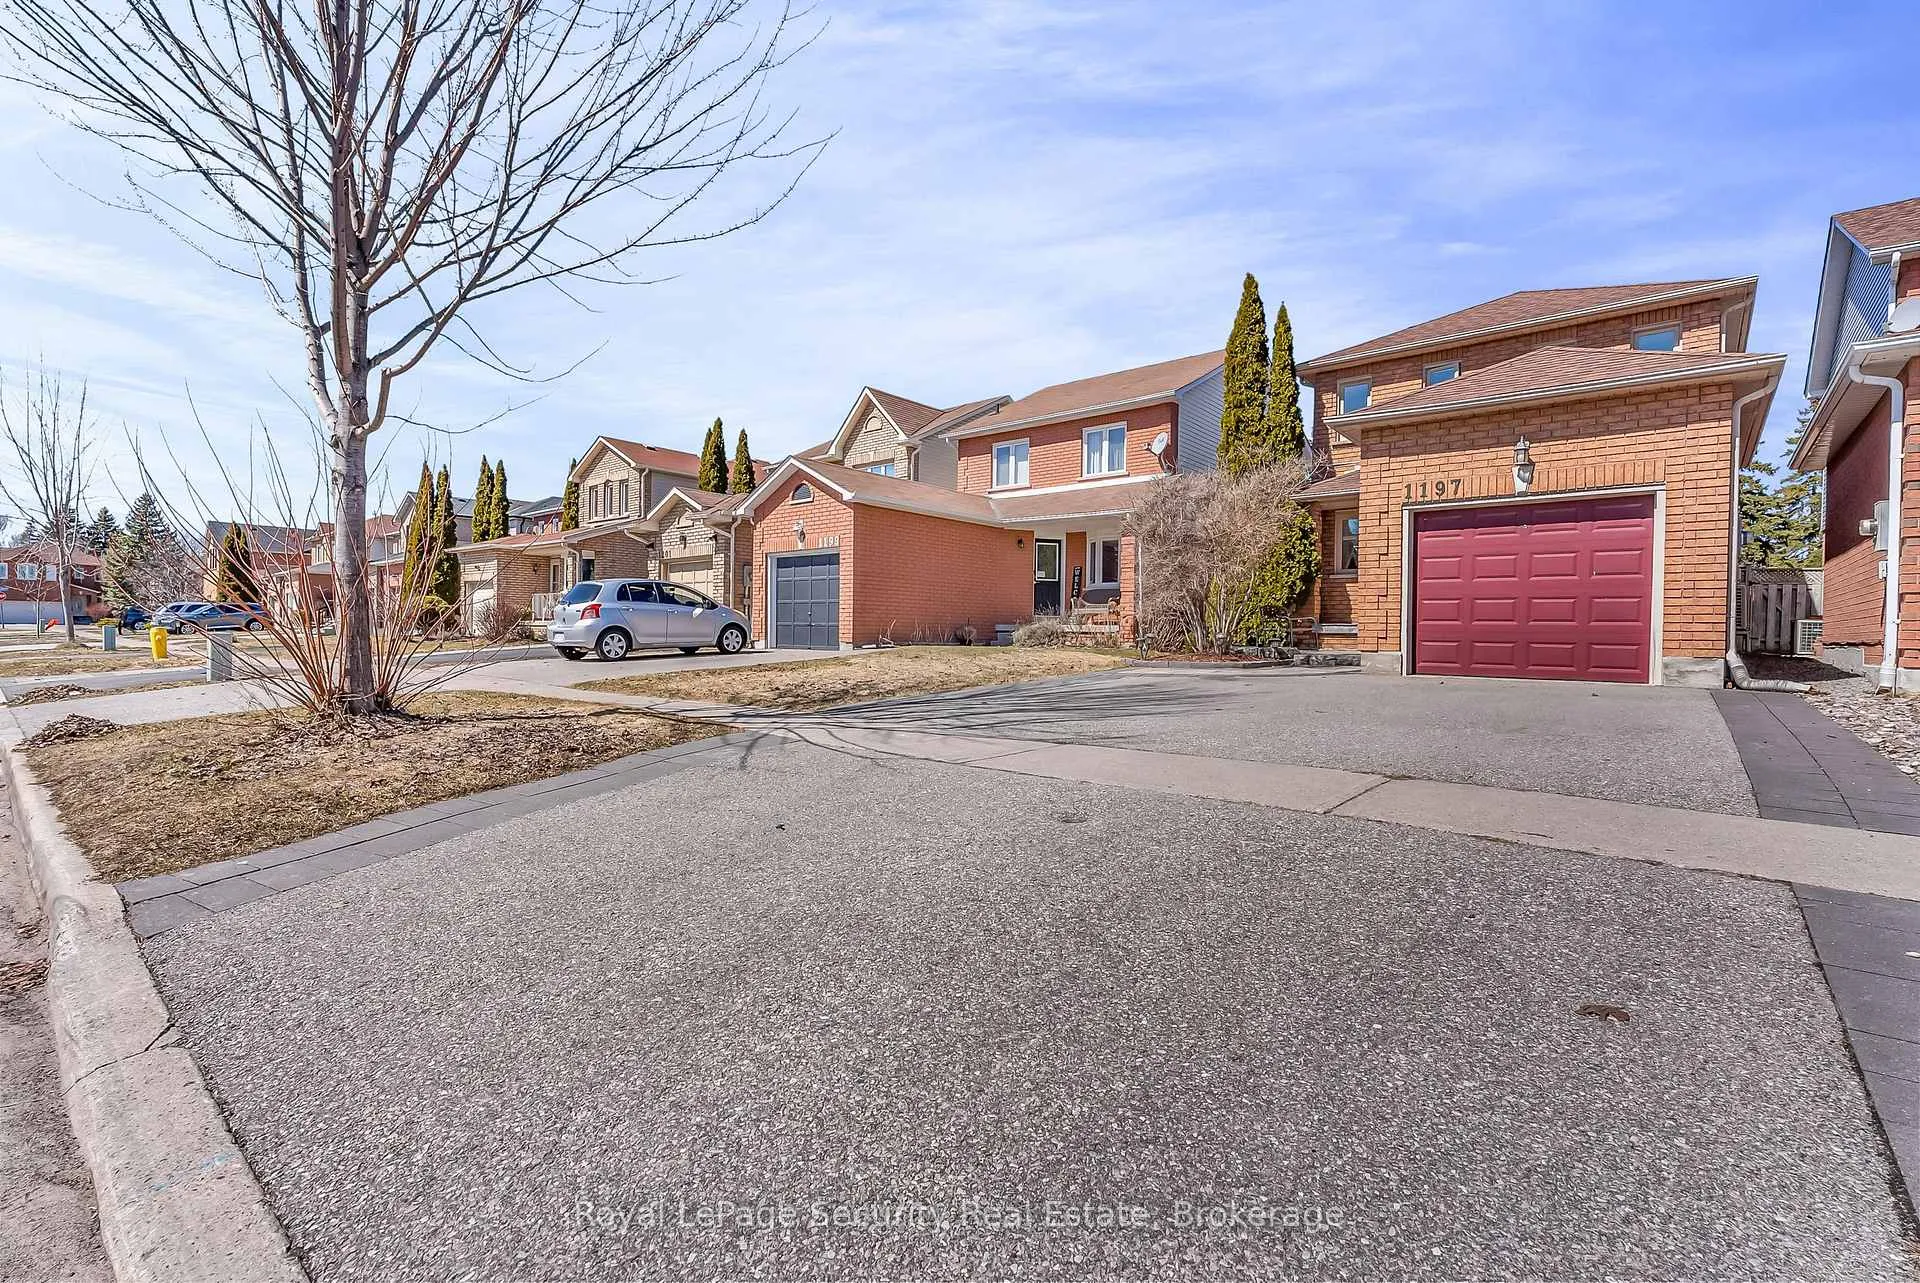
Beautiful bright 2-Storey Home in Desirable Northglen Oshawa, Bordering Whitby! Offering 3 spacious bedrooms and 2.5 bathrooms, This well-appointed home features a functional open-concept layout ideal for family Living. The family-sized kitchen includes an eat-in area and walk-out to a private, fully fenced backyard complete with a charming gazebo, natural stone steps, and beautiful Lilac and Cherry Blossom Trees-perfect for relaxing or entertaining. Enjoy engineered hardwood flooring throughout the main and second floors, along with crown moulding, large baseboards, and California shutters in the Open-Concept living and dining area. The generous primary bedroom offers a 4-piece ensuite and oversized closet. Conveniently located just minutes to Highways 401 & 407, Schools, Shopping, Transit, and more. Only a 5-Minute walk to Rose Valley Park featuring Tennis Courts, Walking Trails, Bike Park, and Recreational Amenities. A Wonderful Opportunity to Own In A Family-Friendly, Highly Sought-After Neighbourhood!
Facts & features
Ask about this home
A HOMEH agent will answer your questions about this home.
Rooms
8 rooms · 3 bathrooms
- Foyer11′1″ × 6′10″76 sq.ft.
- Living room22′2″ × 10′5″230 sq.ft.
- Dining room22′2″ × 10′5″230 sq.ft.
- Breakfast9′8″ × 8′77 sq.ft.
- Kitchen14′9″ × 7′11″117 sq.ft.
- Primary bedroom18′10″ × 10′4″196 sq.ft.
- Bedroom 215′11″ × 8′127 sq.ft.
- Bedroom 310′5″ × 7′8″80 sq.ft.
Around this home
Schools nearby
School rating, out of 10.
Listing details
Helpful tools
Your HOMEH agent
"I would see it this week."
Ask HOMEH about this home
Price, neighbourhood, monthly cost. Ask anything.
HOMEH Intelligent Agent is an AI, not a licensed representative. Check anything important with your agent.