
 See all 41 photos
Book a viewing
Ask HOMEH
About this home
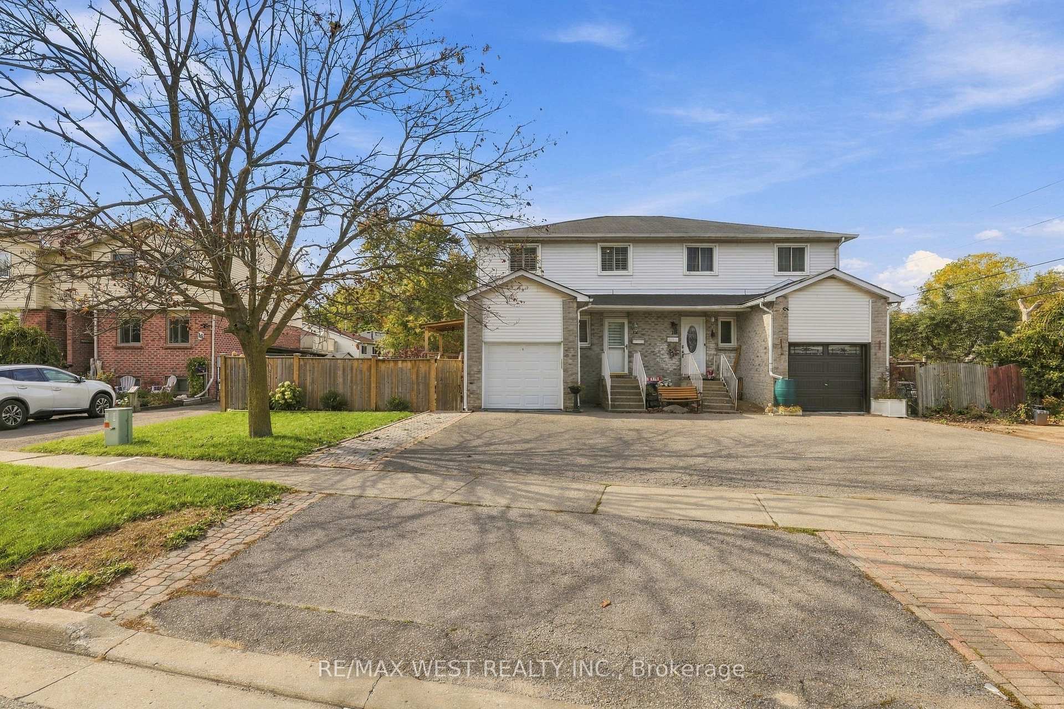
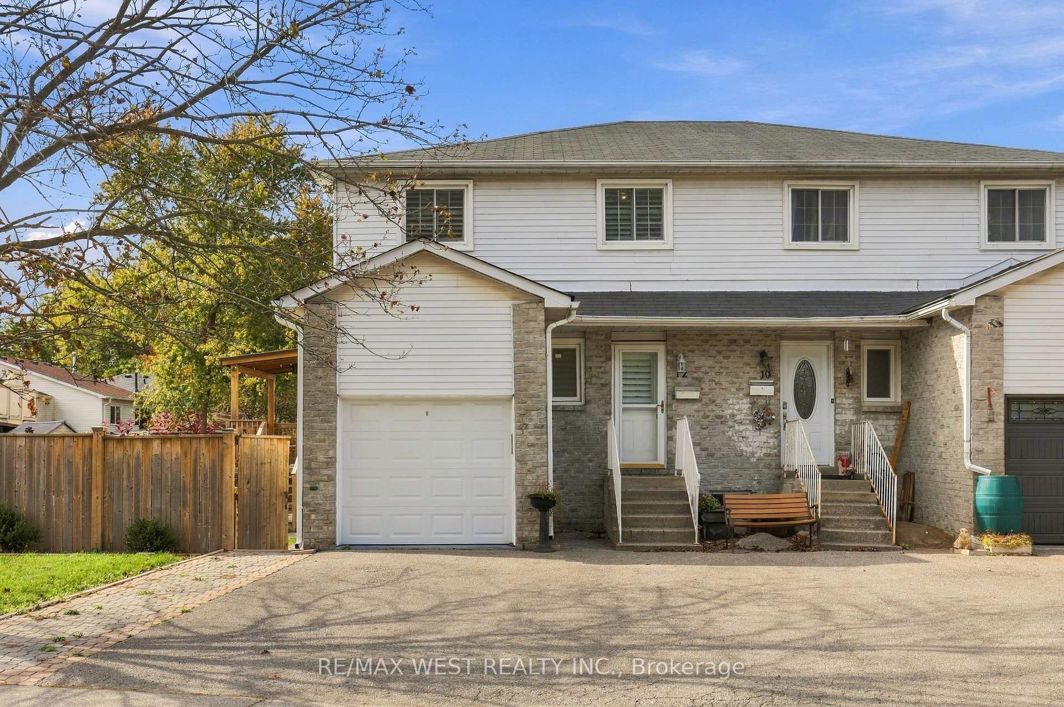
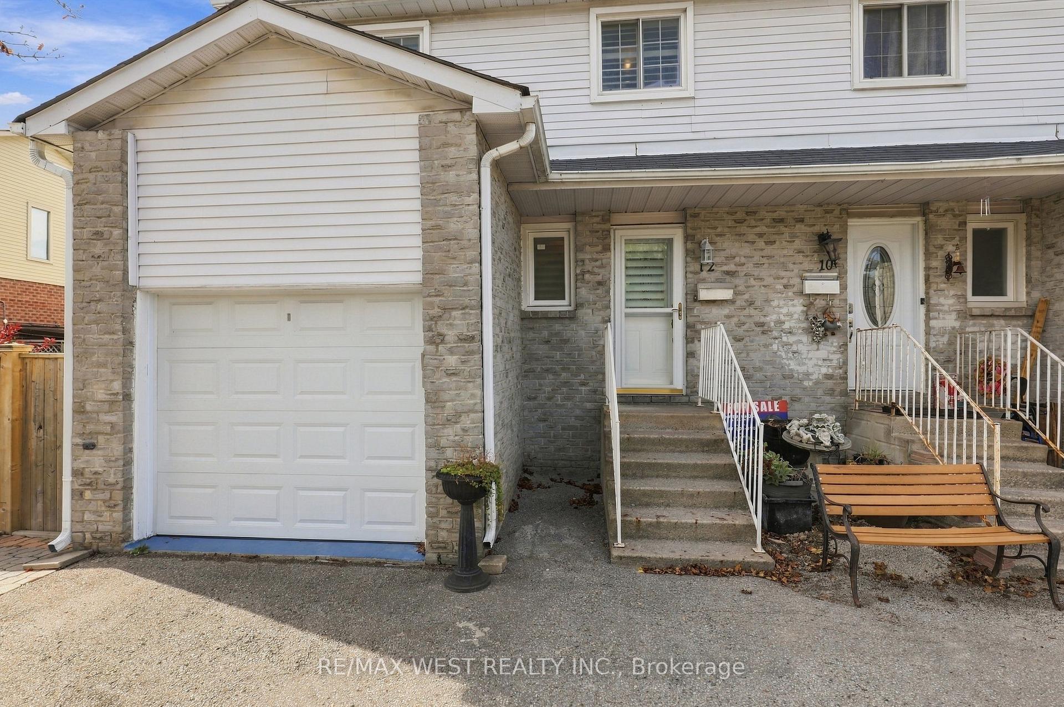
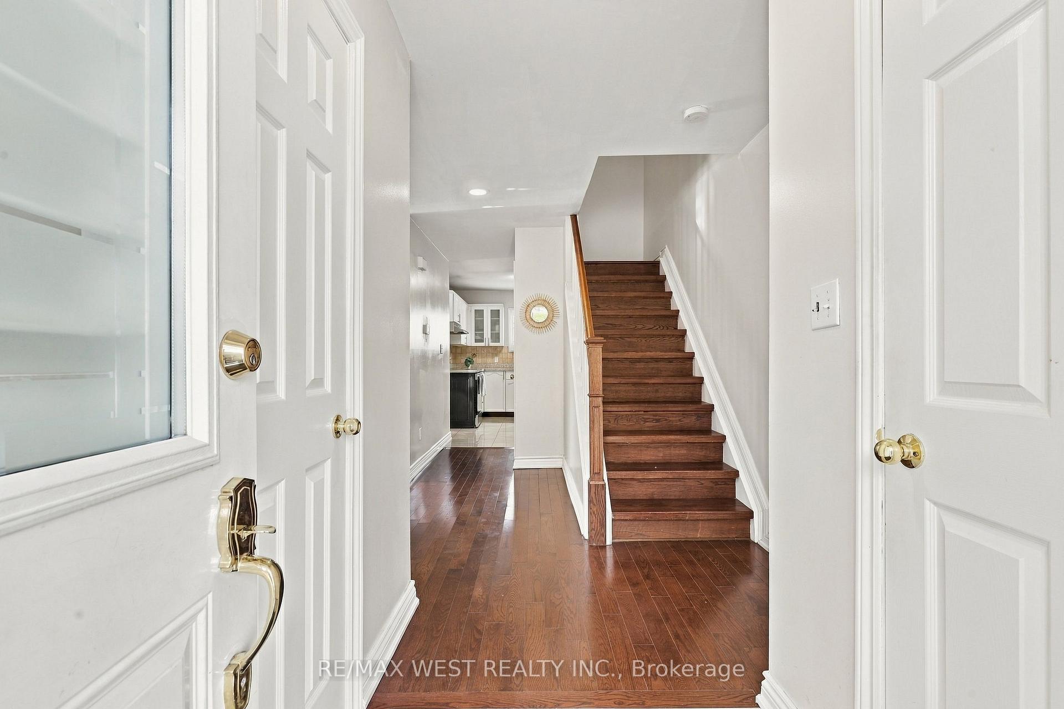
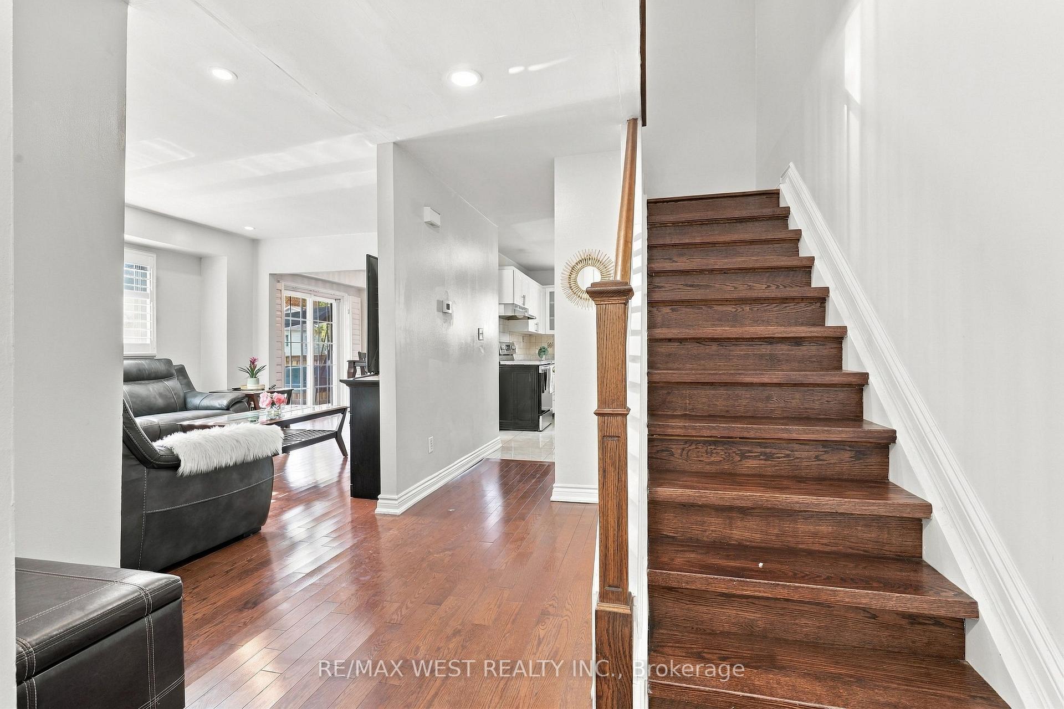
Welcome to 12 Waverly Street, where comfortable family living meets everyday convenience! Located in an established Oshawa neighbourhood, this inviting three-bedroom semi-detached home offers a spacious family room, a lovely kitchen, and a convenient powder room. Upstairs, you'll find three bedrooms, including a primary bedroom with a walk-in closet, and a full bathroom. The finished basement features another full bathroom and flexible space for relaxing, entertaining, a home office, or a playroom. Enjoy the beautiful backyard with a deck-perfect for summer barbecues, morning coffee, and time with family and friends. A school is just a short walk away, with Oshawa Centre approximately 600 metres from your door. Parks, groceries, restaurants, and everyday essentials are all close by. An excellent opportunity for first-time buyers and families seeking space, comfort, and a convenient location.
Facts & features
Book a viewing
Rooms
6 rooms · 3 bathrooms
- Kitchen11′10″ × 7′7″90 sq.ft.
- Dining room9′11″ × 8′7″85 sq.ft.
- Living room11′6″ × 10′11″126 sq.ft.
- Primary bedroom19′11″ × 10′8″212 sq.ft.
- Bedroom 213′11″ × 9′10″137 sq.ft.
- Bedroom 39′9″ × 8′6″83 sq.ft.
Around this home
Schools nearby
School rating, out of 10.
Listing details
Helpful tools
Your HOMEH agent

"Priced 12% over our estimate. I would see it this week."
Ask HOMEH about this home
Price, neighbourhood, monthly cost. Ask anything.
HOMEH Intelligent Agent is an AI, not a licensed representative. Check anything important with your agent.