
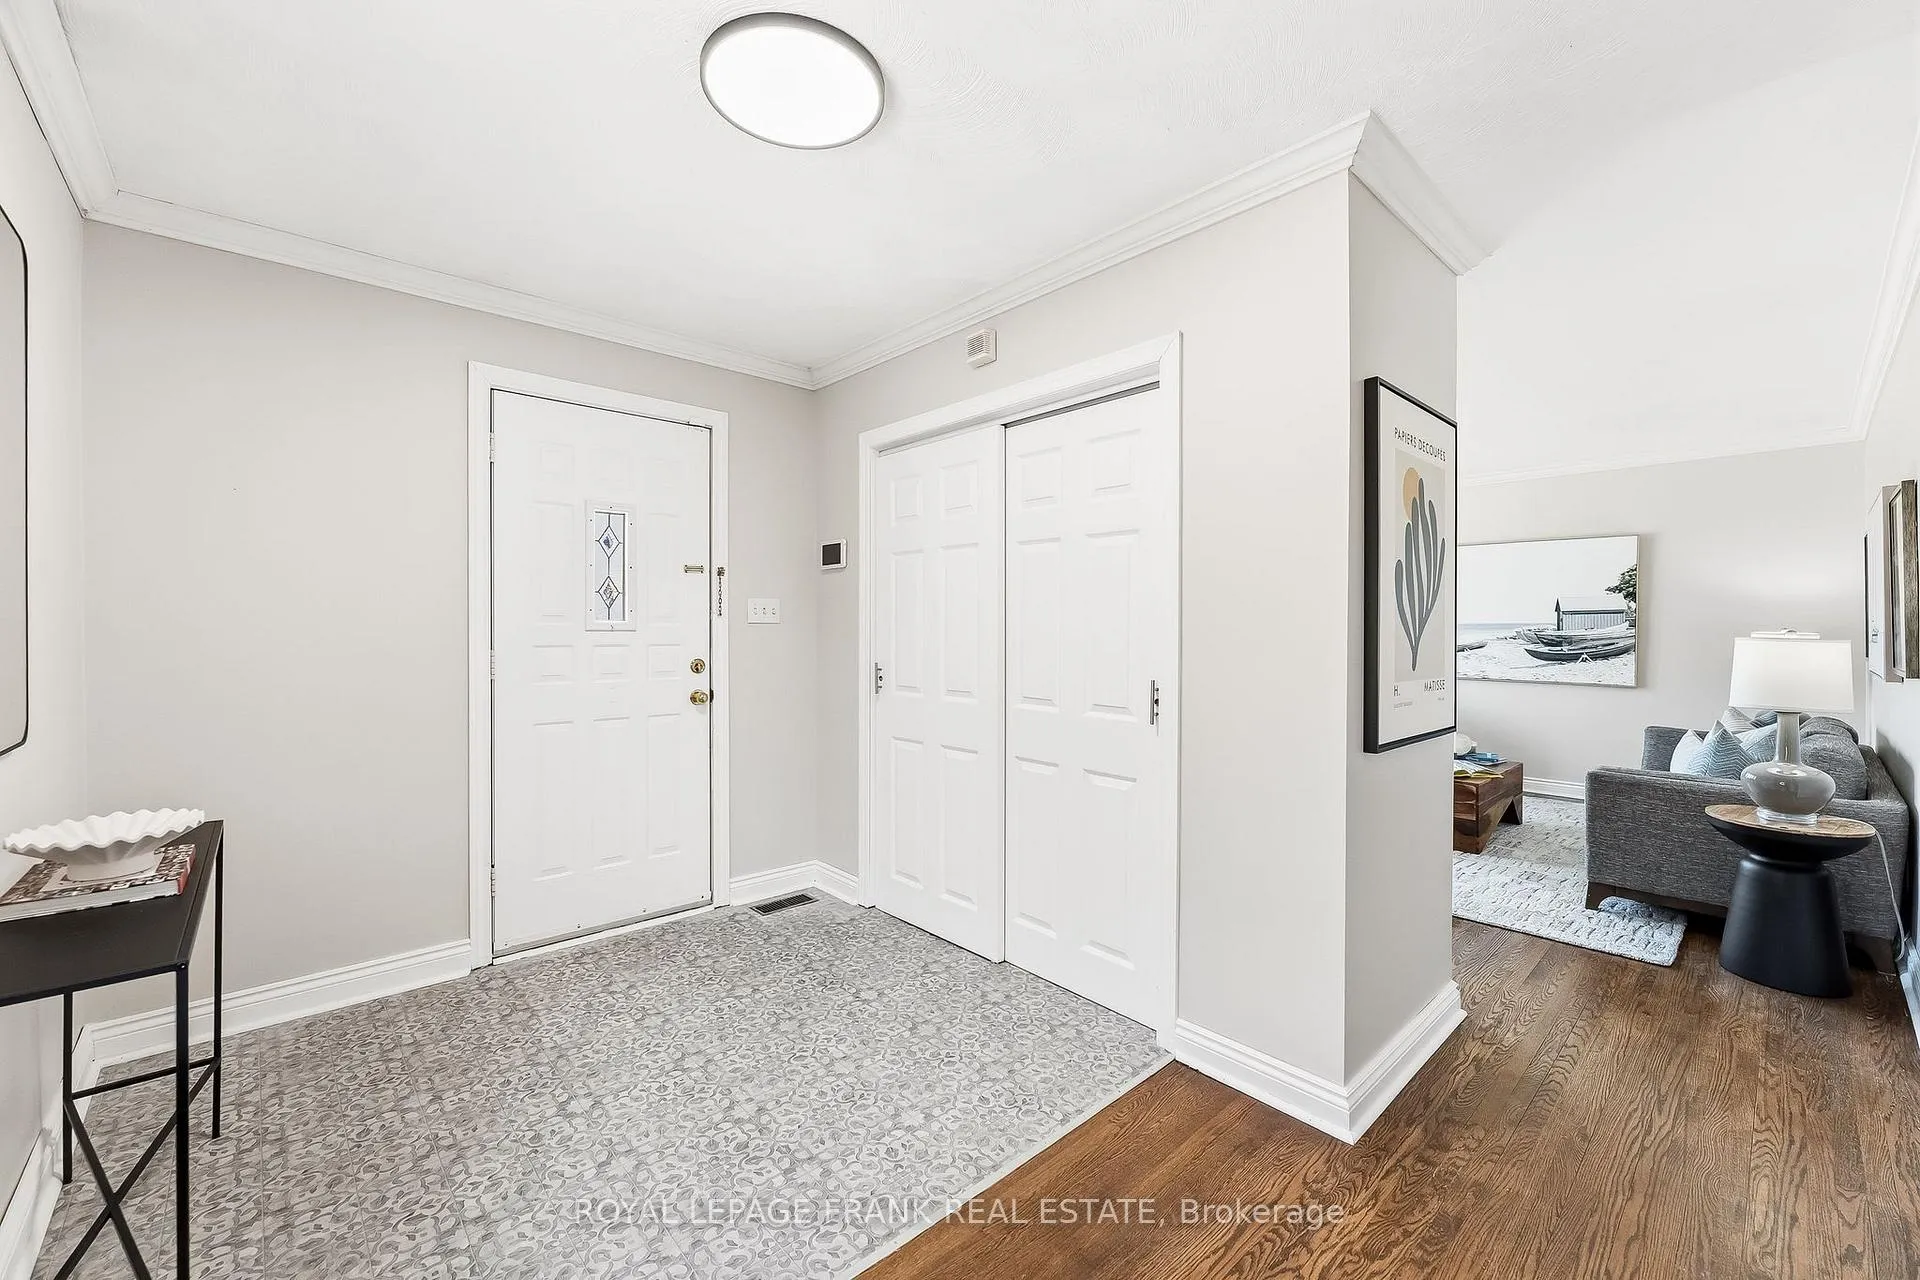
 See all 47 photos
Property history

This listing has ended. It is no longer available.
Property not available for sale or for rent.
Book a viewing
Ask HOMEH
About this home
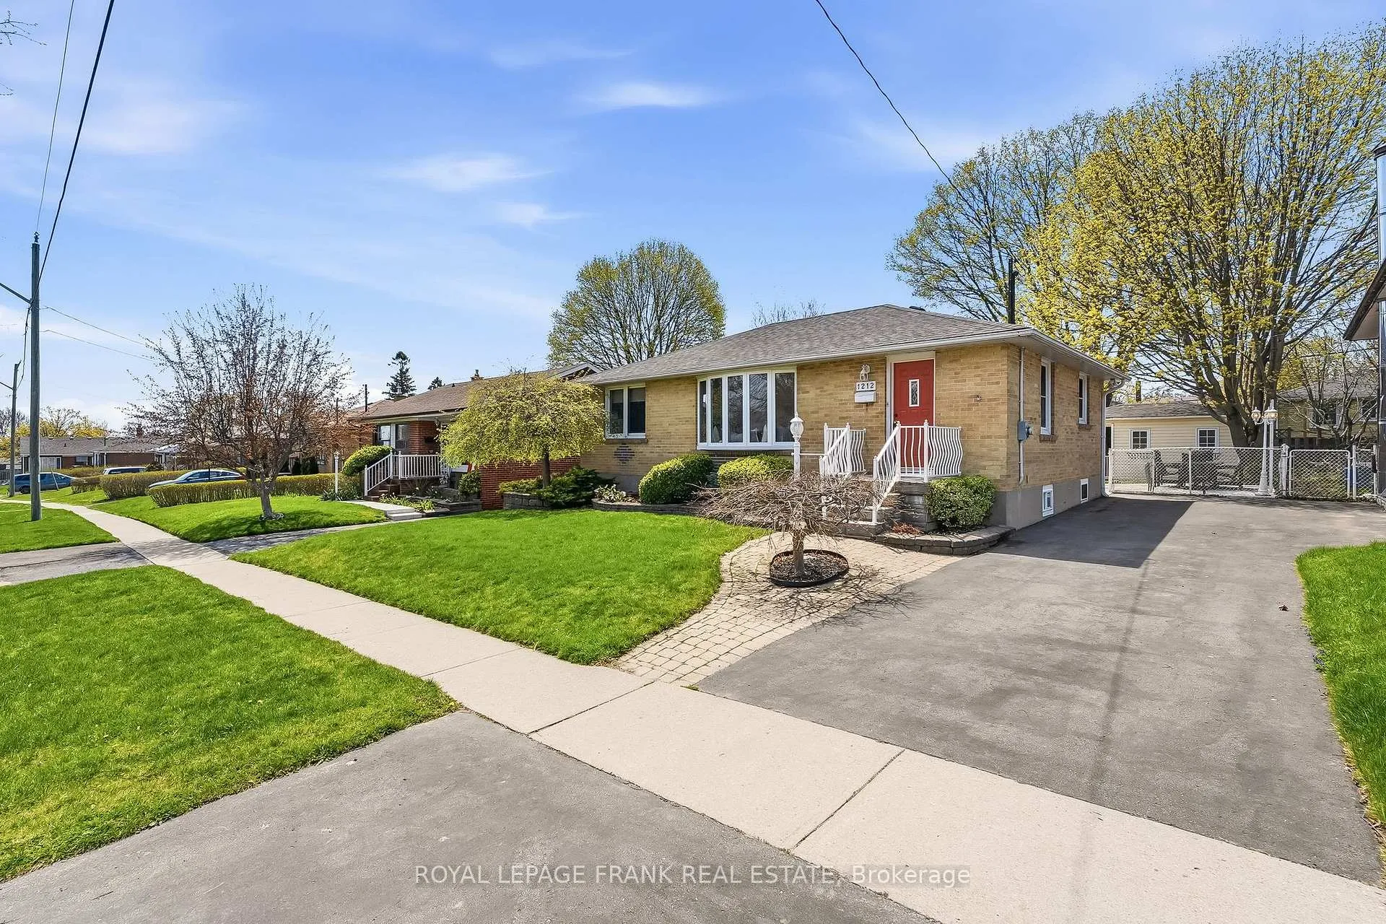
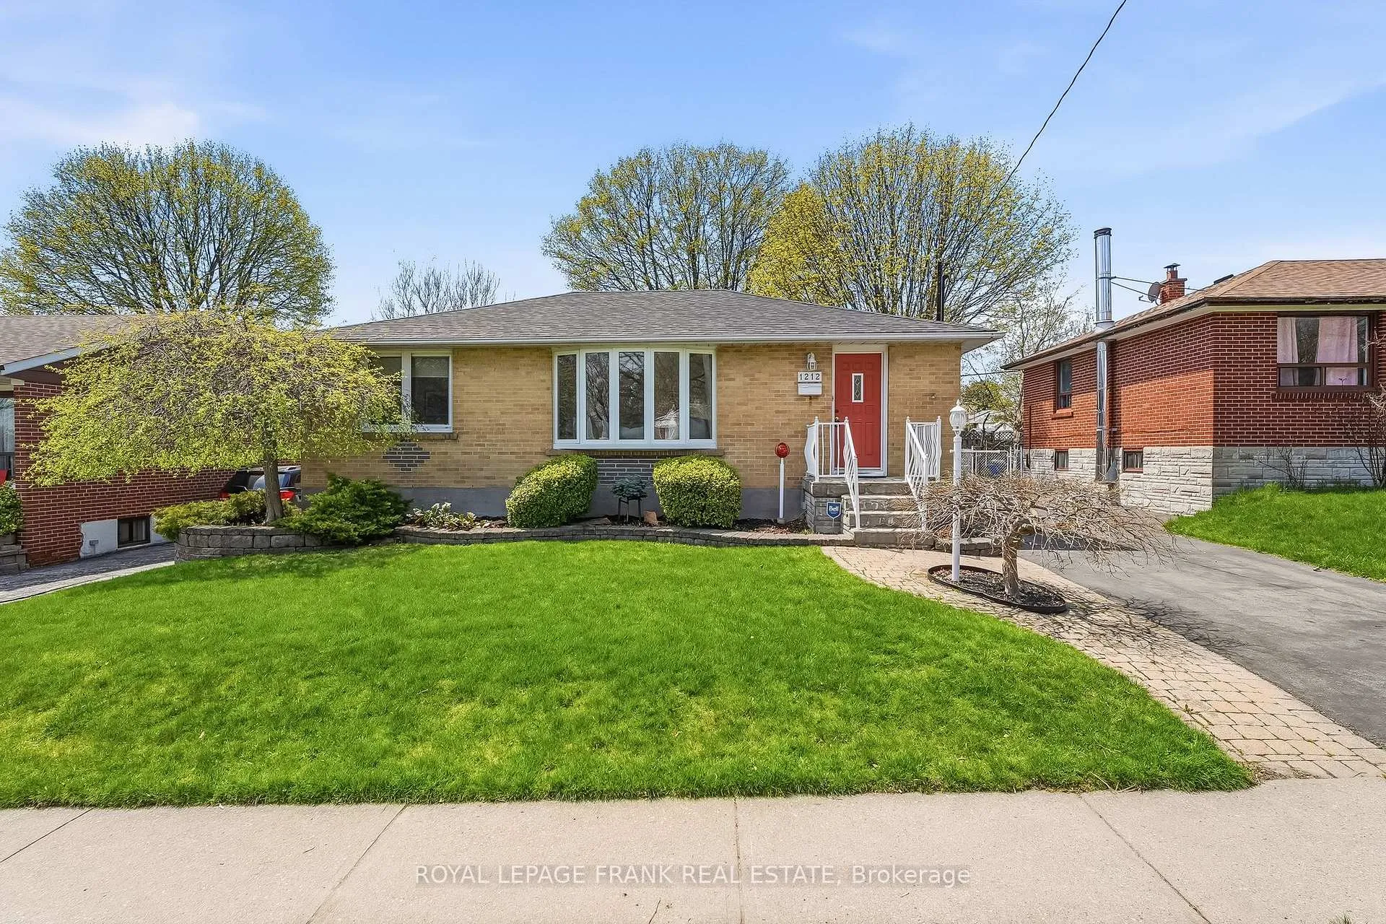
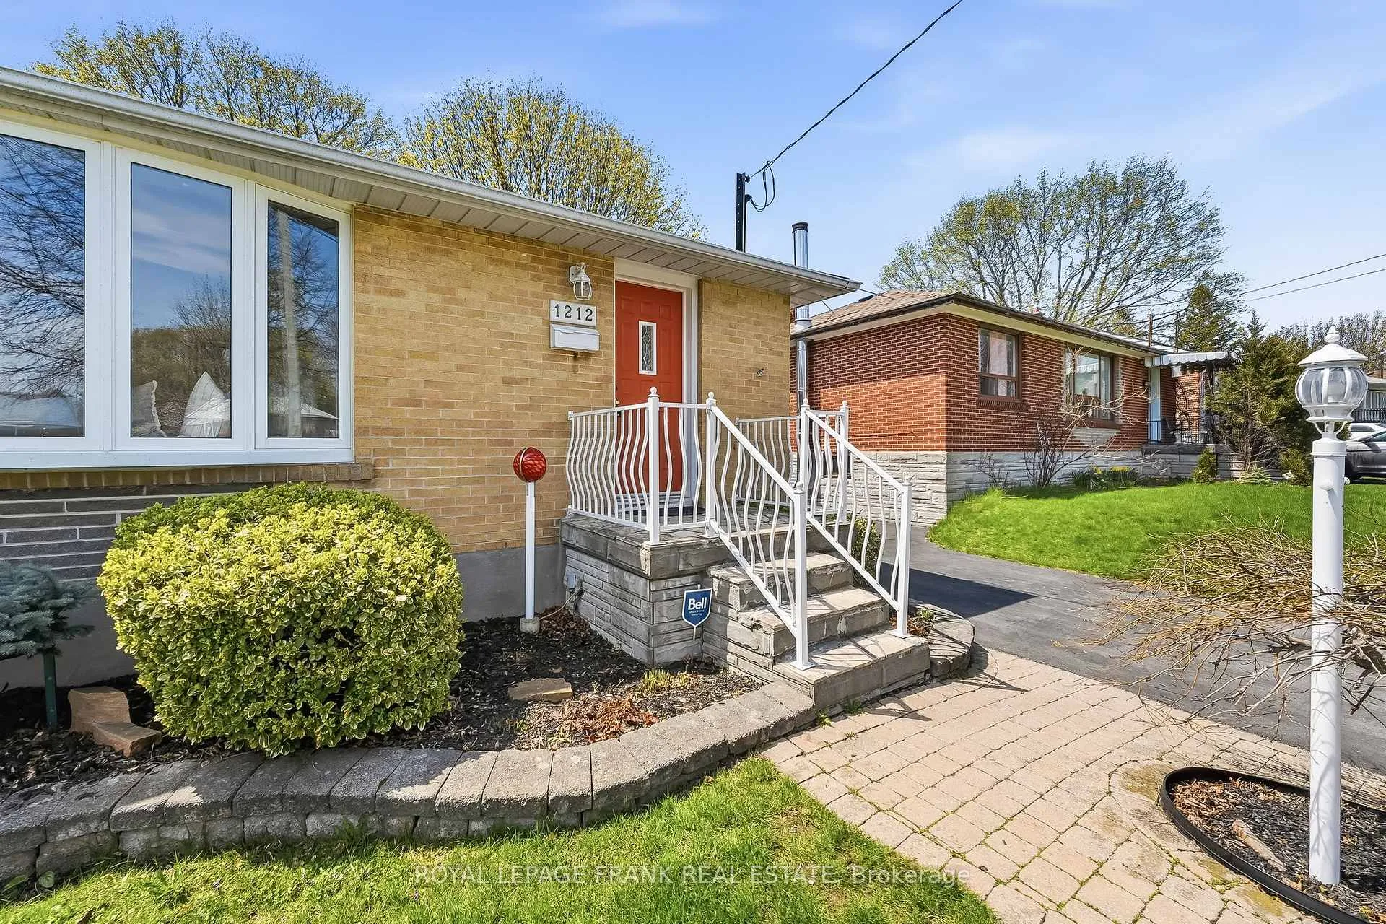
Welcome to this beautifully updated brick bungalow in the sought-after Lakeview Park community of Oshawa. Offering 3+1 bedrooms and 2 bathrooms, this home blends timeless charm with thoughtful, modern upgrades throughout.The brand new kitchen, completed in April 2026, features stylish cabinetry, quartz countertops, a new sink and faucet, and updated flooring-perfectly designed for both everyday living and entertaining. The home was freshly painted throughout in March 2026, creating a bright, clean, and truly move-in-ready feel. The main bathroom has also been tastefully updated with a new countertop, faucet, and flooring.At the back of the home, a sun-filled sunroom addition offers a seamless transition to your private backyard oasis. Thoughtfully landscaped, this outdoor space is built for entertaining, featuring a built-in Napoleon gas fireplace and a complete outdoor kitchen station with a Napoleon BBQ, stone countertops, and stainless steel storage-just add your fridge to complete the setup. A charming shed adds extra storage and function.The fully finished basement expands your living space with a large rec room featuring built-ins and a natural gas fireplace-perfect for cozy nights in or relaxing while watching TV in warmth and comfort. This level also includes a spacious additional bedroom, a full bathroom, and a dedicated storage room with cold storage, offering flexibility for guests or extended family.Additional updates include a brand new high-efficiency natural gas furnace (2026), a high-efficiency owned on-demand hot water heater (2023), shingles (2018), and driveway (2016), along with a central vacuum system for added convenience.Located in a family-friendly neighbourhood, this home is walking distance to Oshawa Valleylands Conservation Area, scenic walking trails, Lakeview Park beach, the waterfront park and pier, and nearby sports fields-offering an incredible lifestyle right at your doorstep.
Facts & features
Book a viewing
Rooms
13 rooms · 2 bathrooms
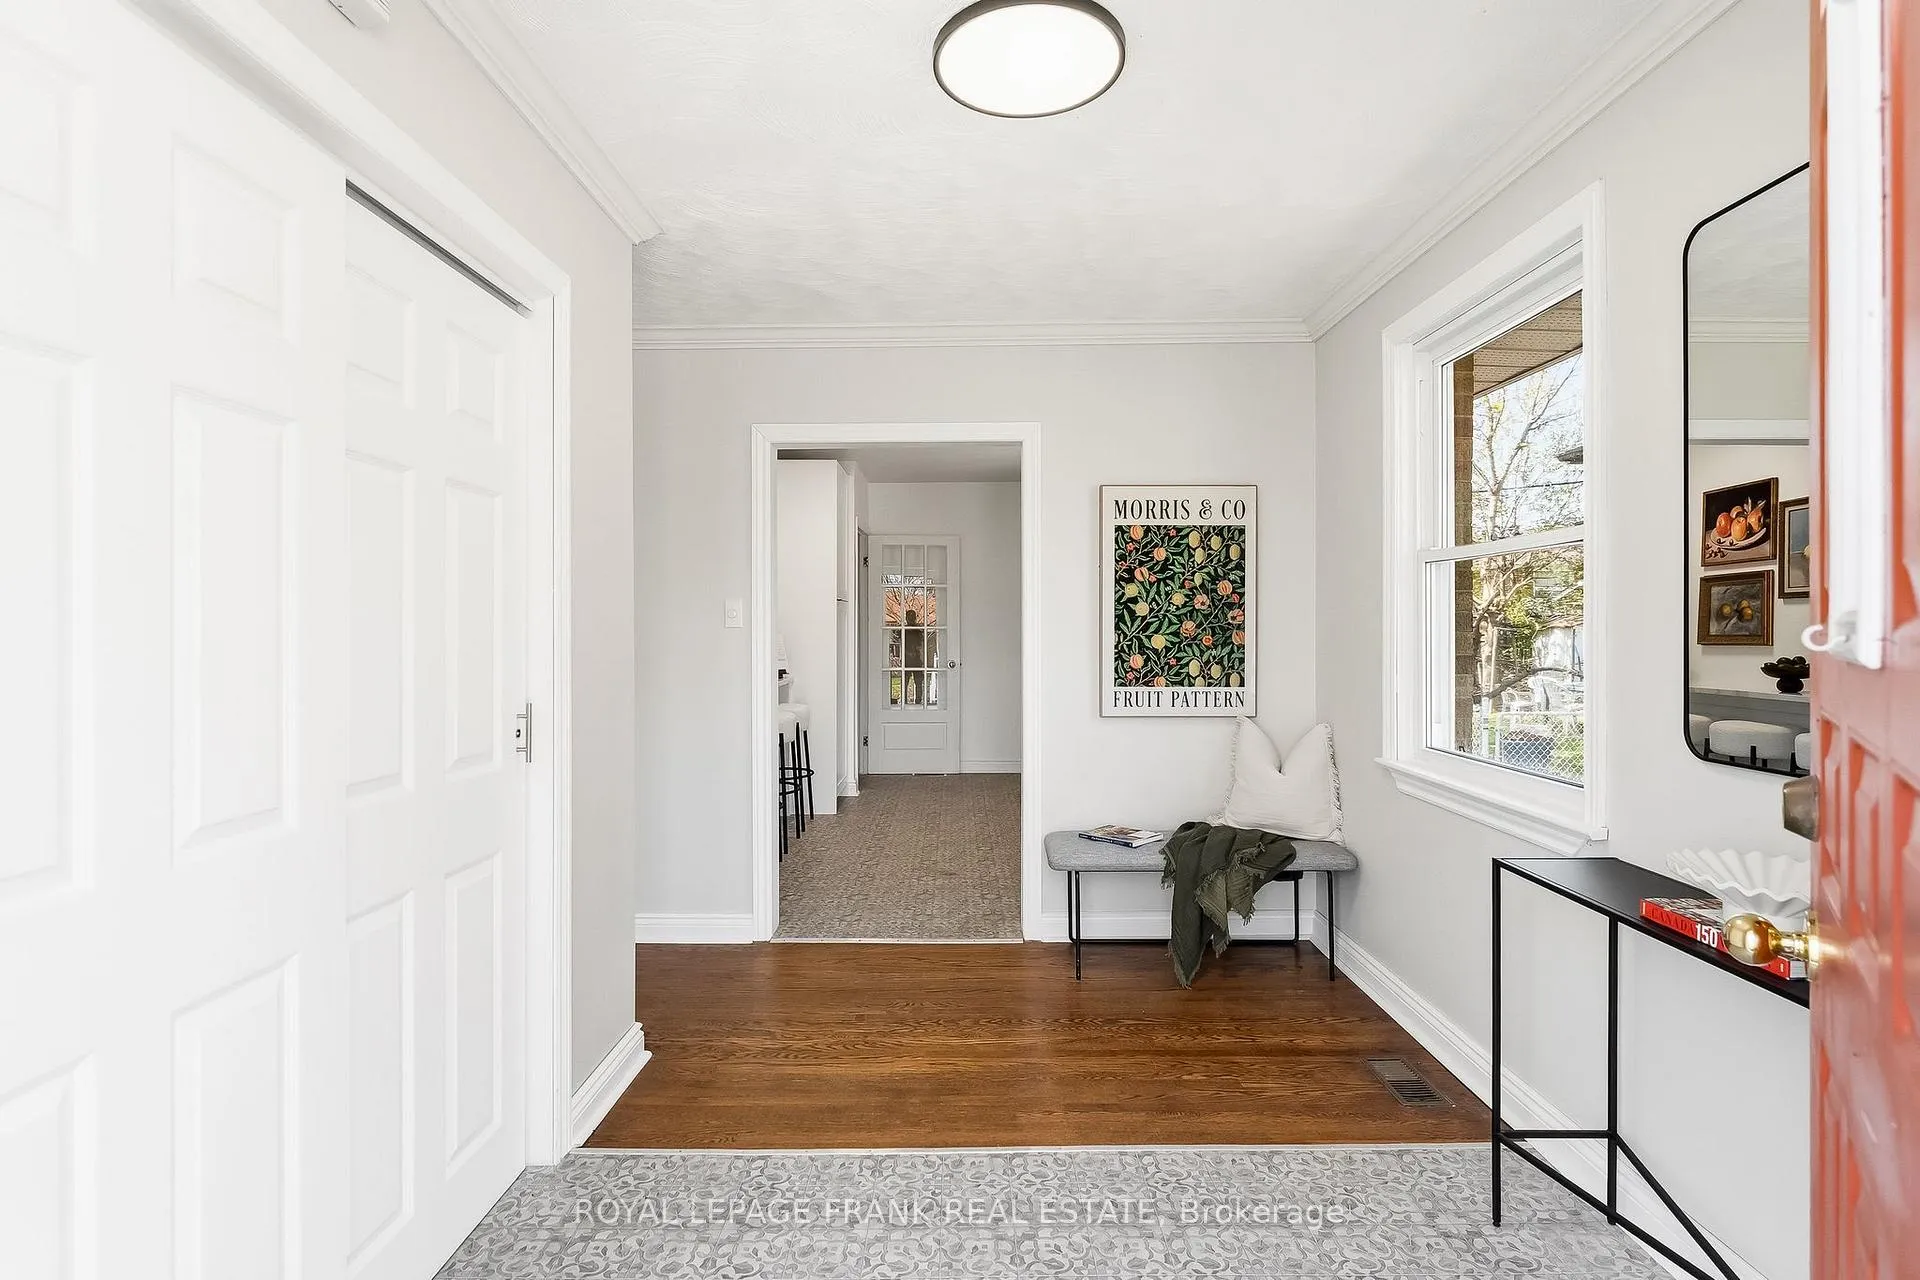
- Foyer7′7″ × 11′5″87 sq.ft.
- Living room16′9″ × 12′11″216 sq.ft.
- Kitchen9′1″ × 13′3″120 sq.ft.
- Bedroom11′7″ × 11′5″133 sq.ft.
- Bedroom8′1″ × 10′8″86 sq.ft.
- Bedroom8′5″ × 9′8″81 sq.ft.
- Sunroom11′3″ × 11′4″128 sq.ft.
- Bathroom6′1″ × 7′3″44 sq.ft.
- Recreation23′3″ × 24′11″579 sq.ft.
- Primary bedroom12′8″ × 11′5″145 sq.ft.
- Bathroom5′3″ × 8′4″44 sq.ft.
- Utility room17′7″ × 13′3″233 sq.ft.
- Other11′3″ × 11′4″128 sq.ft.
Around this home
Listing details
Helpful tools
Your HOMEH agent
"I would see it this week."
Ask HOMEH about this home
Price, neighbourhood, monthly cost. Ask anything.
HOMEH Intelligent Agent is an AI, not a licensed representative. Check anything important with your agent.