

1217 Shankel Road
Oshawa (Eastdale)1217 Shankel Road
Oshawa (Eastdale)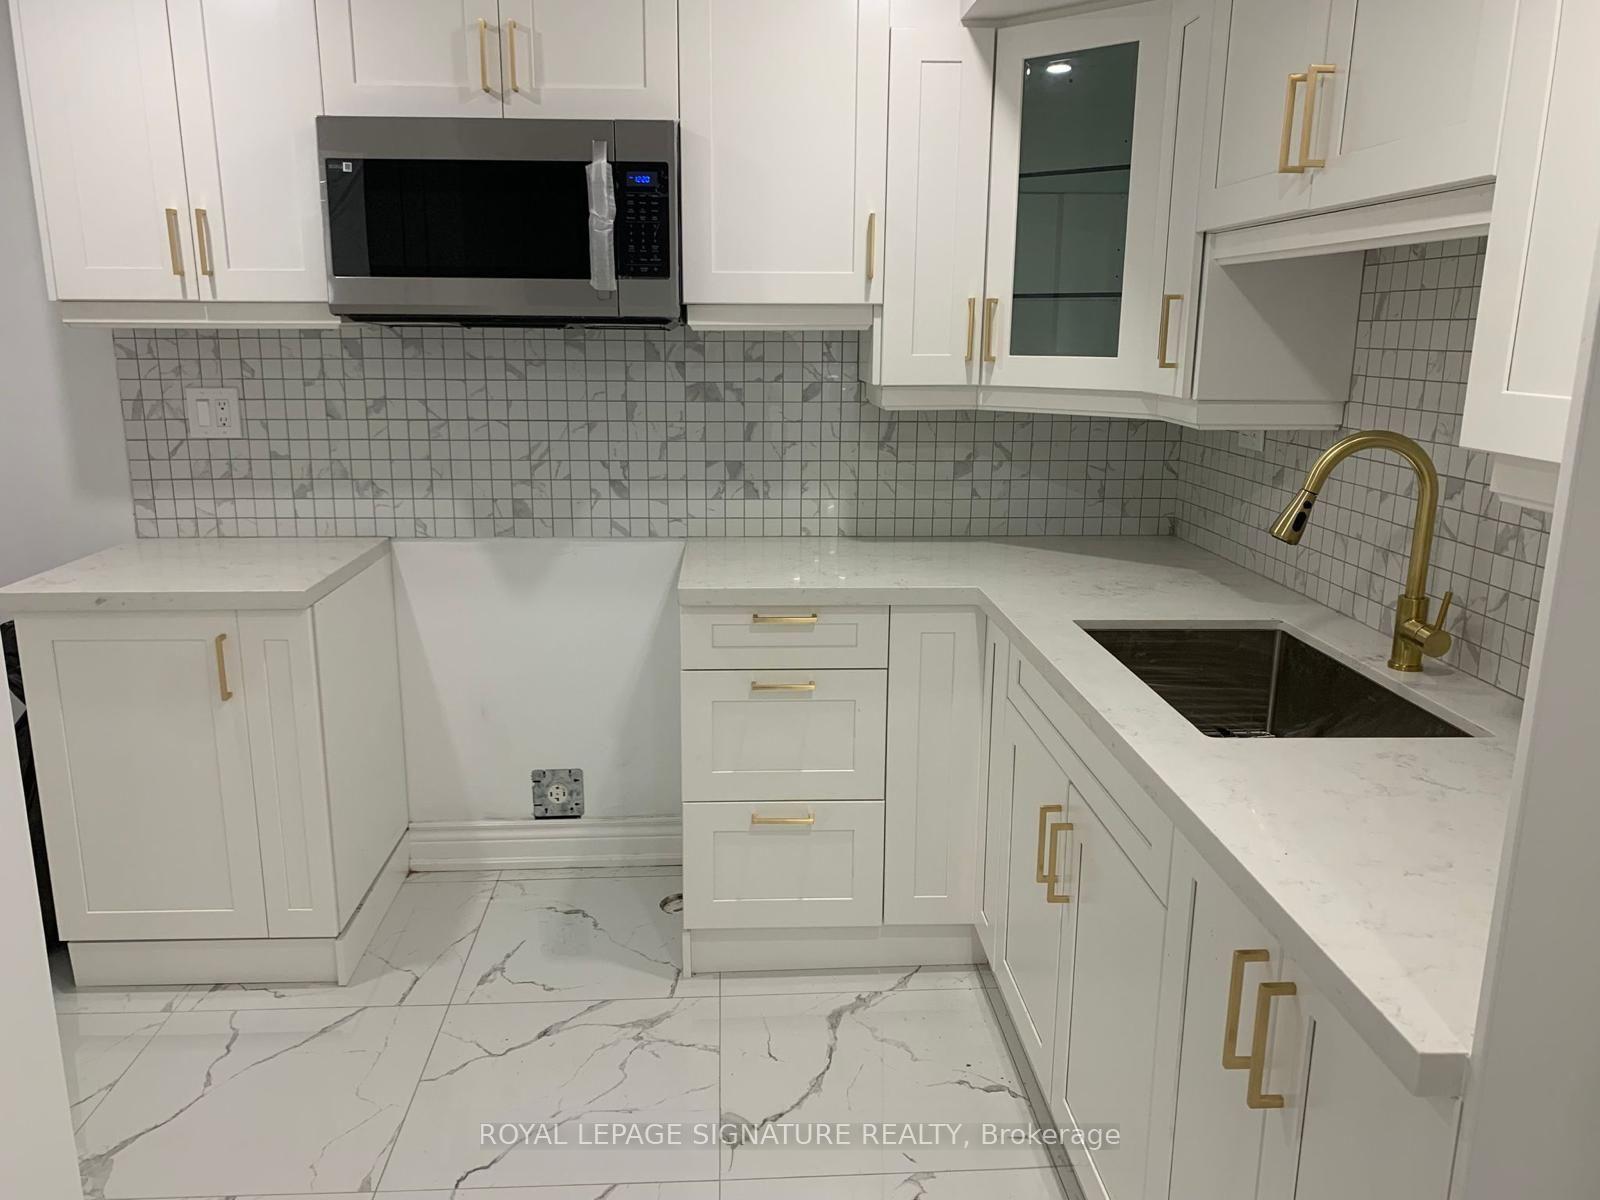
 See all 12 photos
Property history

This listing has ended. It is no longer available.
Property not available for sale or for rent.
Ask about this home
A HOMEH agent will answer your questions about this home.Ask HOMEH
About this home
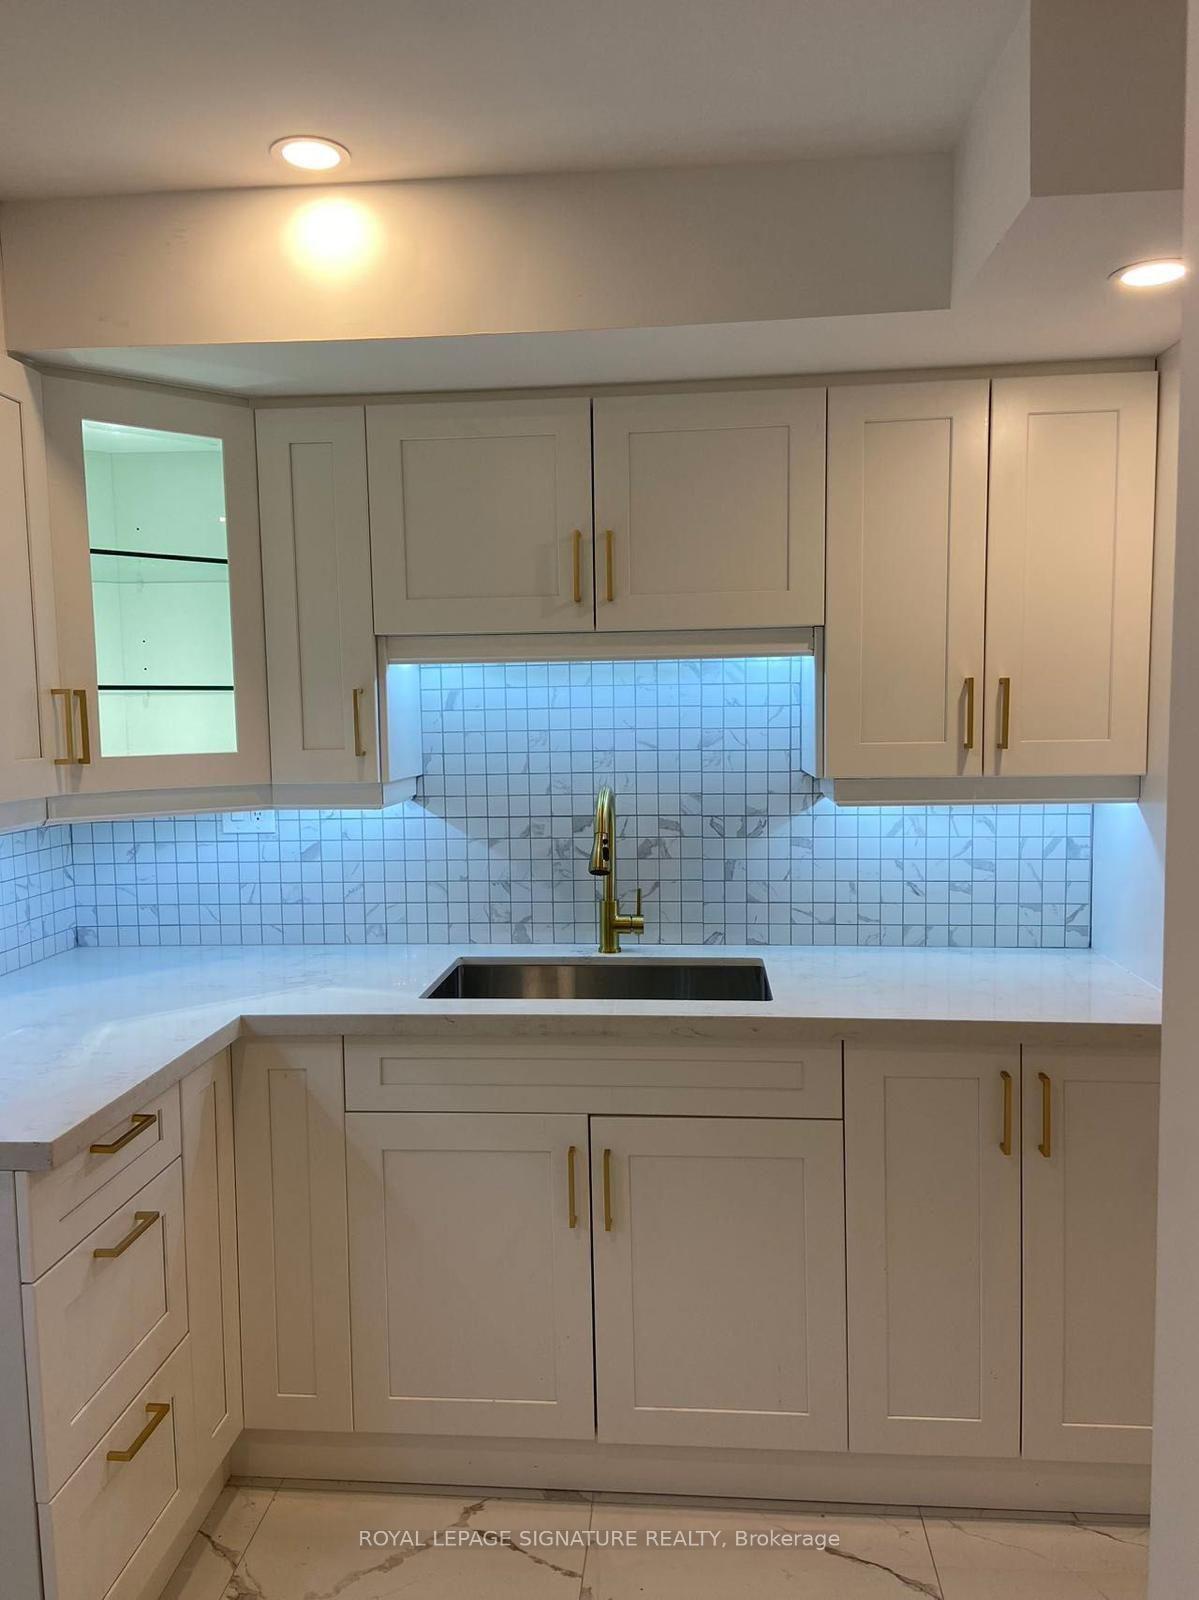
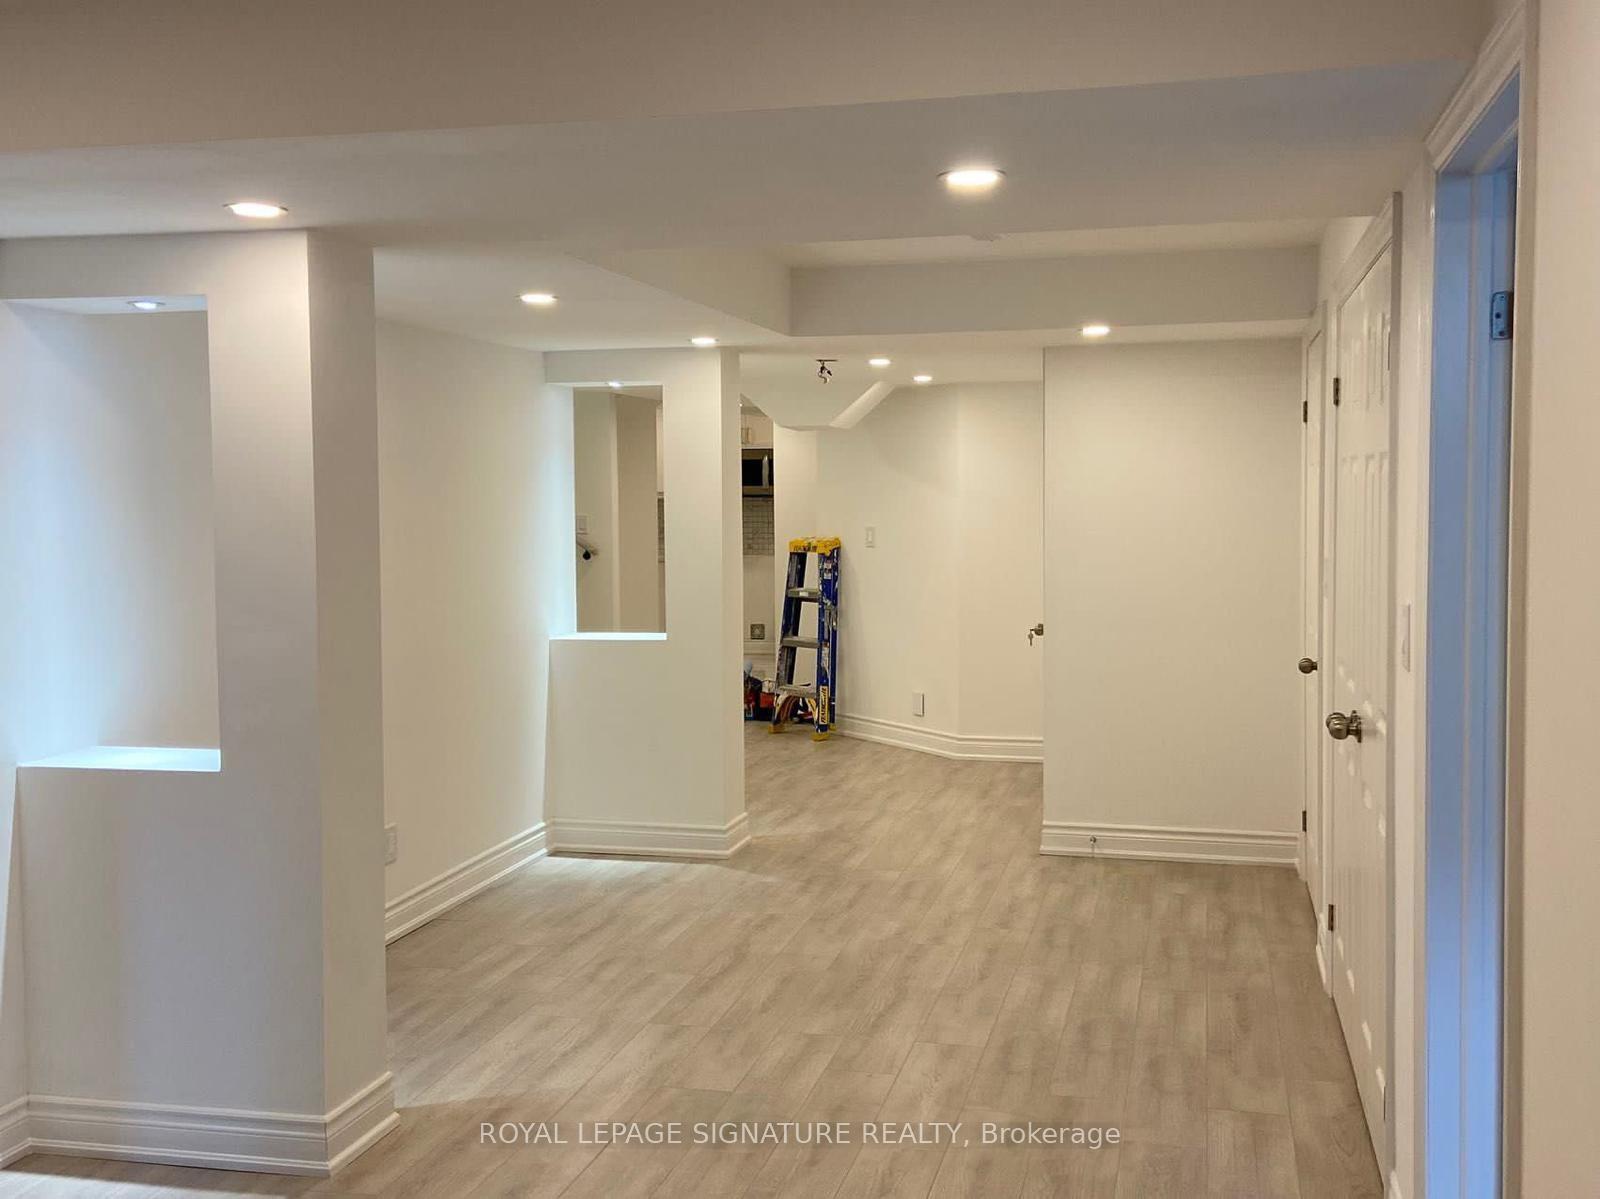
Don't Miss This Incredible Opportunity To Own A Stunning Detached Home In The Highly Sought-After Kingsview Ridge Community By Treasure Hill Homes!This Beautifully Designed Residence Features A Double Car Garage, Elegant Double Door Entrance, And A Spacious Open-Concept Layout Filled With Natural Light. With 4 Bedrooms, 3.5 Bathrooms, And Hardwood Flooring Throughout, This Home Seamlessly Blends Modern Luxury With Everyday Comfort.The Main Level Showcases A Warm And Inviting Family Room Complete With A Cozy Fireplace, Perfect For Relaxation Or Entertaining. At The Heart Of The Home Sits A Sleek Modern Kitchen, Boasting Quartz Countertops, Stylish Cabinetry, And A Functional Layout That Flows Effortlessly Into The Dining And Living Spaces.Upstairs, You'll Find 4 Generously Sized Bedrooms With Ample Closet Space, Offering Comfort And Privacy For Every Family Member. The Primary Suite Is A True Retreat With A Walk-In Closet And Spa-Inspired Ensuite.The Professionally Finished Basement With A Separate Entrance Expands The Home's Living Space, Featuring A 3+Den Bedroom Layout. With Large Windows, Double Door Mirror Closets In Every Bedroom, Beautiful New Flooring, Tiles, Pot Lights Throughout, A Modern Kitchen With Granite Countertops & Backsplash, And A Stylish 3-Piece Bath With Walk-In Glass Shower Doors This Basement Is Perfect As An In-Law Suite Or For Exceptional income Potential.Nestled On A Quiet Street In A Family-Friendly Neighborhood, This Home Offers Easy Access To Schools, Parks, Shopping, And Major highWays Making It The Perfect Blend Of Luxury.
Facts & features
Ask about this home
A HOMEH agent will answer your questions about this home.
Rooms
8 rooms · 5 bathrooms
- Living room12′2″ × 16′195 sq.ft.
- Dining room16′6″ × 11′181 sq.ft.
- Kitchen8′6″ × 16′2″137 sq.ft.
- Family room13′ × 13′8″178 sq.ft.
- Primary bedroom19′ × 13′8″260 sq.ft.
- Bedroom 212′ × 13′8″164 sq.ft.
- Bedroom 312′ × 13′2″158 sq.ft.
- Bedroom 411′10″ × 12′6″148 sq.ft.
Around this home
Schools nearby
School rating, out of 10.
Listing details
Helpful tools
Your HOMEH agent
"I would see it this week."
Ask HOMEH about this home
Price, neighbourhood, monthly cost. Ask anything.
HOMEH Intelligent Agent is an AI, not a licensed representative. Check anything important with your agent.