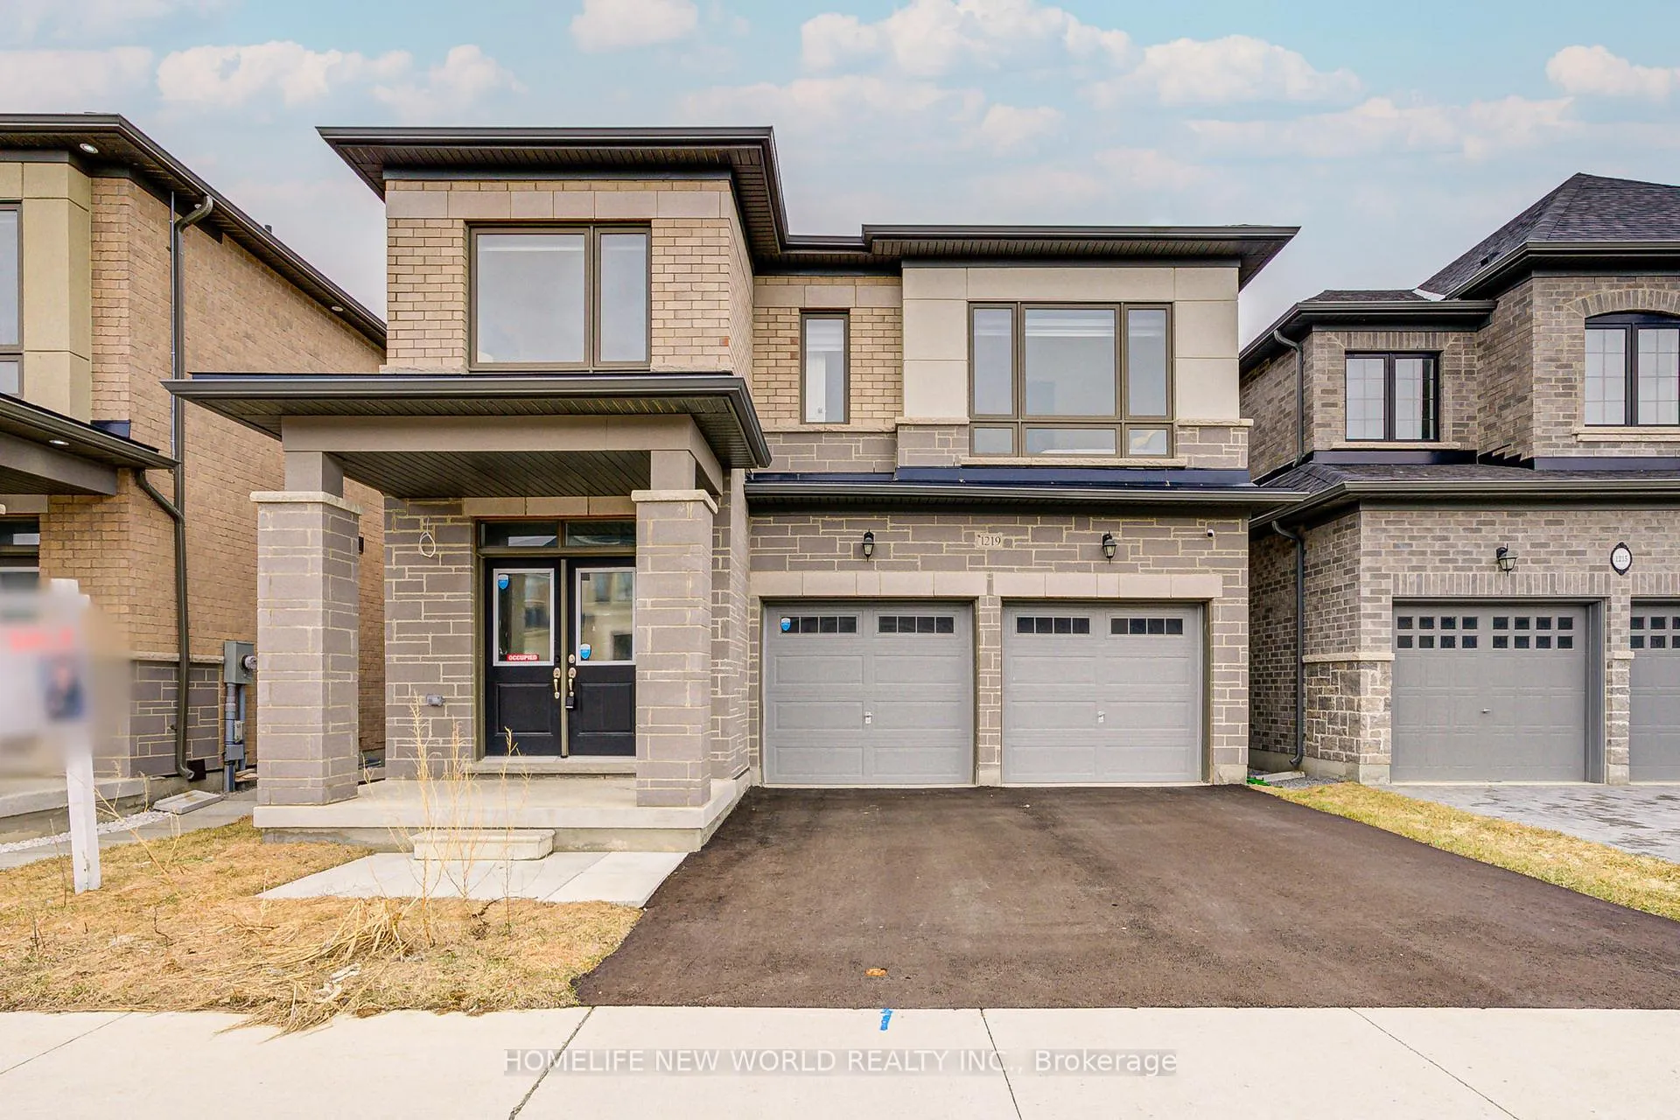
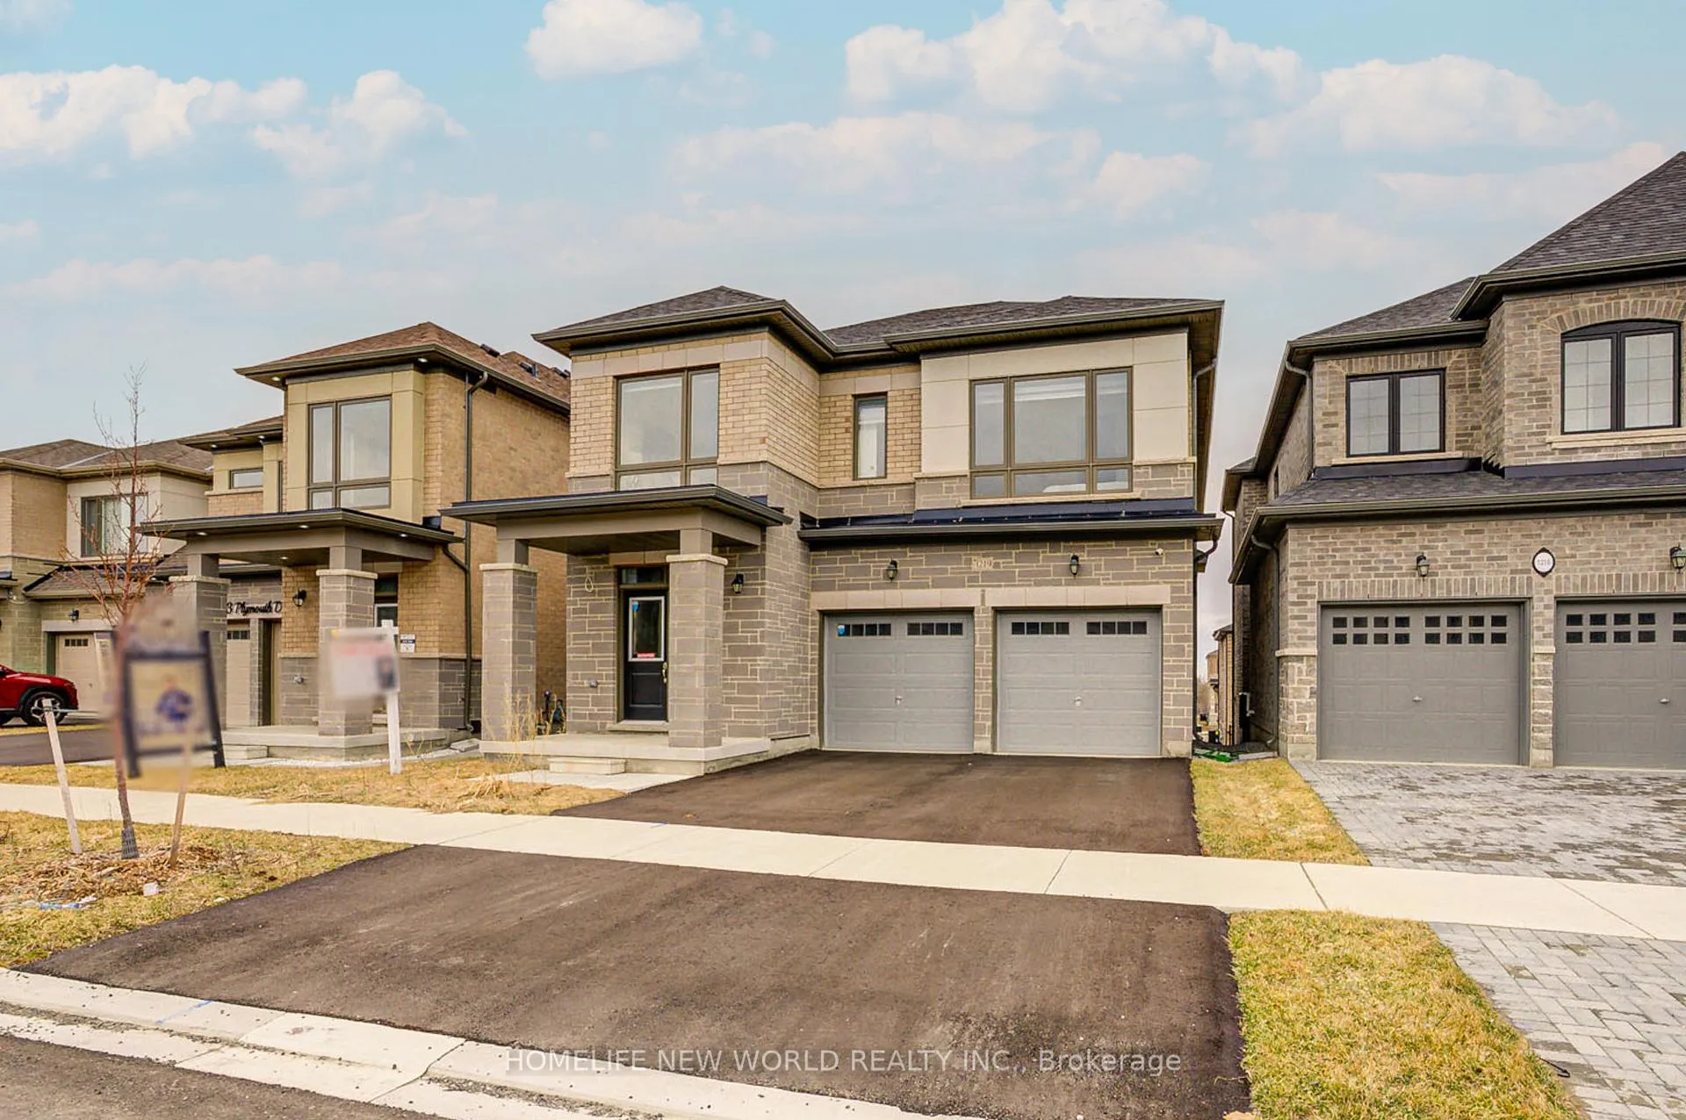
Welcome To Your Dream Home! This Absolutely Stunning Detached Luxury Home Over 3000 Sqf. Located In North Oshawa Community With Wide Curb Appeal Bringing Ample Sunlight. Featuring 5 Bedrooms & 4 Baths, Luxury Zebra Blinds & 9Ft Ceiling Thru-Out. Main Flr Hardwood Flooring. Beautiful Designed Open Concept Kitchen With Walk-In Pantry, Huge Centre Island With Double Sink, Extended Height Upper Cabinets Dazzles With Quartz Backsplash & Quartz Countertops, SS Appliances: Range Hood, Glass Top Stove, Fridge & Dishwasher. Elegantly Designed Upstairs Layout With 5 Bedrooms Featuring Separate Attached Bathrooms For Large Families. Spacious Master Bedroom With Walk-In Closet & 6PCS Master Ensuite With Soaker Tub. Close To Durham College, UOIT, 407, 401, Major Shopping Centre & All Amenities.
Read more
Auto Garage Door RemoteVentilation System
Facts & features
TypeDetached
Style2-storey
Built0-5
Size3K~3.5K Sq.Ft.
HeatingForced air, gas
CoolingCentral air
BasementSeparate entrance, full
Parking2 drive
WaterMunicipal
FireplaceYes
Book a viewing
Wed28Oct
Thu29Oct
Fri30Oct
Sat31Oct
Sun1Nov
Pick a time
Rooms
0 rooms · 4 bathrooms
Bathrooms4
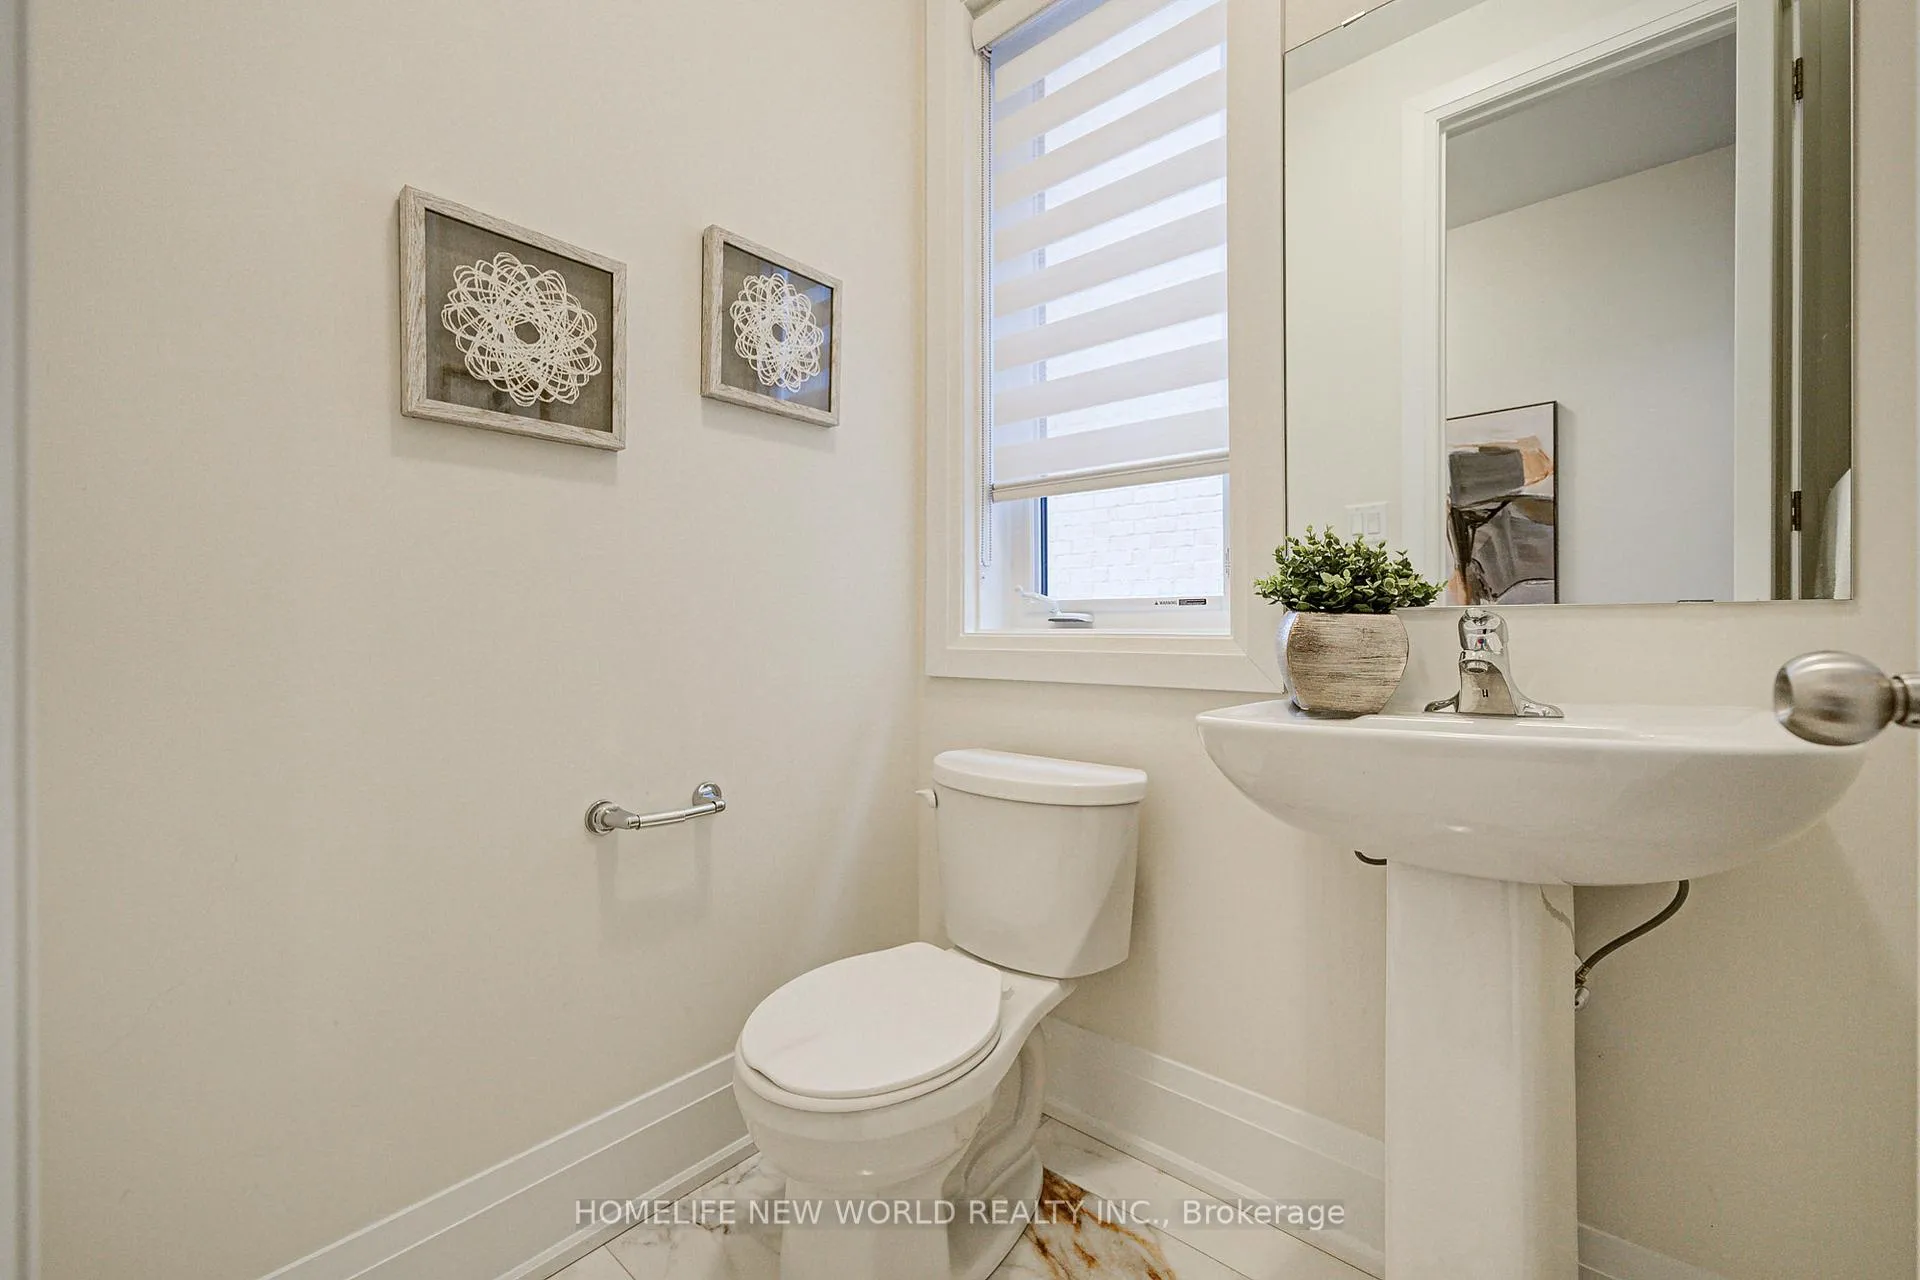
6-pcSecond5-pcSecond4-pcSecond2-pcMain
Around this home
Conlin Rd & Harmony Rd
Listing details
MLS® numberE12208646
Listed onJun 10, 2025
Days on market59
UpdatedAug 8, 2025
Listing brokerageHOMELIFE NEW WORLD REALTY INC.
Possession2025-06-10 / Immediate
Helpful tools
Mortgage calculator
Closing costs
Land transfer tax
Buyer guide
Your HOMEH agent
KimHOMEH agent · Oshawa
"I would see it this week."
Ask Kim
Ask HOMEH about this home
Price, neighbourhood, monthly cost. Ask anything.
HOMEH Intelligent Agent is an AI, not a licensed representative. Check anything important with your agent.

 See all 48 photos
