
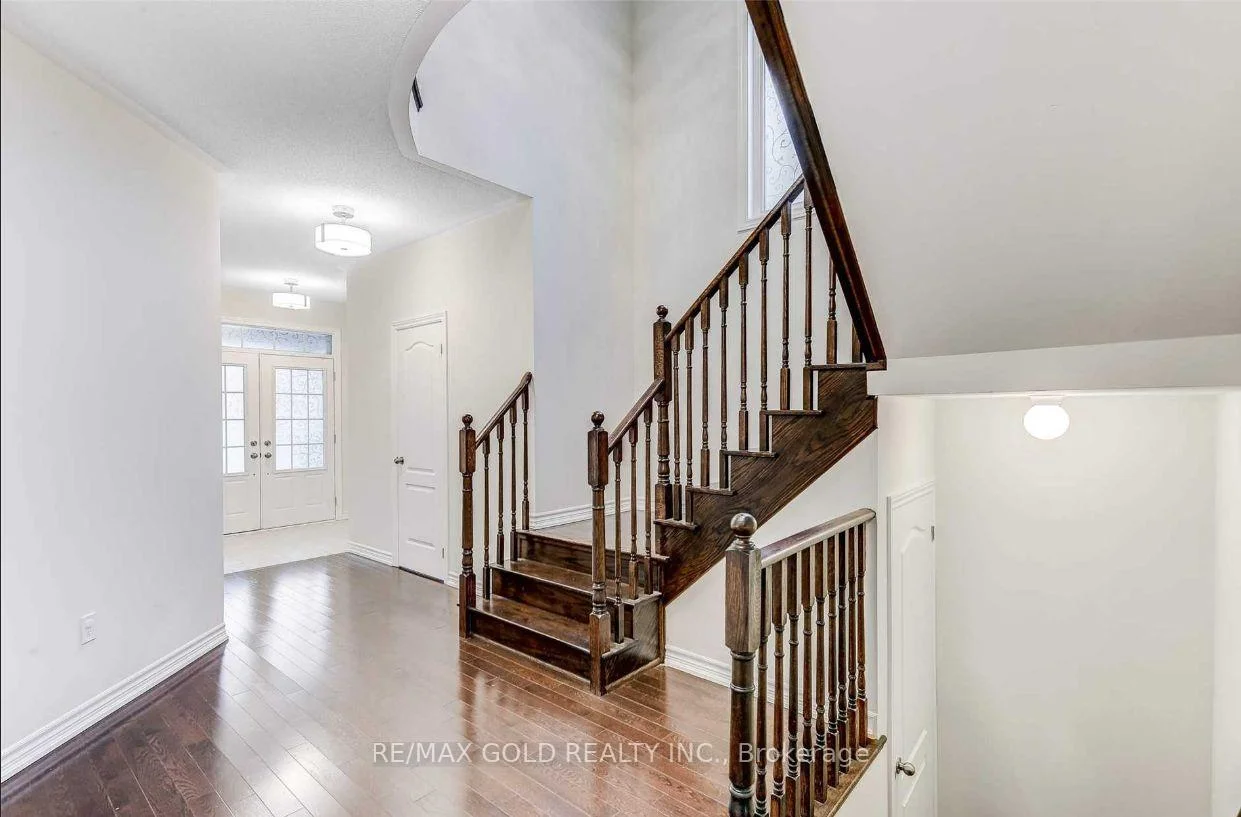
 See all 26 photos
Property history

This listing has ended. It is no longer available.
Property not available for sale or for rent.
Ask about this home
A HOMEH agent will answer your questions about this home.Ask HOMEH
About this home
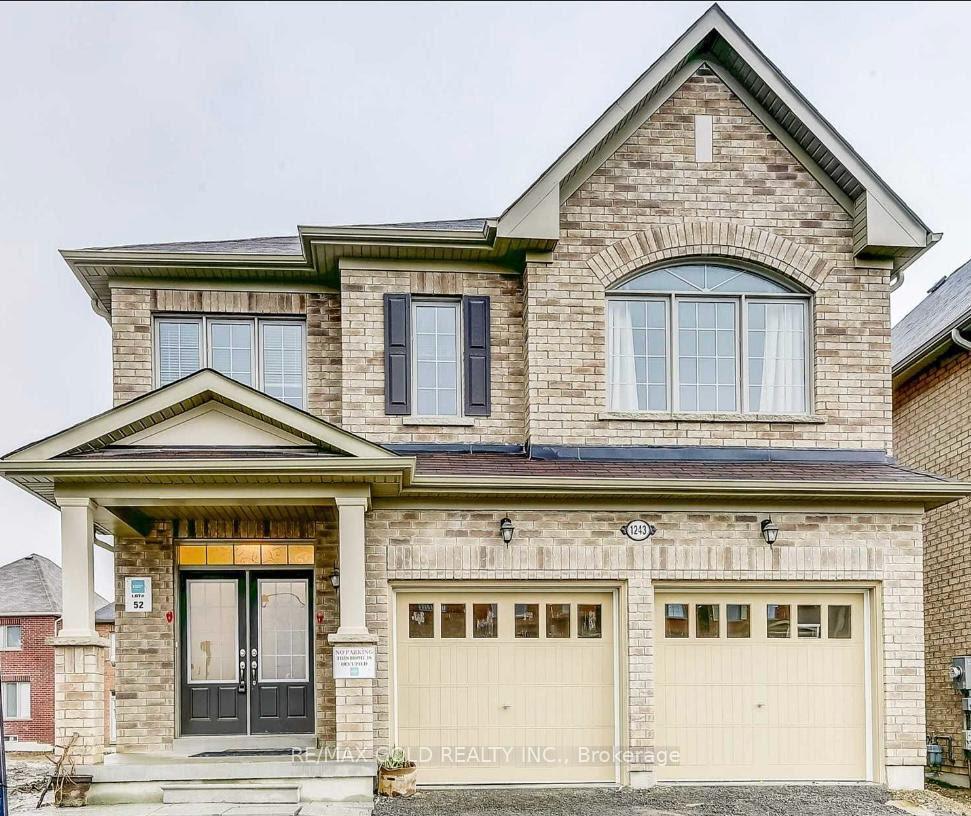
1243 Ronald Inche Drive, Oshawa
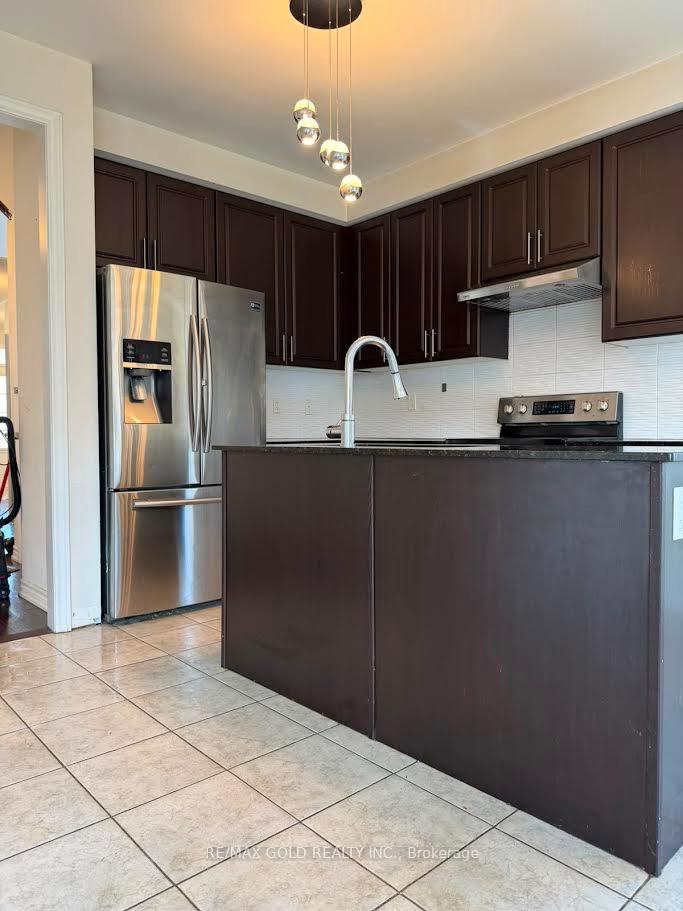
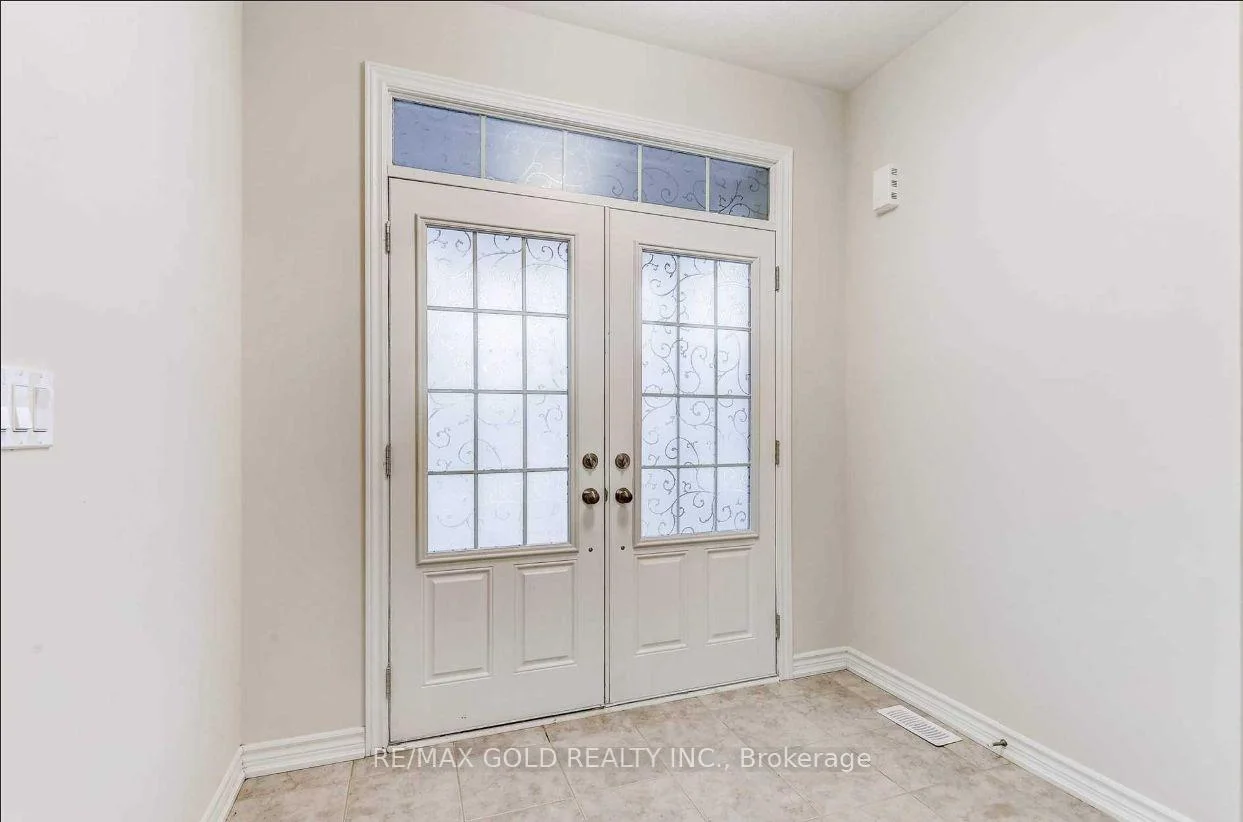
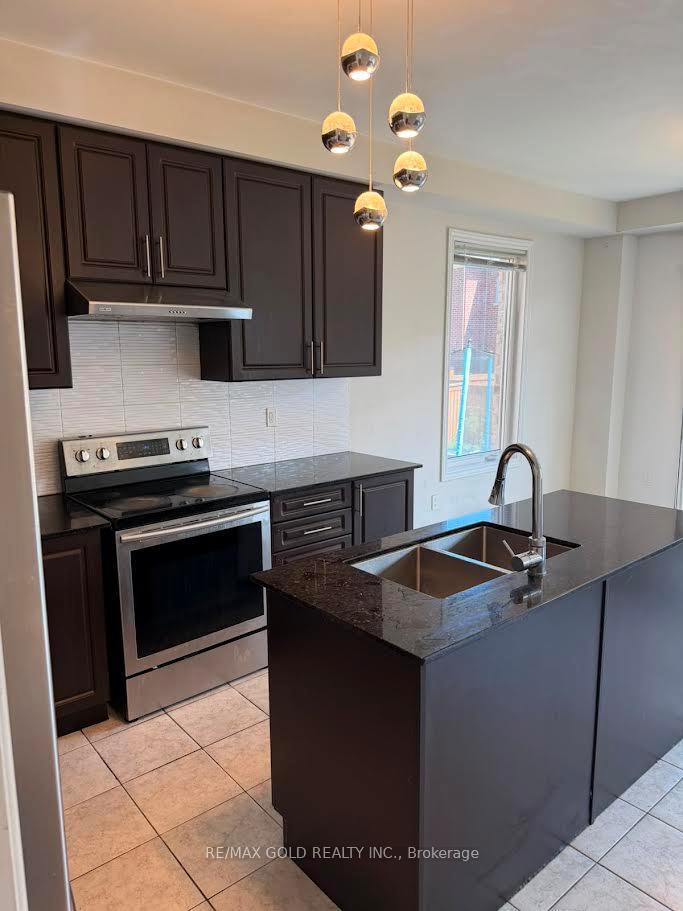
Freshly professionally painted and cleaned, this stunning 4-bed, 4-bath executive home impresses with soaring 9ft ceilings throughout. The eat-in kitchen is equipped with stainless steel appliances, granite countertops, and a center island with breakfast bar, perfect for entertaining. Rich hardwood flooring flows through the main living areas, complemented by an elegant oak circular staircase. The primary retreat offers a luxurious 5-piece ensuite and a spacious walk-in closet. A second bedroom includes its own private ensuite, while bedrooms 3 and 4 share a well-appointed 4-piece bathroom. Enjoy unbeatable proximity to schools, parks, transit, Durham College, and Ontario Tech University, plus easy highway access. Just steps from Delpark Homes Centre (pool, skating rink, fitness facilities, library) and Smart Centres Oshawa North, featuring Costco, Farm Boy, and more. A move-in-ready home ideal for professionals and families seeking both space and convenience. Note: basement is not included.
Facts & features
Ask about this home
A HOMEH agent will answer your questions about this home.
Rooms
8 rooms · 4 bathrooms
- Dining room13′ × 11′143 sq.ft.
- Living room15′5″ × 13′6″207 sq.ft.
- Kitchen12′2″ × 11′134 sq.ft.
- Breakfast12′2″ × 10′122 sq.ft.
- Bedroom 312′ × 14′168 sq.ft.
- Primary bedroom15′5″ × 14′216 sq.ft.
- Bedroom 412′ × 9′5″113 sq.ft.
- Bedroom 212′ × 14′168 sq.ft.
Around this home
Schools nearby
School rating, out of 10.
Listing details
Helpful tools
Your HOMEH agent
"I would see it this week."
Ask HOMEH about this home
Price, neighbourhood, monthly cost. Ask anything.
HOMEH Intelligent Agent is an AI, not a licensed representative. Check anything important with your agent.