
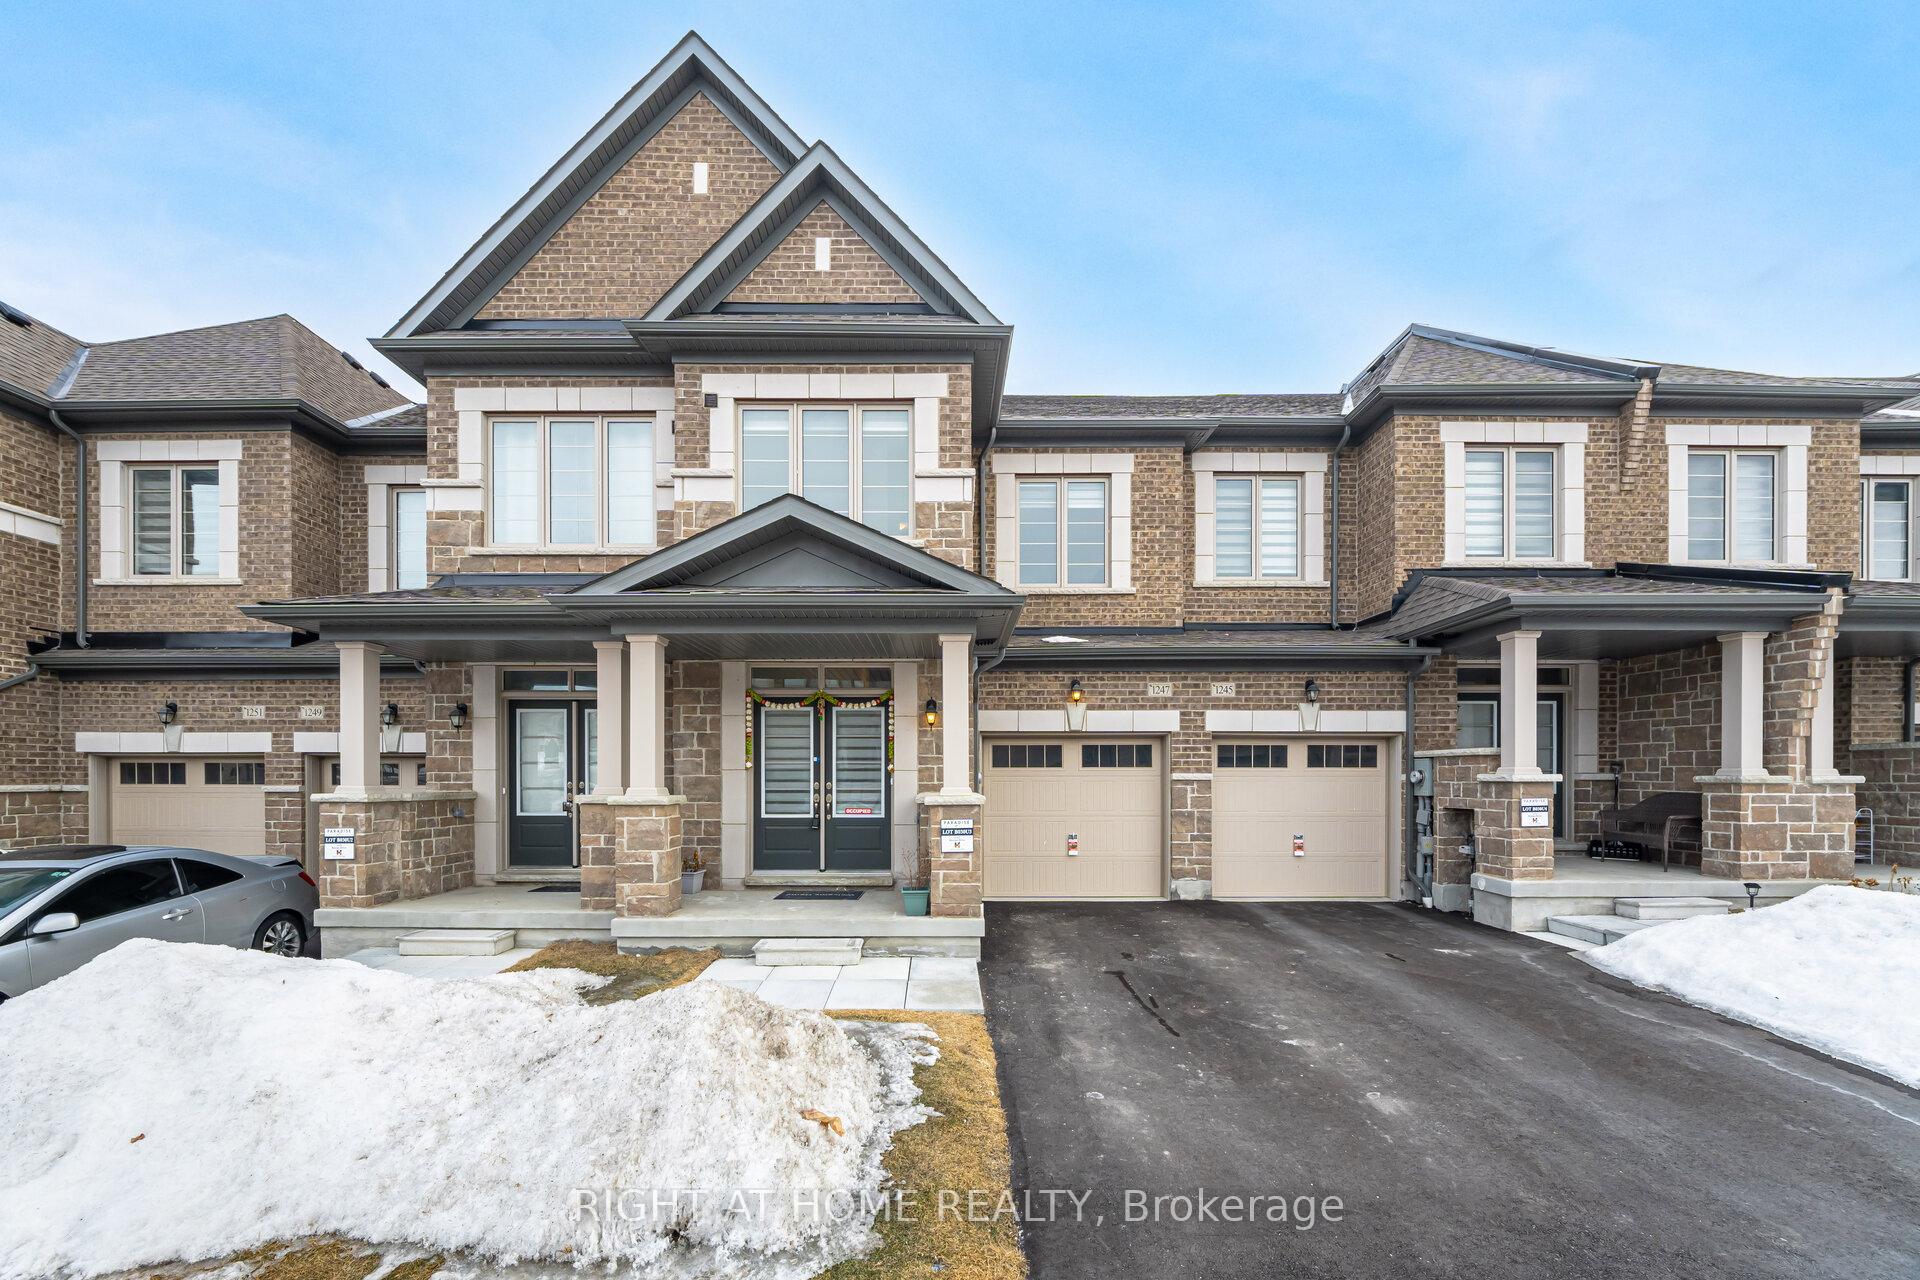
1247 Rexton DriveOshawa (Kedron)
Terminated
1/29Ontario Real Estate › Oshawa › Kedron
1247 Rexton DriveOshawa (Kedron)
Terminated
 See all 29 photos
4 Bedrooms
3 Bathrooms
1 Garage
1.5K~2K Sq.Ft.
20.01 x 98.43 ft Lot
$5,498 Tax/yr
Property history
$859,000first asked
$2,900last asked
▼ 100%since March
MarAprJunJul
TerminatedJul 25, 2025
$2,900MLS® E12248290
TerminatedJul 25, 2025
$839,000MLS® E12236657
Listed for leaseJun 26, 2025
$2,900MLS® E12248290
Listed for saleJun 20, 2025
$839,000MLS® E12236657
TerminatedMay 22, 2025
$859,000MLS® E12016912
Listed for saleMar 13, 2025
$859,000MLS® E12016912

This listing has ended. It is no longer available.
Property not available for sale or for rent.
Ask about this home
A HOMEH agent will answer your questions about this home.Ask a question
Ask HOMEH
Ask about this home
About this home
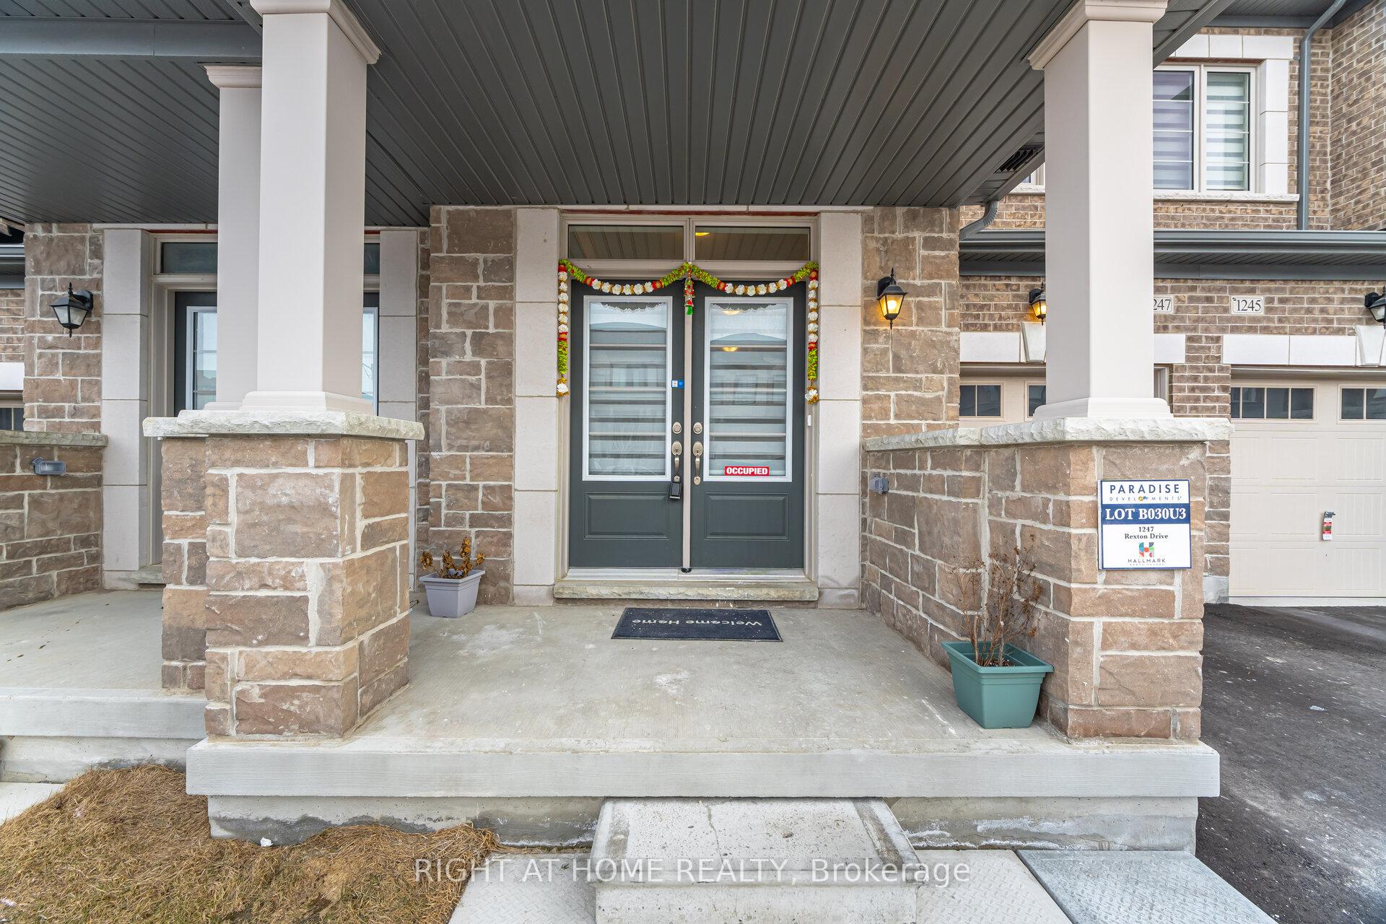
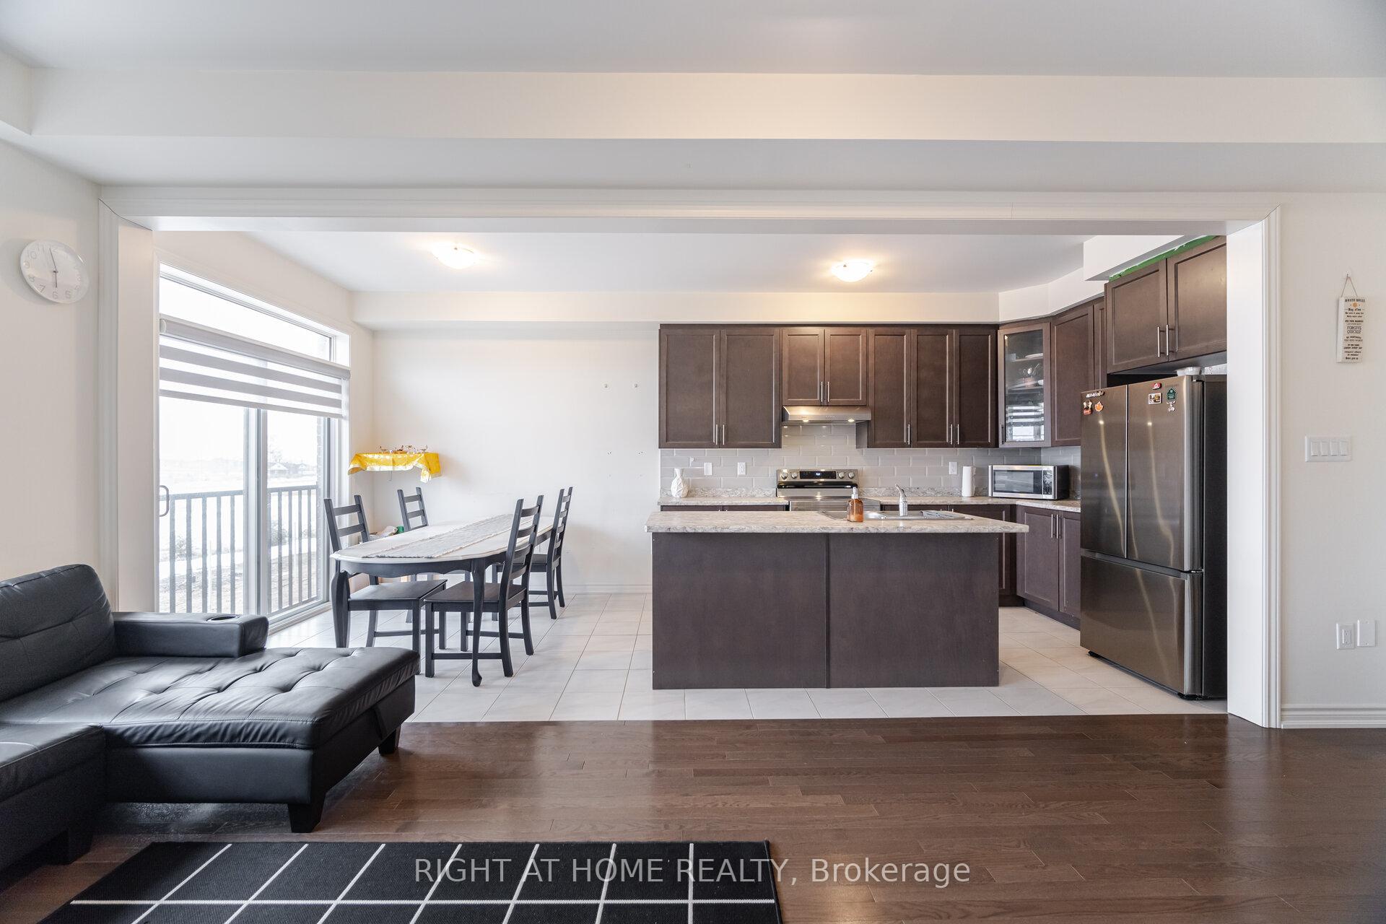
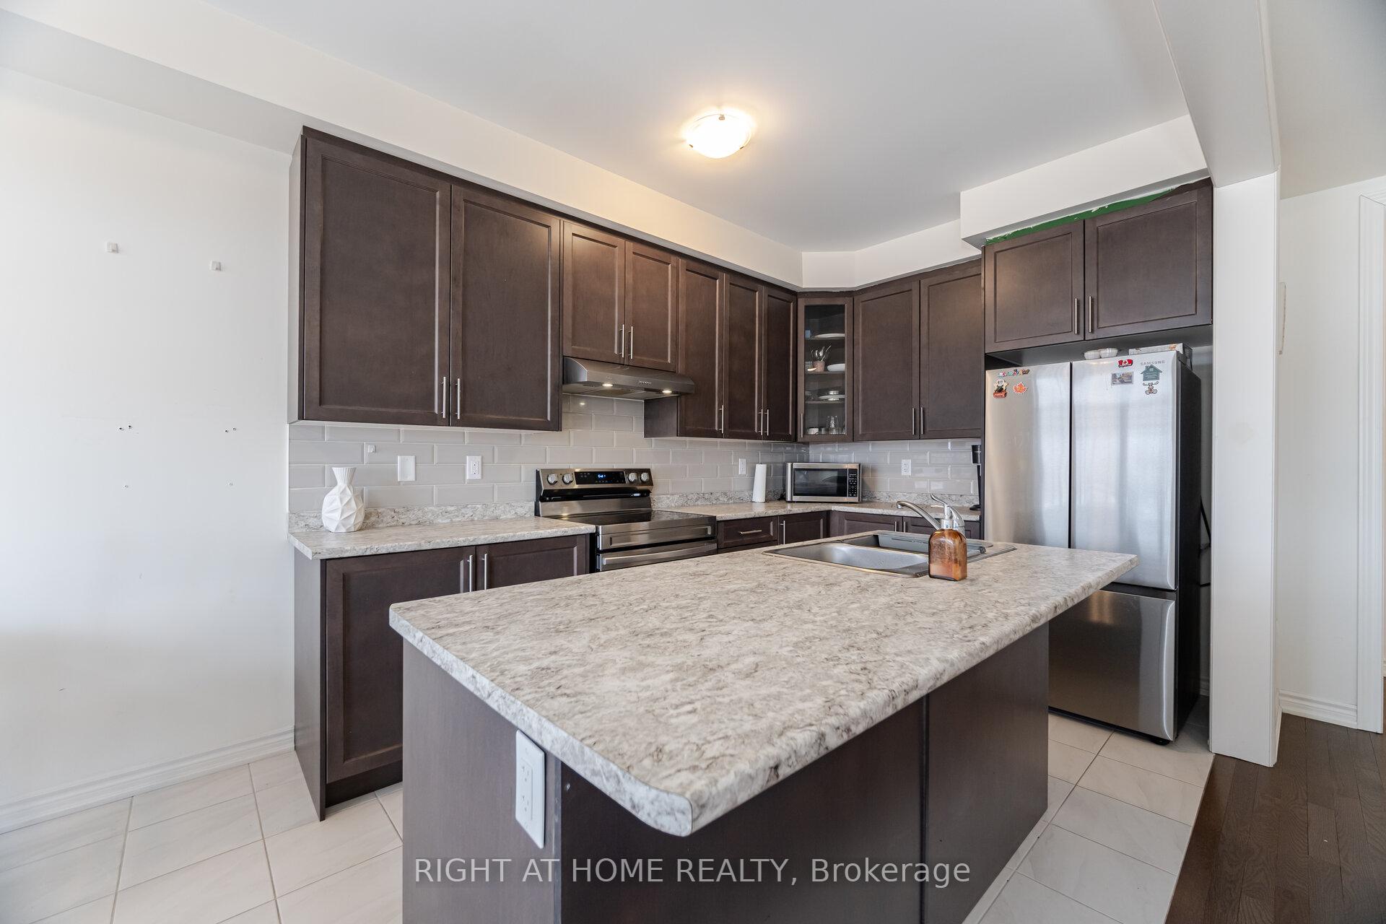
All brick 4 bedroom 3 washroom townhouse backing onto a quiet ravine. Double door entry leads into a bright and spacious home. Functional kitchen with lots of storage and counter space. Large primary bedroom with ensuite and walk-in closet. Upper floor laundry. Enjoy your privacy with no rear neighbours. Easy Access to 407, Smart Centers and many other amenities.
Read more
Storage
Facts & features
TypeFreehold Townhouse
Style2-storey
Built0-5
Size1.5K~2K Sq.Ft.
Lot20.01 x 98.43 ft
Tax$5,498 (2025)
HeatingForced air, gas
CoolingCentral air
BasementUnfinished
Parking1 drive
WaterMunicipal
FireplaceYes
Ask about this home
A HOMEH agent will answer your questions about this home.
Ask a question
Rooms
10 rooms · 3 bathrooms
Main floor5 rooms
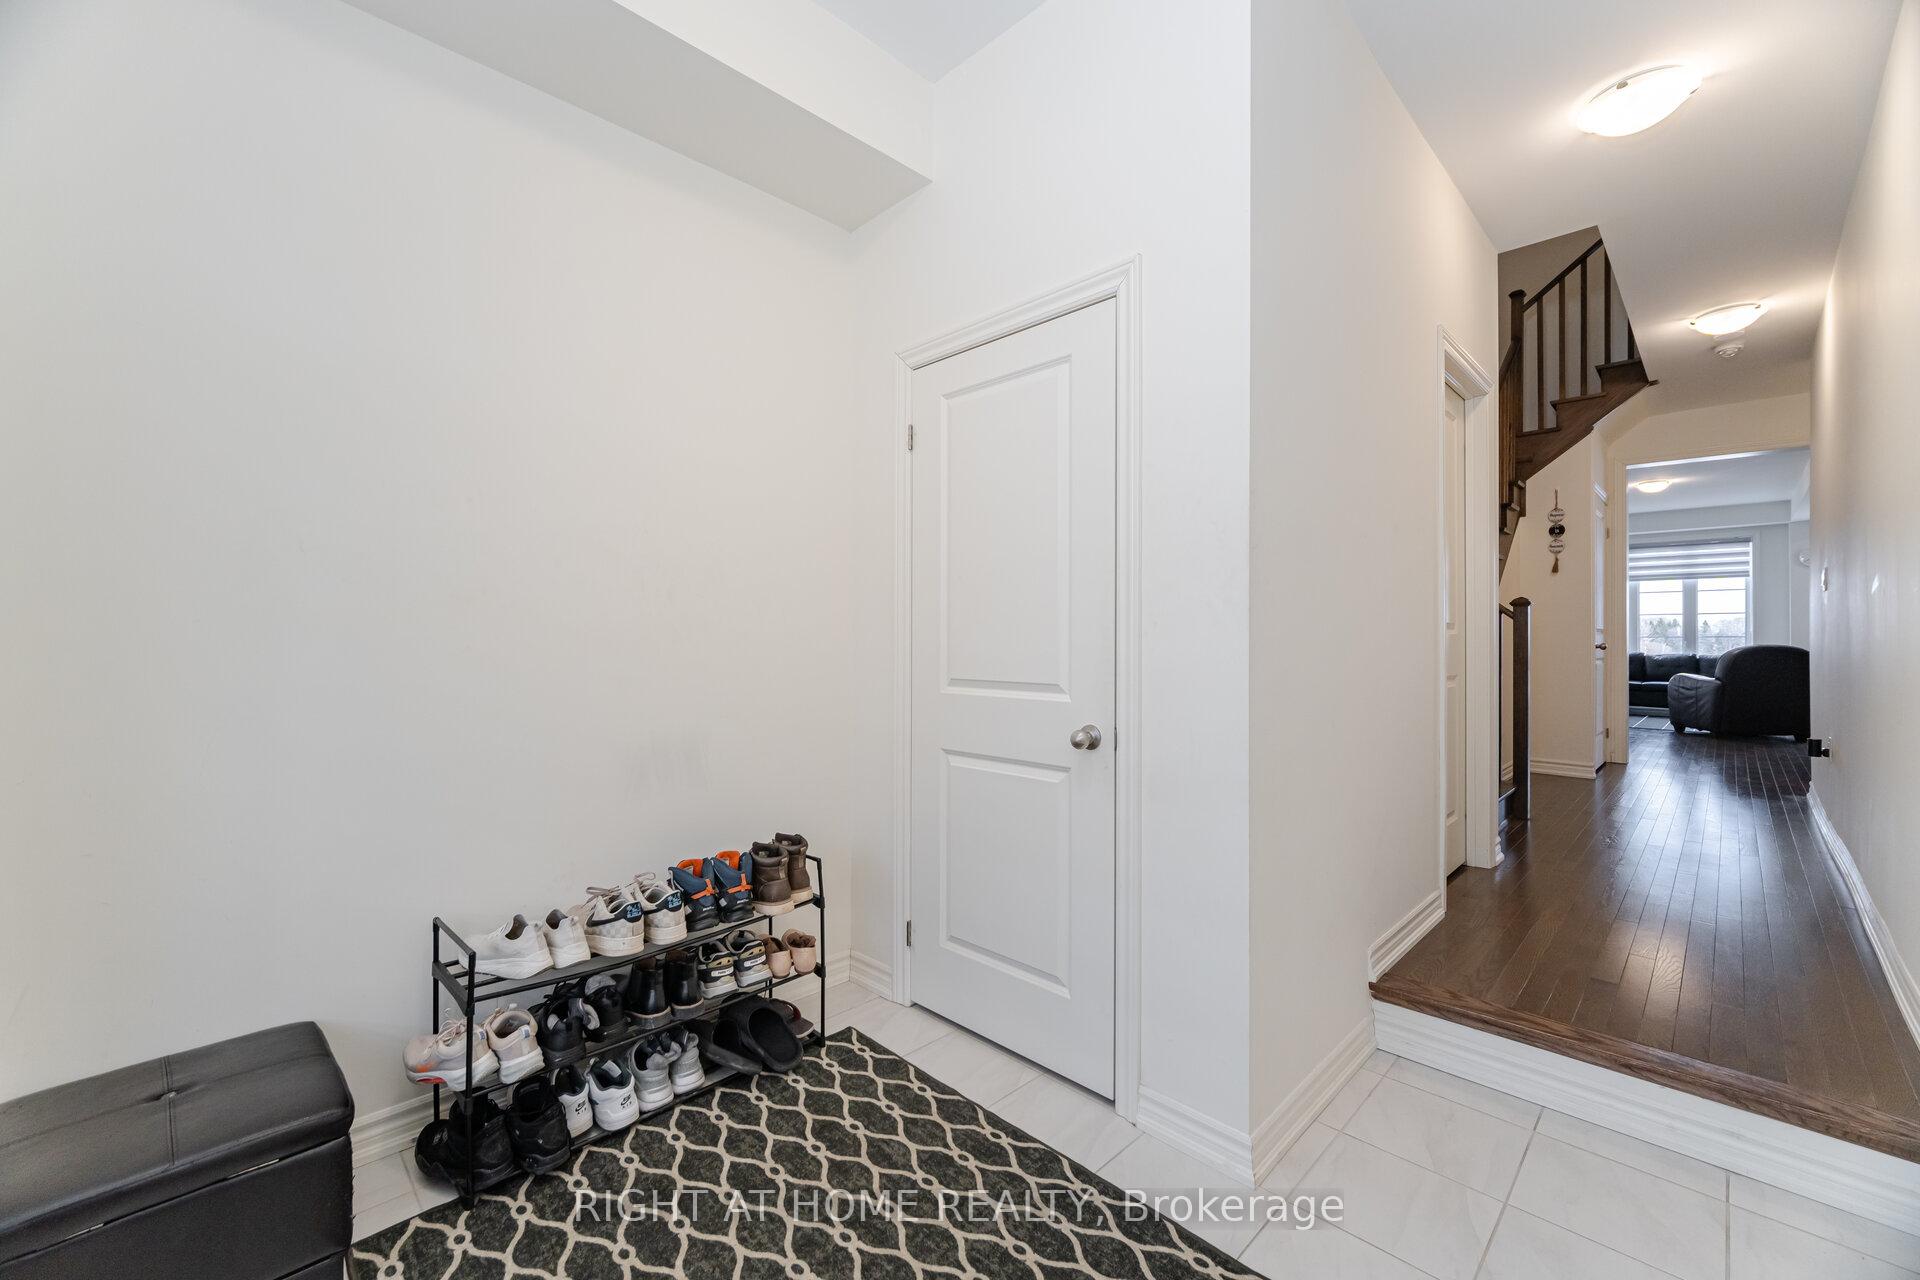
- Foyer8′10″ × 8′10″78 sq.ft.
- Dining room9′10″ × 20′8″203 sq.ft.
- Great room9′10″ × 20′8″203 sq.ft.
- Breakfast8′10″ × 8′10″78 sq.ft.
- Kitchen8′10″ × 11′10″105 sq.ft.
Upper floor5 rooms
- Primary bedroom10′ × 15′9″158 sq.ft.
- Bedroom 29′1″ × 10′11″99 sq.ft.
- Bedroom 38′10″ × 9′1″80 sq.ft.
- Bedroom 48′4″ × 9′10″82 sq.ft.
- Laundry3′3″ × 6′7″22 sq.ft.
Bathrooms3
4-pcUpper3-pcUpper2-pcMain
Thinking of selling your home?See what your home is worth today.
Around this home
Harmony / Conlin
Listing details
MLS® numberE12236657
Listed onJun 20, 2025
Days on market35
UpdatedJul 25, 2025
Listing brokerageRIGHT AT HOME REALTY
PossessionImmediate
Helpful tools
Mortgage calculator
Closing costs
Land transfer tax
Buyer guide
Your HOMEH agent
NimaHOMEH agent · Oshawa
"I would see it this week."
Ask Nima
Ask HOMEH about this home
Price, neighbourhood, monthly cost. Ask anything.
HOMEH Intelligent Agent is an AI, not a licensed representative. Check anything important with your agent.