
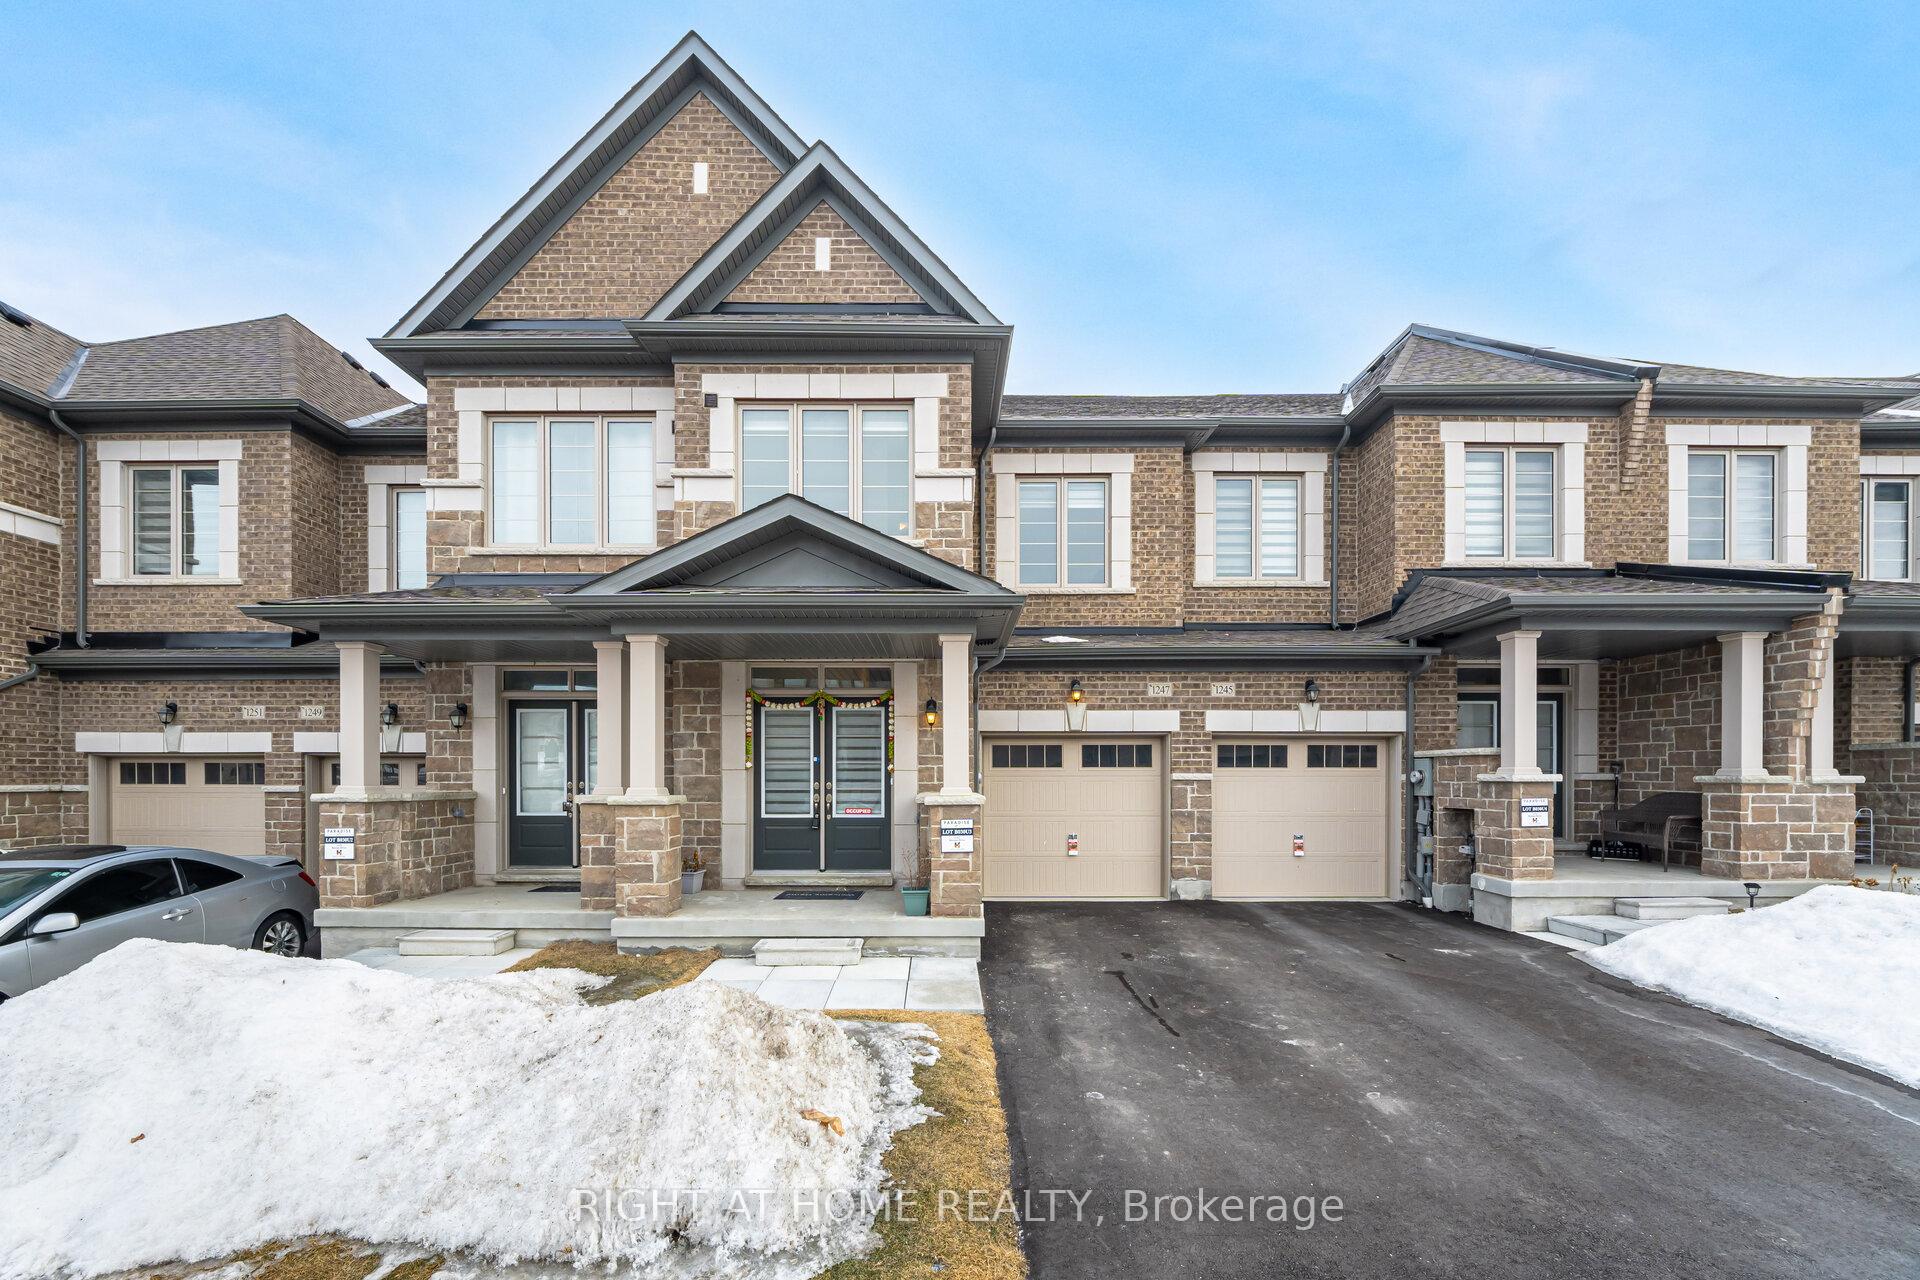
1247 Rexton DriveOshawa (Kedron)
Terminated
1/39Ontario Real Estate › Oshawa › Kedron
1247 Rexton DriveOshawa (Kedron)
Terminated
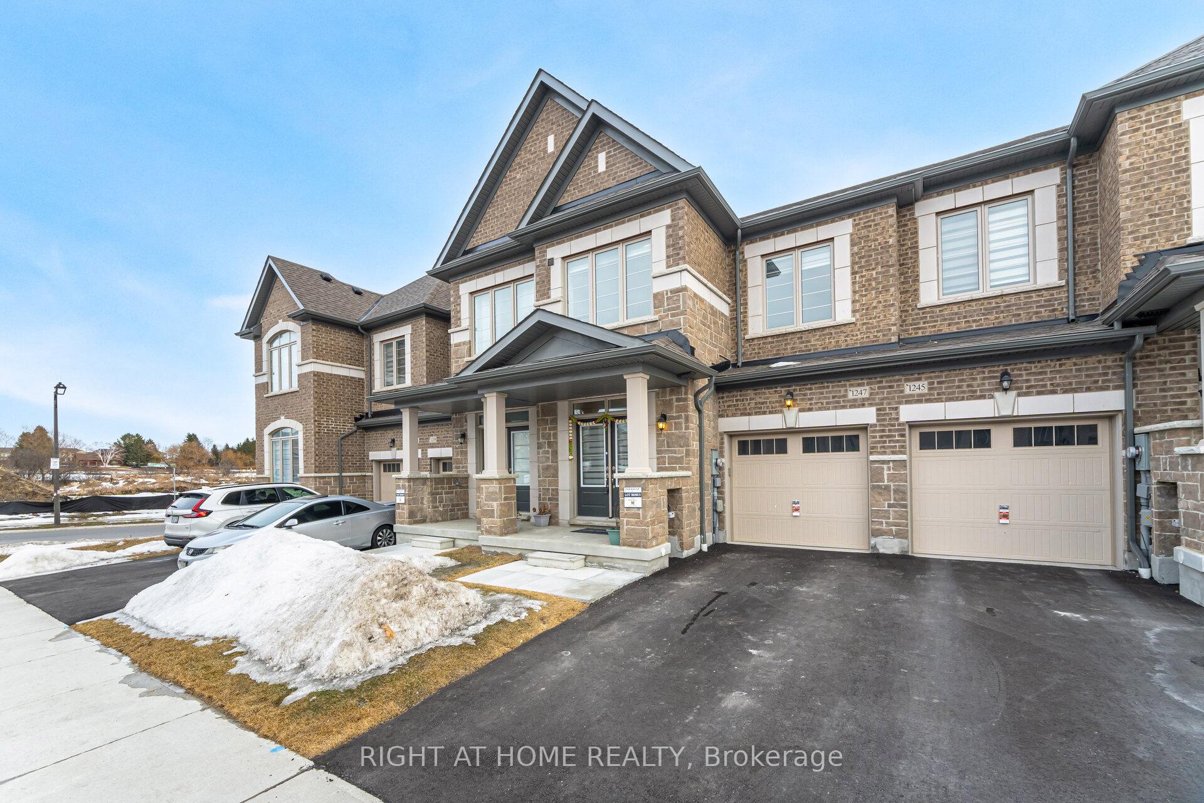
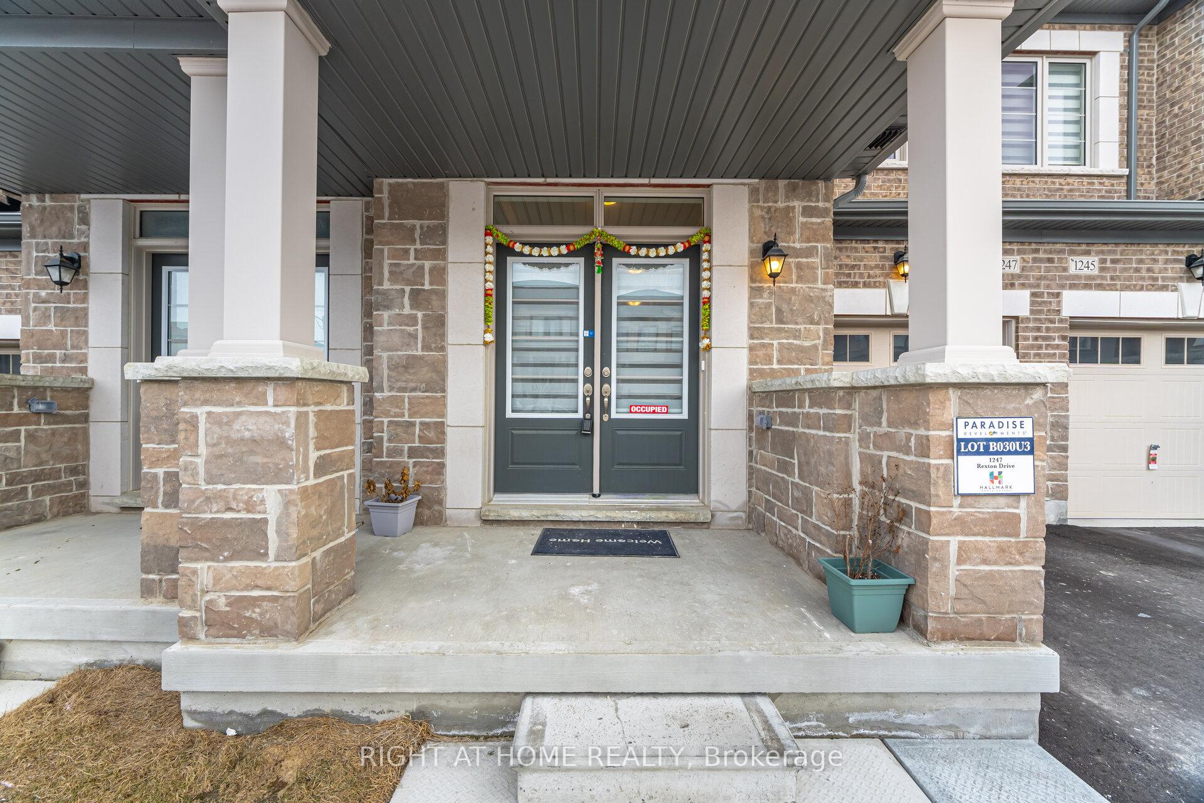
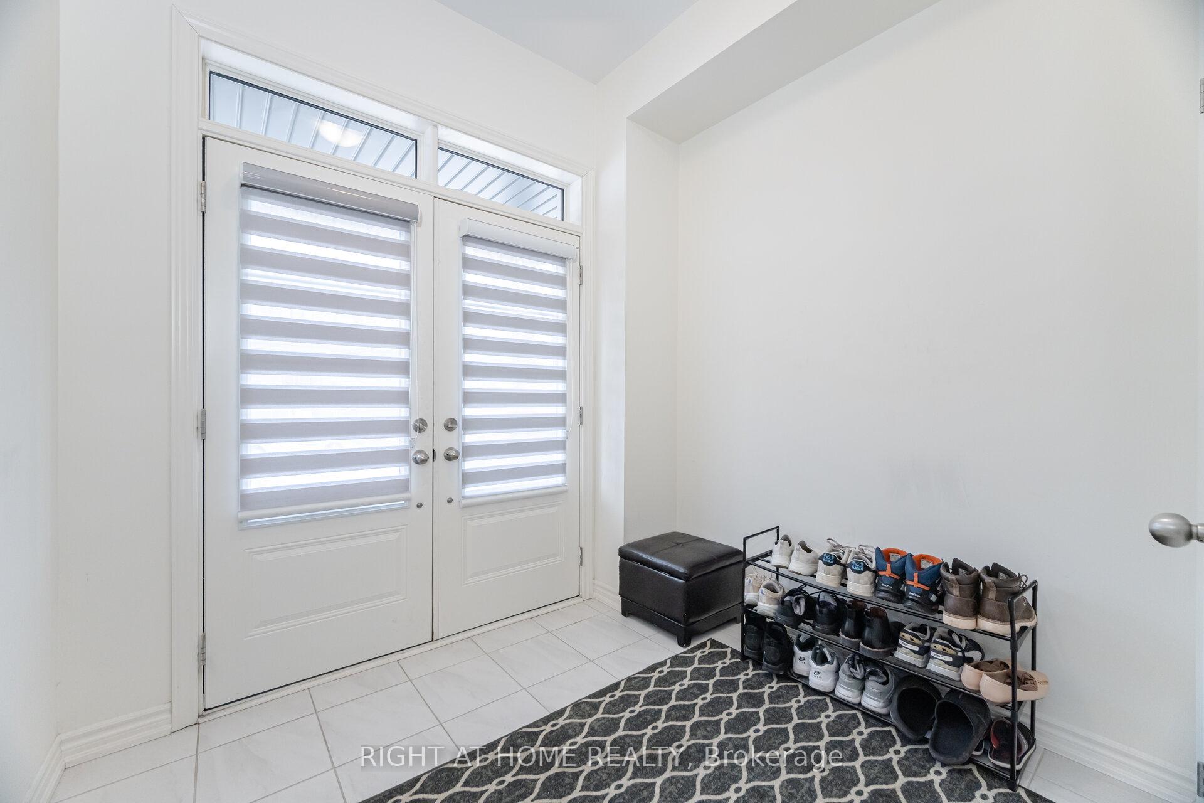
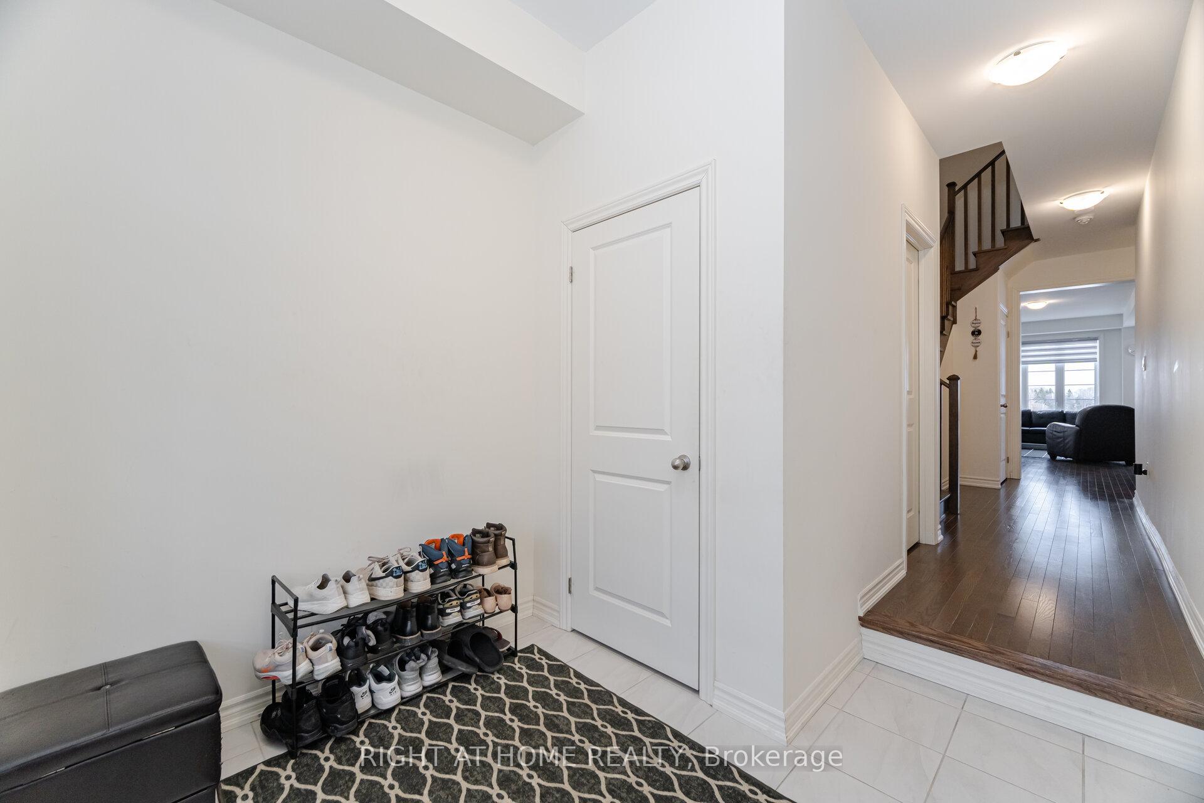 See all 39 photos
4 Bedrooms
3 Bathrooms
1 Garage
1.5K~2K Sq.Ft.
Entire Home
20.01 x 98.43 ft Lot
Property history
$859,000first asked
$2,900last asked
▼ 100%since March
MarAprJunJul
TerminatedJul 25, 2025
$2,900MLS® E12248290
TerminatedJul 25, 2025
$839,000MLS® E12236657
Listed for leaseJun 26, 2025
$2,900MLS® E12248290
Listed for saleJun 20, 2025
$839,000MLS® E12236657
TerminatedMay 22, 2025
$859,000MLS® E12016912
Listed for saleMar 13, 2025
$859,000MLS® E12016912

This listing has ended. It is no longer available.
Property not available for sale or for rent.
Ask about this home
A HOMEH agent will answer your questions about this home.Ask a question
Ask HOMEH
Ask about this home
About this home
All brick 4 bedroom 3 washroom townhouse backing onto a quiet ravine. Double door entry leads into a bright and spacious home. Functional kitchen with lots of storage and counter space. Large primary bedroom with ensuite and walk-in closet. Upper floor laundry. Enjoy your privacy with no rear neighbours. Easy Access to 407, Smart Centers and many other amenities.
Read more
Storage
Facts & features
TypeFreehold Townhouse
Style2-storey
Built0-5
Size1.5K~2K Sq.Ft.
Lot20.01 x 98.43 ft
HeatingForced air, gas
CoolingCentral air
BasementUnfinished
Parking1 drive
WaterMunicipal
FireplaceYes
Ask about this home
A HOMEH agent will answer your questions about this home.
Ask a question
Rooms
10 rooms · 3 bathrooms
Main floor5 rooms
- Foyer8′10″ × 8′10″78 sq.ft.
- Dining room9′10″ × 20′8″203 sq.ft.
- Great room9′10″ × 20′8″203 sq.ft.
- Breakfast8′10″ × 8′10″78 sq.ft.
- Kitchen8′10″ × 11′10″105 sq.ft.
Upper floor5 rooms
- Primary bedroom10′ × 15′9″158 sq.ft.
- Bedroom 29′1″ × 10′11″99 sq.ft.
- Bedroom 38′10″ × 9′1″80 sq.ft.
- Bedroom 48′4″ × 9′10″82 sq.ft.
- Laundry3′3″ × 6′7″22 sq.ft.
Bathrooms3
4-pcUpper3-pcUpper2-pcMain
Around this home
Harmony / Conlin
Listing details
MLS® numberE12248290
Listed onJun 26, 2025
Days on market29
UpdatedJul 25, 2025
Listing brokerageRIGHT AT HOME REALTY
Possession2025-07-15 / 1-29 days
Helpful tools
Mortgage calculator
Closing costs
Land transfer tax
Buyer guide
Your HOMEH agent
KimHOMEH agent · Oshawa
"I would see it this week."
Ask Kim
Ask HOMEH about this home
Price, neighbourhood, monthly cost. Ask anything.
HOMEH Intelligent Agent is an AI, not a licensed representative. Check anything important with your agent.