
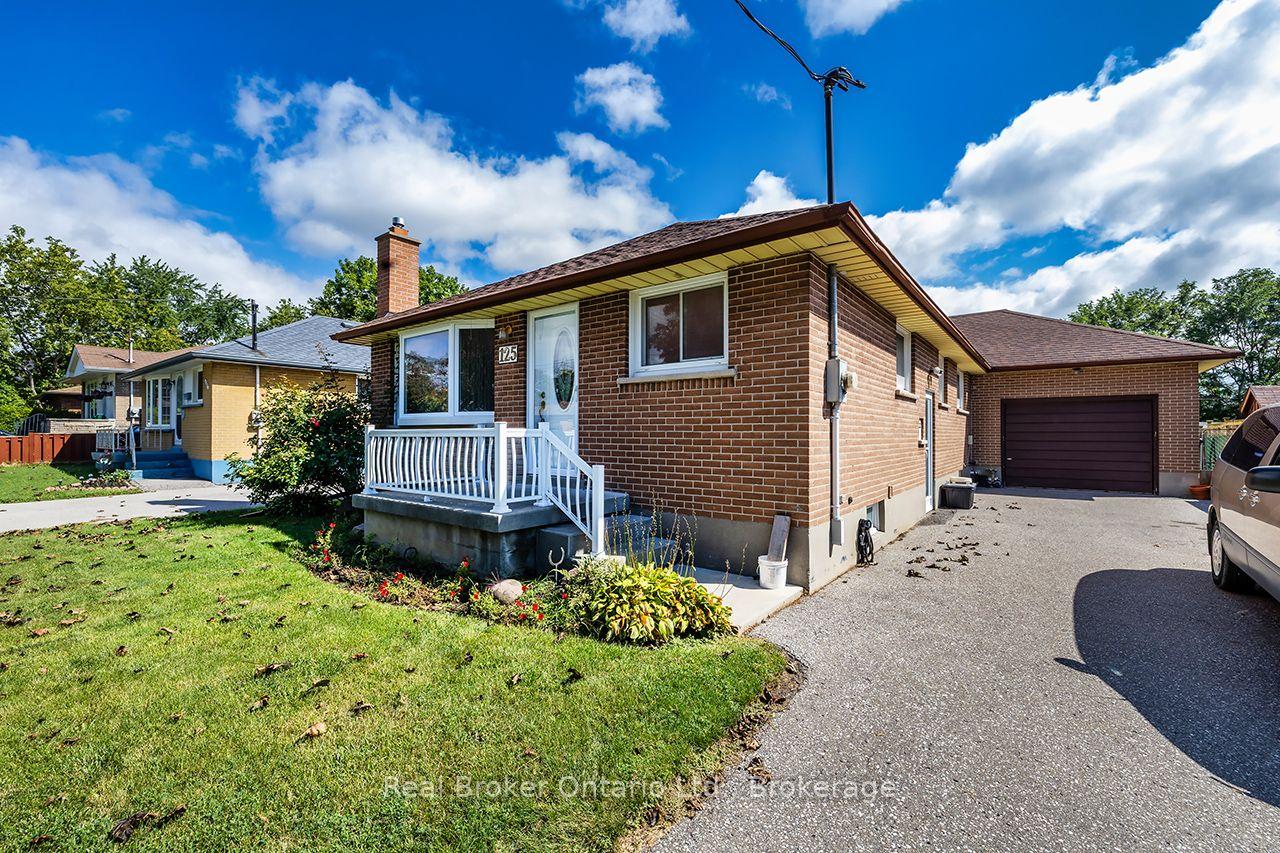
125 Baldwin Street
Oshawa (Donevan)125 Baldwin Street
Oshawa (Donevan)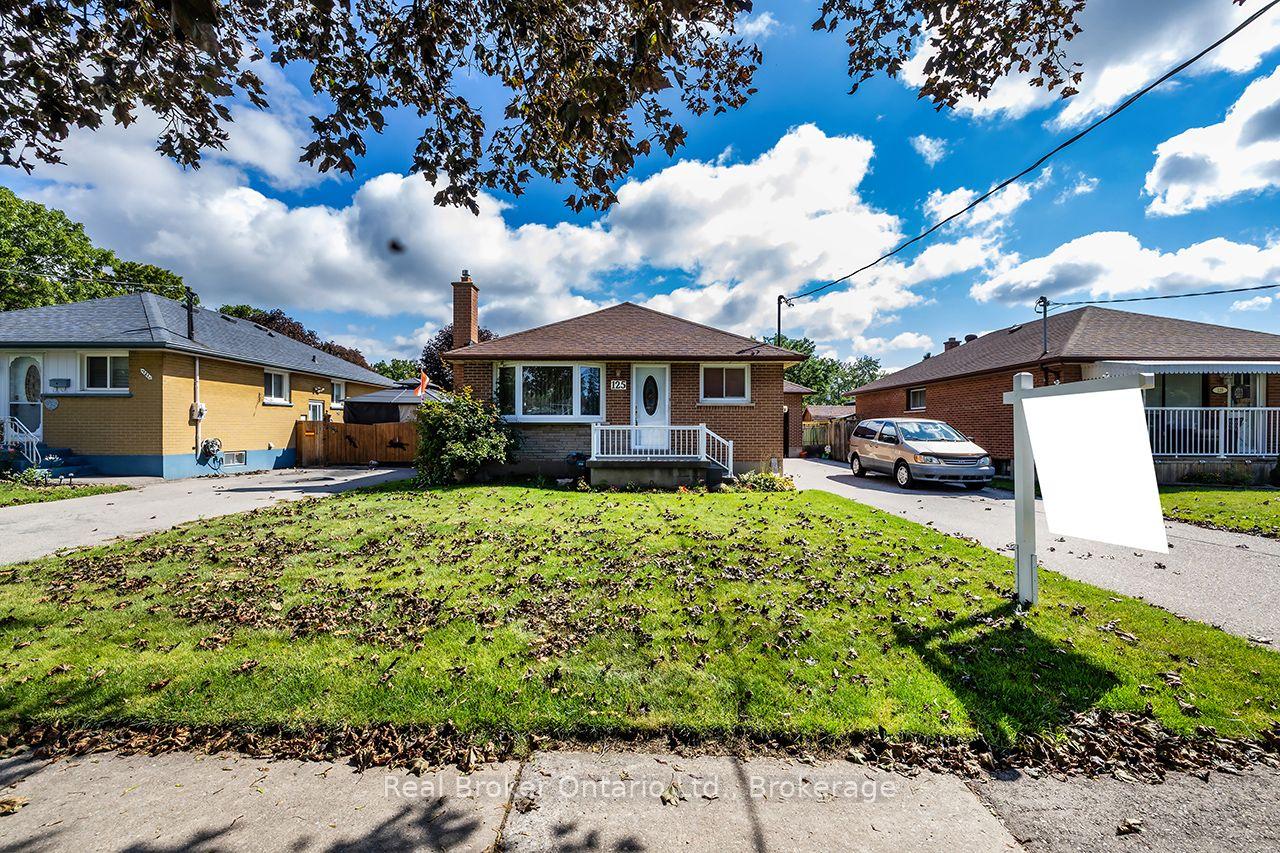
 See all 43 photos
Property history

This listing has ended. It is no longer available.
Property not available for sale or for rent.
Ask about this home
A HOMEH agent will answer your questions about this home.Ask HOMEH
About this home
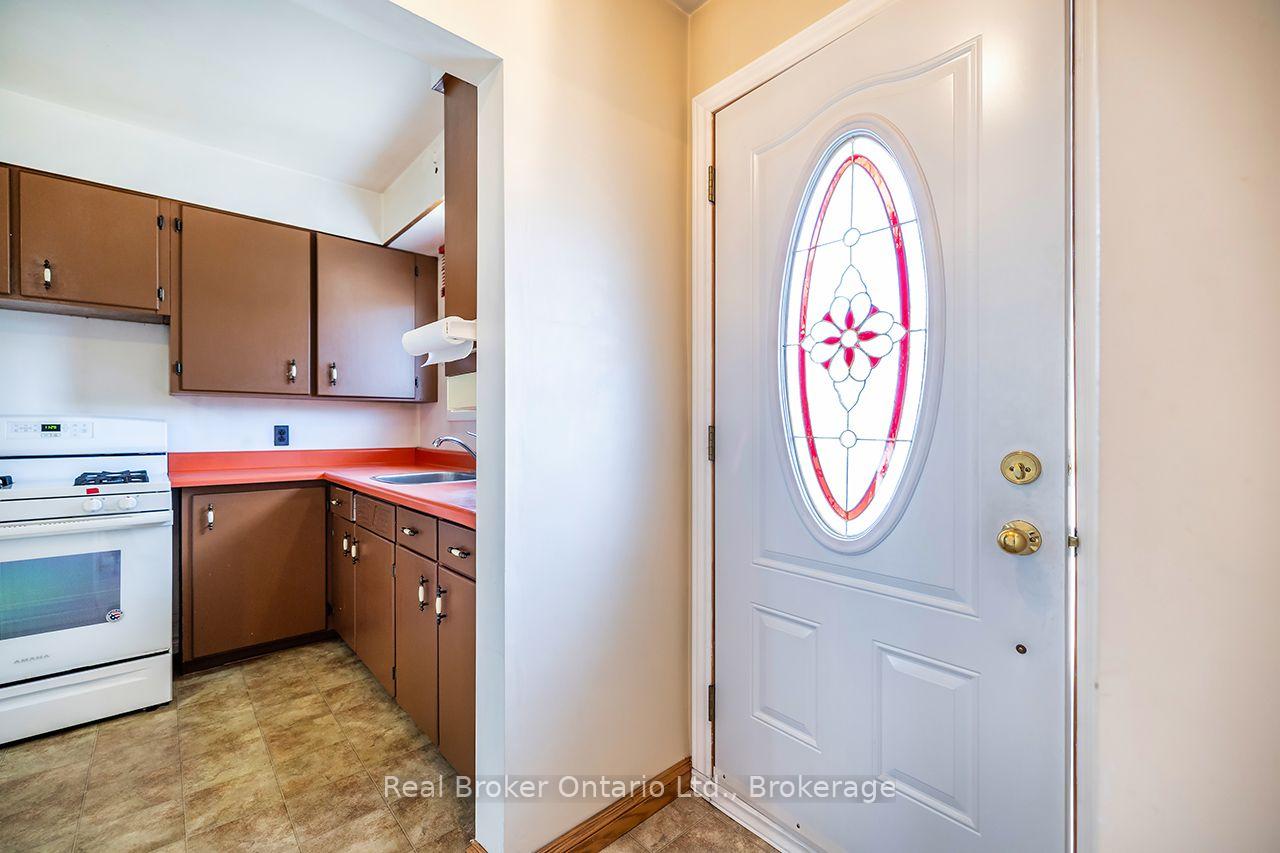
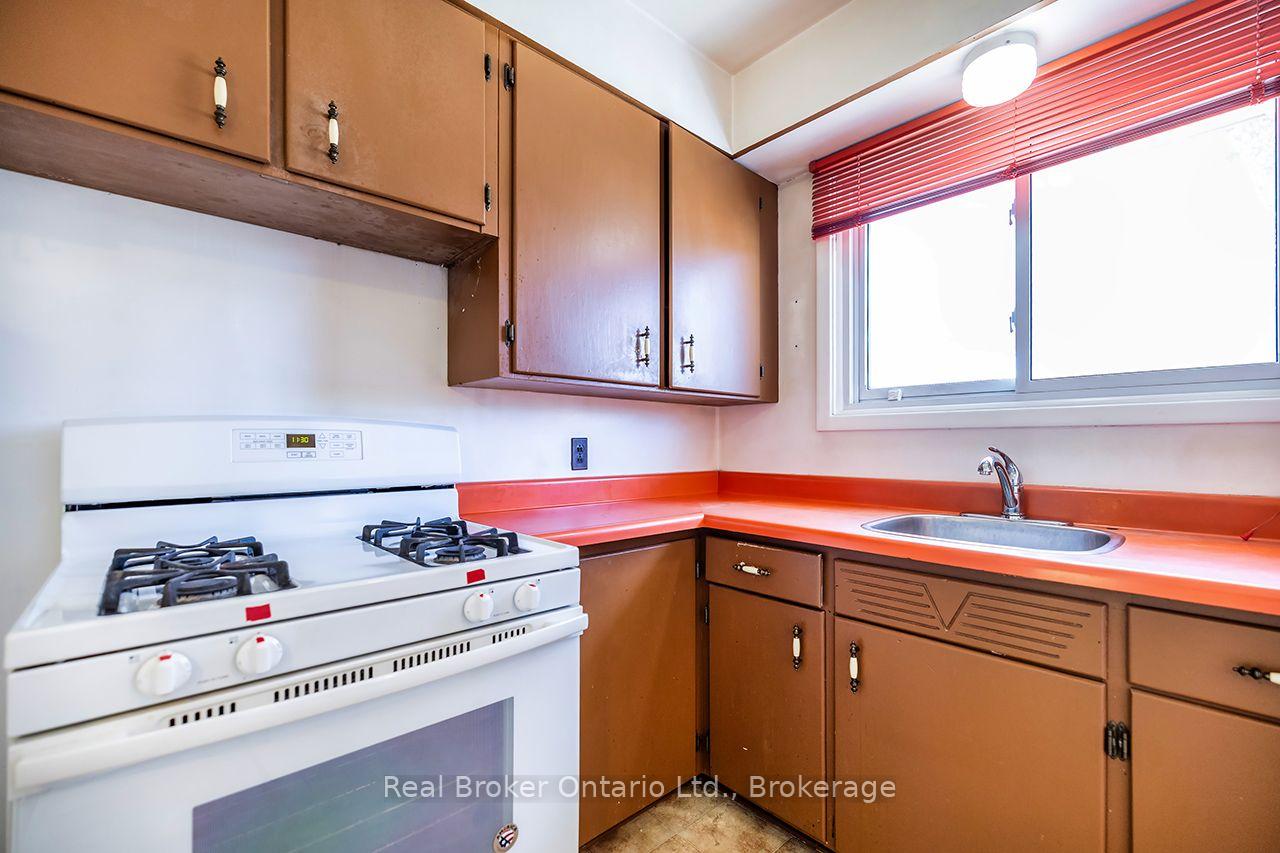
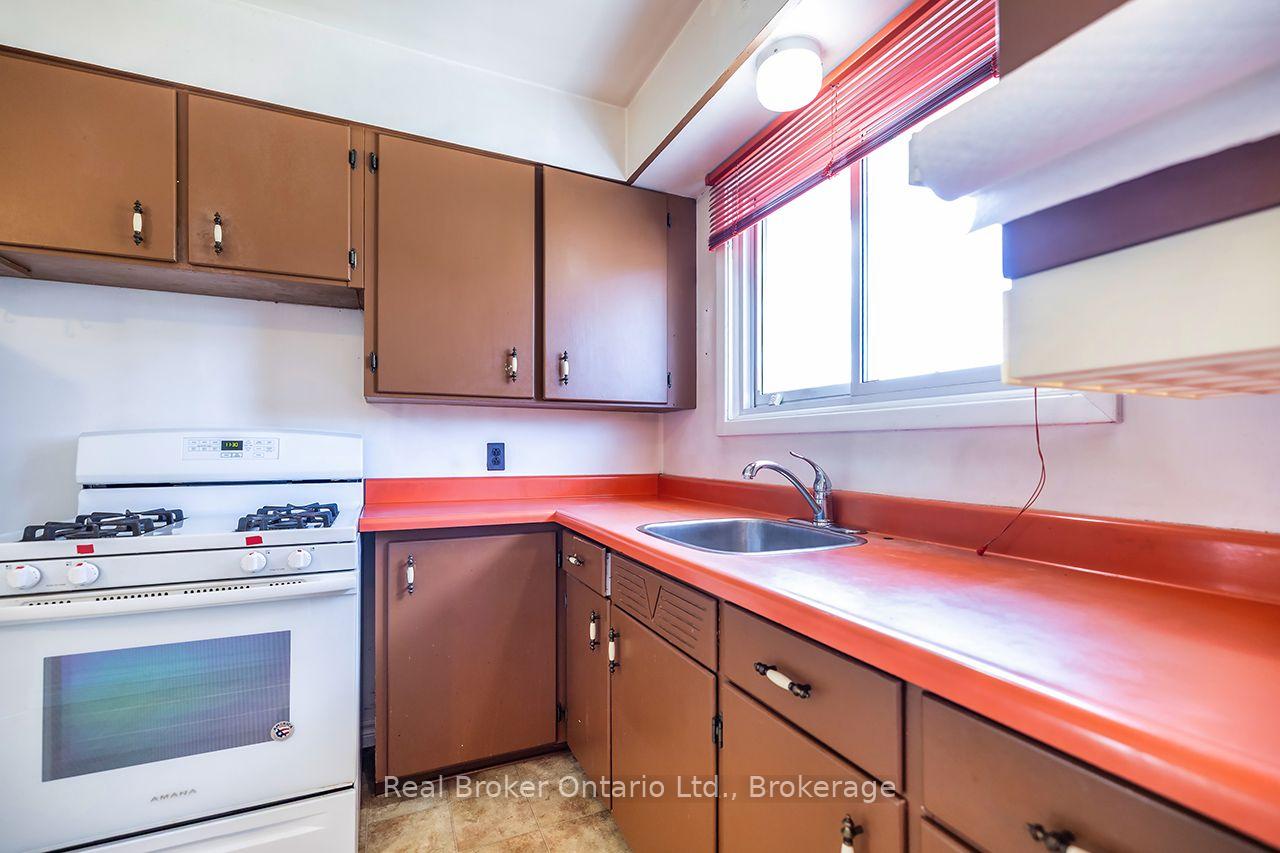
Same owner for 40 years and packed with personality! This hidden gem offers a surprisingly spacious 1,425 sq. ft. main floor (per MPAC) with a unique 4-bedroom layout, 2 main-floor bathrooms (including a Jack-and-Jill between 2 bedrooms), an eat-in kitchen, and a separate dining room open to the living room. Retro lovers will appreciate some of the '70s vibes, vintage bathroom & kitchen cabinets, and the basement rec room with its classic bar and iconic red carpet, panelled walls. Outside, enjoy an attached garage, tons of parking, and an unconventional geometric-shaped inground pool with a diving board plus deep and shallow ends. Bonus: 2 BBQ HOOKUPS, 11 closets on main floor, a cold room, and a fantastic neighbourhood make this one as practical as it is memorable! Note- Gas Fireplace in Red carpet Rec Room AS IS, not working.
Facts & features
Ask about this home
A HOMEH agent will answer your questions about this home.
Rooms
11 rooms · 3 bathrooms
- Bedroom 27′10″ × 9′1″71 sq.ft.
- Bedroom 410′2″ × 8′81 sq.ft.
- Primary bedroom10′2″ × 11′3″114 sq.ft.
- Bedroom 313′3″ × 7′10″104 sq.ft.
- Dining room9′10″ × 11′5″112 sq.ft.
- Kitchen13′11″ × 7′4″102 sq.ft.
- Living room14′1″ × 11′5″161 sq.ft.
- Laundry14′ × 9′5″132 sq.ft.
- Other22′ × 10′8″234 sq.ft.
- Other14′10″ × 22′10″338 sq.ft.
- Recreation10′6″ × 10′8″112 sq.ft.
Around this home
Listing details
Helpful tools
Your HOMEH agent
"Priced 2% under our estimate. I would see it this week."
Ask HOMEH about this home
Price, neighbourhood, monthly cost. Ask anything.
HOMEH Intelligent Agent is an AI, not a licensed representative. Check anything important with your agent.