
 See all 37 photos
Property history

This listing has ended. It is no longer available.
Property not available for sale or for rent.
Ask about this home
A HOMEH agent will answer your questions about this home.Ask HOMEH
About this home
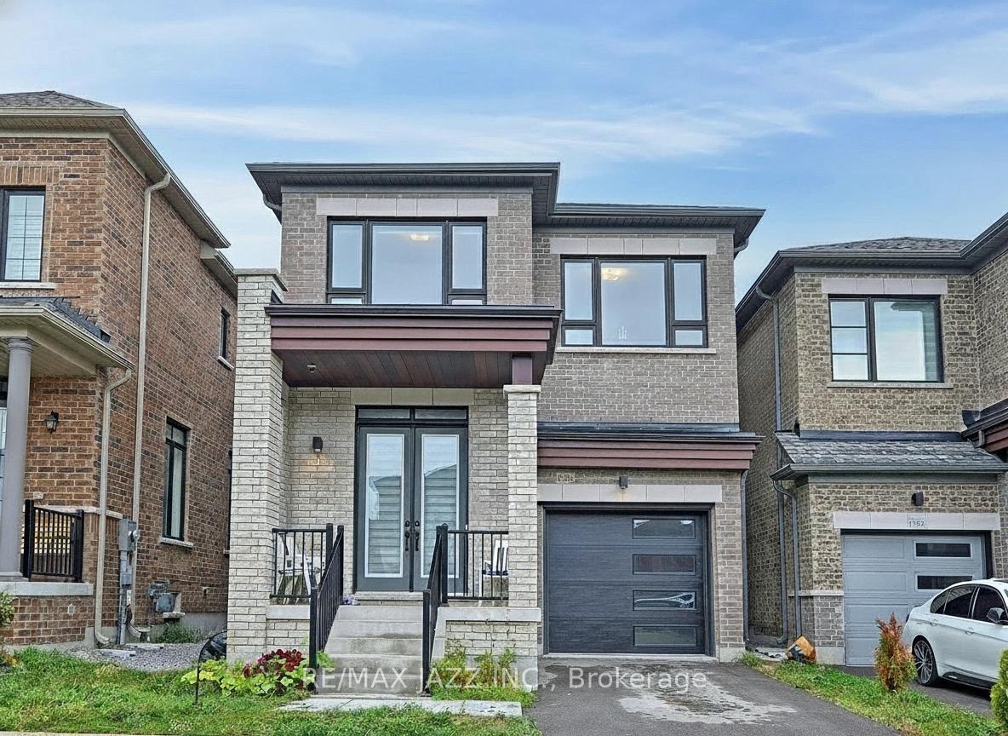
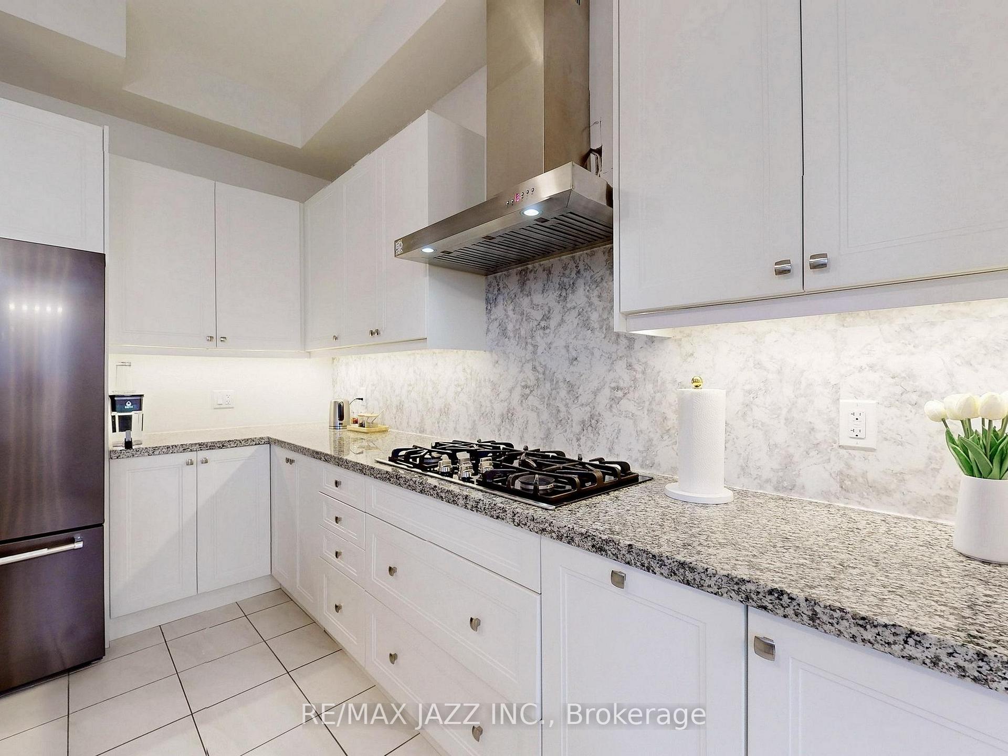
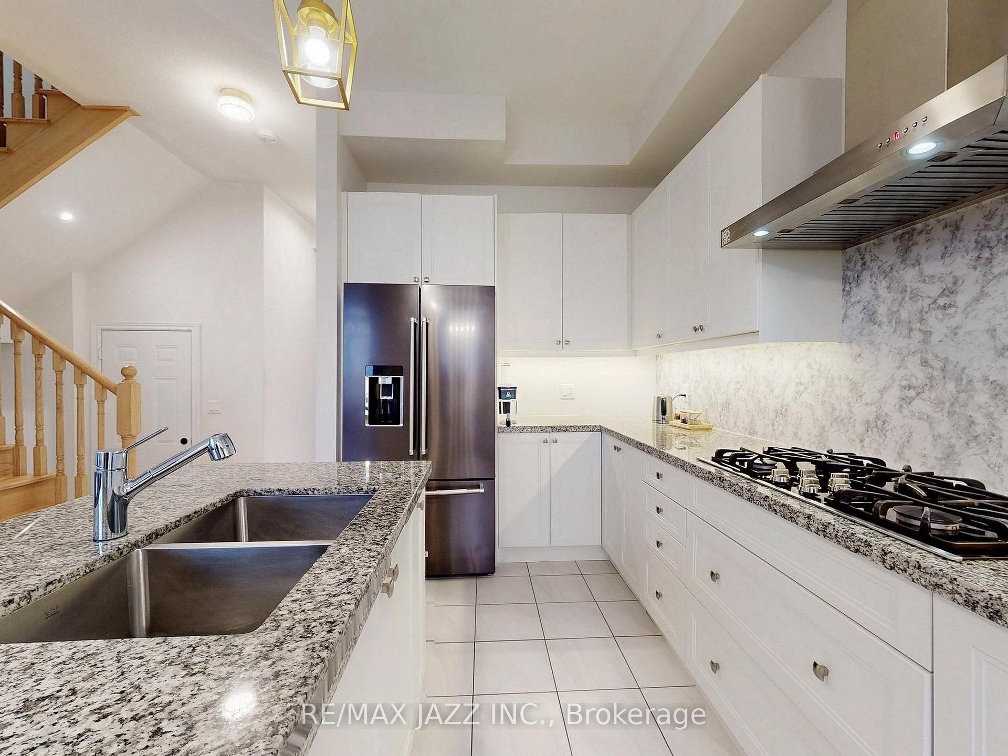
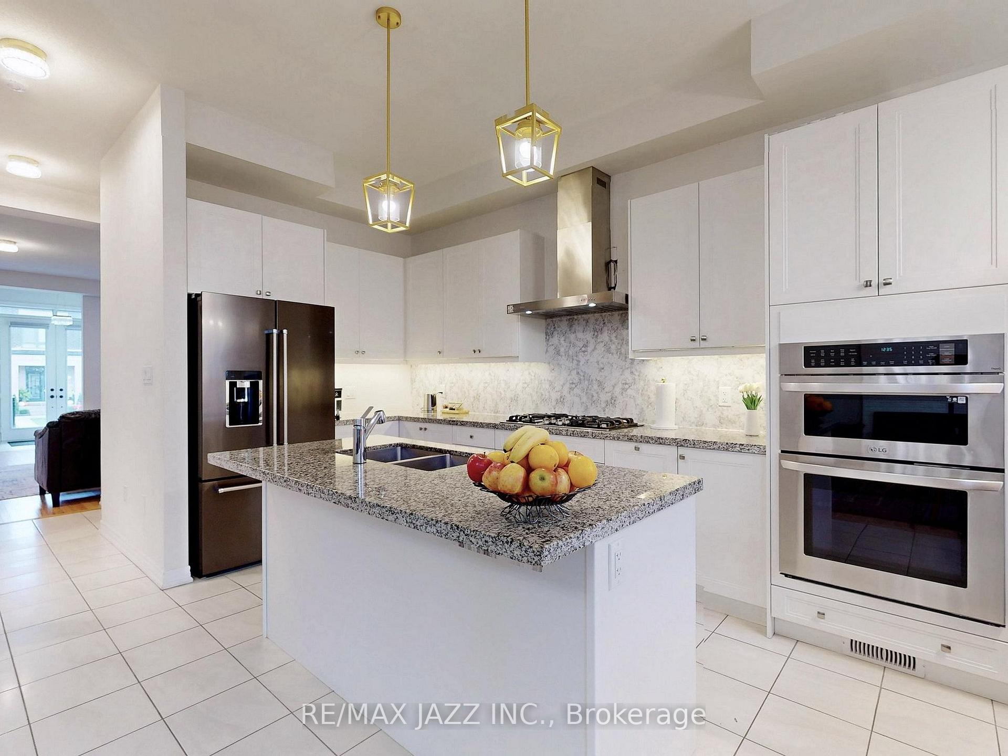
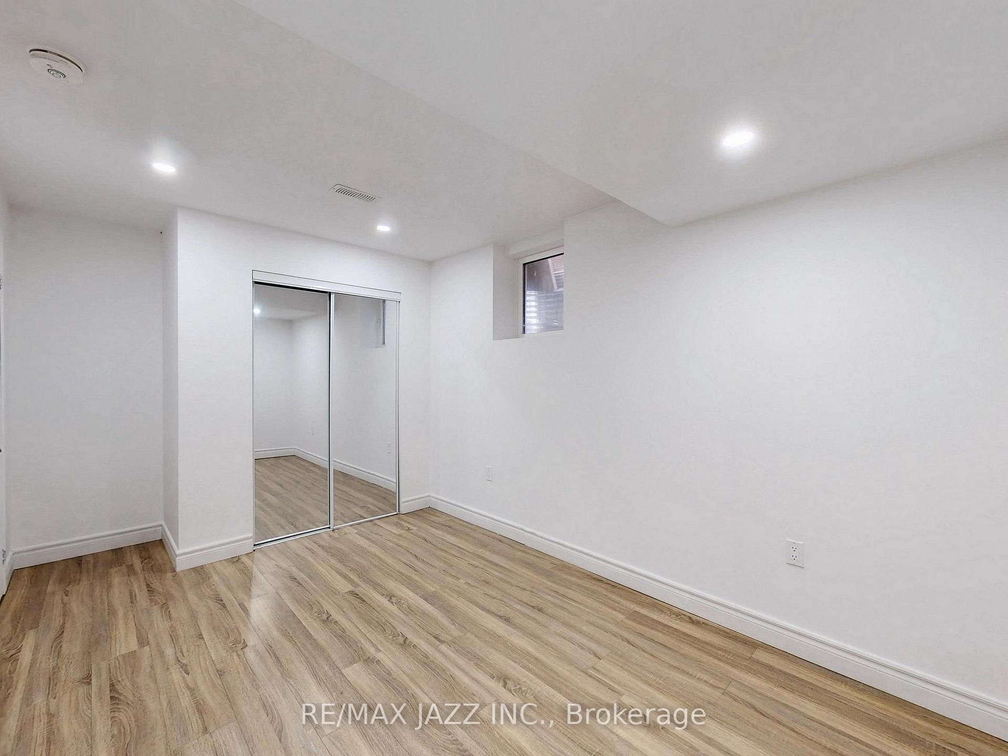
Welcome to Kedron, one of Oshawa's most desirable communities where modern living meets everyday convenience. Built in a contemporary style with solid brick construction, this home offers over 3,000 sq. ft. of beautifully finished space designed for family living and entertaining. Step inside to soaring high ceilings, rich hardwood floors, and an oak staircase that sets the tone for elegance. Gather in the family room around the striking fireplace surround, host dinner parties in the formal dining room, or cook like a chef in the updated kitchen with granite counters, stylish backsplash, and built-in appliances. Upstairs, four spacious bedrooms and three full bathrooms provide comfort for the whole family, including a luxurious primary suite with a walk-in closet and spa-like ensuite. An upper-level laundry room adds everyday convenience. The professionally finished lower level expands the home's living space with two additional bedrooms, two full bathrooms, a bright open recreation area, and a second laundry-offering the perfect setup for extended family, guests, or a private work-from-home retreat. With thoughtful design and separate access, it provides flexibility to adapt to many needs while maintaining a cohesive connection to the main home. Life in Kedron means enjoying quiet streets, nearby parks, and top schools, while being only minutes from shopping, golf, Ontario Tech University, and quick access to Highway 407. Whether raising a family, working close to home, or seeking extra space for multigenerational living, this property delivers the comfort, convenience, and community you've been looking for.
Facts & features
Ask about this home
A HOMEH agent will answer your questions about this home.
Rooms
21 rooms · 6 bathrooms
- Foyer18′2″ × 4′11″89 sq.ft.
- Living room18′2″ × 11′200 sq.ft.
- Family room15′10″ × 10′5″165 sq.ft.
- Kitchen14′ × 9′11″139 sq.ft.
- Breakfast9′11″ × 6′4″63 sq.ft.
- Bathroom5′ × 4′3″21 sq.ft.
- Primary bedroom15′2″ × 12′5″188 sq.ft.
- Bathroom11′2″ × 8′89 sq.ft.
- Bedroom 29′6″ × 8′8″82 sq.ft.
- Bathroom9′11″ × 7′10″78 sq.ft.
- Bedroom 318′3″ × 11′3″205 sq.ft.
- Bedroom 417′6″ × 9′3″162 sq.ft.
- Bathroom8′5″ × 4′8″39 sq.ft.
- Kitchen13′8″ × 11′9″161 sq.ft.
- Living room13′8″ × 11′9″161 sq.ft.
- Bedroom 58′8″ × 14′11″129 sq.ft.
- Utility room7′ × 8′56 sq.ft.
- Bathroom6′9″ × 8′54 sq.ft.
- Bathroom4′7″ × 3′11″18 sq.ft.
- Laundry5′ × 3′11″19 sq.ft.
- Bedroom10′ × 9′9″98 sq.ft.
Around this home
Schools nearby
School rating, out of 10.
Listing details
Helpful tools
Your HOMEH agent
"I would see it this week."
Ask HOMEH about this home
Price, neighbourhood, monthly cost. Ask anything.
HOMEH Intelligent Agent is an AI, not a licensed representative. Check anything important with your agent.