

1283 Aldsworth Crescent
Oshawa (Eastdale)1283 Aldsworth Crescent
Oshawa (Eastdale)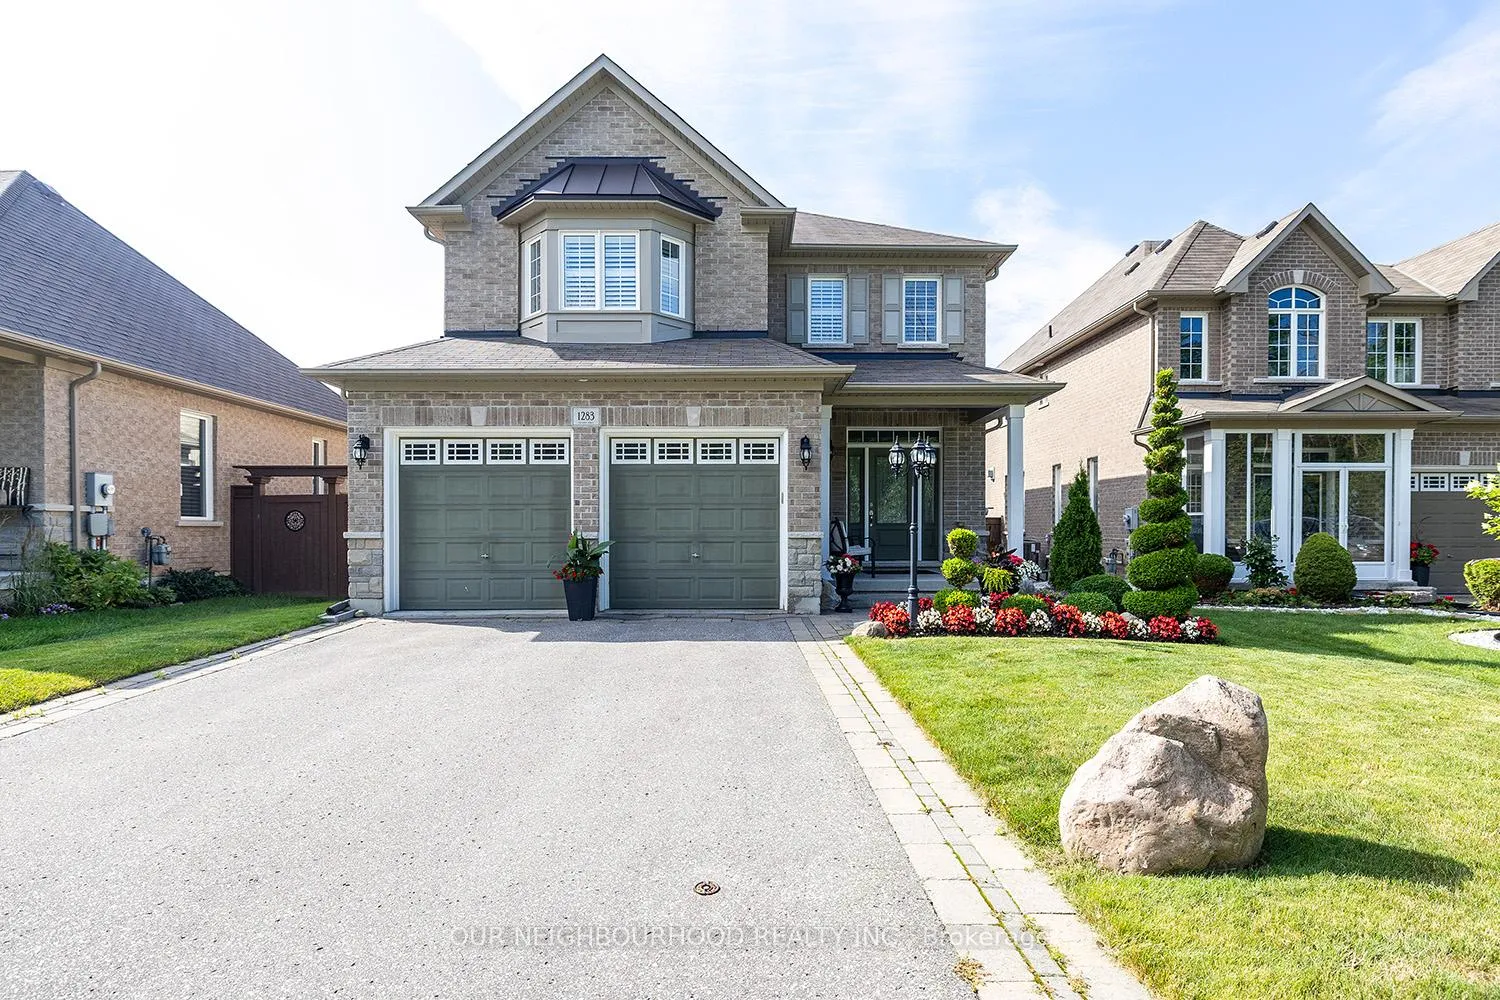

 See all 36 photos
Property history

This home has sold. It is no longer available.
Property not available for sale or for rent.
About this home
1283 Aldsworth Crescent, Oshawa
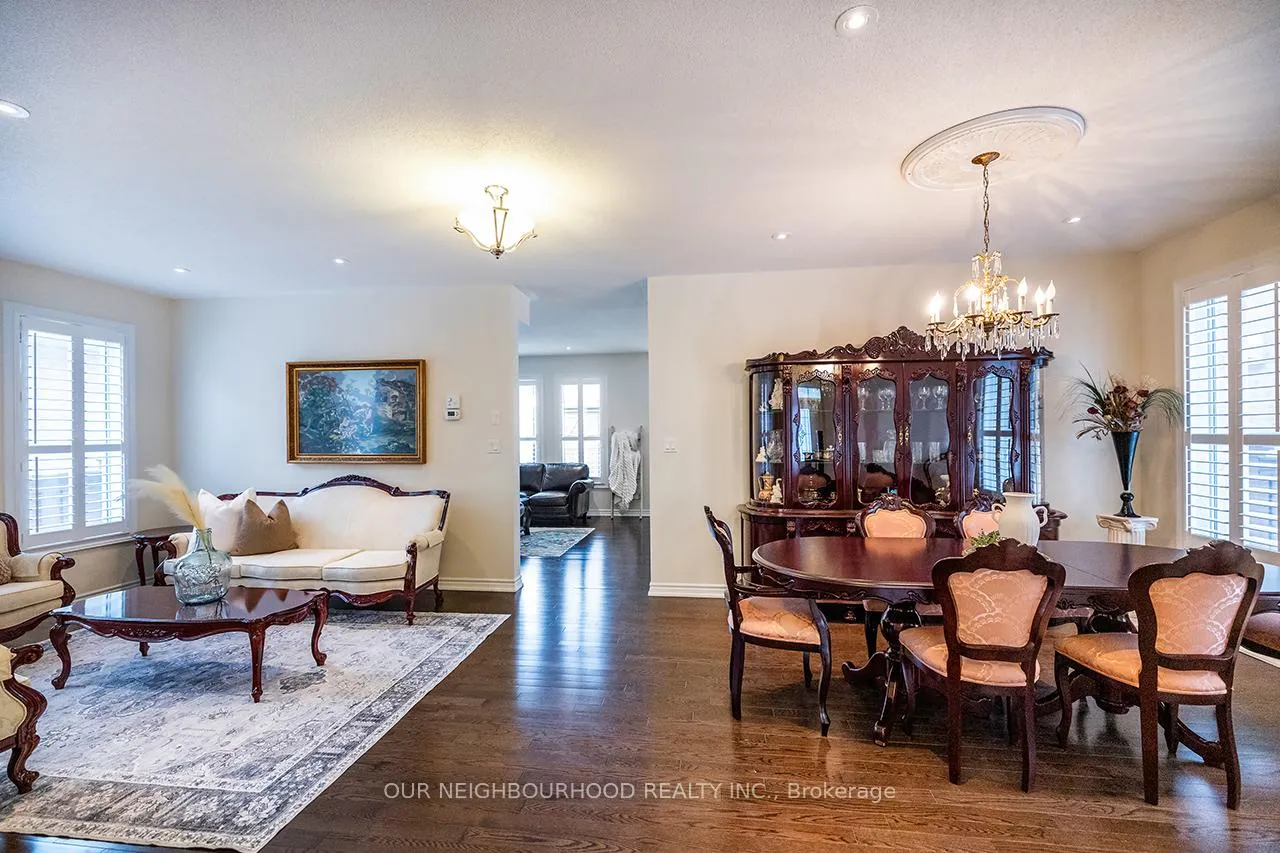
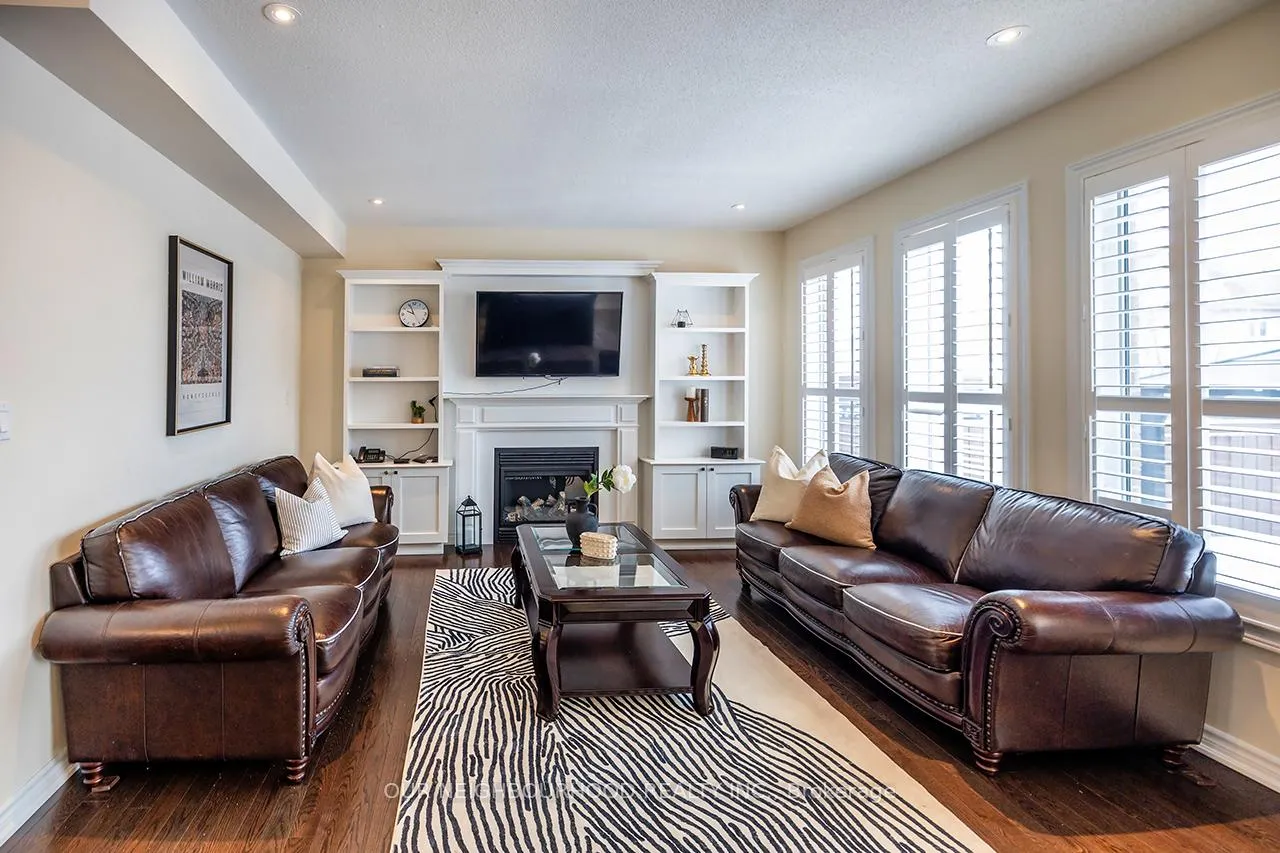
Welcome to 1283 Aldsworth Cres! This Halminen Home boasts pride of ownership. The property features a large double car driveway with no sidewalk, and a green space across the street. It has been beautifully landscaped with trees and interlocking. Walk into an oversized foyer that leads to an open concept main floor featuring hardwood flooring, pot lights, large living spaces, and California shutters throughout. The main floor includes a dining room, living room, family room, and large kitchen with stainless steel appliances and granite countertops, perfect for entertaining! Enjoy plenty of natural light throughout the home. The second floor offers a spacious den/free space and four large bedrooms. The primary room has a large walk-in closet and a 4-piece ensuite bathroom with a separate shower, separate toilet, and oversized vanity. The basement is just shy of 1,400 sq ft and features an oversized rec space and play area that could easily be converted into an additional bedroom. The basement bathroom is a 3-piece with an oversized shower.
Facts & features
Ask about this home
A HOMEH agent will answer your questions about this home.
Rooms
12 rooms · 4 bathrooms
- Kitchen12′10″ × 12′154 sq.ft.
- Family room23′ × 25′3″580 sq.ft.
- Living room15′1″ × 12′181 sq.ft.
- Dining room12′7″ × 11′10″149 sq.ft.
- Foyer12′6″ × 10′2″127 sq.ft.
- Primary bedroom16′5″ × 13′1″215 sq.ft.
- Bedroom 214′11″ × 12′179 sq.ft.
- Bedroom 311′10″ × 11′2″132 sq.ft.
- Bedroom 412′ × 10′2″122 sq.ft.
- Den12′7″ × 6′75 sq.ft.
- Recreation27′3″ × 14′1″384 sq.ft.
- Play12′6″ × 8′8″108 sq.ft.
Around this home
Listing details
Helpful tools
Your HOMEH agent
"I would see it this week."
Ask HOMEH about this home
Price, neighbourhood, monthly cost. Ask anything.
HOMEH Intelligent Agent is an AI, not a licensed representative. Check anything important with your agent.