
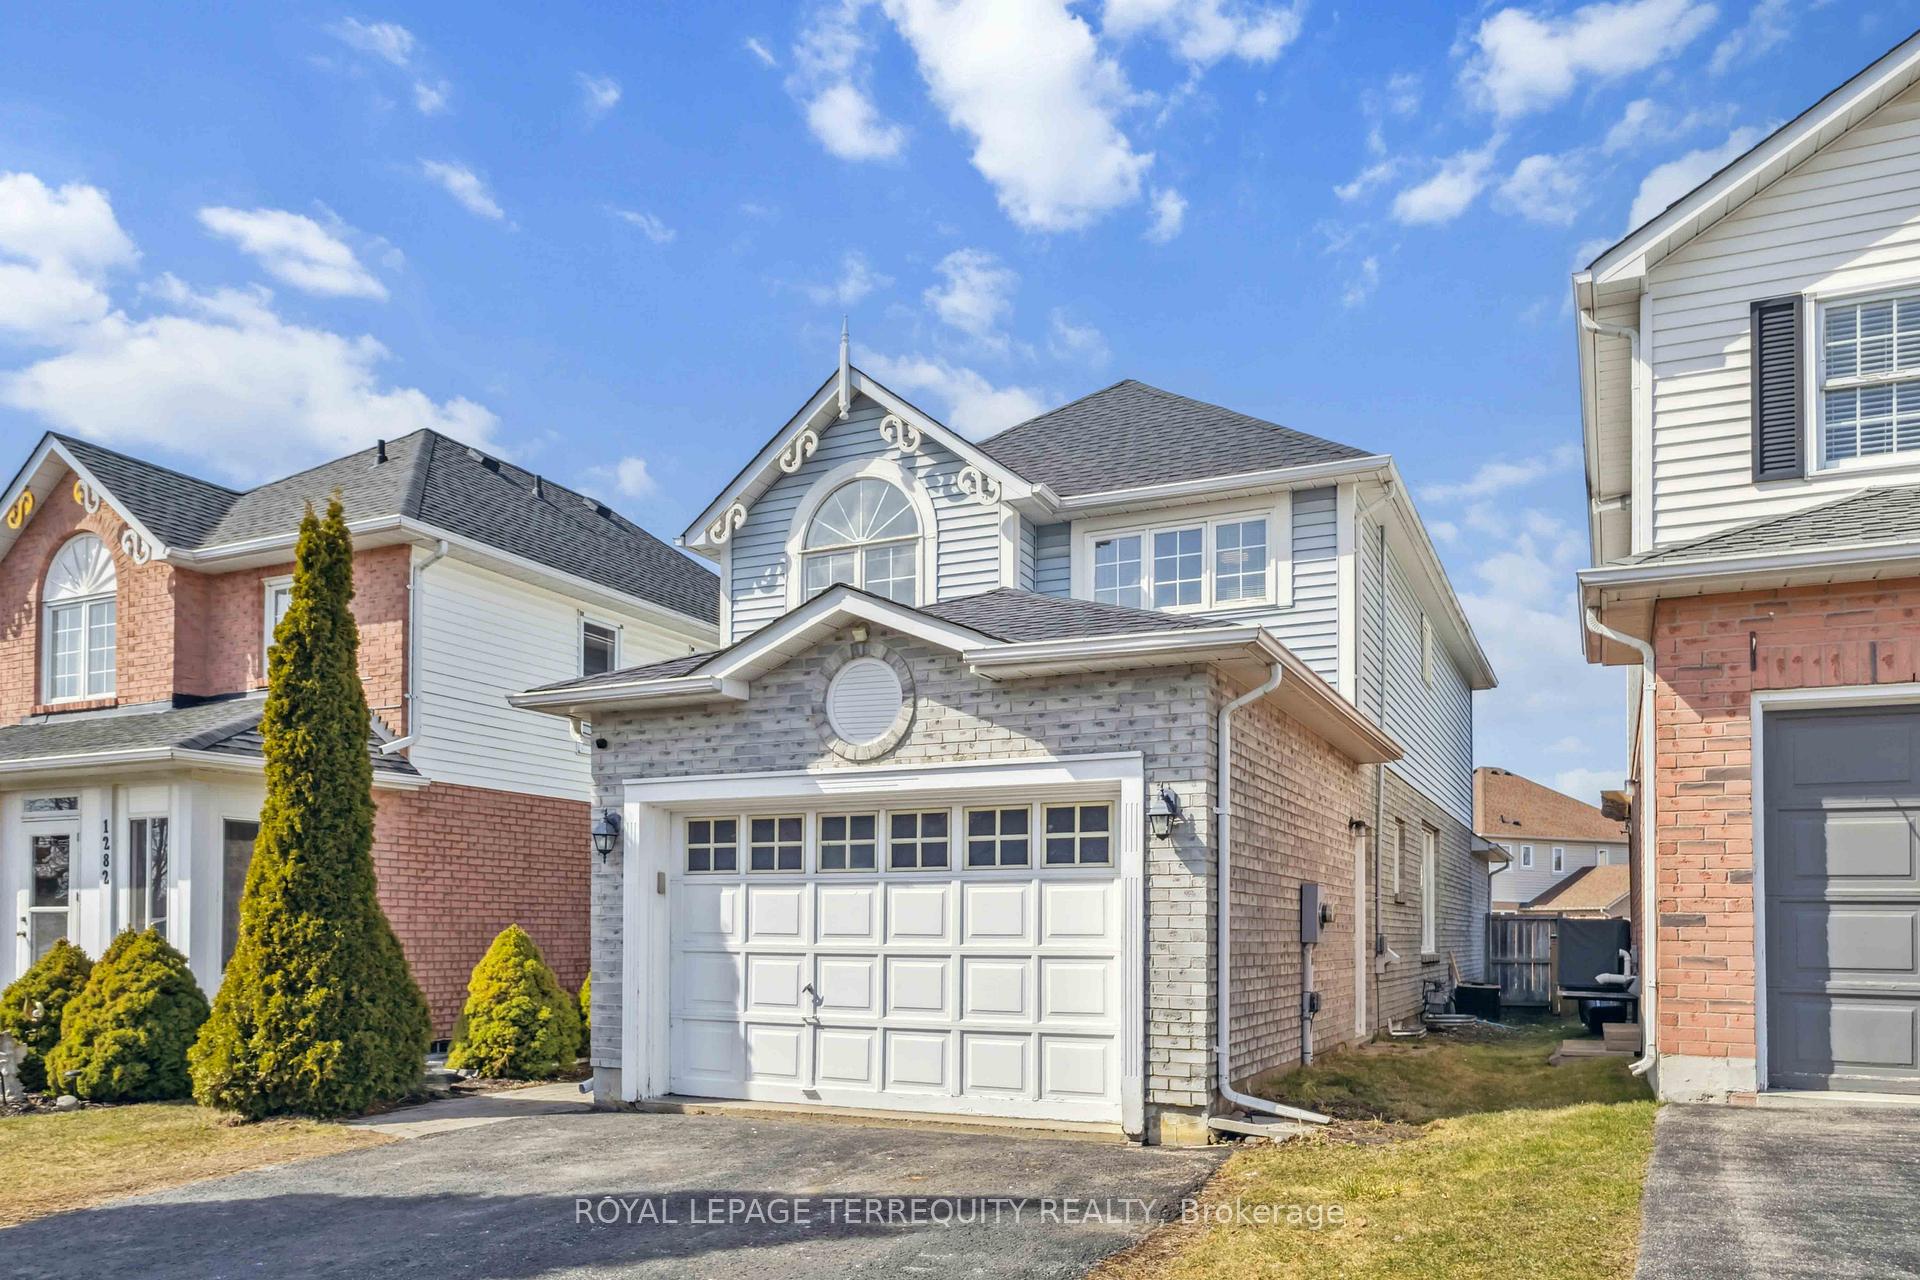
1284 Dartmoor Street
Oshawa (Eastdale)1284 Dartmoor Street
Oshawa (Eastdale)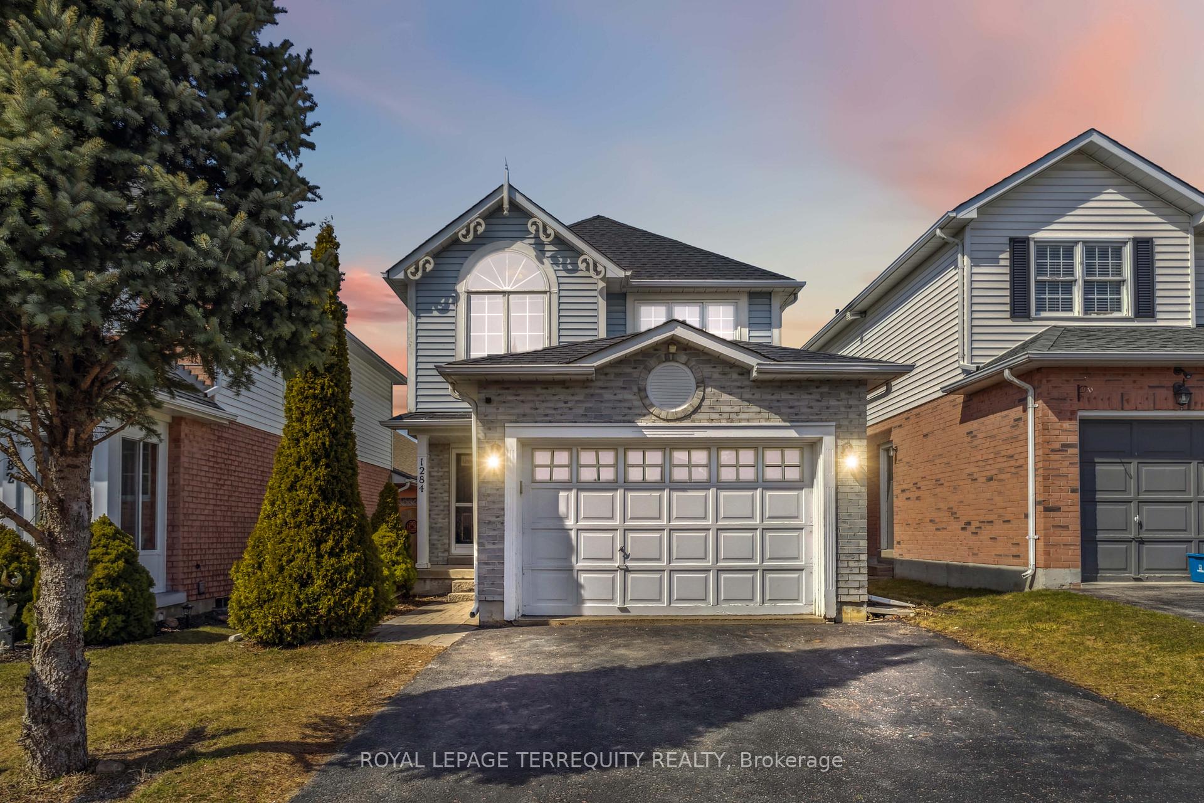
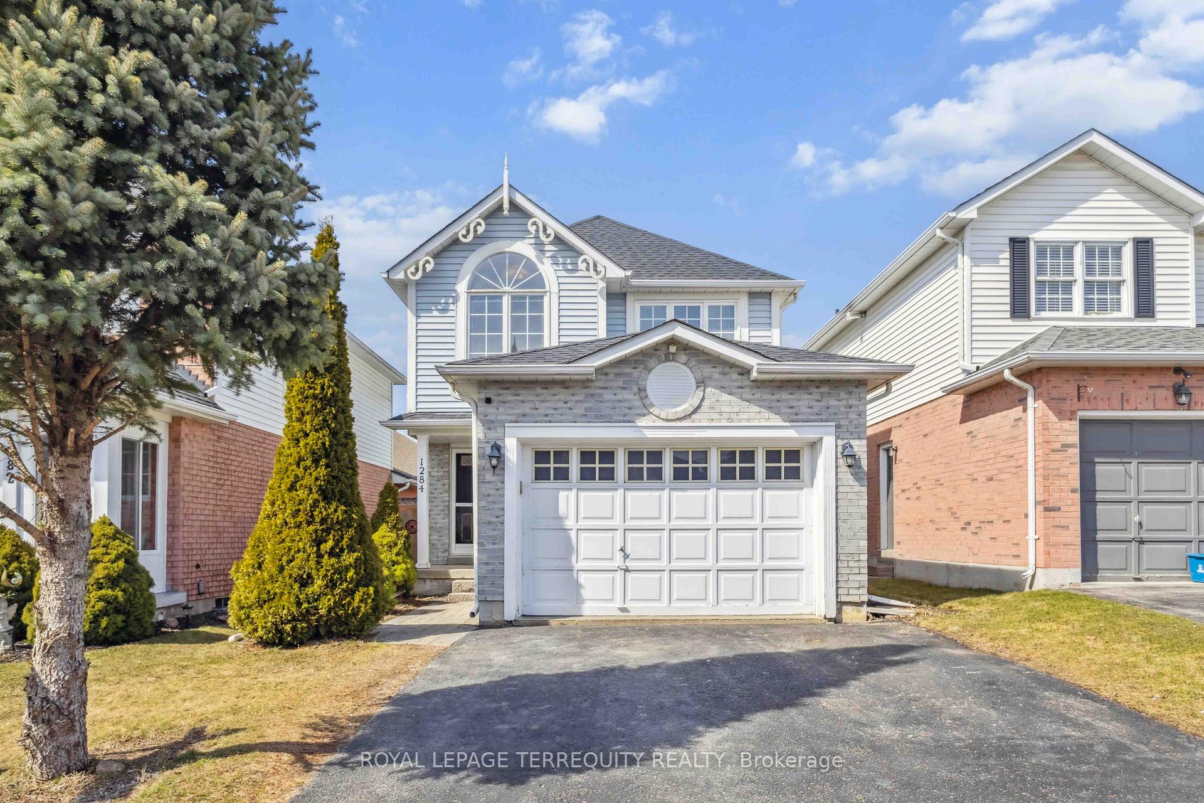
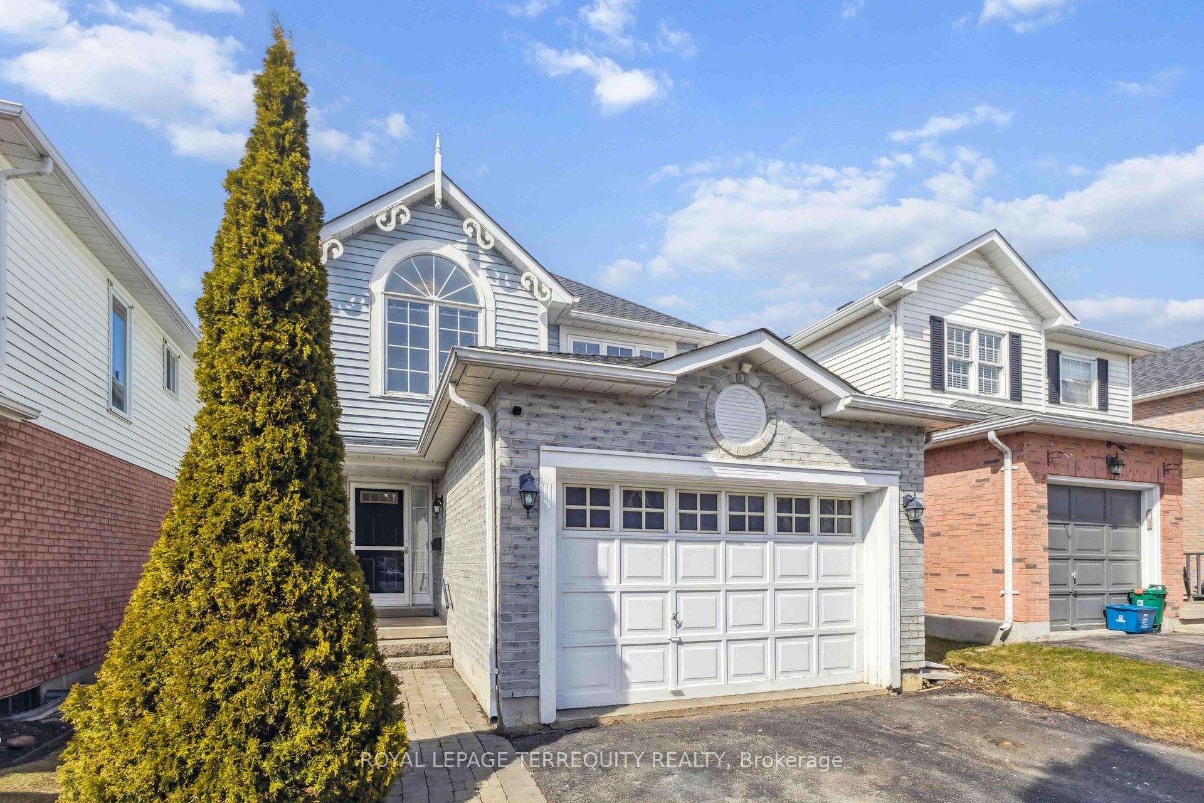
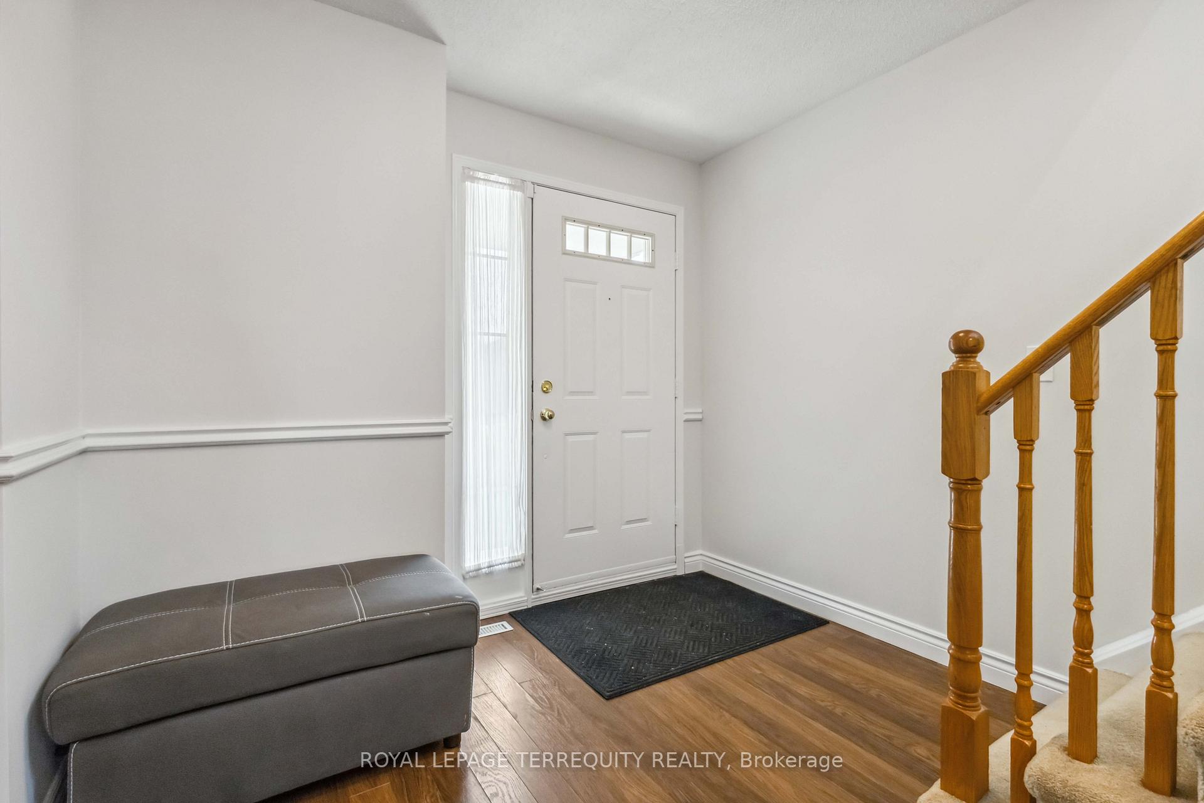 See all 48 photos
Property history

This listing has ended. It is no longer available.
Property not available for sale or for rent.
Ask about this home
A HOMEH agent will answer your questions about this home.Ask HOMEH
About this home
Welcome home to this freshly painted charming detached home in Oshawa. It offers spacious living with total of 5 bedrooms, perfect for a growing family. 4 well-appointed bathrooms, direct access to the garage and laundry area right from the main floor. Convenience and comfort are key features throughout. The inviting open Living and dinner area meets the family room, complete with a cozy fireplace, creates a perfect setting for relaxation and entertaining. This Home Boast new pot light in primary bathroom and upstirs hall way, New Hot water tank, New standing Shower, New Air conditioner, Brand-New Stainless Steel Kitchen Appliances and Washer/Dryer in Basement. The Spacious Primary Bedroom also Offers a Luxurious 4-Piece Ensuite, Soaker and walk-in shower While Two Additional Large Bedrooms Come Complete With Closets. The basement has been fully upgraded, Featuring Over $150K in Upgrades and time spent on creating a functional and stylish space for your enjoyment. A Fully Finished Basement With a Separate Entrance adds Incredible Versatility It Features a New Kitchen, a Spacious Room, and a Brand-New 3-Piece Bathroom, Making It ideas as an In-Law Suite, or Additional Living Space for Personal Use. Whether You're Looking for an Extra Room for Extended Family, This Basement Is a Valuable Asset. Located in One of Oshawa Most ought-After Family friendly Neighborhoods. This home is ready to move in and enjoy!
Facts & features
Ask about this home
A HOMEH agent will answer your questions about this home.
Rooms
15 rooms · 4 bathrooms
- Living room10′2″ × 22′4″227 sq.ft.
- Family room11′10″ × 15′1″178 sq.ft.
- Bathroom4′7″ × 4′3″20 sq.ft.
- Kitchen8′10″ × 18′4″163 sq.ft.
- Laundry7′3″ × 7′10″57 sq.ft.
- Primary bedroom10′6″ × 12′2″127 sq.ft.
- Primary bedroom6′3″ × 9′10″61 sq.ft.
- Bedroom 210′2″ × 9′10″100 sq.ft.
- Bedroom 310′6″ × 12′2″127 sq.ft.
- Bathroom8′10″ × 10′8″94 sq.ft.
- Kitchen7′3″ × 11′2″81 sq.ft.
- Living room13′9″ × 10′6″145 sq.ft.
- Bedroom9′10″ × 10′2″100 sq.ft.
- Bedroom 210′2″ × 10′6″107 sq.ft.
- Bathroom4′11″ × 7′3″36 sq.ft.
Around this home
Schools nearby
School rating, out of 10.
Listing details
Helpful tools
Your HOMEH agent
"I would see it this week."
Ask HOMEH about this home
Price, neighbourhood, monthly cost. Ask anything.
HOMEH Intelligent Agent is an AI, not a licensed representative. Check anything important with your agent.