
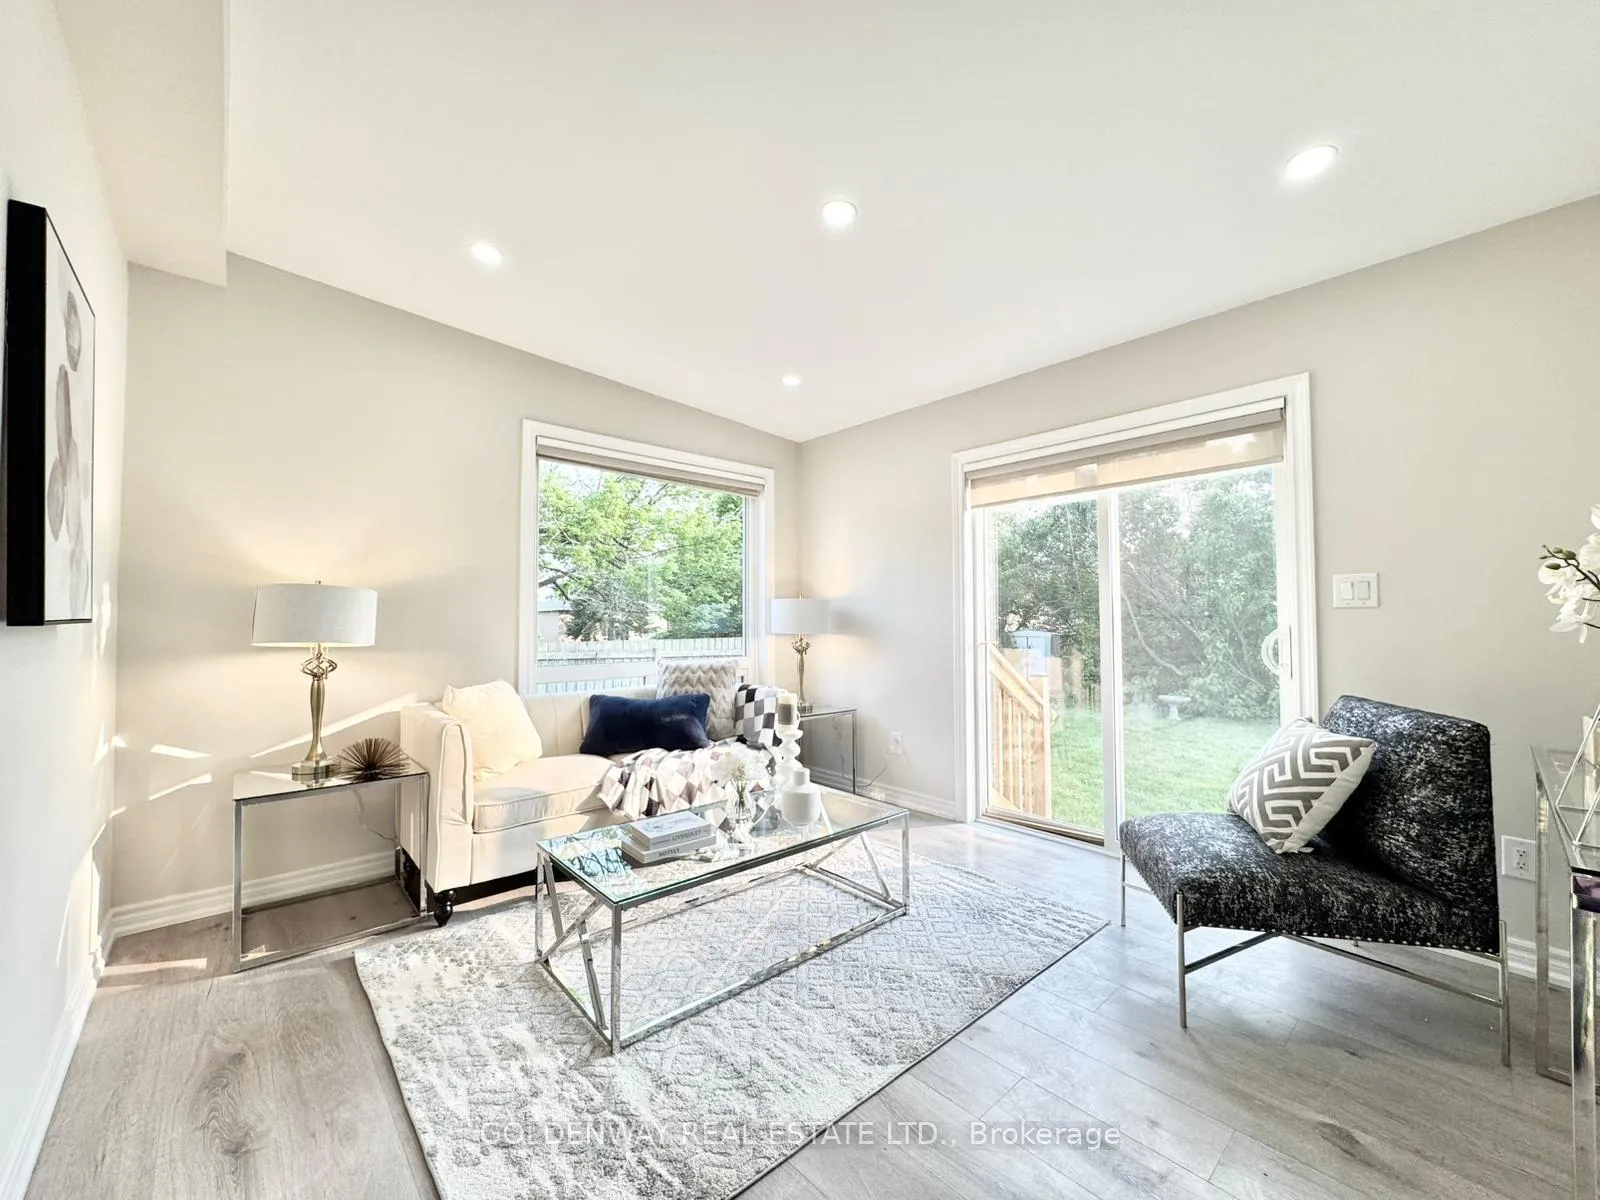
Unit Main, 1286 Cedar Street
Oshawa (Lakeview)Terminated
1/24Ontario Real Estate › Oshawa › Lakeview
Unit Main, 1286 Cedar Street
Oshawa (Lakeview)Terminated
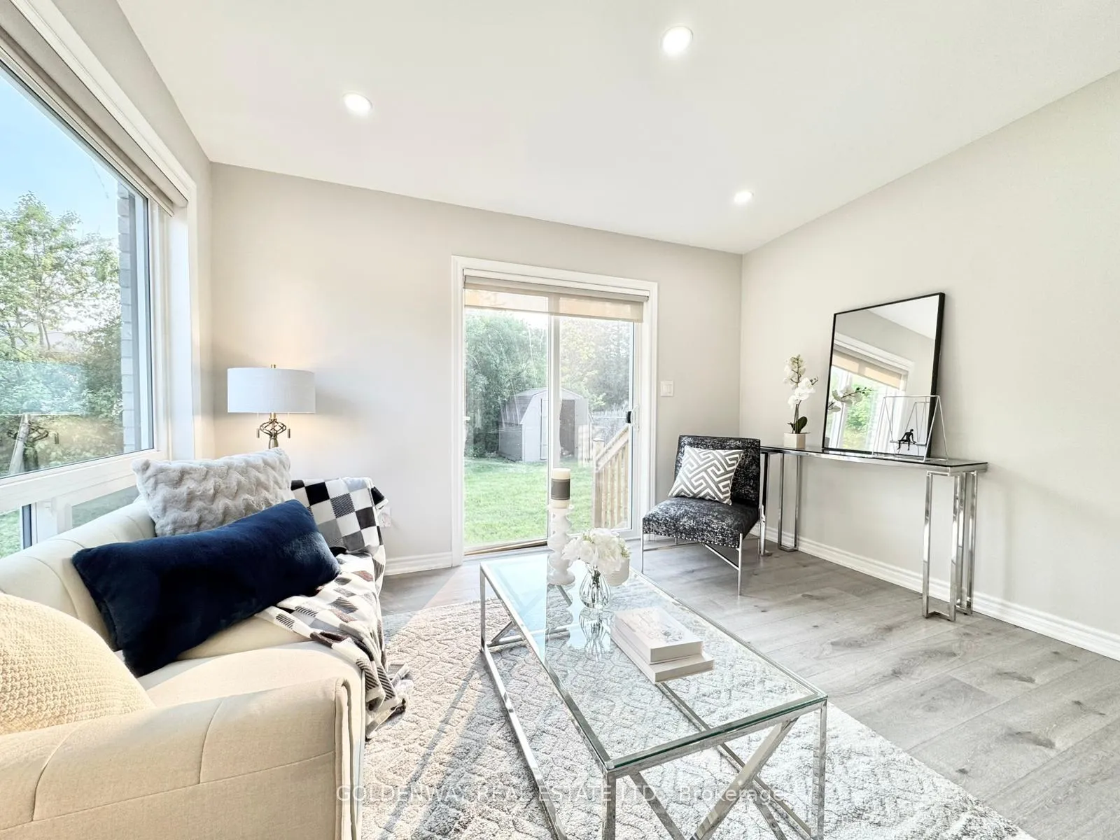
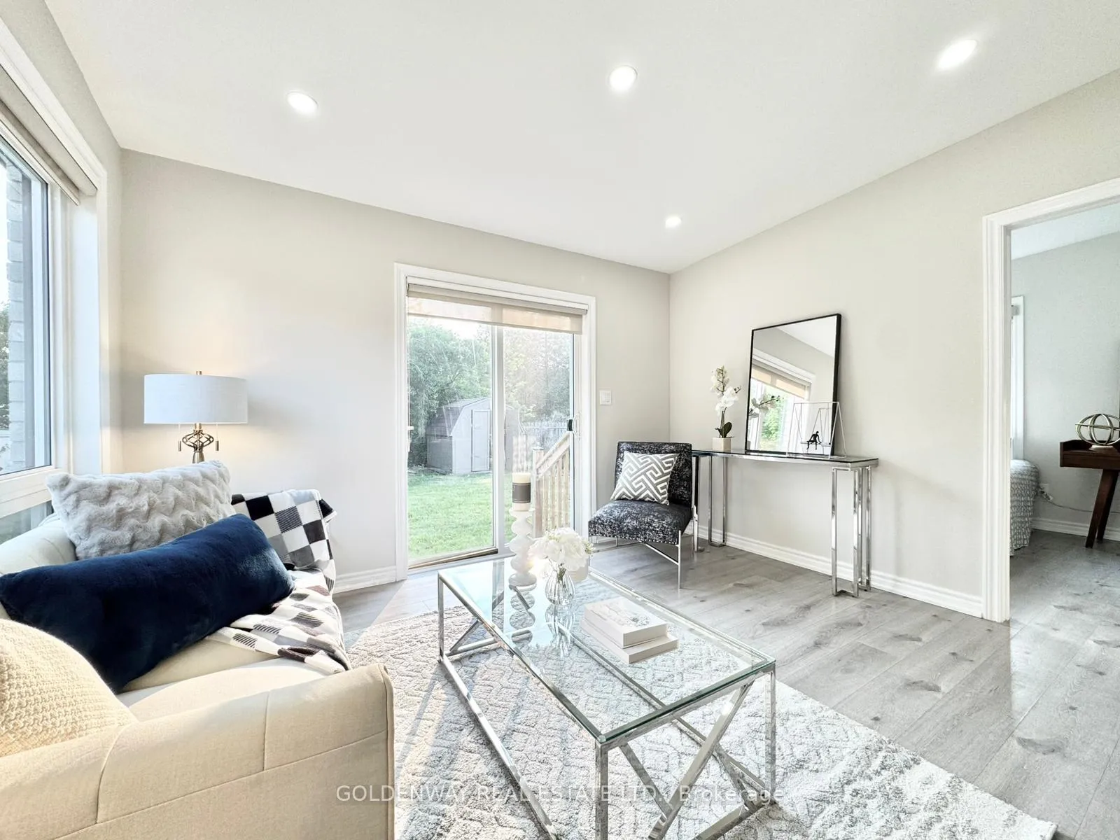
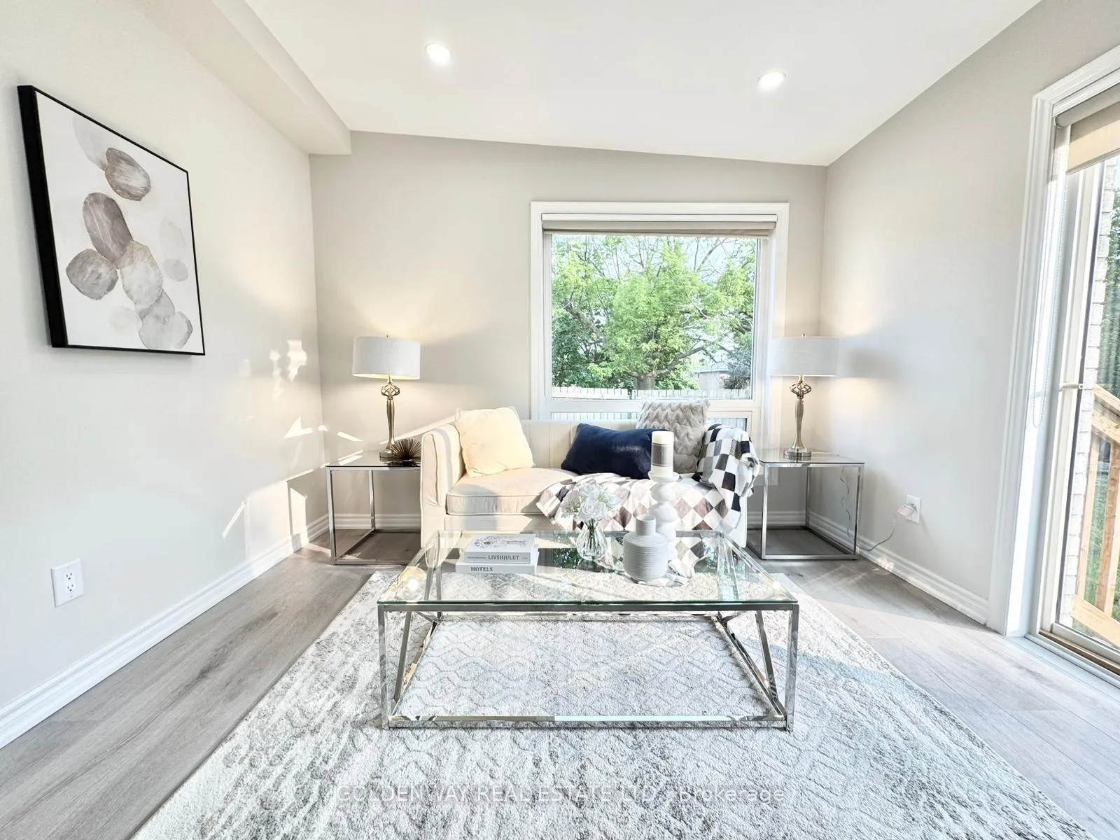
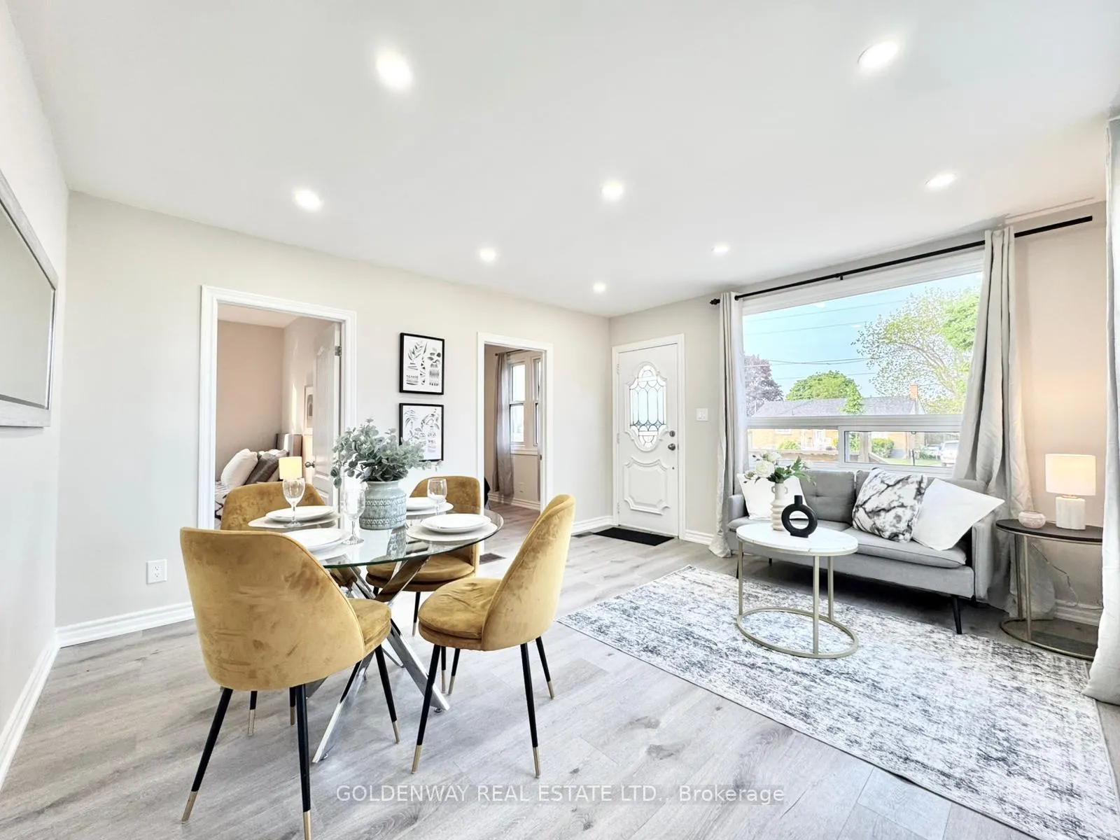 See all 24 photos
3 Bedrooms
1 Bathroom
2 Garage
700~1.1K Sq.Ft.
Main
47.42 x 110 ft Lot
Property history
1 rentalSign in to see rented prices

This listing has ended. It is no longer available.
Property not available for sale or for rent.
Ask about this home
A HOMEH agent will answer your questions about this home.Ask a question
Ask HOMEH
Ask about this home
About this home
Unit Main, 1286 Cedar Street, Oshawa
TBA
Read more
BeachLake/PondParkPublic TransitRavineSchool
Facts & features
TypeDetached
StyleBungalow
Size700~1.1K Sq.Ft.
Lot47.42 x 110 ft
HeatingForced air, gas
CoolingCentral air
BasementPartially finished, separate entrance
Parking2 drive
WaterMunicipal
Ask about this home
A HOMEH agent will answer your questions about this home.
Ask a question
Rooms
8 rooms · 1 bathroom
Main floor8 rooms
- Living room14′1″ × 12′8″178 sq.ft.
- Dining room14′1″ × 12′8″178 sq.ft.
- Kitchen12′7″ × 7′11″100 sq.ft.
- Primary bedroom9′2″ × 8′8″80 sq.ft.
- Bedroom 29′2″ × 8′8″80 sq.ft.
- Bedroom 310′11″ × 8′10″97 sq.ft.
- Family room12′4″ × 10′11″135 sq.ft.
- Bathroom9′3″ × 8′9″81 sq.ft.
Bathrooms1
3-pcMain
Around this home
Cedar St & Phillip Murray Ave
8Walking
Schools nearby
School rating, out of 10.
Dr C F Cannonelementary · Public · 0.3 km
3.0/10
Lakewoodselementary · Public · 0.4 km
4.5/10
G L Robertssecondary · Public · 0.5 km
3.8/10
Listing details
MLS® numberE12579516
Listed onNov 26, 2025
Days on market97
UpdatedMar 3, 2026
Listing brokerageGOLDENWAY REAL ESTATE LTD.
PossessionImmediate
Helpful tools
Mortgage calculator
Closing costs
Land transfer tax
Buyer guide
Your HOMEH agent
NimaHOMEH agent · Oshawa
"I would see it this week."
Ask Nima
Ask HOMEH about this home
Price, neighbourhood, monthly cost. Ask anything.
HOMEH Intelligent Agent is an AI, not a licensed representative. Check anything important with your agent.