
 See all 46 photos
Property history

This home has sold. It is no longer available.
Property not available for sale or for rent.
Book a viewing
Ask HOMEH
About this home
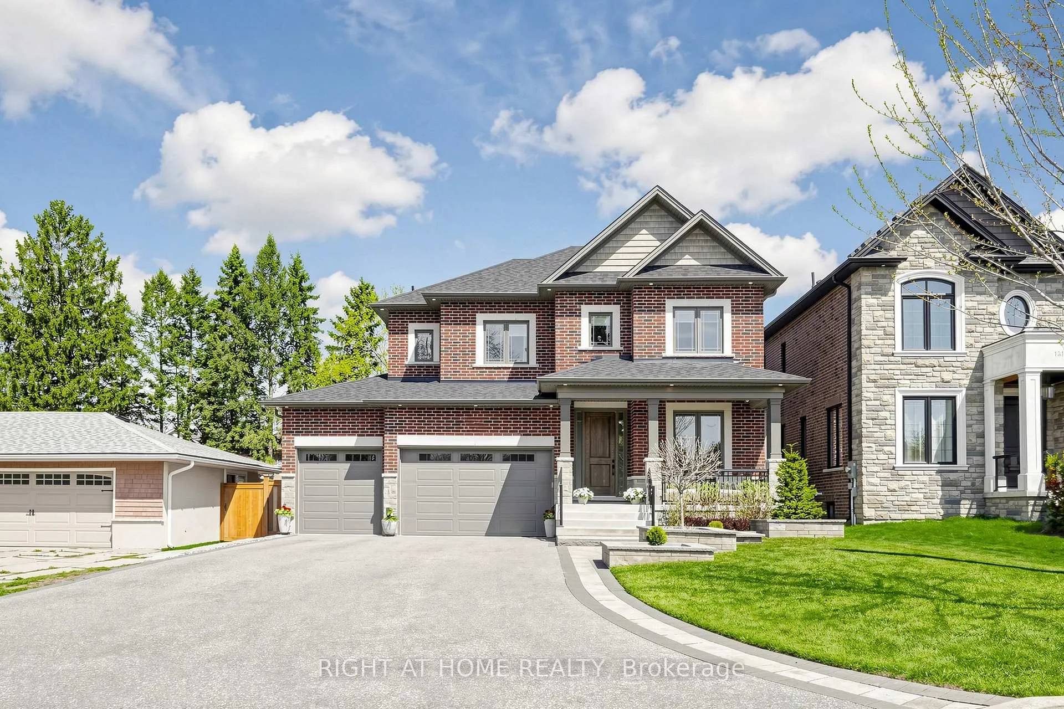
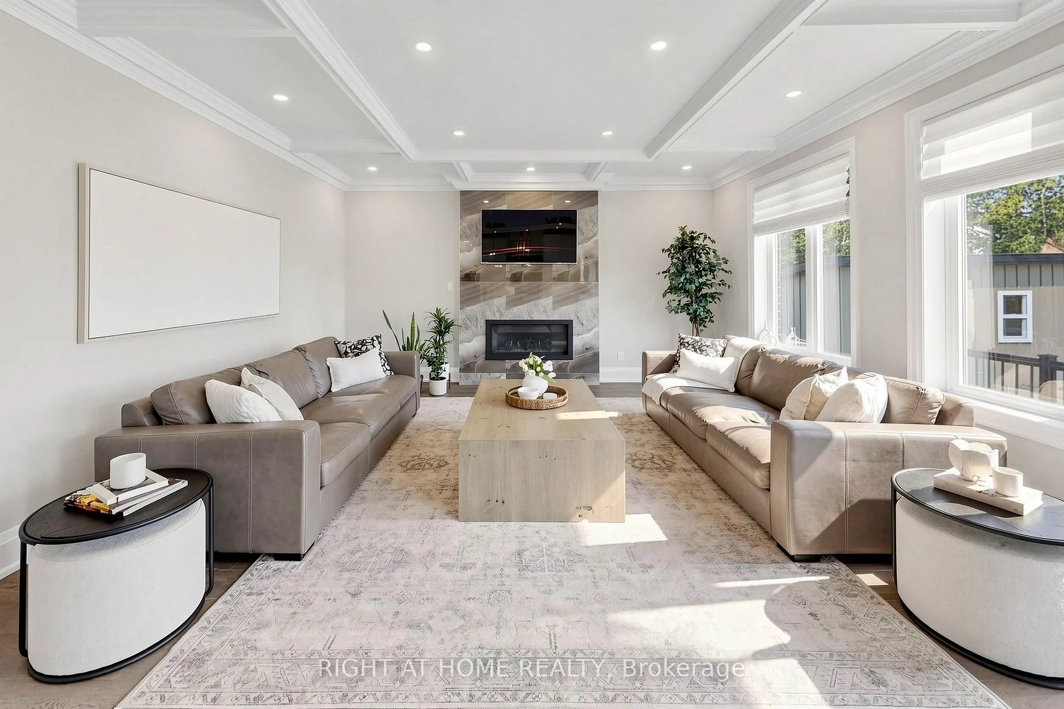
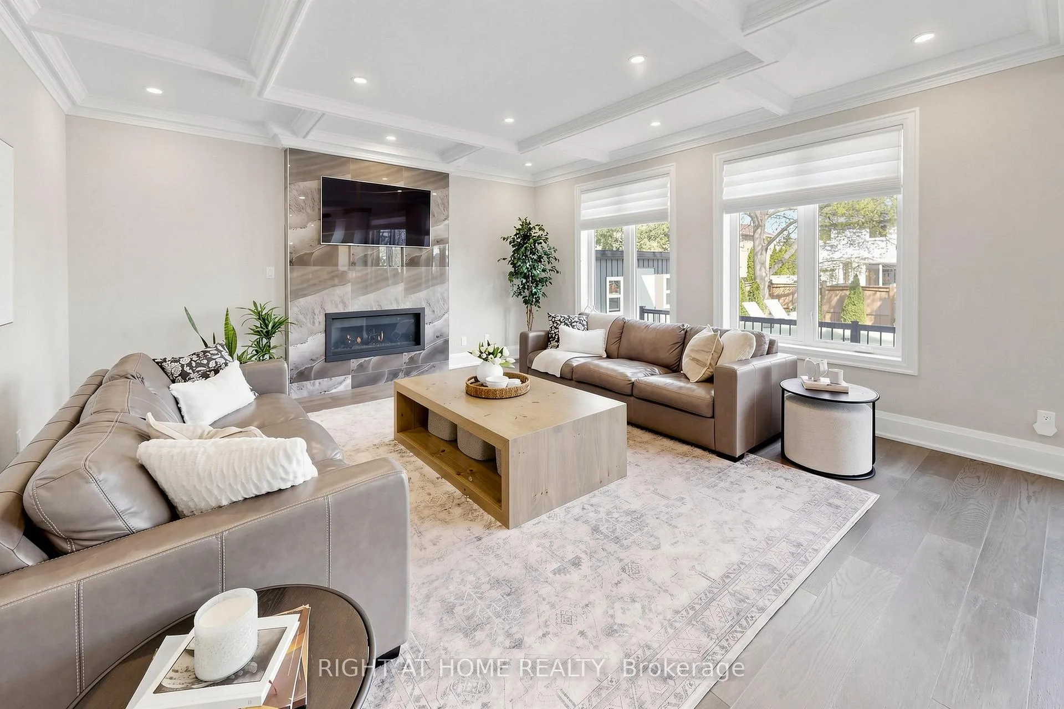
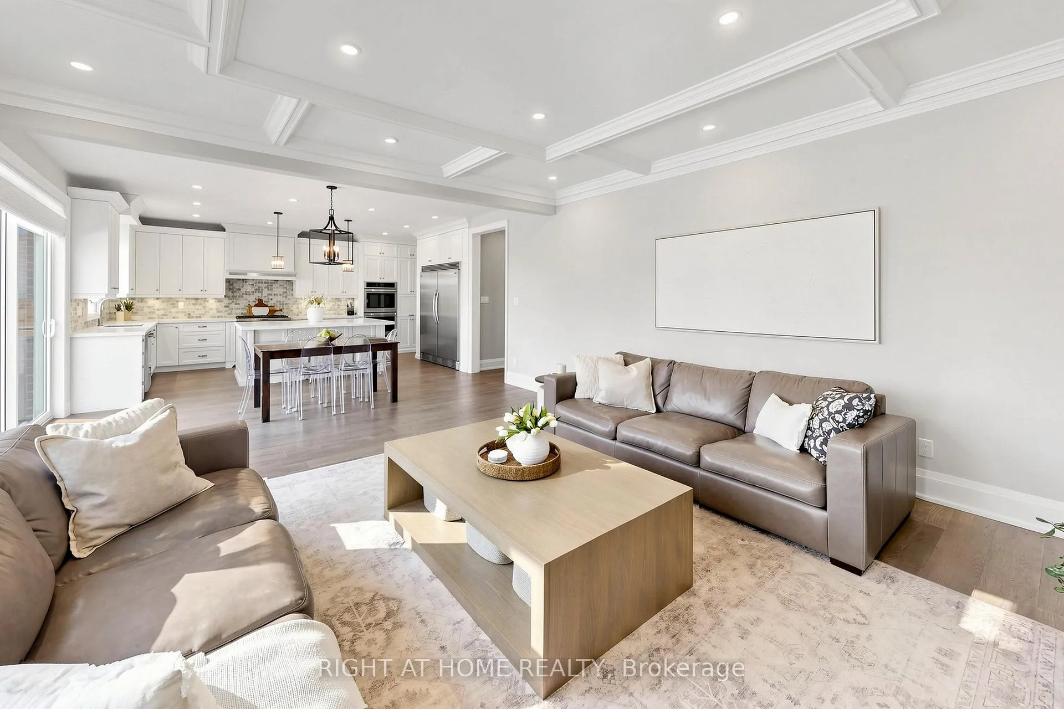
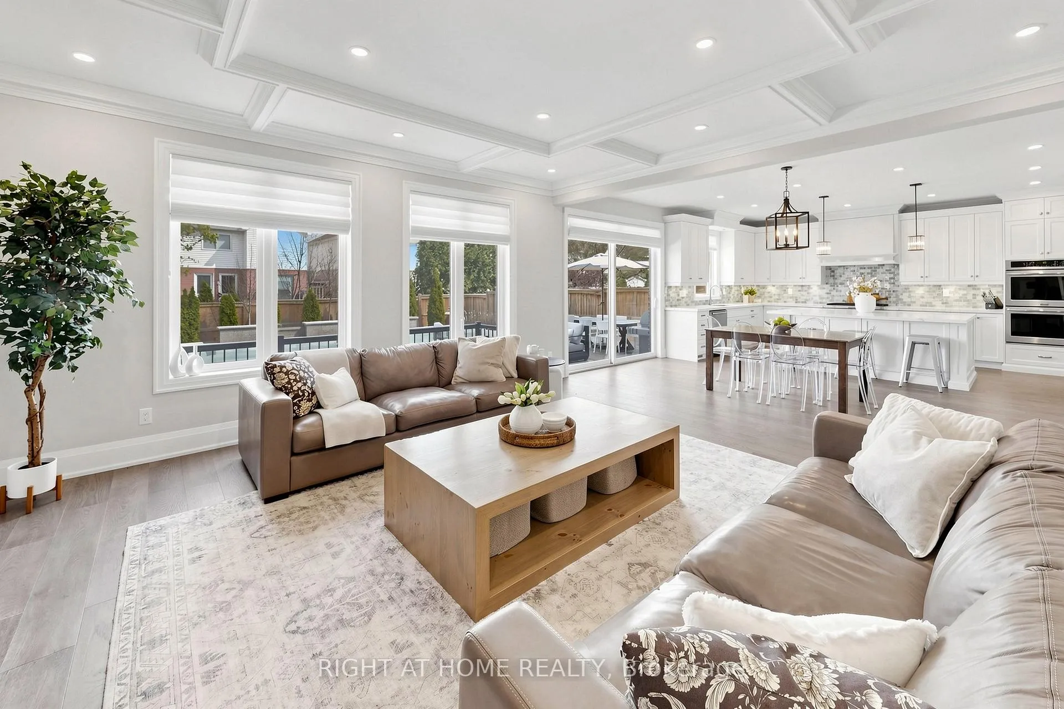
Set on an oversized lot in a quiet, mature neighborhood, this exceptional home offers a rare combination of luxury, space, and thoughtful design. The beautifully landscaped grounds and impressive three-car garage with its own electric vehicle charger set the tone for what awaits inside. Step into a refined interior showcasing high-end finishes throughout, where every detail has been carefully curated. The stunning Rocpal-designed kitchen is the heart of the home, featuring premium cabinetry, side by side fridge/freezer, and a layout that seamlessly blends style and function. Entertain with ease thanks to the fully equipped butler's pantry, perfect for hosting gatherings of any size. Convenience meets practicality with a main floor office and main floor laundry room. The bedrooms are generously sized, including a luxurious primary retreat, second bedroom complete with its own ensuite and walk-in closet. Bedrooms three and four share a thoughtfully designed semi-ensuite. In the fully finished basement, enjoy a spacious family room featuring a cozy gas fireplace and built-in surround sound speakers. A Rocpal-designed wet bar creates an ideal setting for entertaining. The lower level also includes two additional bedrooms, a full bathroom, and a separate entrance, making it a convenient, versatile space. Step outside to your own private backyard retreat, complete with an inground pool with automatic, retractable safety cover, hot tub, composite deck and extensive landscaping that creates a resort-like atmosphere-perfect for relaxing or entertaining all summer long. The convenient irrigation system will keep your lawn green all summer long. This is a rare offering that perfectly balances elegance, comfort, and lifestyle-an opportunity not to be missed.
Facts & features
Book a viewing
Rooms
12 rooms · 5 bathrooms
- Kitchen19′2″ × 11′7″222 sq.ft.
- Living room27′3″ × 16′8″454 sq.ft.
- Dining room13′3″ × 12′9″169 sq.ft.
- Office12′11″ × 10′129 sq.ft.
- Primary bedroom24′10″ × 16′4″406 sq.ft.
- Bedroom 214′3″ × 10′11″156 sq.ft.
- Bedroom 316′10″ × 11′9″198 sq.ft.
- Bedroom 413′3″ × 12′3″162 sq.ft.
- Recreation28′10″ × 24′6″708 sq.ft.
- Game room25′4″ × 19′8″498 sq.ft.
- Bedroom 516′1″ × 11′9″189 sq.ft.
- Bedroom10′1″ × 9′11″100 sq.ft.
Around this home
Schools nearby
School rating, out of 10.
Listing details
Helpful tools
Your HOMEH agent
"I would see it this week."
Ask HOMEH about this home
Price, neighbourhood, monthly cost. Ask anything.
HOMEH Intelligent Agent is an AI, not a licensed representative. Check anything important with your agent.