
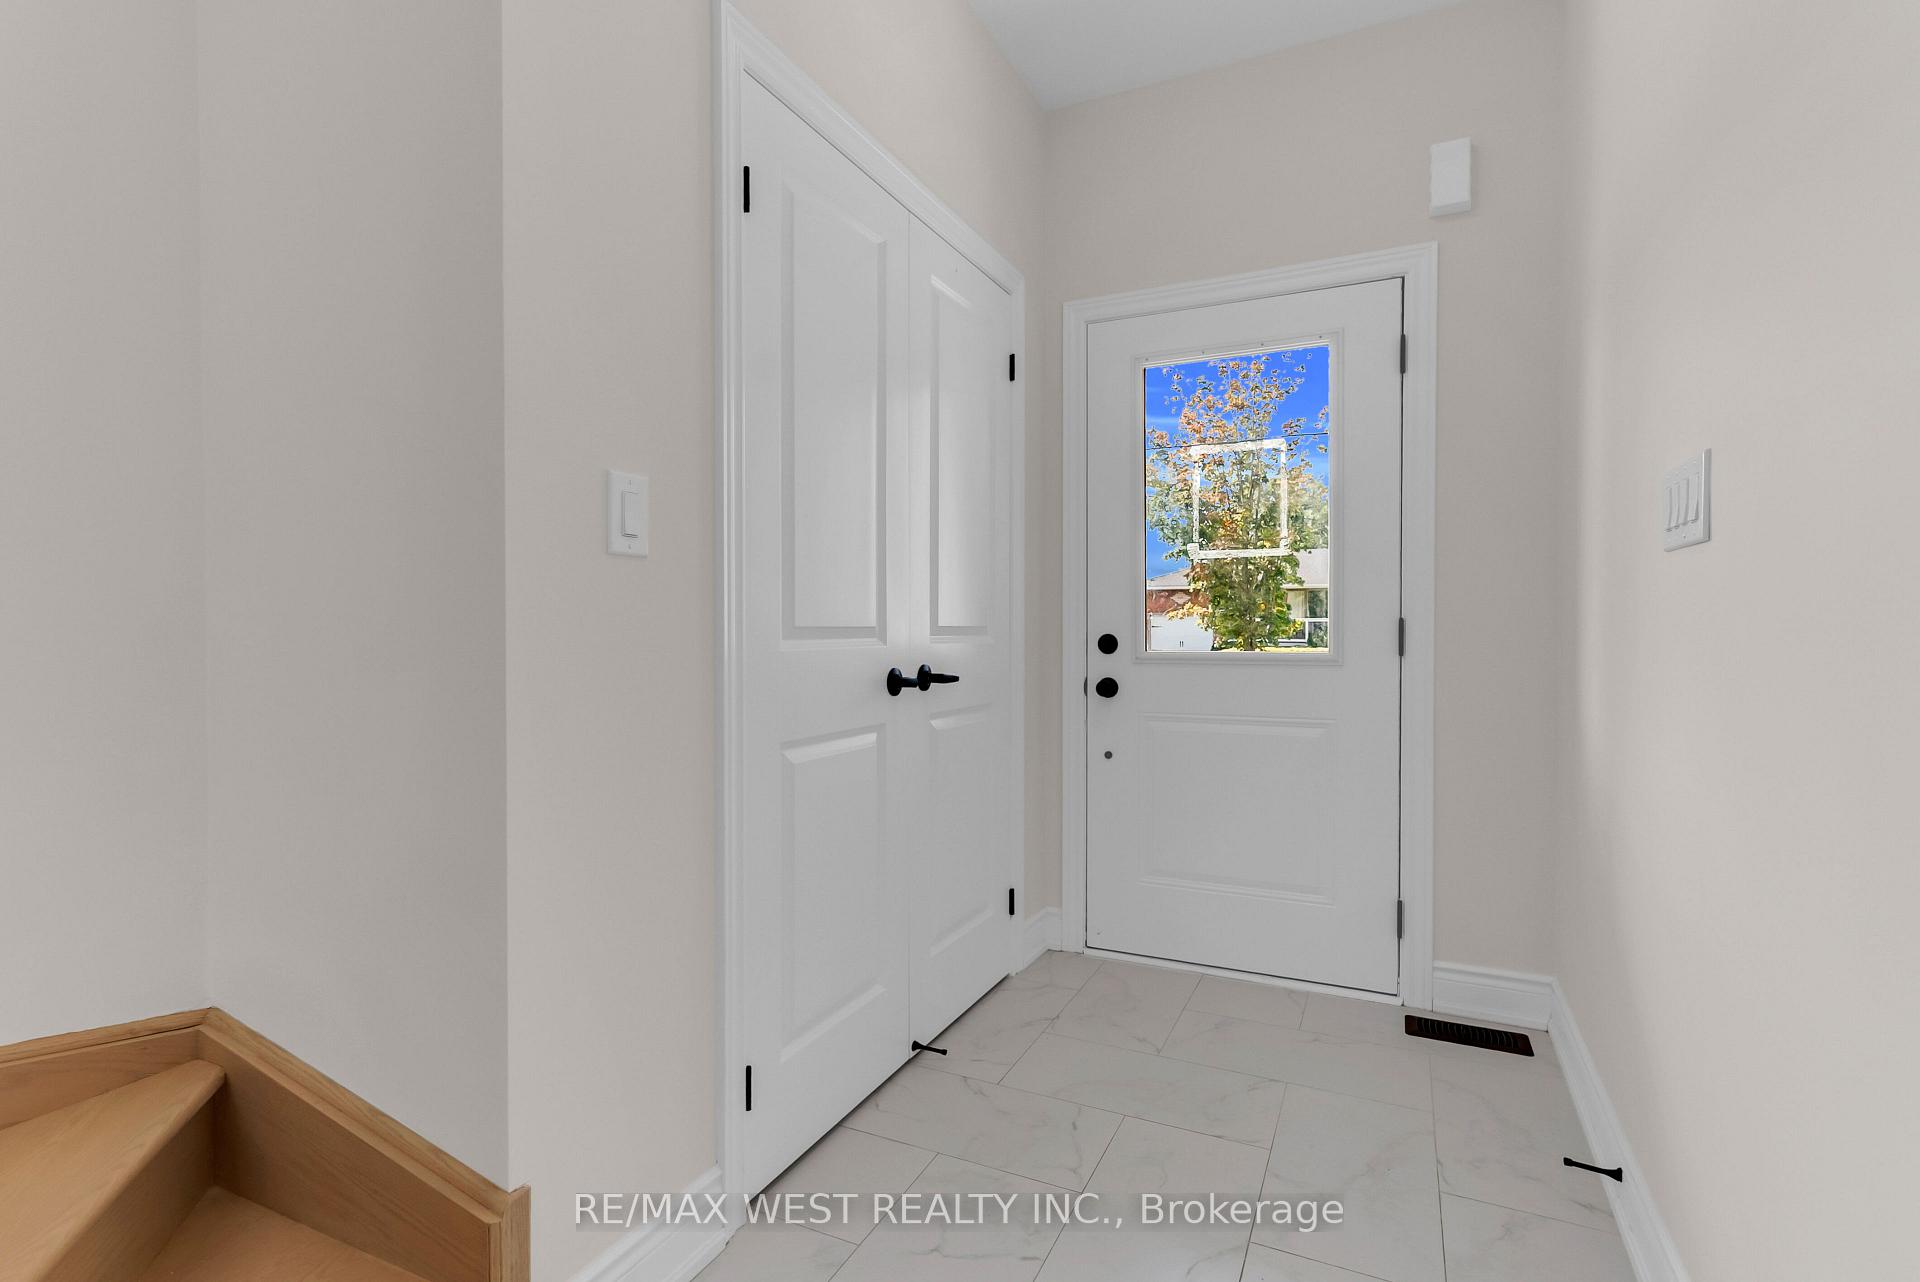
 See all 49 photos

Book a viewing
Ask HOMEH
About this home
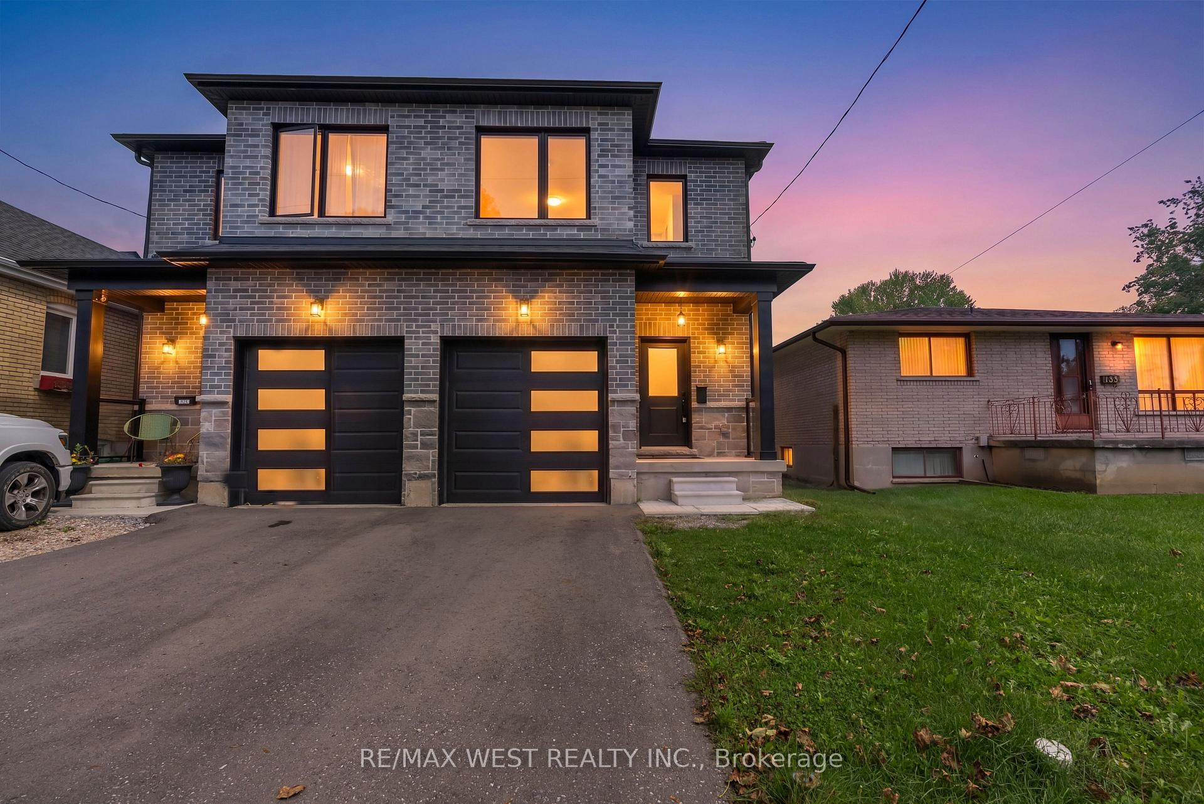
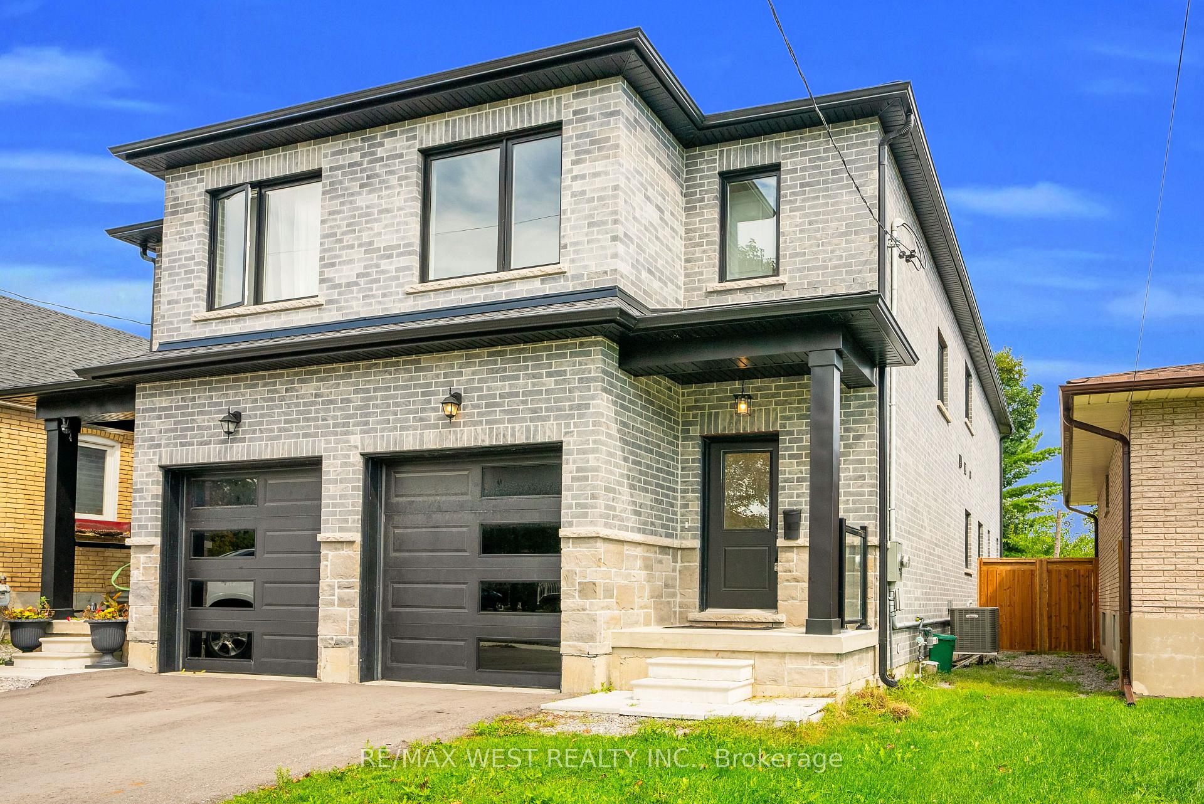
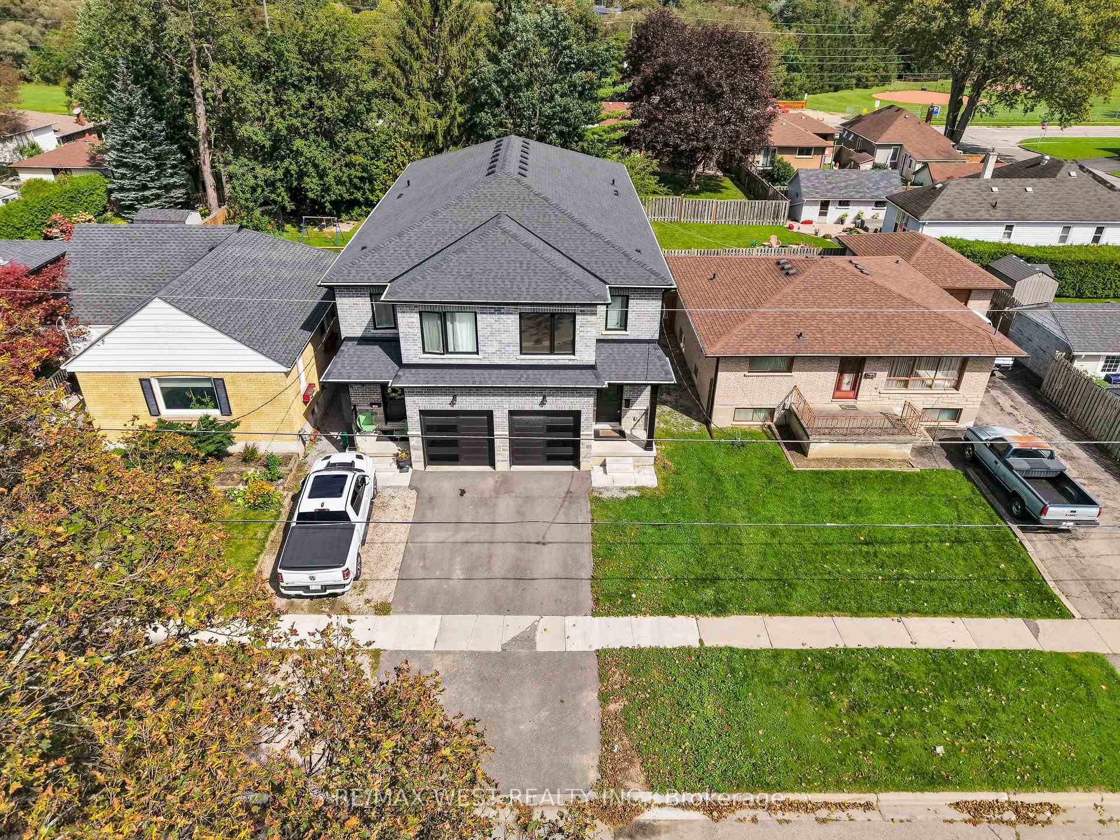
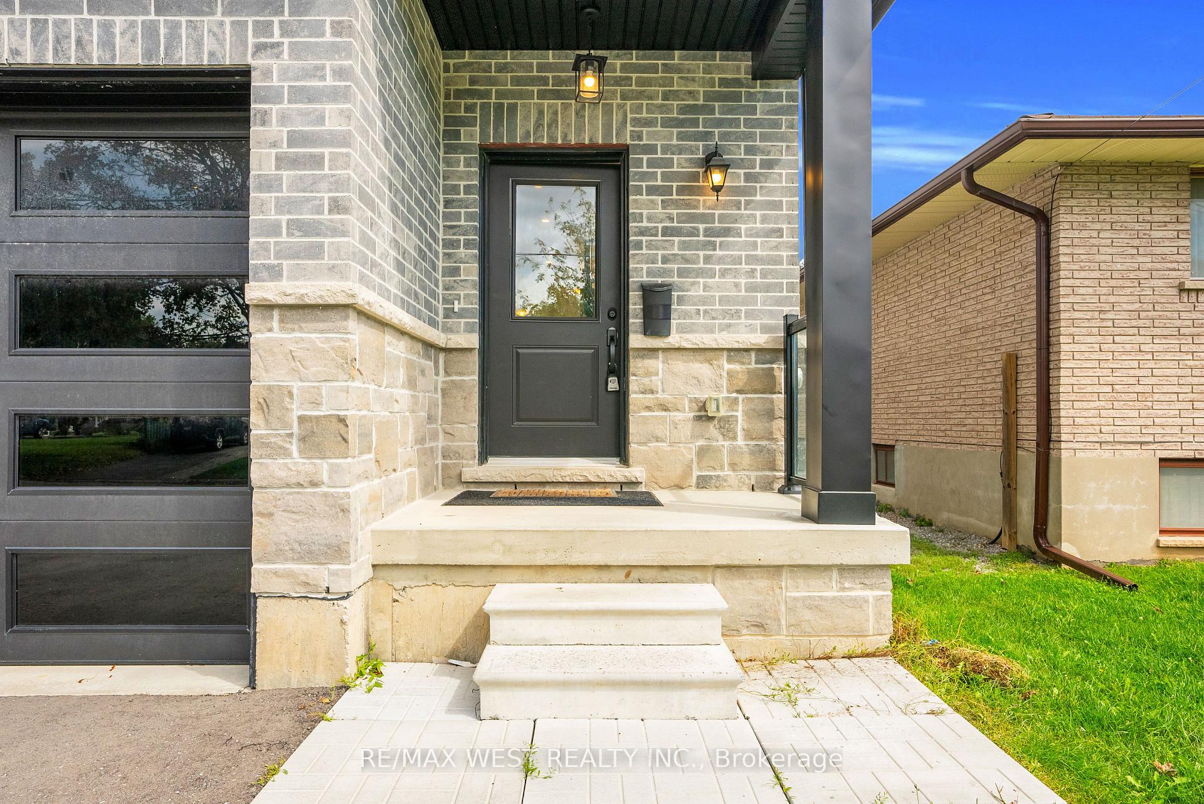
Modern 4 bedroom, 3 bath semi detached home in Donevan with over 2,000 sq. ft. of upgraded living space. Hardwood flooring throughout and an open concept main floor make it easy to settle in. The sleek kitchen features quartz countertops, a backsplash, and stainless steel appliances. The living and dining area is finished with a custom feature wall and fireplace for a clean, contemporary feel. Upstairs you'll find four spacious bedrooms and convenient second floor laundry. The walk out basement adds extra living space. Move in ready, with style and room for the whole family in a well established Oshawa community.
Facts & features
Book a viewing
Rooms
9 rooms · 3 bathrooms
- Living room14′6″ × 16′6″239 sq.ft.
- Dining room10′6″ × 16′6″173 sq.ft.
- Kitchen11′9″ × 8′6″100 sq.ft.
- Breakfast10′2″ × 8′81 sq.ft.
- Bedroom 212′10″ × 7′10″100 sq.ft.
- Primary bedroom19′10″ × 10′4″205 sq.ft.
- Bedroom 413′4″ × 8′3″110 sq.ft.
- Bedroom 314′4″ × 7′10″112 sq.ft.
- Laundry8′2″ × 5′41 sq.ft.
Around this home
Schools nearby
School rating, out of 10.
Listing details
Helpful tools
Your HOMEH agent
"I would see it this week."
Ask HOMEH about this home
Price, neighbourhood, monthly cost. Ask anything.
HOMEH Intelligent Agent is an AI, not a licensed representative. Check anything important with your agent.