
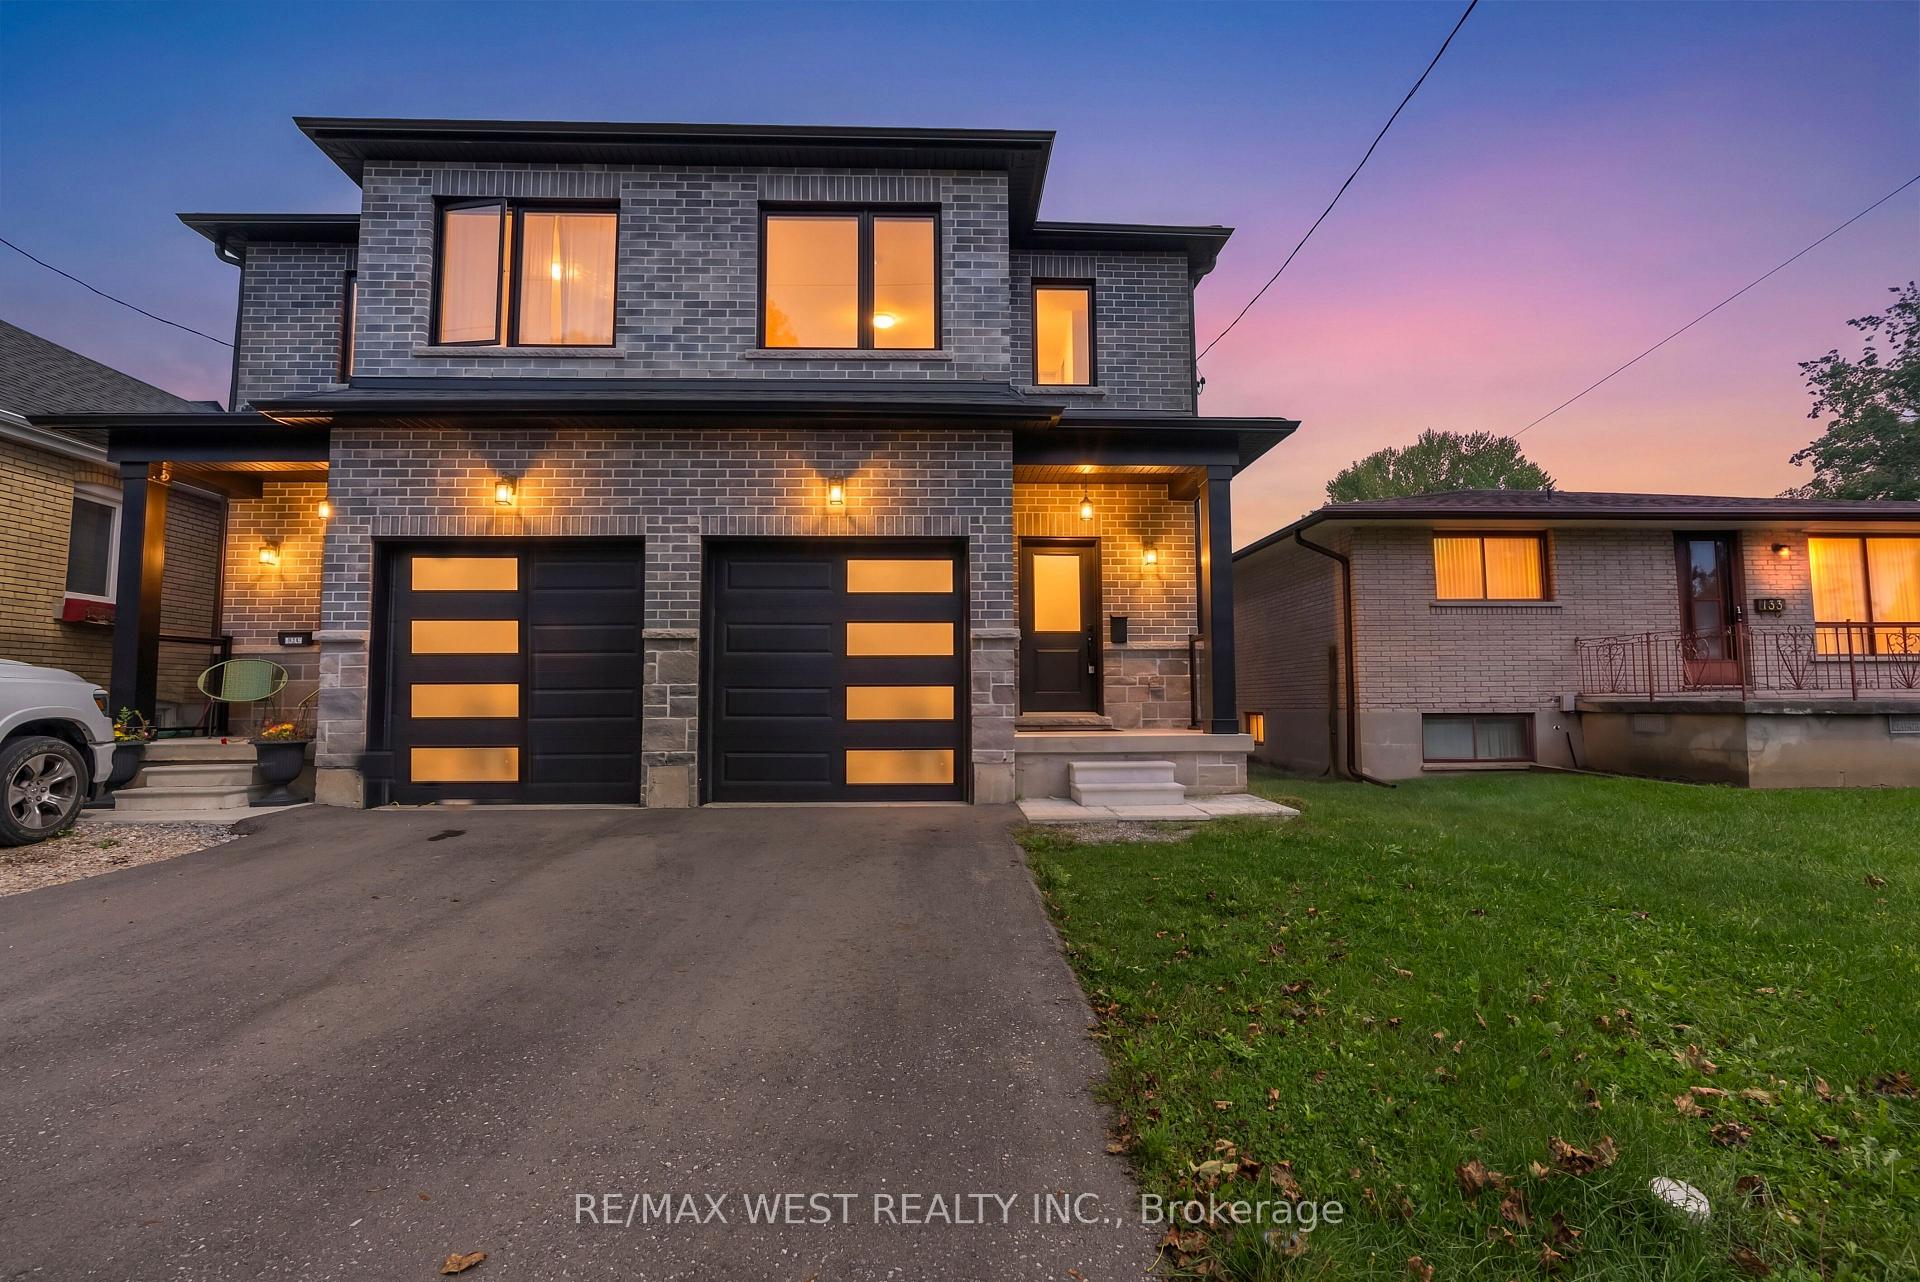
131 Guelph Street
Oshawa (Donevan)131 Guelph Street
Oshawa (Donevan)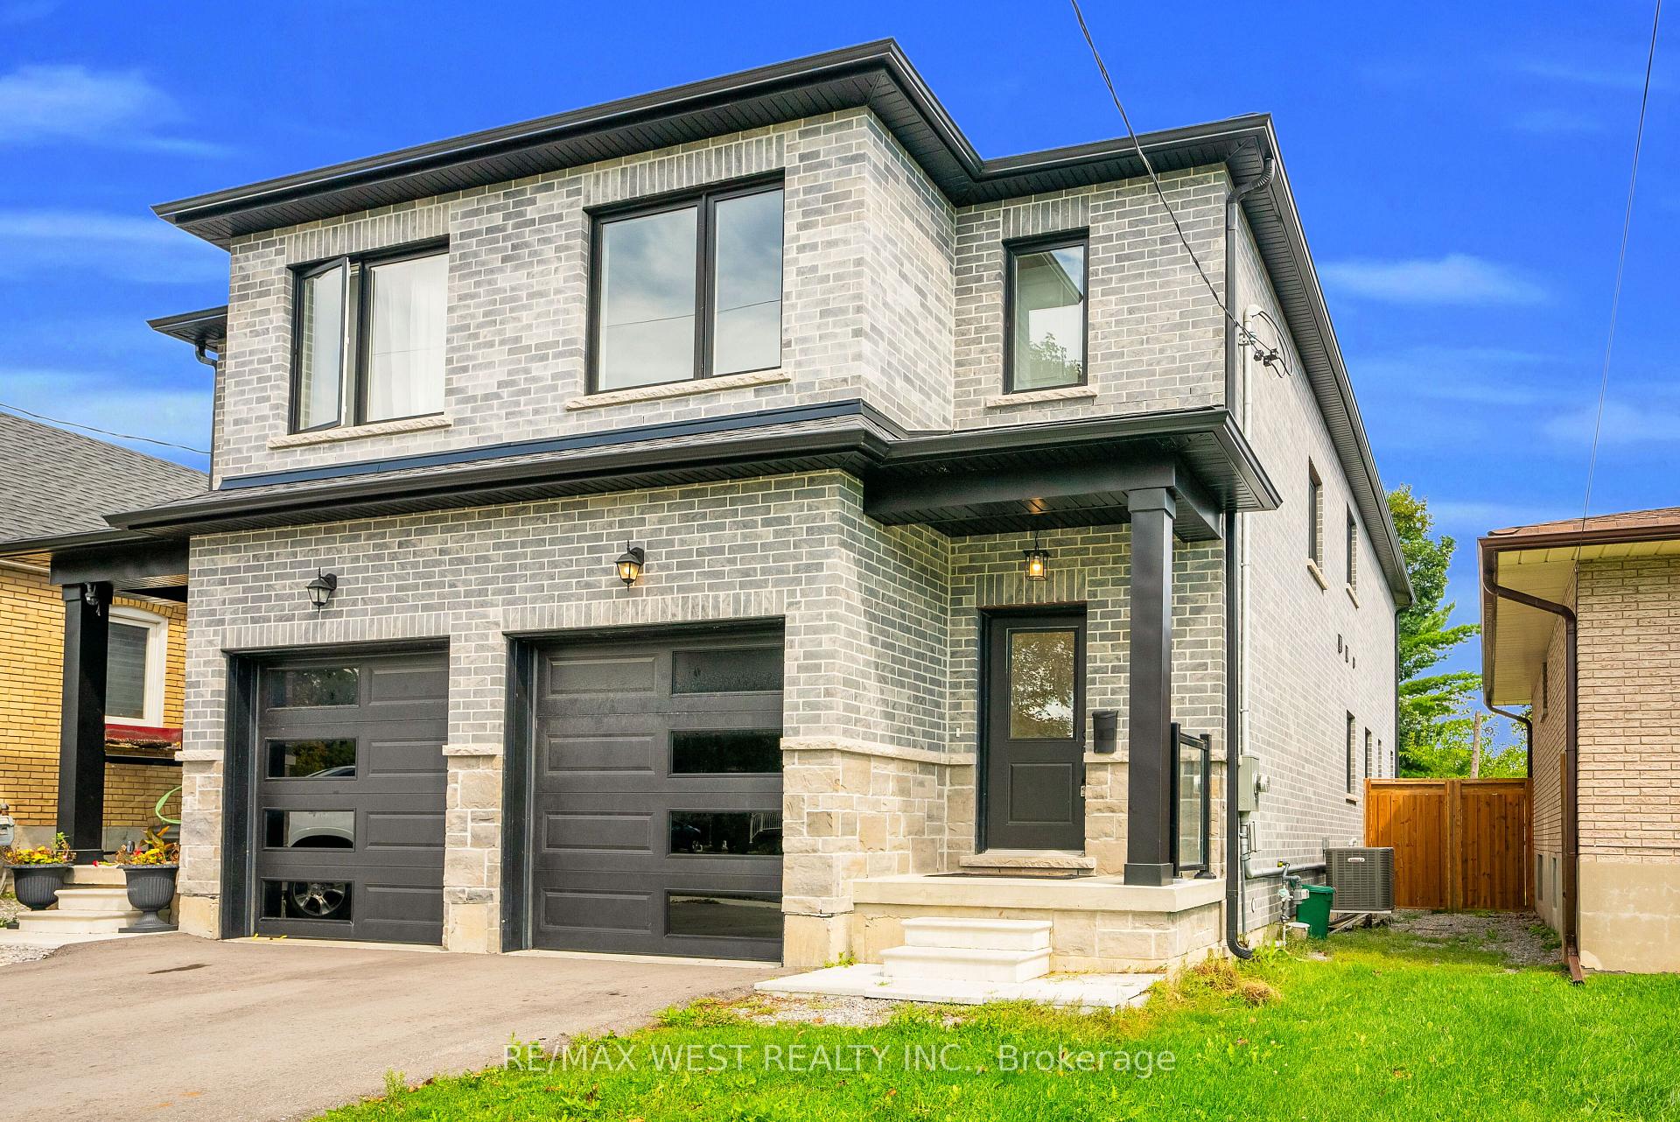
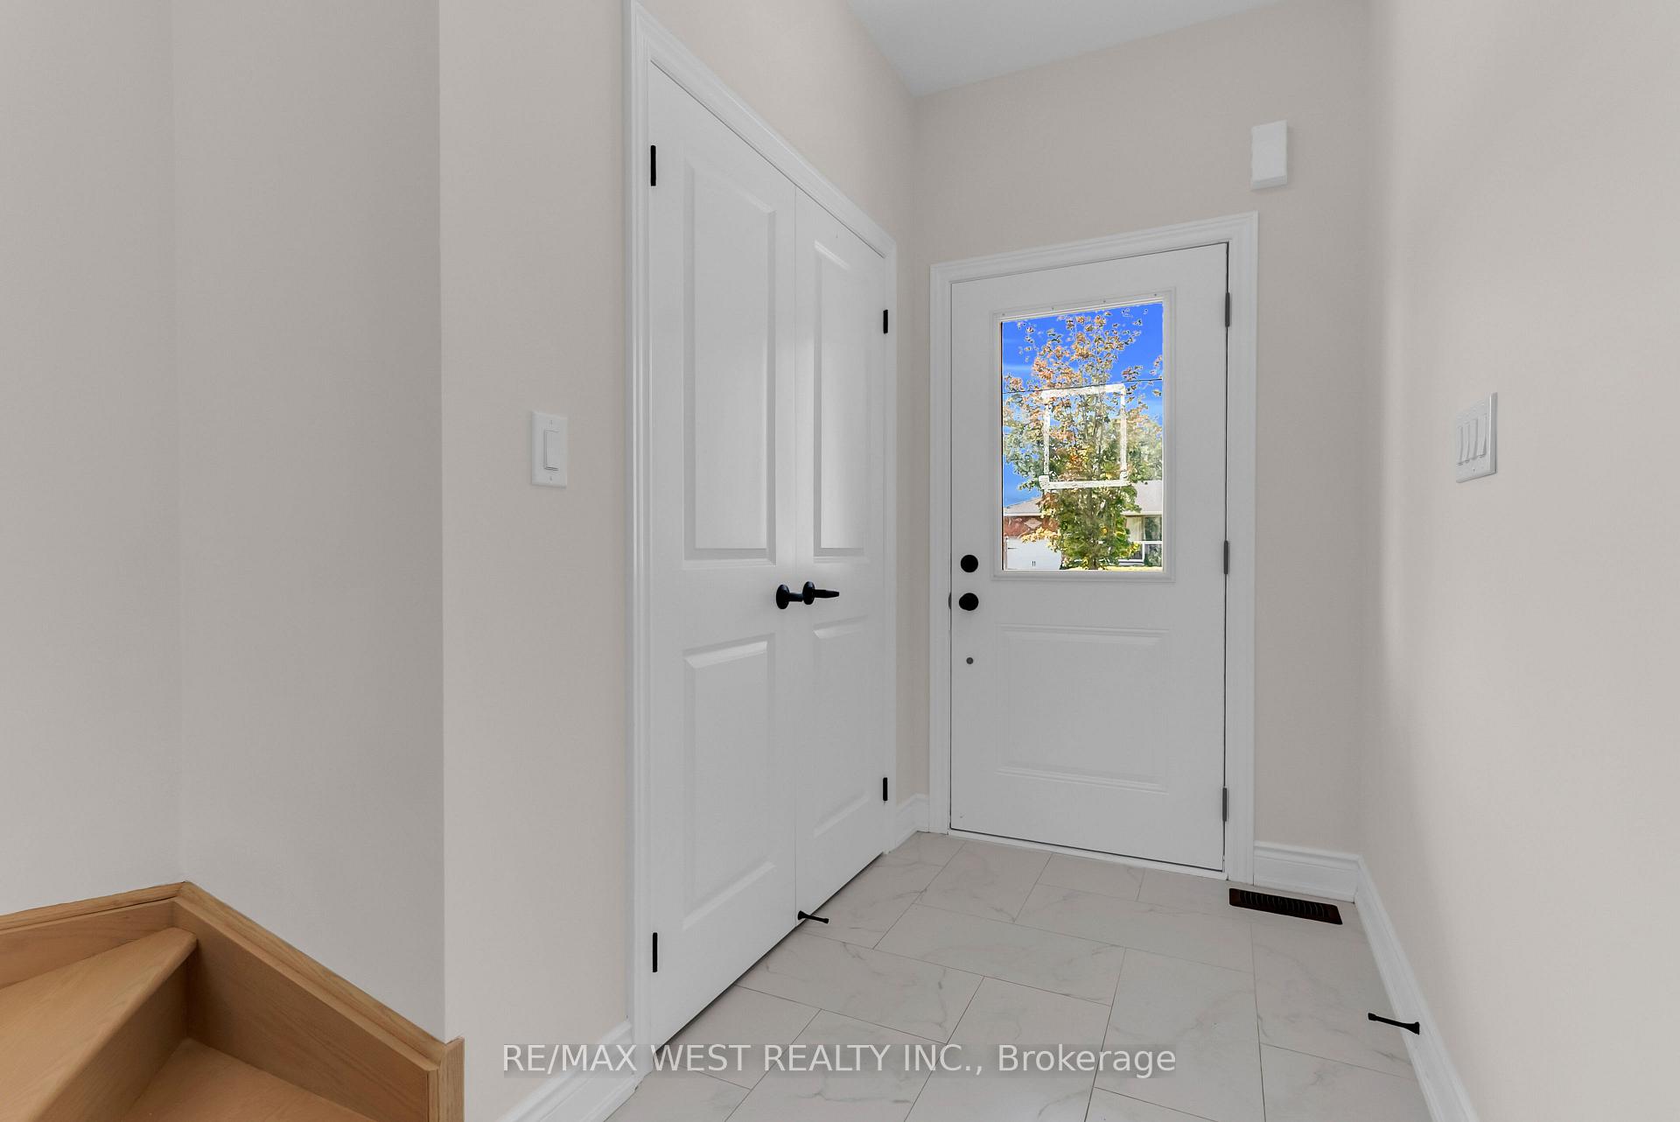 See all 49 photos
Book a viewing
Ask HOMEH
About this home
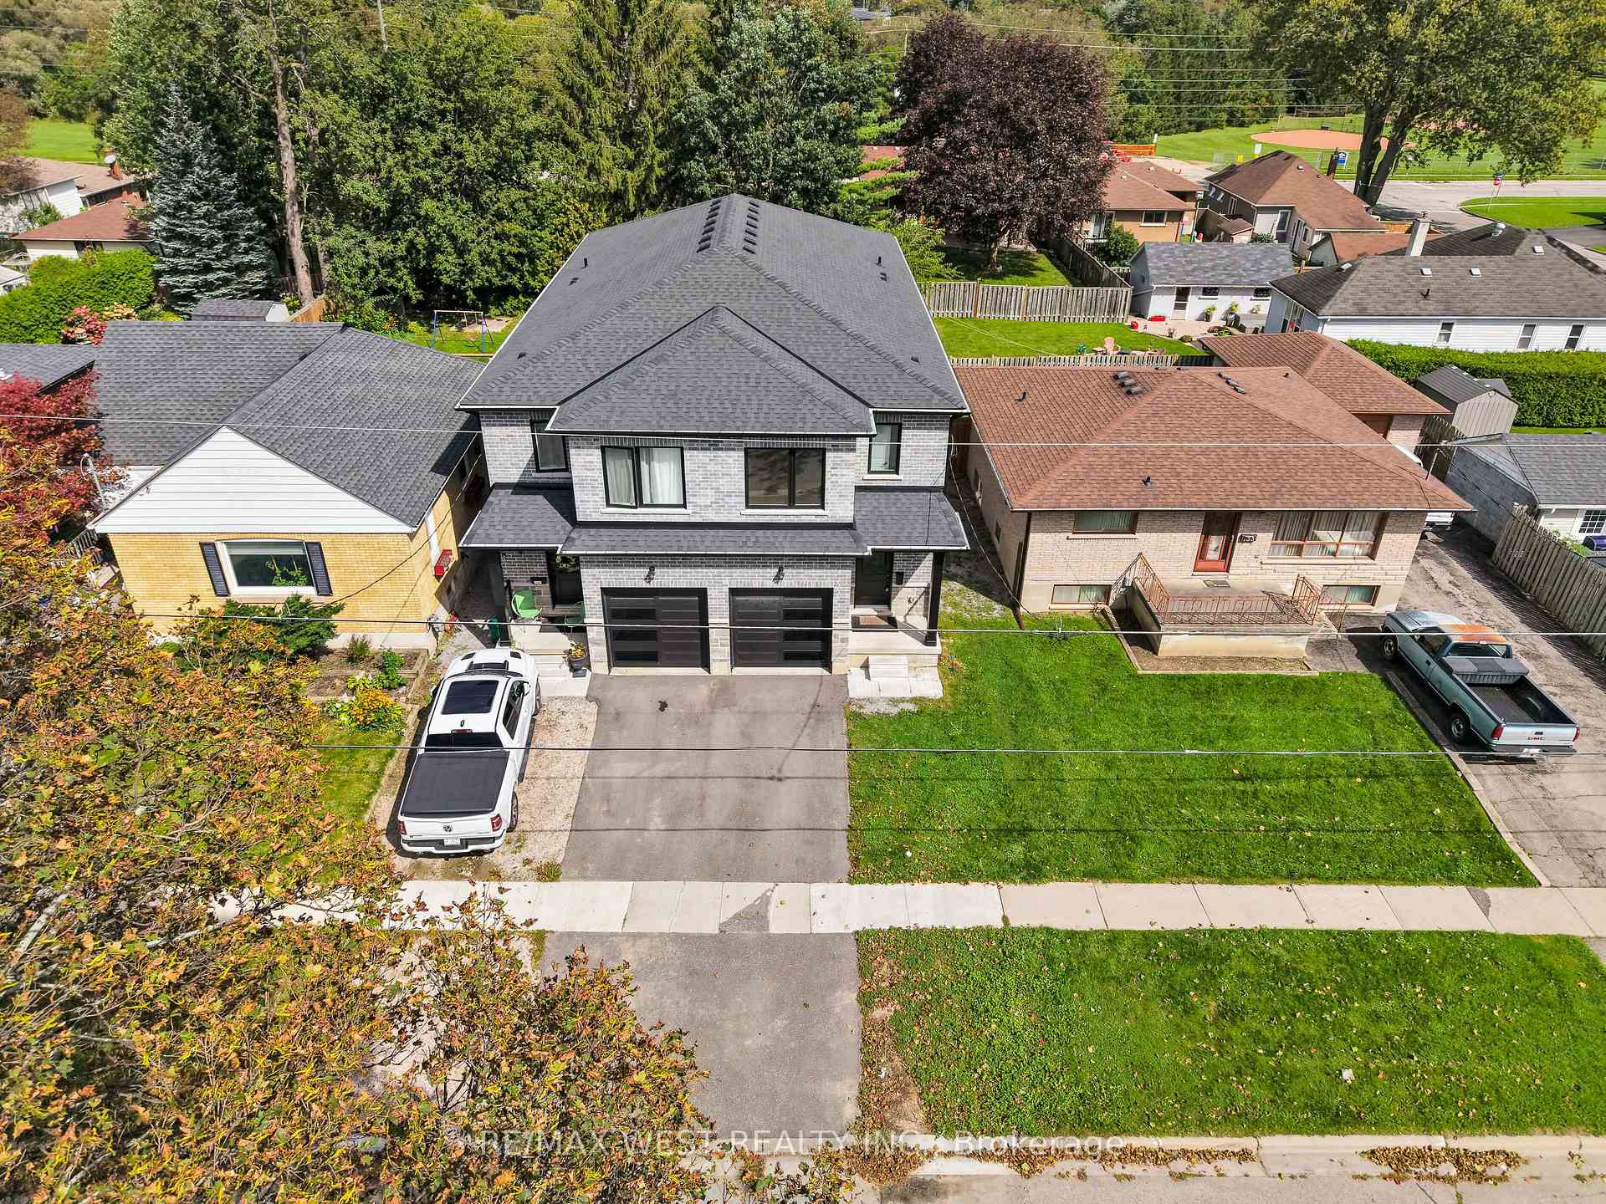
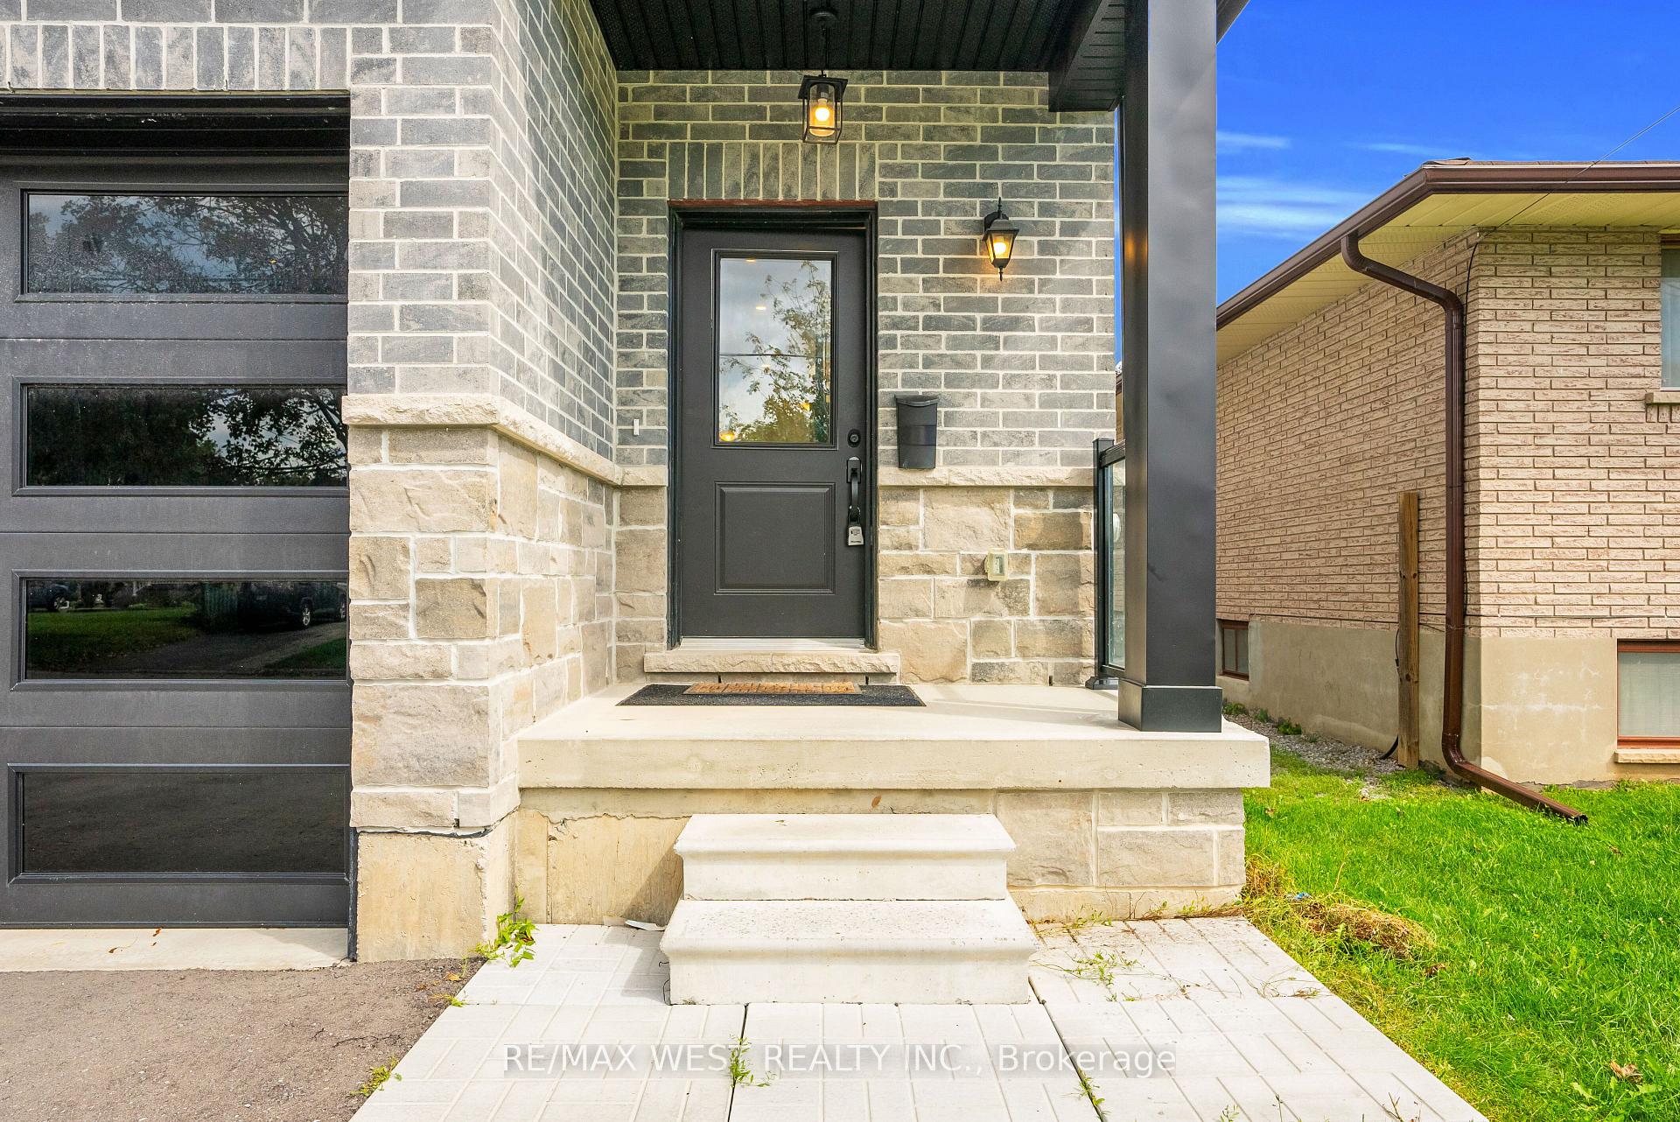
Modern 4-bedroom, 3-bath semi-detached home in Donevan offering over 2,000 sq. ft. of upgraded living space. Featuring hardwood flooring throughout, an open-concept main floor, and a sleek kitchen with quartz countertops, backsplash, and stainless steel appliances. The living and dining area is finished with a custom feature wall and fireplace, creating a clean, contemporary feel. Upstairs offers four spacious bedrooms and convenient second-floor laundry. The walk-out basement provides excellent potential for an in-law suite, rental income, or additional living space. A move-in-ready home with style, space, and flexibility in a well-established Oshawa community.
Facts & features
Book a viewing
Rooms
9 rooms · 3 bathrooms
- Living room14′6″ × 16′6″239 sq.ft.
- Breakfast10′2″ × 8′81 sq.ft.
- Dining room10′6″ × 16′6″173 sq.ft.
- Kitchen11′9″ × 8′6″100 sq.ft.
- Bedroom 212′10″ × 7′10″100 sq.ft.
- Laundry8′2″ × 5′41 sq.ft.
- Primary bedroom19′10″ × 10′4″205 sq.ft.
- Bedroom 314′4″ × 7′10″112 sq.ft.
- Bedroom 413′4″ × 8′3″110 sq.ft.
Around this home
Schools nearby
School rating, out of 10.
Listing details
Helpful tools
Your HOMEH agent

"Priced 8% under our estimate. I would see it this week."
Ask HOMEH about this home
Price, neighbourhood, monthly cost. Ask anything.
HOMEH Intelligent Agent is an AI, not a licensed representative. Check anything important with your agent.