
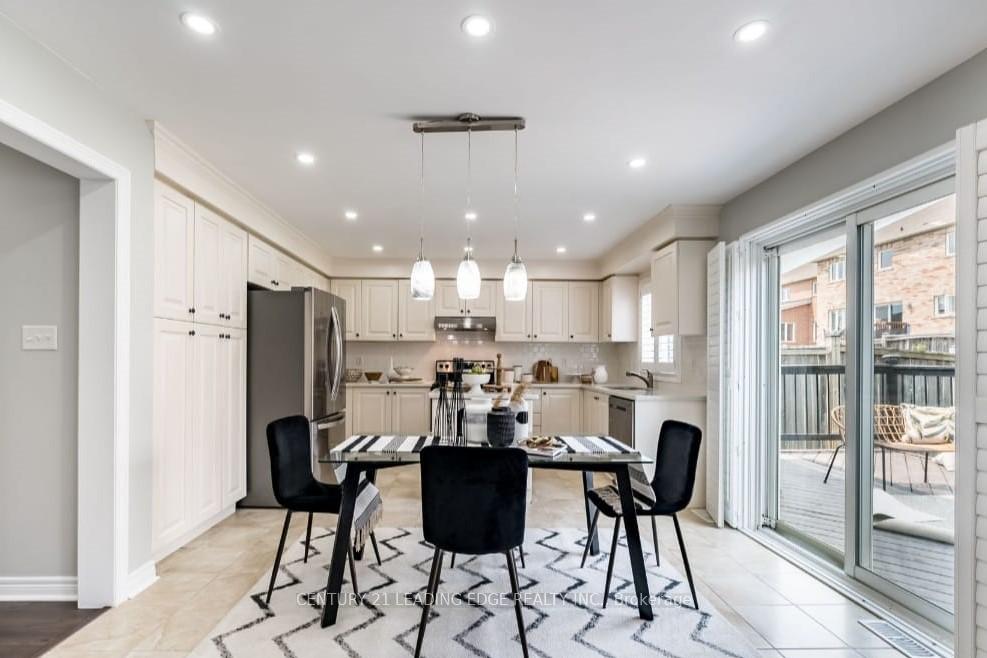
 See all 15 photos
Property history

This listing has ended. It is no longer available.
Property not available for sale or for rent.
Ask about this home
A HOMEH agent will answer your questions about this home.Ask HOMEH
About this home
Unit Upper, 1342 Harlstone Crescent, Oshawa
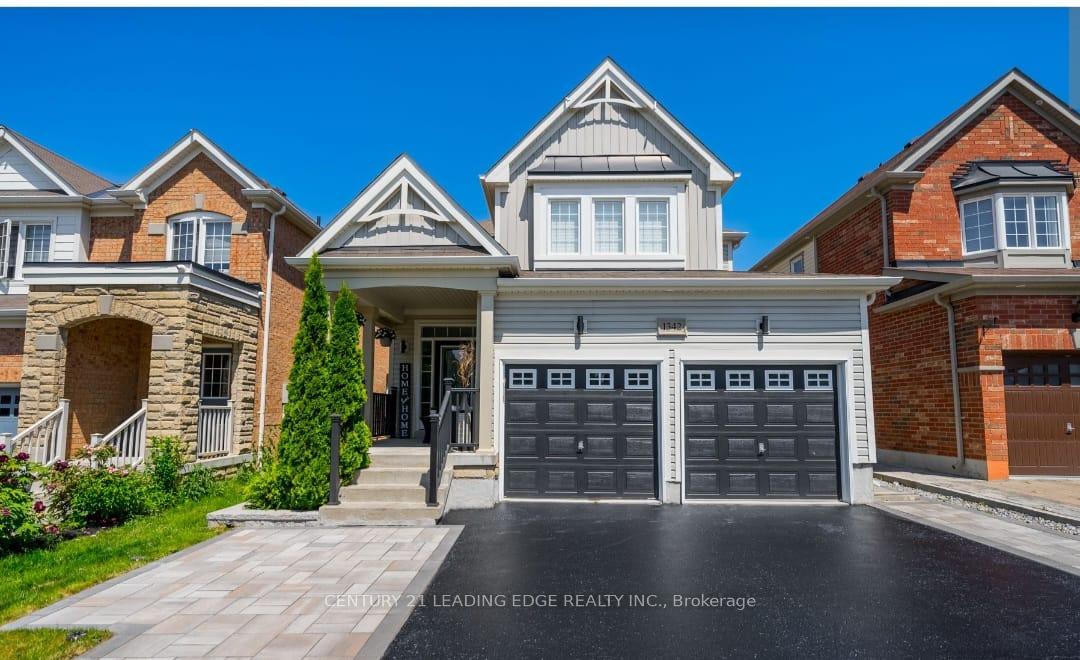
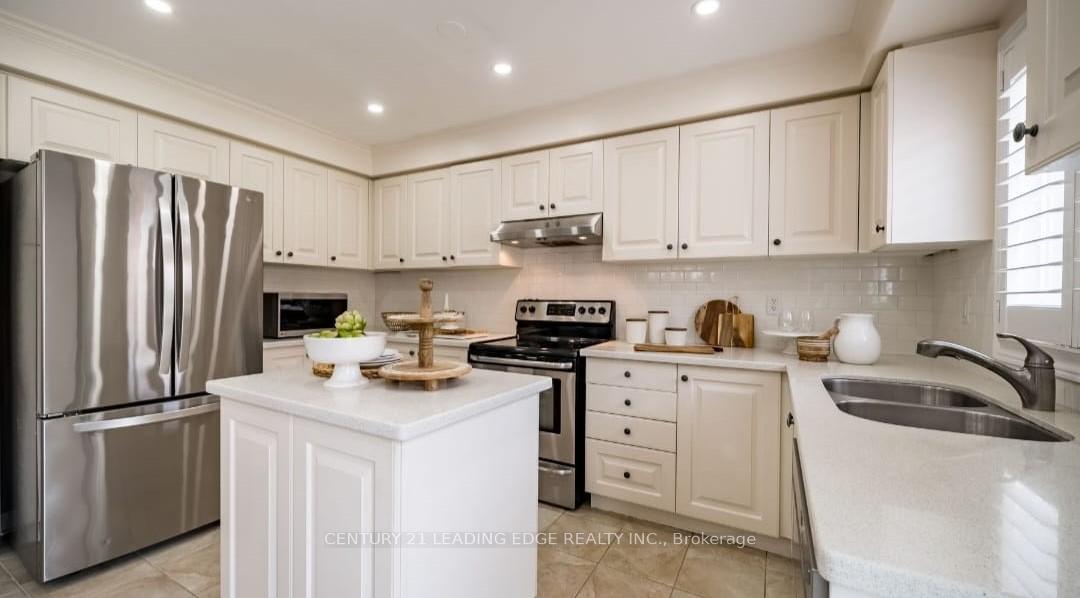
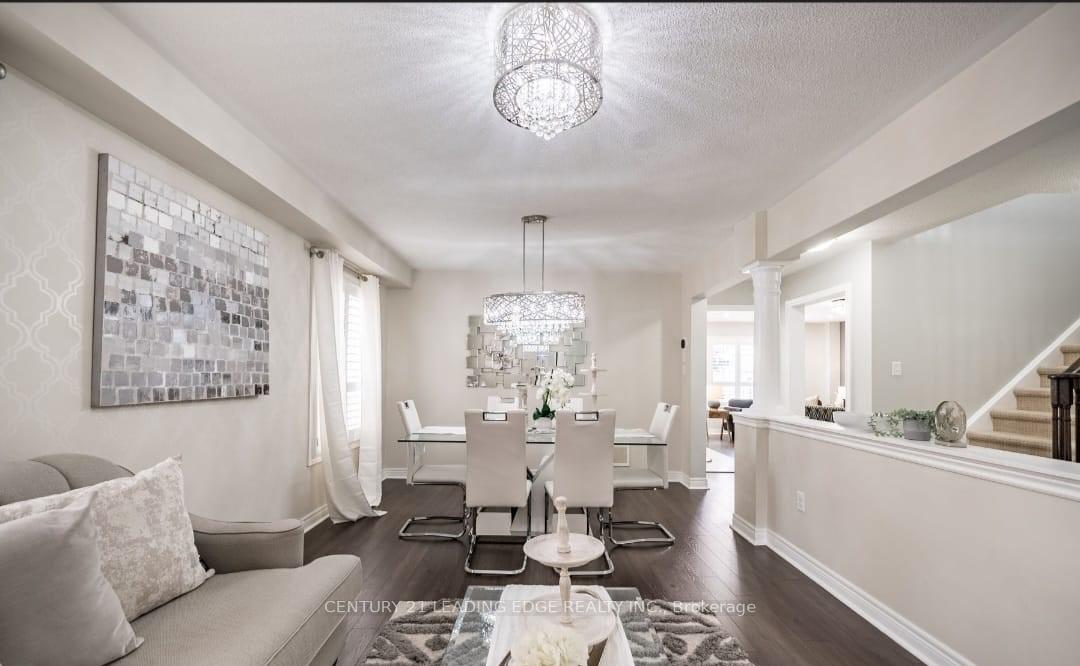
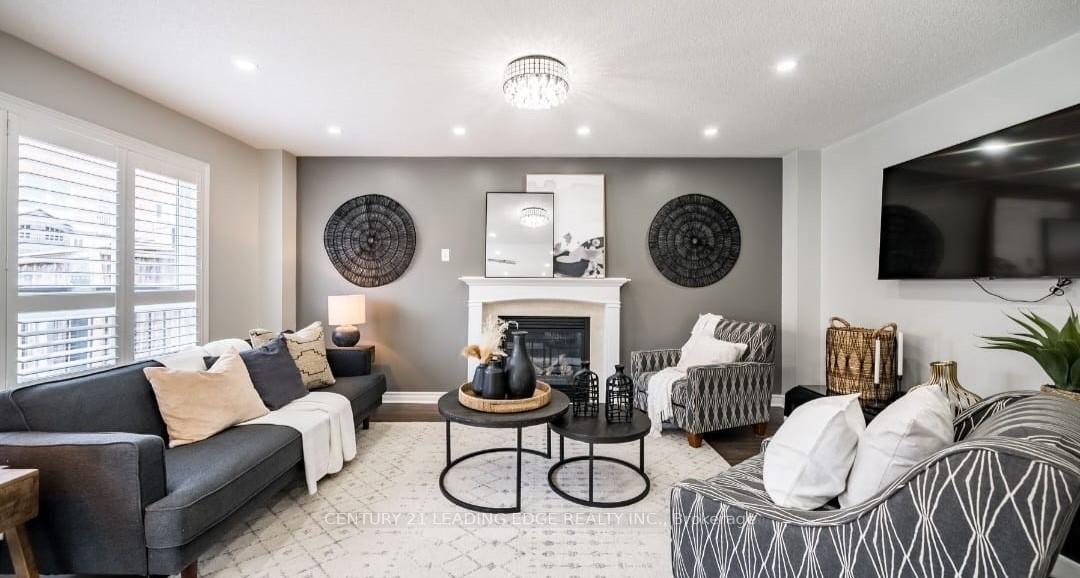
This stunning detached home is located in the Trails of Country Lane, a highly sought-after area in the heart of Oshawa, surrounded by convenient amenities. The kitchen is a chef's delight, featuring stainless steel appliances and ample cabinetry. The luxurious master bedroom, complete with a 4-pc Ensuite, enhances the home's elegant and comfortable design. Additional features include a separate main floor laundry room for added convenience, a bright and spacious interior, and beautiful laminate flooring throughout the main level. The open-concept living and dining areas provide a welcoming space, while the modern kitchen boasts Caesar stone countertops with a centre island. The breakfast area offers a walk-put to a large deck, perfect for outdoor dining. The property is easily accessible to public transit, nearby plazas, parks, and schools. The tenant is responsible for paying 70% of all monthly utility bills which includes hot water tank. Property is staged, possession unfurnished.
Facts & features
Ask about this home
A HOMEH agent will answer your questions about this home.
Rooms
9 rooms · 3 bathrooms
- Living room11′4″ × 9′1″102 sq.ft.
- Dining room11′4″ × 8′8″98 sq.ft.
- Kitchen13′3″ × 8′7″114 sq.ft.
- Breakfast13′3″ × 7′7″101 sq.ft.
- Family room10′10″ × 19′5″210 sq.ft.
- Primary bedroom16′10″ × 12′8″213 sq.ft.
- Bedroom 29′11″ × 12′7″125 sq.ft.
- Bedroom 310′11″ × 10′3″113 sq.ft.
- Bedroom 413′11″ × 11′1″155 sq.ft.
Around this home
Schools nearby
School rating, out of 10.
Listing details
Helpful tools
Your HOMEH agent
"I would see it this week."
Ask HOMEH about this home
Price, neighbourhood, monthly cost. Ask anything.
HOMEH Intelligent Agent is an AI, not a licensed representative. Check anything important with your agent.