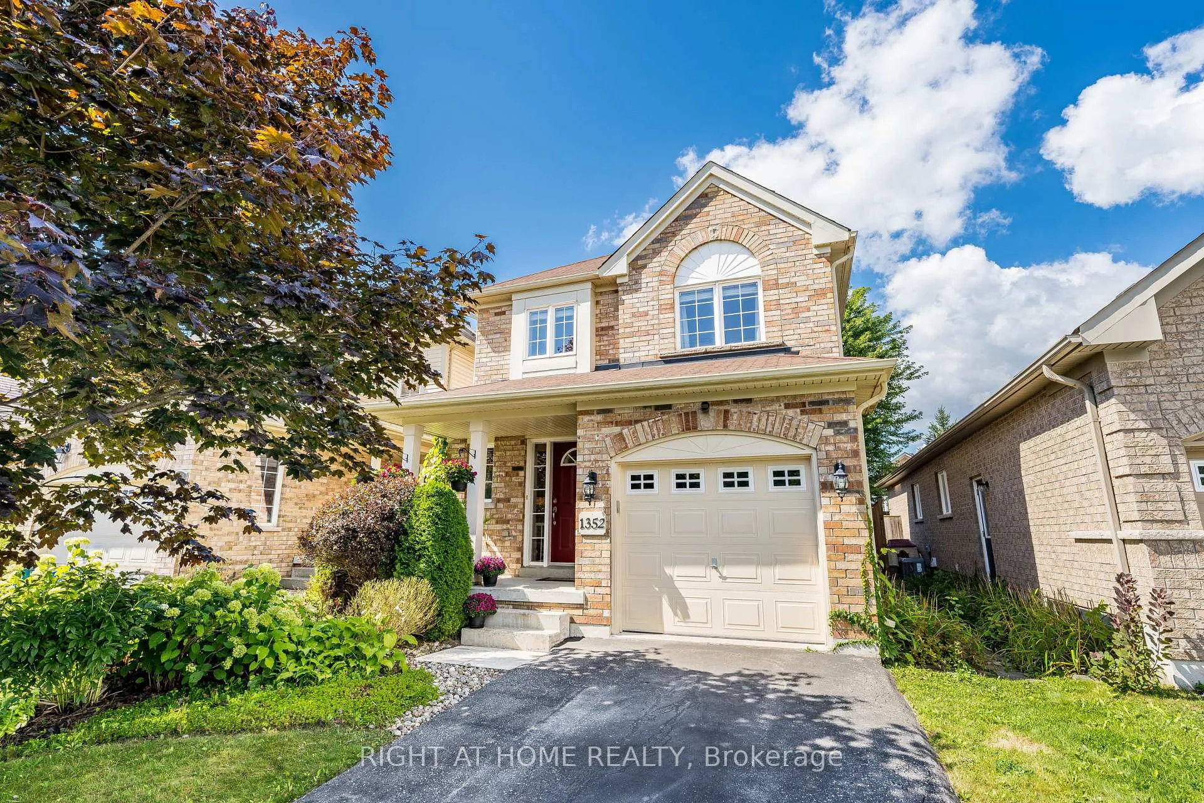
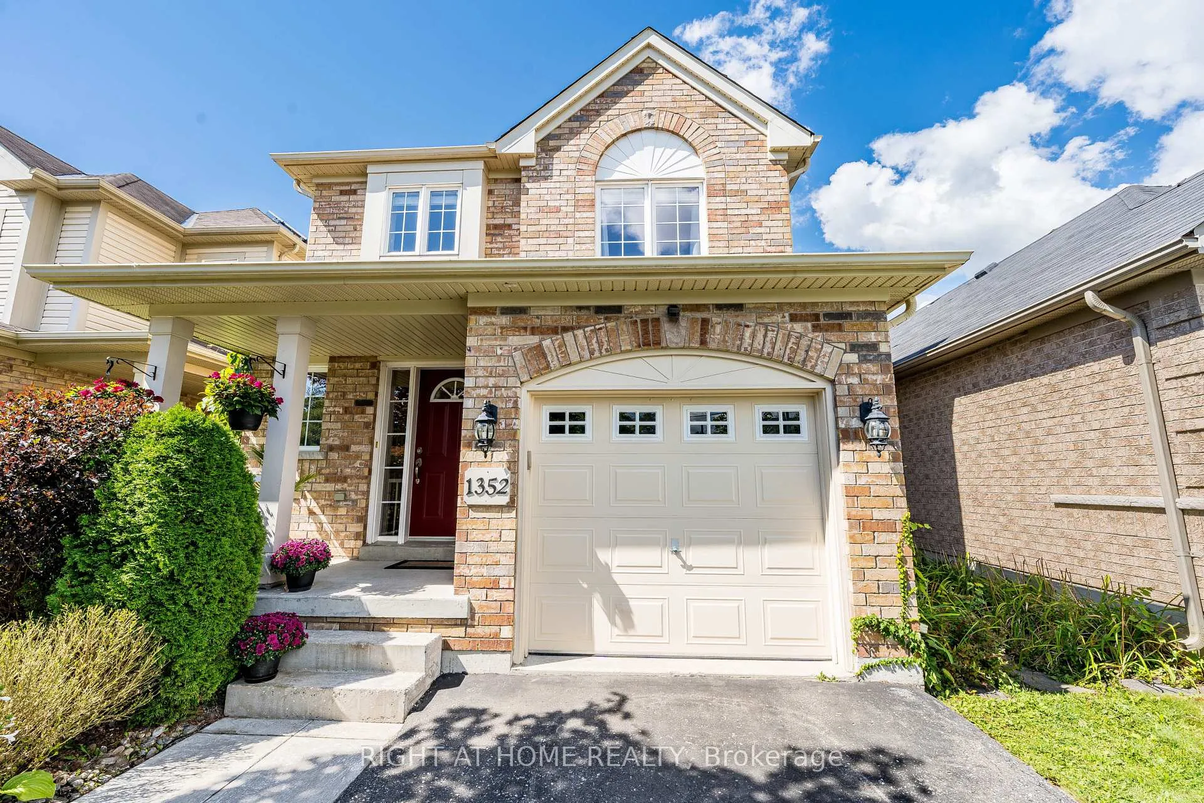
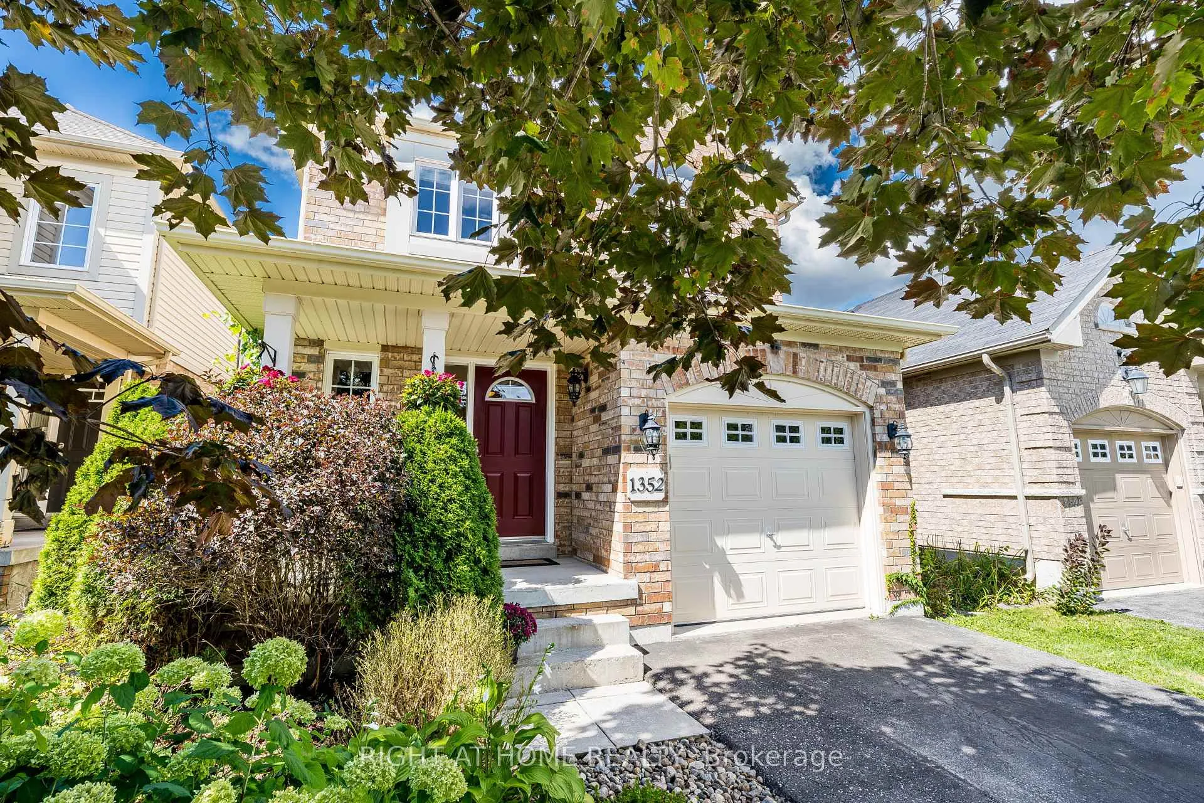
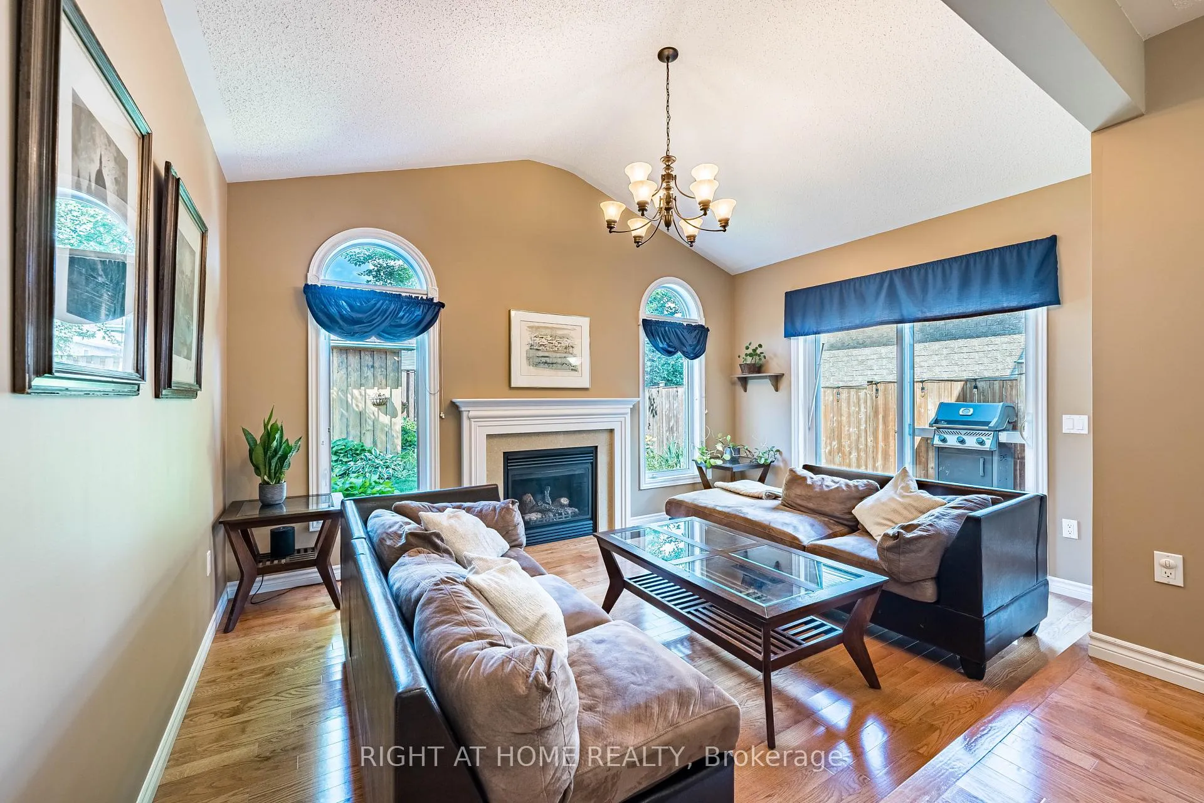
Bright/Elegant/Spacious! Meticulously Maintained 3 Bedroom Home With Beautiful Landscaping! Over 1800sqft of Total Finished Living Space. Main Floor Featuring Hardwood, Plenty Of Windows For Natural Light & An Open Concept Perfect For Entertaining. Large Sunken Family Room With Gas Fireplace, Cathedral Ceilings And A Walk Out To The Garden. Very Cozy! Family Sized Eat In Kitchen Featuring S.S. Appliances & Waterdrop Filtration System. Patio Deck Perfect For Coffee In The Morning Or Unwinding In The Evening. Also, Take Time To Relax In The Premium Radiant Health Infrared Sauna! Primary Bedroom Featuring 4 Piece Ensuite & Walk-In Closet. Beautifully Landscaped Front To Back With Perennial Gardens & Plenty Of Greenery. Country Style Garden Shed With Water Barrel. Plenty Of Storage & Good Use Of Space Including Basement Cold Room, Storage Room & Utility Storage Space & Garage. Near Schools, Parks, Transit And Much More! A Must See!
Read more
Auto Garage Door RemoteCentral VacuumSaunaStorageRough-In BathPark
Facts & features
TypeDetached
Style2-storey
Built16-30
Size1.1K~1.5K Sq.Ft.
Lot29.53 x 114.21 ft
Tax$5,514 (2026)
HeatingForced air, gas
CoolingCentral air
BasementPartially finished, full
Parking2 drive
WaterMunicipal
FireplaceYes, family room, natural gas
Book a viewing
Wed28Oct
Thu29Oct
Fri30Oct
Sat31Oct
Sun1Nov
Pick a time
Rooms
10 rooms · 3 bathrooms
Main floor4 rooms
Dining room19′10″ × 10′5″206 sq.ft.
Living room19′10″ × 10′5″206 sq.ft.
Family room14′11″ × 10′7″158 sq.ft.
Kitchen17′4″ × 8′11″155 sq.ft.
Upper floor3 rooms
Primary bedroom13′10″ × 10′2″141 sq.ft.
Bedroom 213′10″ × 10′3″142 sq.ft.
Bedroom 310′3″ × 10′2″104 sq.ft.
Basement3 rooms
Utility room18′8″ × 8′8″161 sq.ft.
Recreation19′ × 10′1″192 sq.ft.
Exercise room14′3″ × 10′4″148 sq.ft.
Bathrooms3
4-pcUpper4-pcUpper2-pcMain
Thinking of selling your home?See what your home is worth today.

 See all 41 photos
