
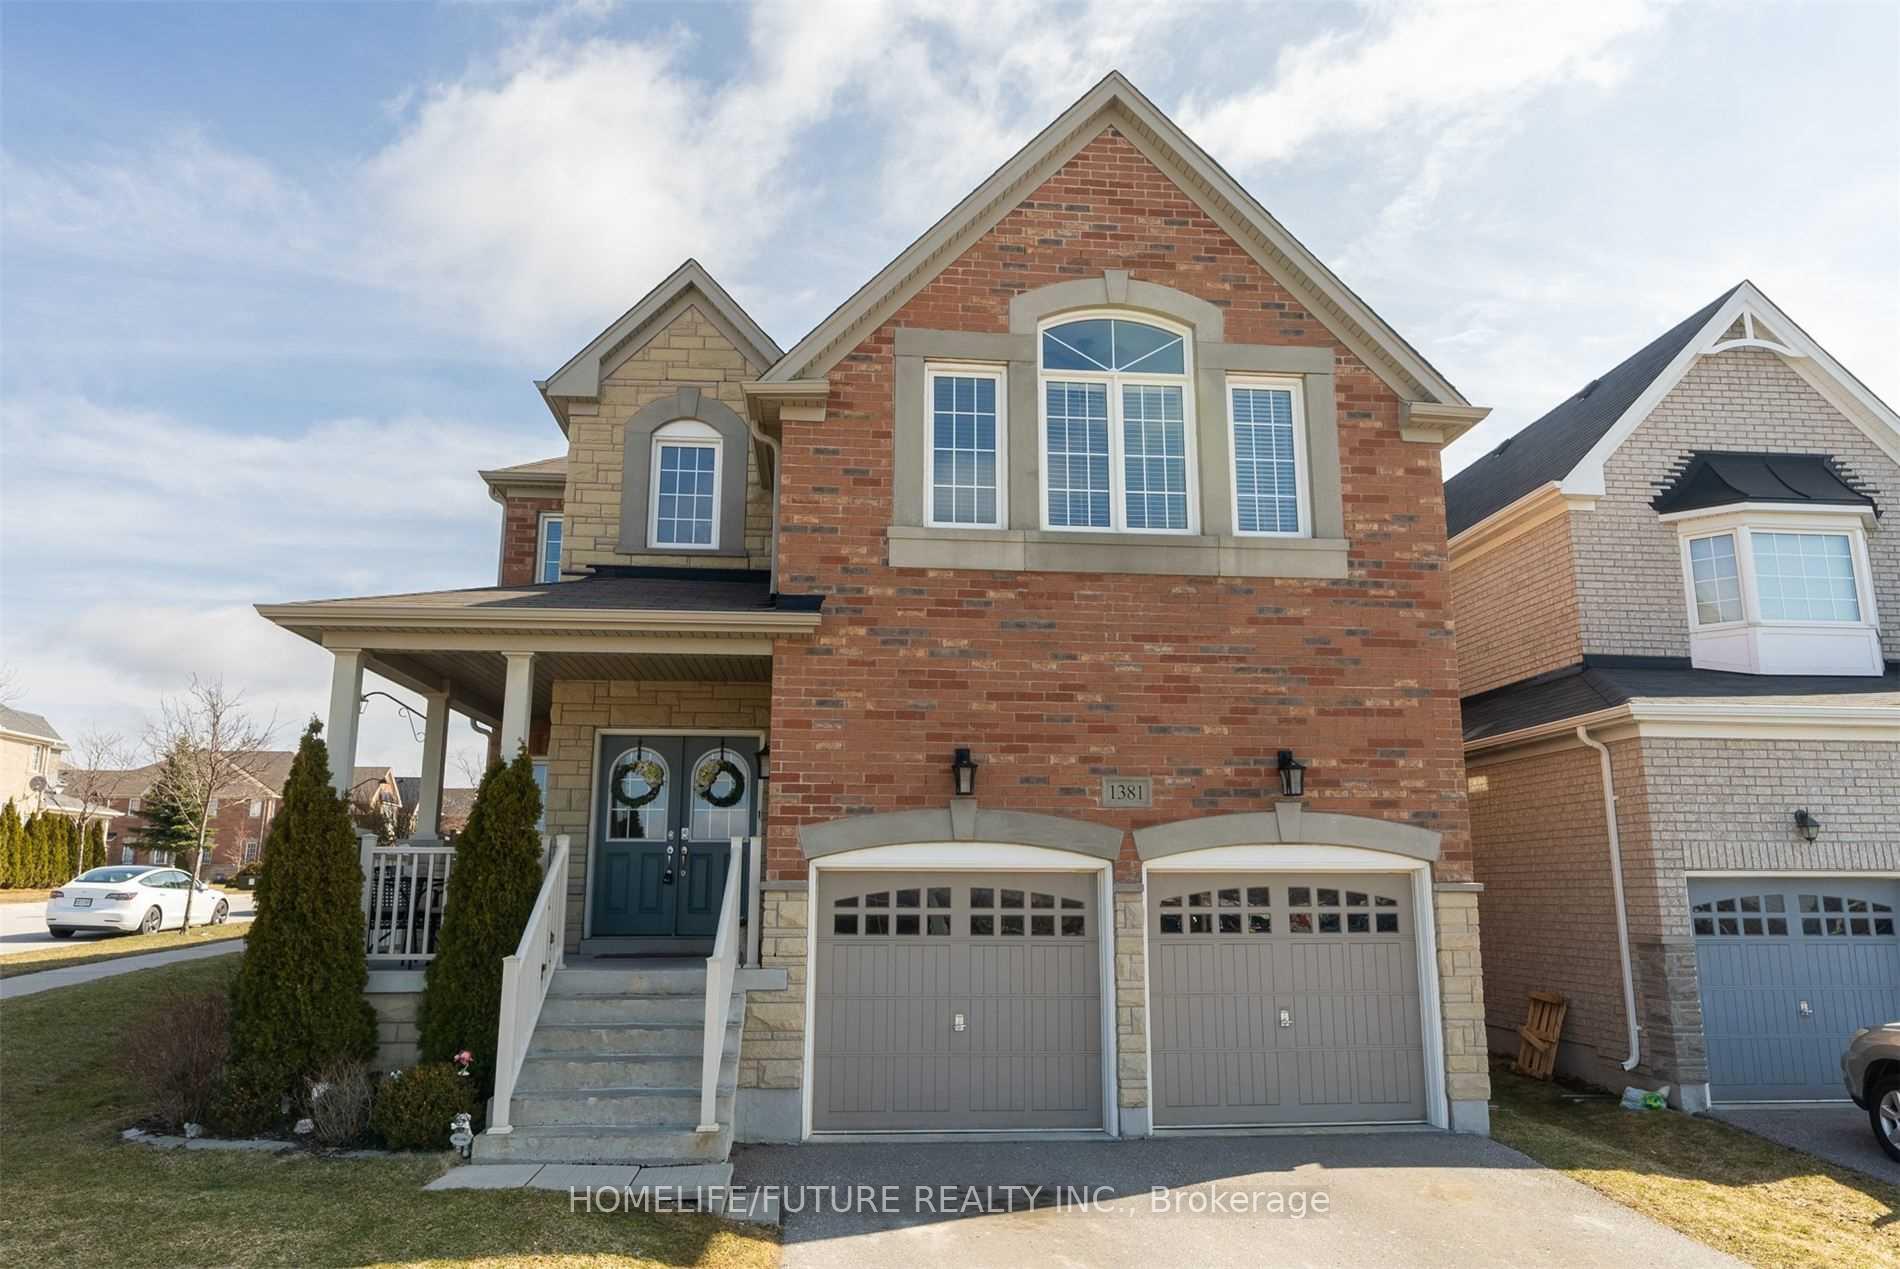
1381 Clearbrook Drive
Oshawa (Taunton)1381 Clearbrook Drive
Oshawa (Taunton)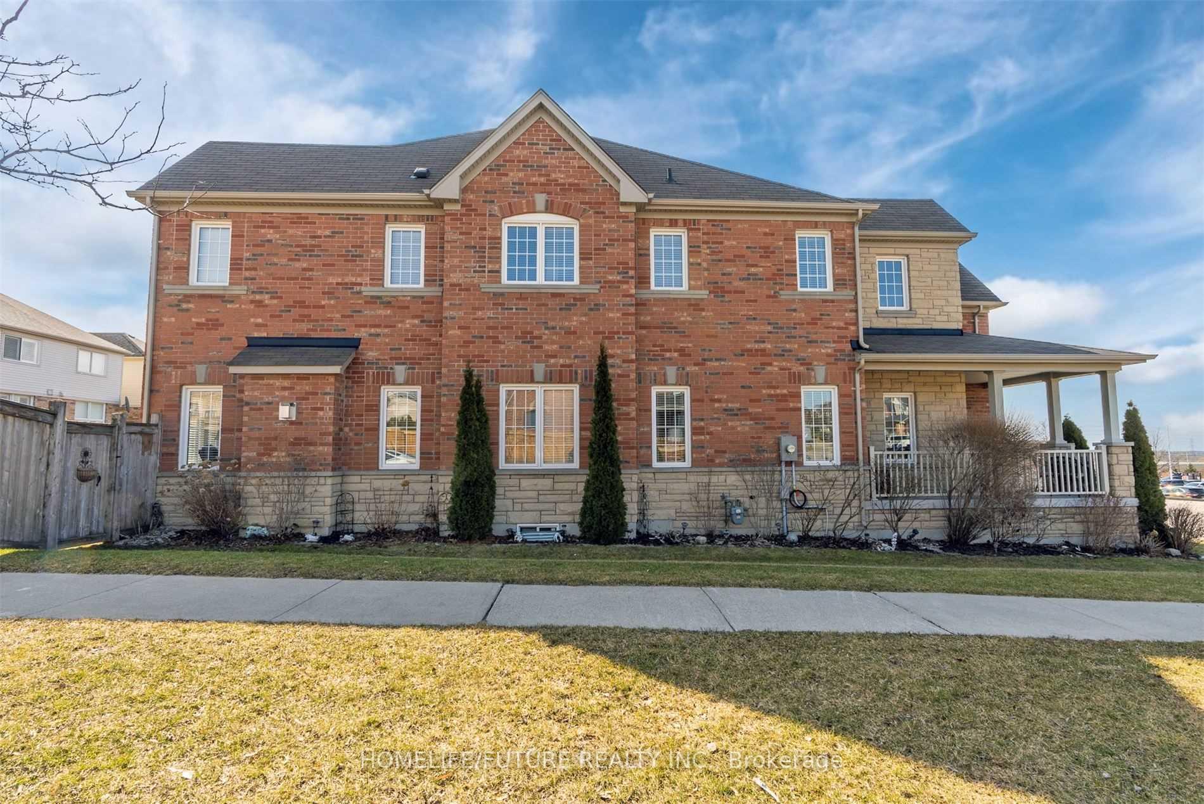
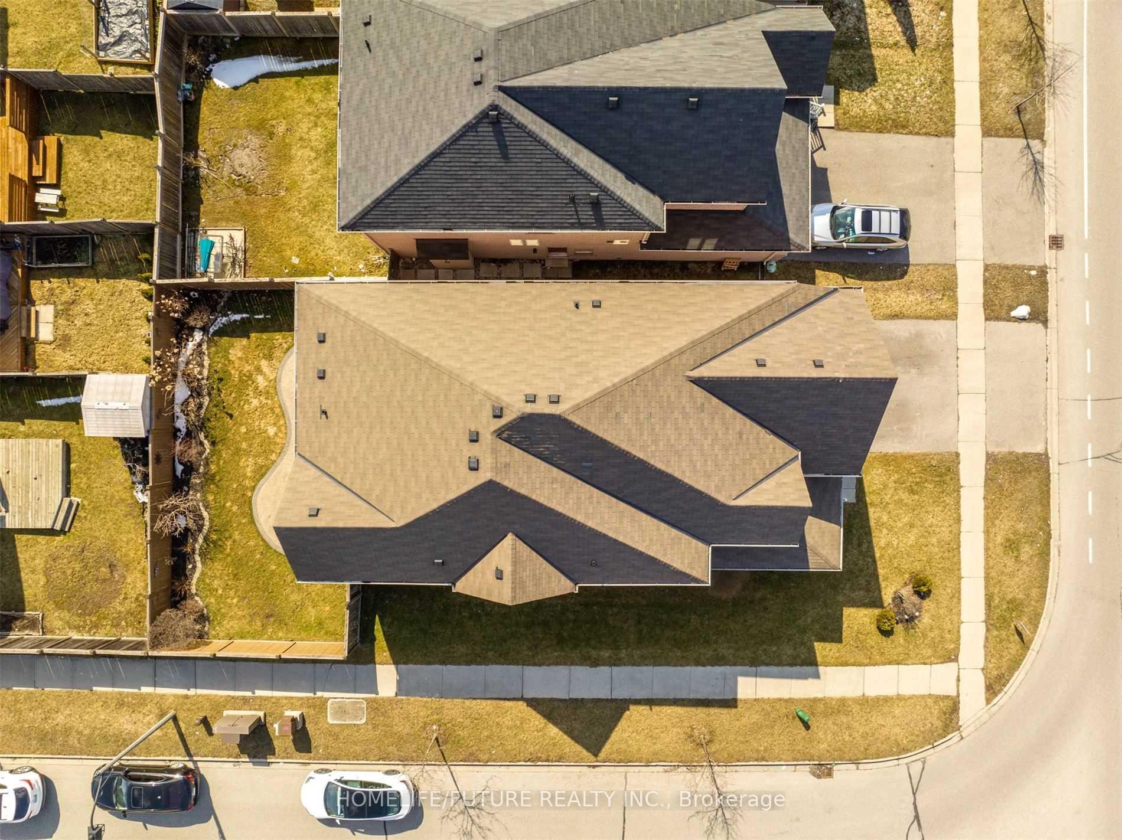
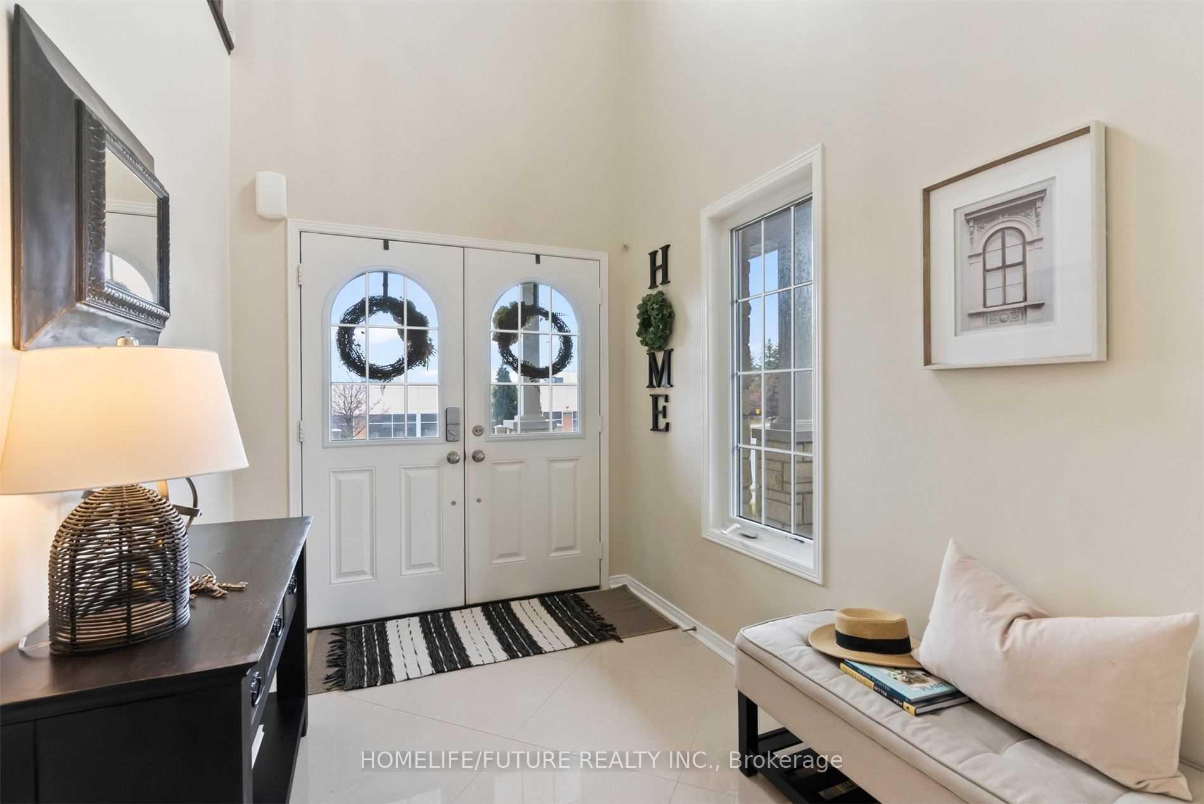
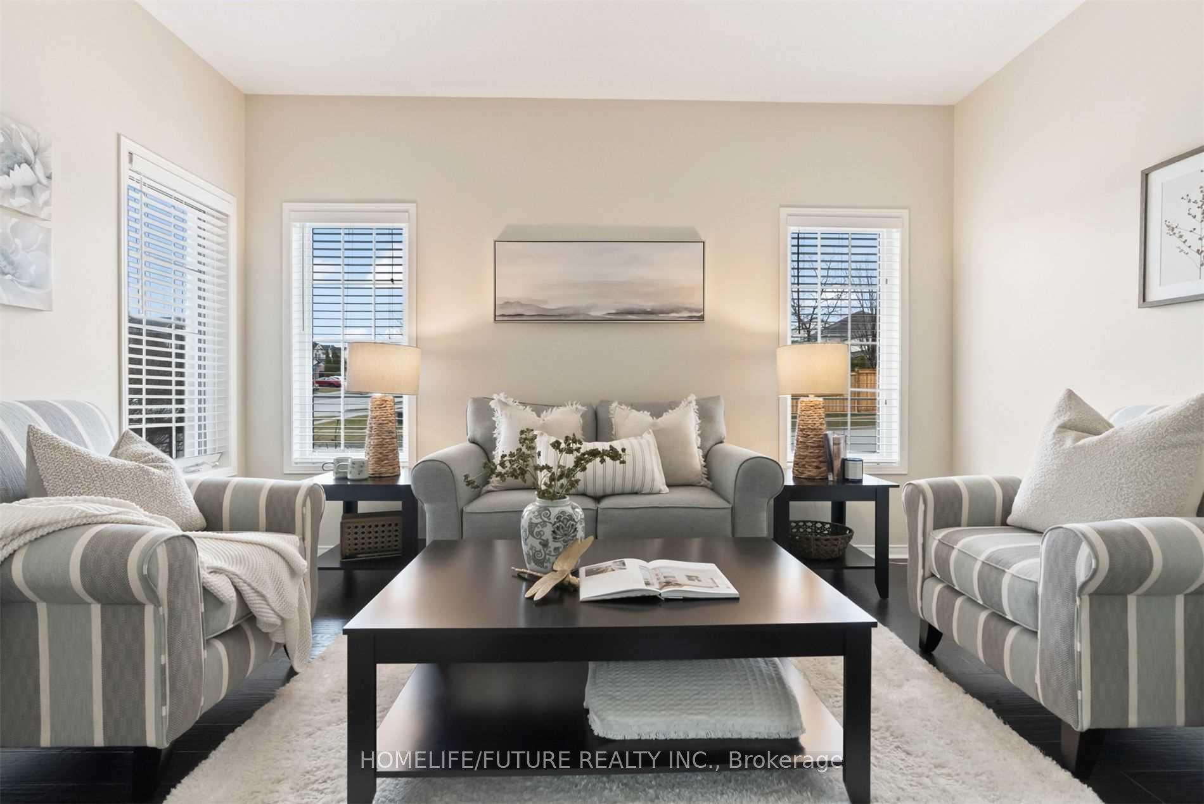 See all 33 photos
Property history

This home has been leased. It is no longer available.
Property not available for sale or for rent.
Ask about this home
A HOMEH agent will answer your questions about this home.Ask HOMEH
About this home
Location!! Location!! Premium Corner Lot! One Of Most Popular 4 Bedrooms & 4 Washroom. Unique Design With 2 Hardwood Staircase Leading Upstairs. Main Floor With Hard Wood Floors. Features A Living Room, Separate Dinning Room, Main Floor Office. Family Room With Custom Plaster Mantel And Amazing Newly Renovated Kitchen With Granite Counters And Stainless Steel Appliances! Unique Family Room Above The Garage With Valuated Ceilings! 4 Upper Level Bedrooms, Including A Primary Featuring A Large Ensuite Bath With 2 Vanities, Separate Soaker Tub, Beautiful Walk In Closet! Second Bedroom With It's Own Ensuite Spacious 3rd & 4th Bedrooms Share A Full Bath As Well! Just Steps Down To Plaza, Busses Banks, Restaurants, Schools Just Minutes To Ontario Tech University, Durham College, Just Minutes To HWY 401 & HWY 407 Walmart, Home Depot And Much More.
Facts & features
Ask about this home
A HOMEH agent will answer your questions about this home.
Rooms
10 rooms · 4 bathrooms
- Breakfast18′7″ × 14′260 sq.ft.
- Dining room13′11″ × 10′5″145 sq.ft.
- Kitchen18′7″ × 14′260 sq.ft.
- Family room16′11″ × 11′186 sq.ft.
- Office11′1″ × 10′7″118 sq.ft.
- Living room13′11″ × 10′6″146 sq.ft.
- Primary bedroom17′11″ × 11′11″213 sq.ft.
- Bedroom 219′1″ × 17′11″343 sq.ft.
- Bedroom 411′ × 10′5″115 sq.ft.
- Bedroom 311′8″ × 10′8″124 sq.ft.
Around this home
Listing details
Helpful tools
Your HOMEH agent
"I would see it this week."
Ask HOMEH about this home
Price, neighbourhood, monthly cost. Ask anything.
HOMEH Intelligent Agent is an AI, not a licensed representative. Check anything important with your agent.