
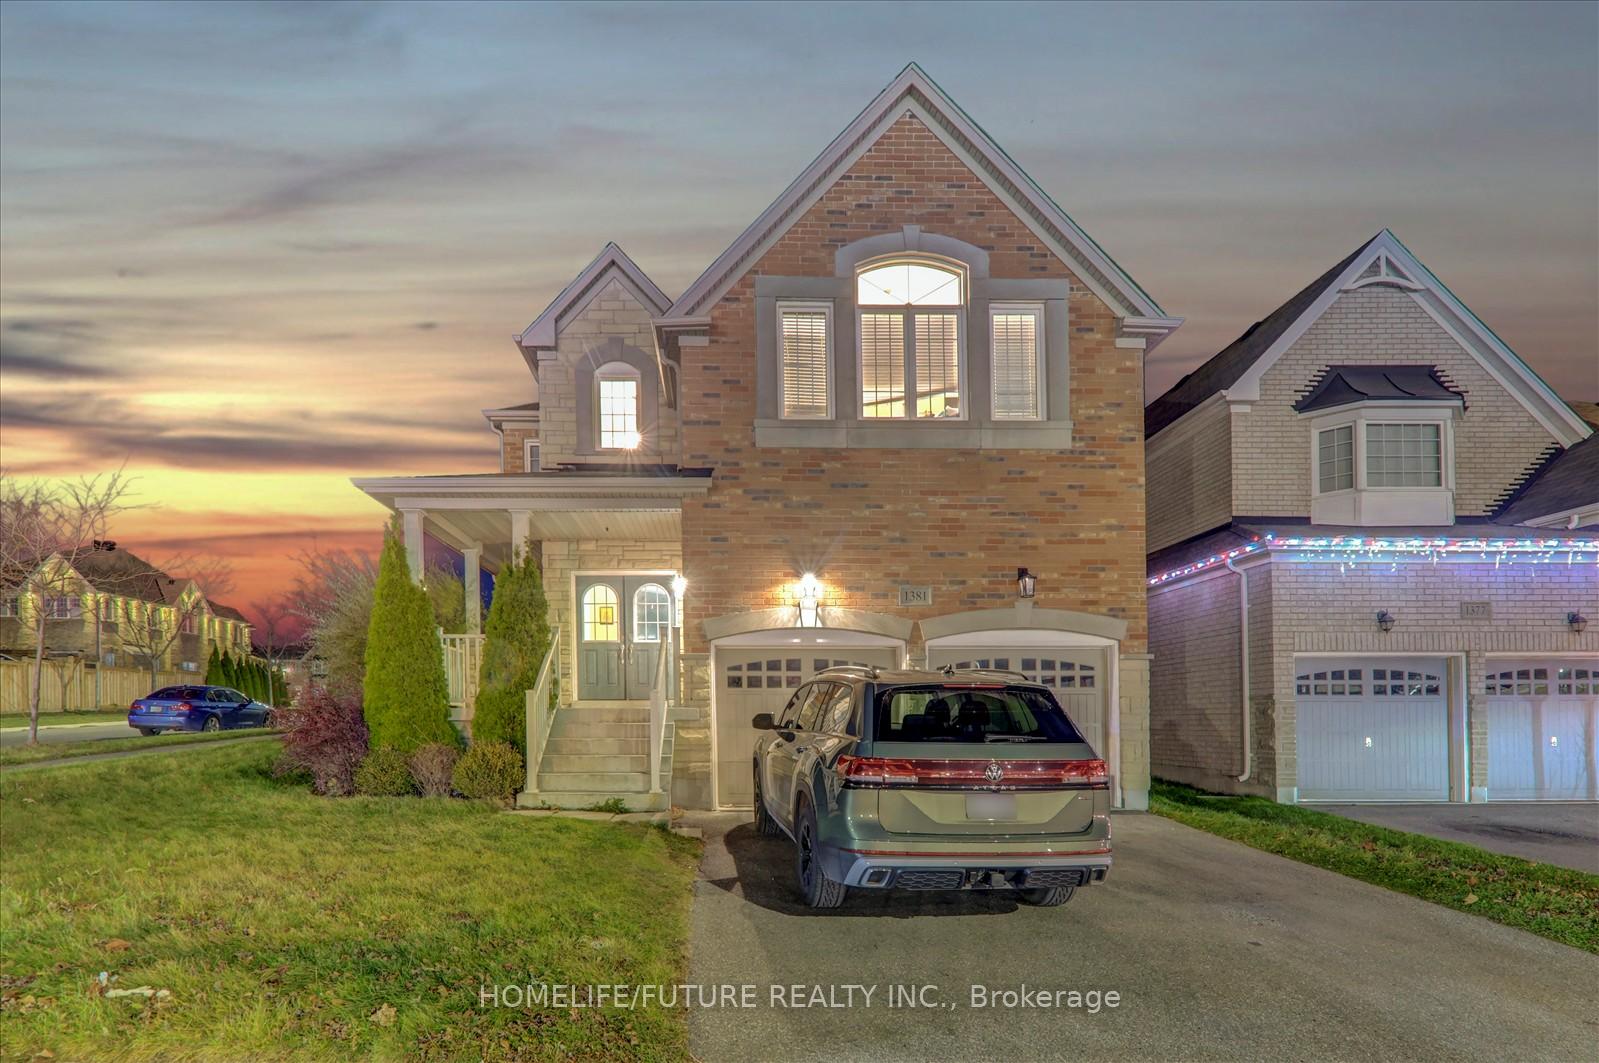
Unit Bsmt, 1381 Clearbrook DriveOshawa (Taunton)
Rented
1/15Ontario Real Estate › Oshawa › Taunton
Unit Bsmt, 1381 Clearbrook DriveOshawa (Taunton)
Rented
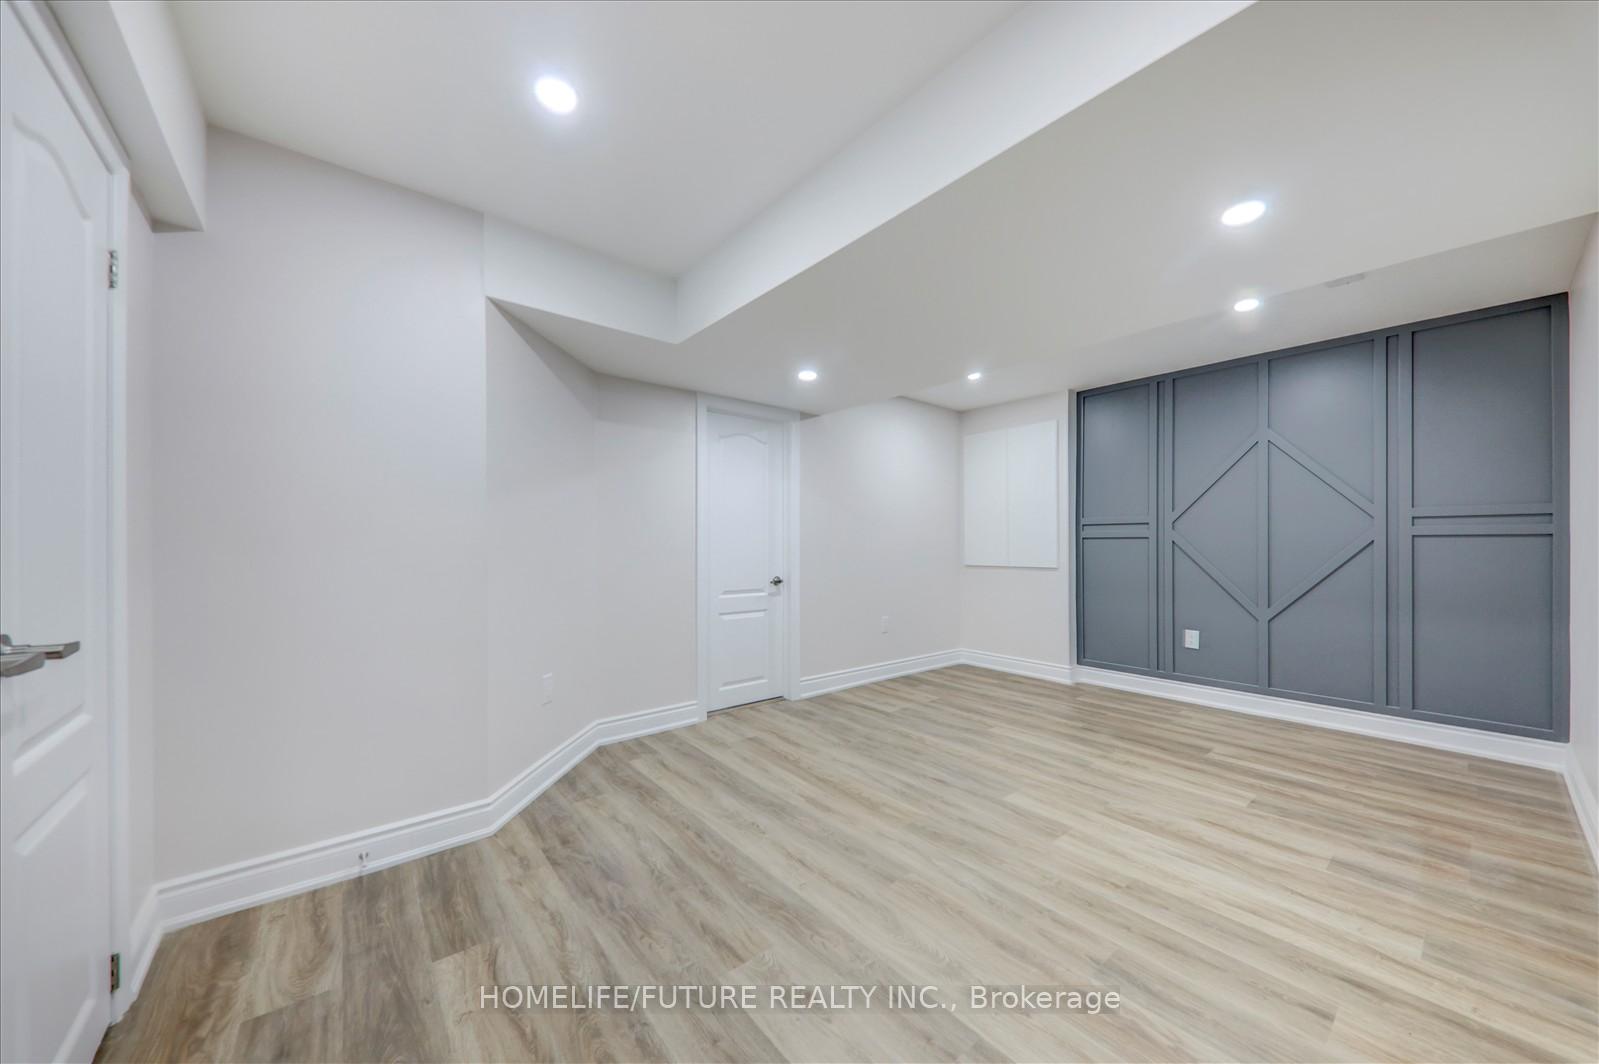 See all 15 photos
2 Bedrooms
1 Bathroom
2 Garage
Basement
Available Now
51.05 x 108.27 ft Lot
Property history
3 rentalsSign in to see rented prices

This home has been leased. It is no longer available.
Property not available for sale or for rent.
Book a viewing
Wed28
Thu29
Fri30
Sat31
Sun1
Mon2
Tue3
Pick a time
Ask HOMEH
Ask about this home
About this home
Unit Bsmt, 1381 Clearbrook Drive, Oshawa
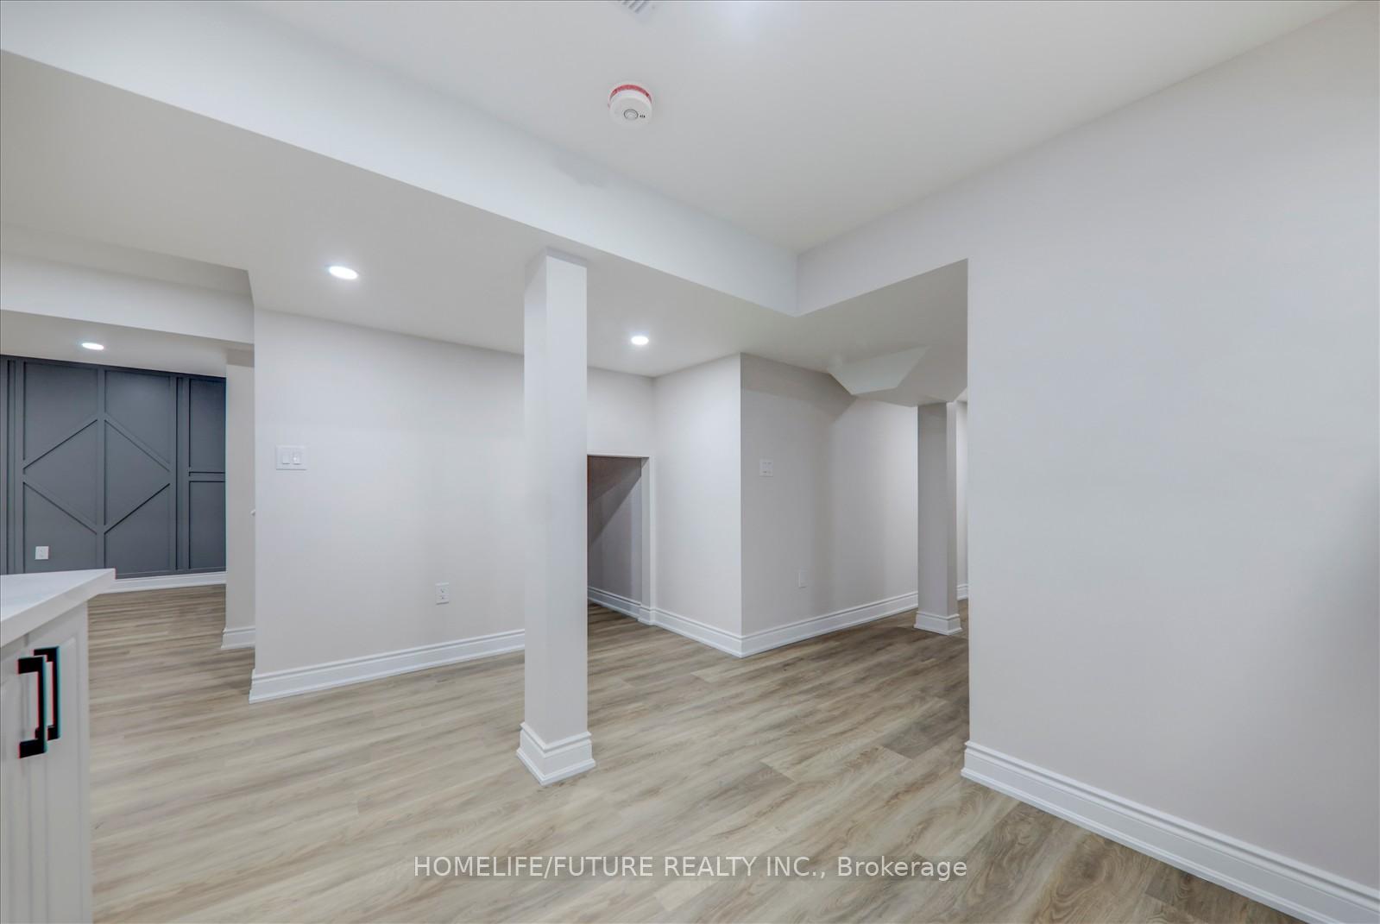
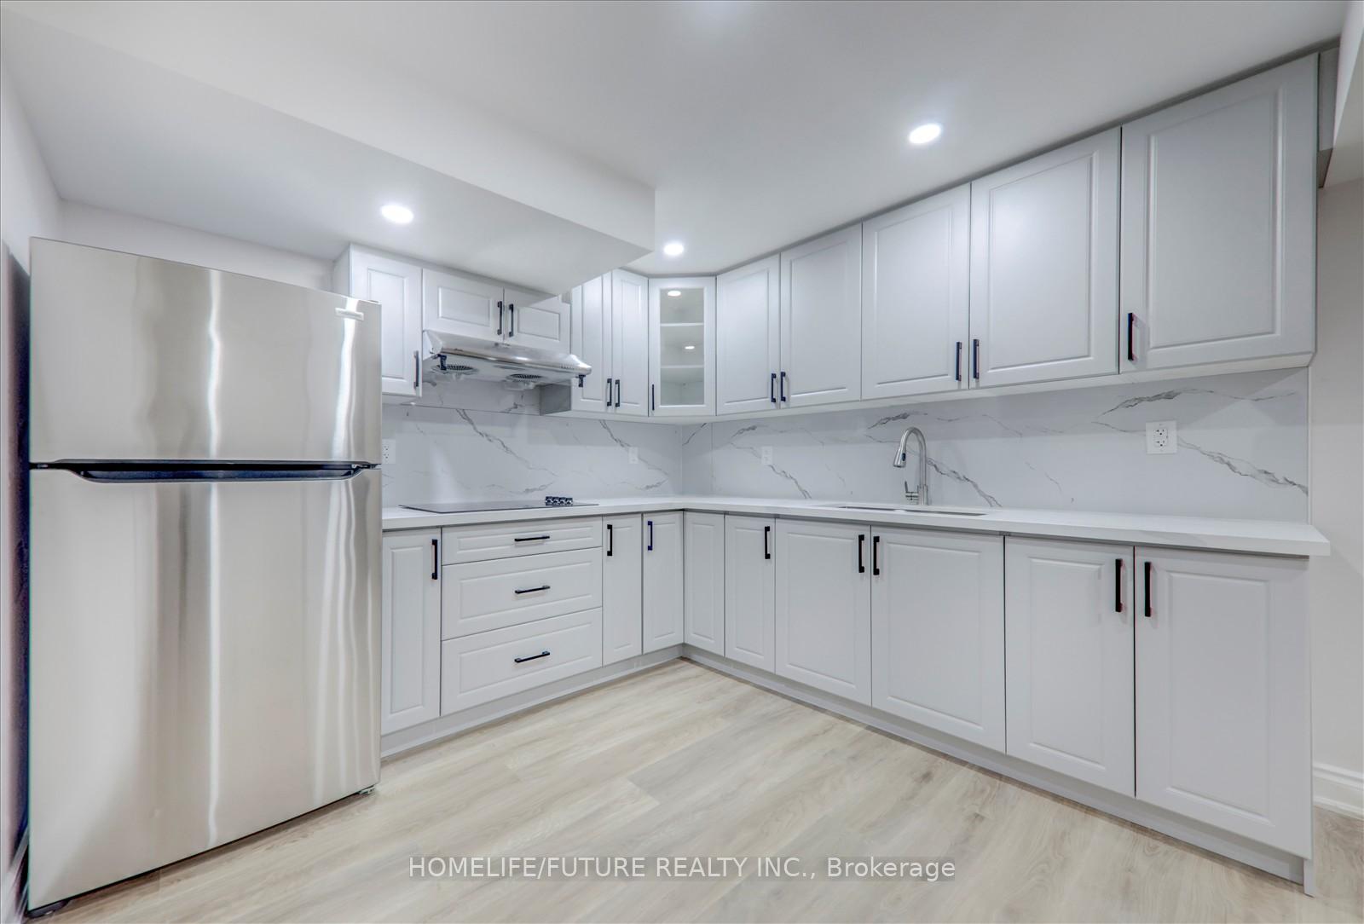
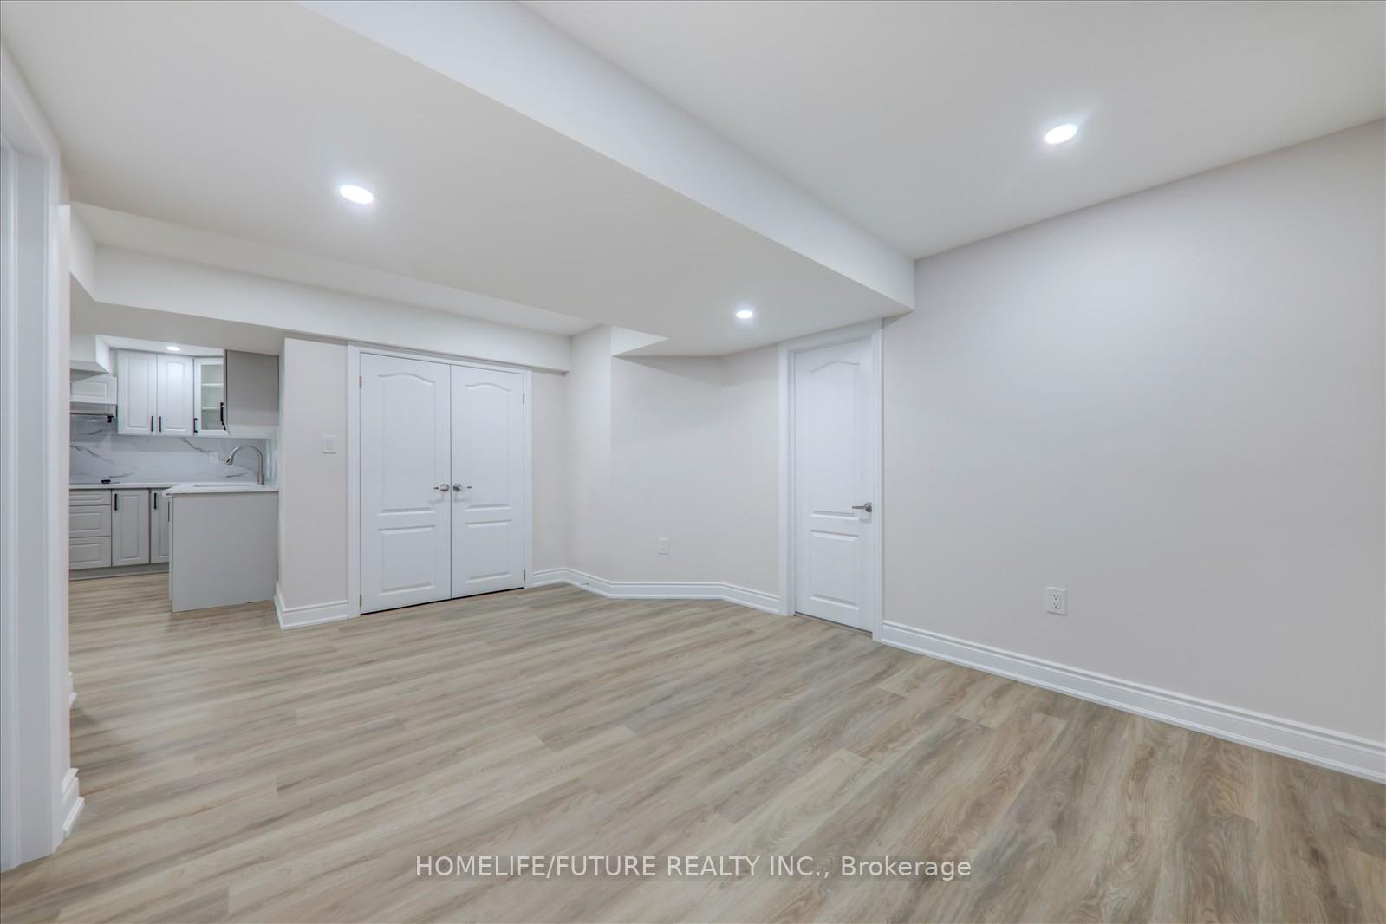
Must See!! Brand New Legal Basement With Separate Living And Dining With Open Concept Brand New Modern Kitchen With Brand New Appliances With Larger Bedroom And Separate Brand New Washer & Dryer. Just Steps Down To Plaza, Buses, Banks, Restaurants, Schools. Just Minute To Ontario Tech University, Durham College, Just Minutes To Hwy 401 & Hwy 407, Walmart, Home Depot & Much More..
Read more
Clear ViewFenced YardParkPublic TransitSchoolSchool Bus Route
Facts & features
TypeDetached
Style2-storey
Lot51.05 x 108.27 ft
HeatingForced air, gas
CoolingCentral air
BasementFinished, separate entrance
Parking4 drive
WaterMunicipal
Book a viewing
Wed28Oct
Thu29Oct
Fri30Oct
Sat31Oct
Sun1Nov
Mon2Nov
Tue3Nov
Pick a time
Rooms
4 rooms · 1 bathroom
Basement4 rooms
- Living room13′11″ × 10′6″146 sq.ft.
- Dining room13′11″ × 10′6″146 sq.ft.
- Kitchen13′11″ × 10′6″146 sq.ft.
- Primary bedroom12′7″ × 10′11″138 sq.ft.
Bathrooms1
4-pcBasement
Around this home
Taunton Rd E & Clearbrook
Listing details
MLS® numberE11925657
Listed onJan 15, 2025
Days on market9
UpdatedJan 24, 2025
Listing brokerageHOMELIFE/FUTURE REALTY INC.
PossessionImmediately
Helpful tools
Mortgage calculator
Closing costs
Land transfer tax
Buyer guide
Your HOMEH agent
NimaHOMEH agent · Oshawa
"I would see it this week."
Ask Nima
Ask HOMEH about this home
Price, neighbourhood, monthly cost. Ask anything.
HOMEH Intelligent Agent is an AI, not a licensed representative. Check anything important with your agent.