
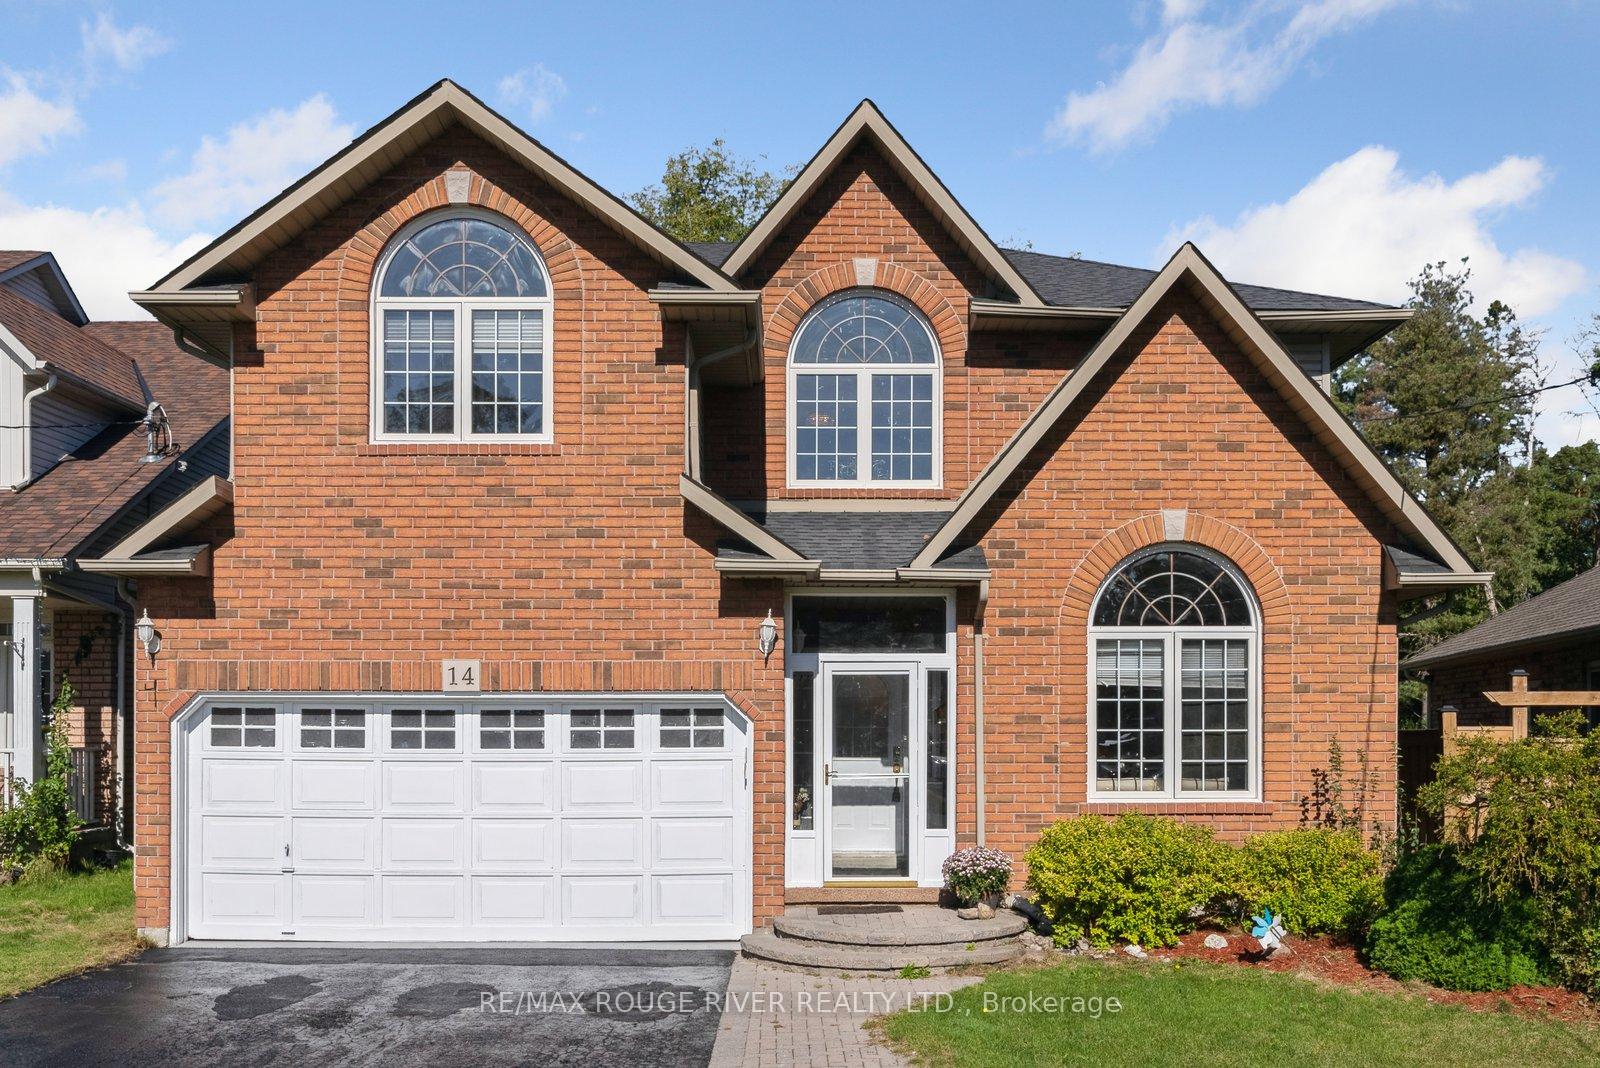
 See all 24 photos
Property history

This listing has ended. It is no longer available.
Property not available for sale or for rent.
Ask about this home
A HOMEH agent will answer your questions about this home.Ask HOMEH
About this home
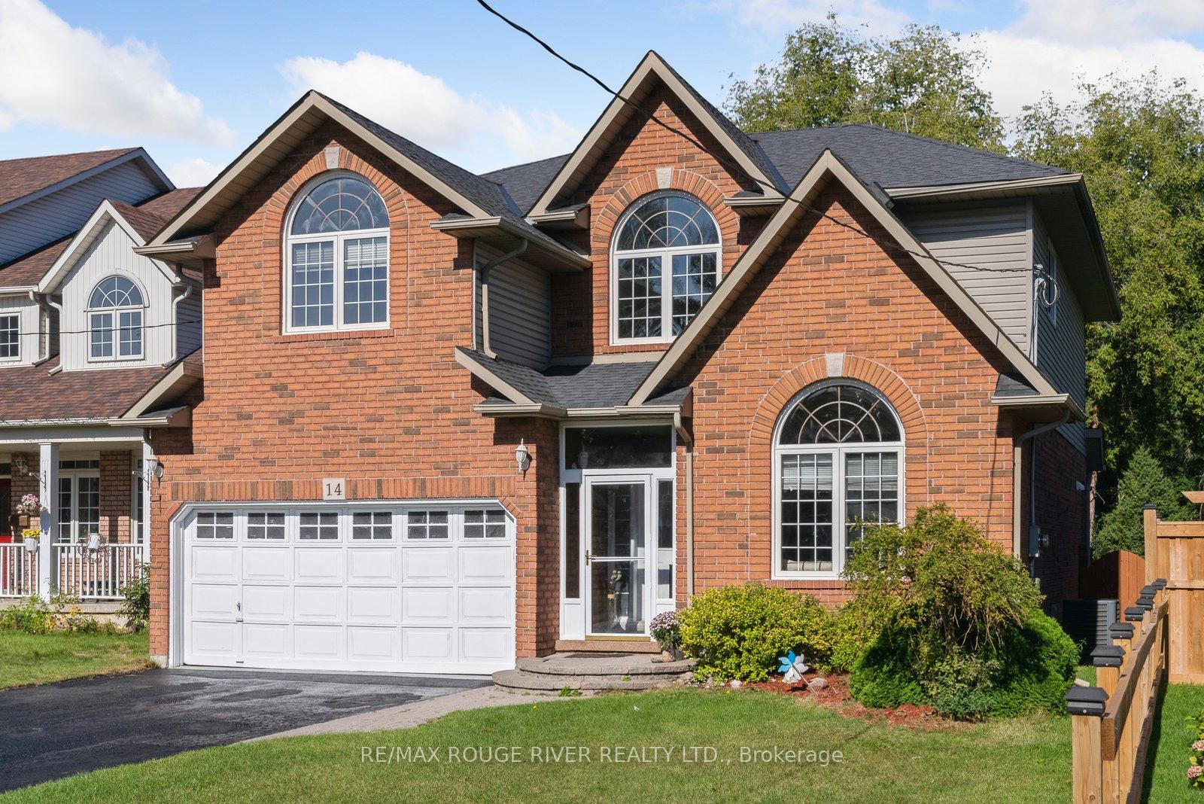
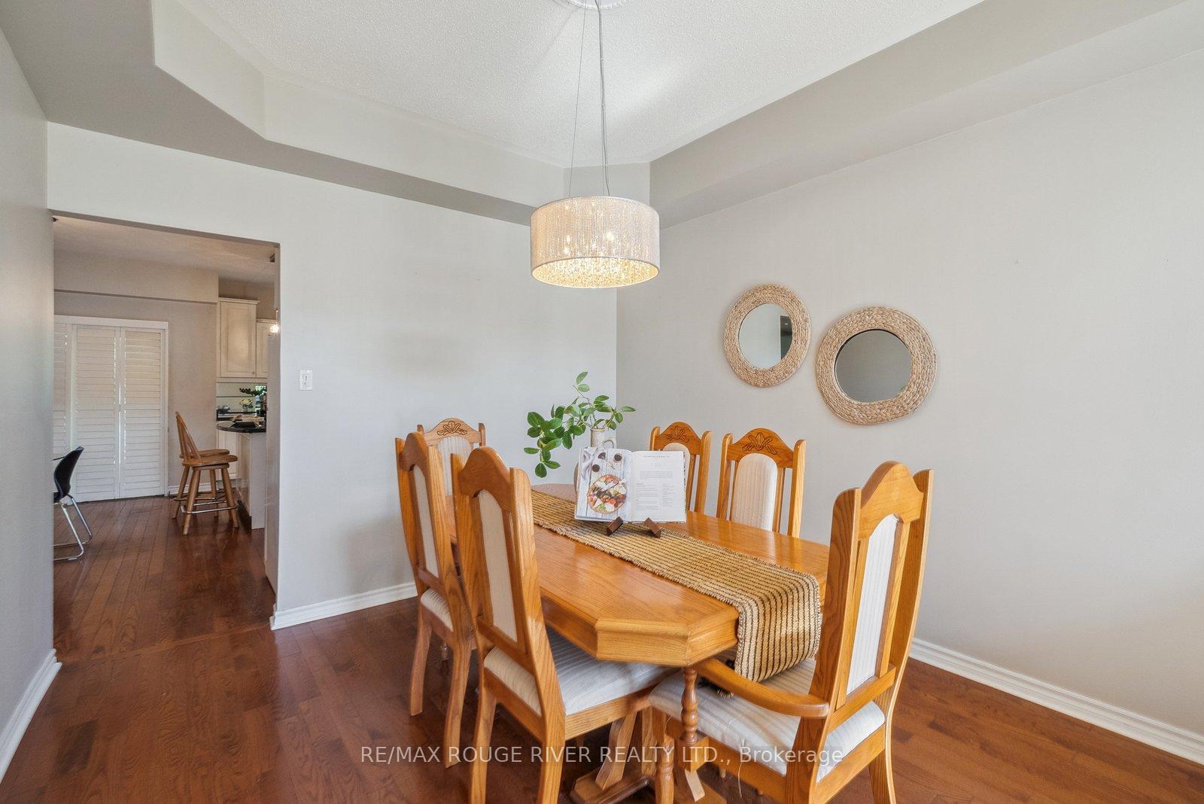
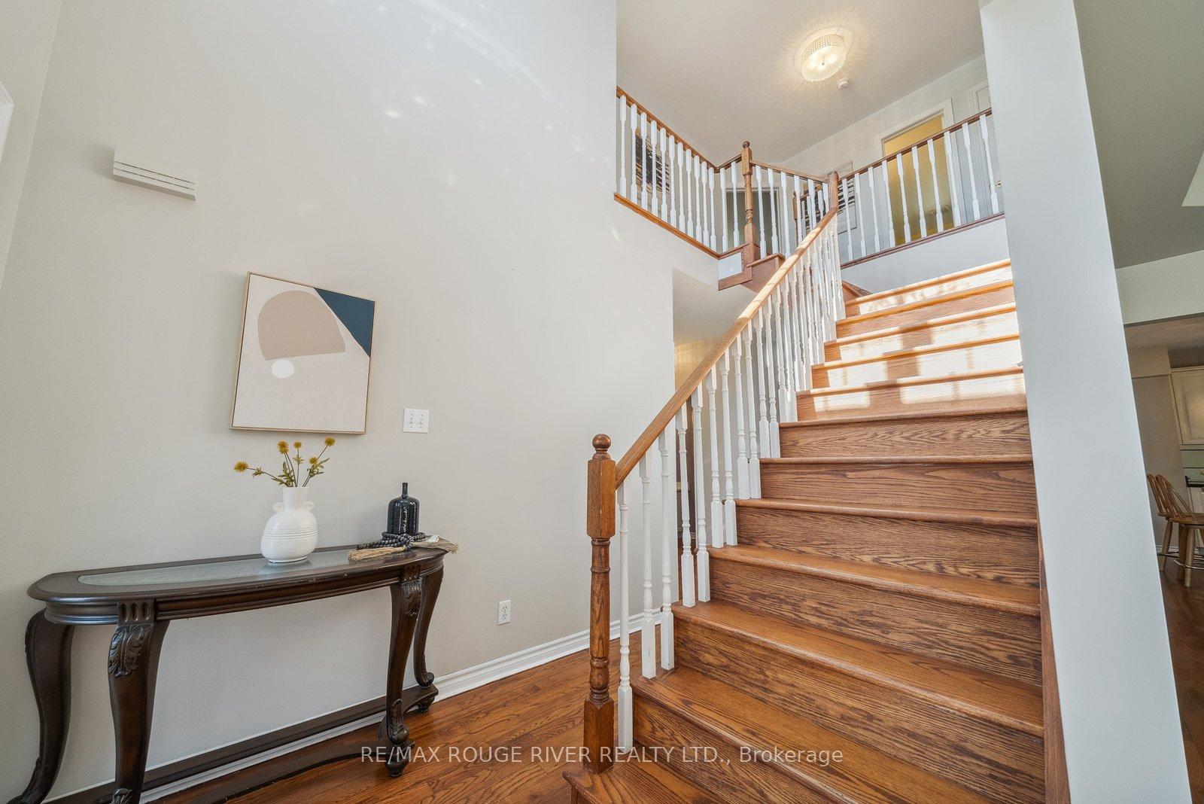
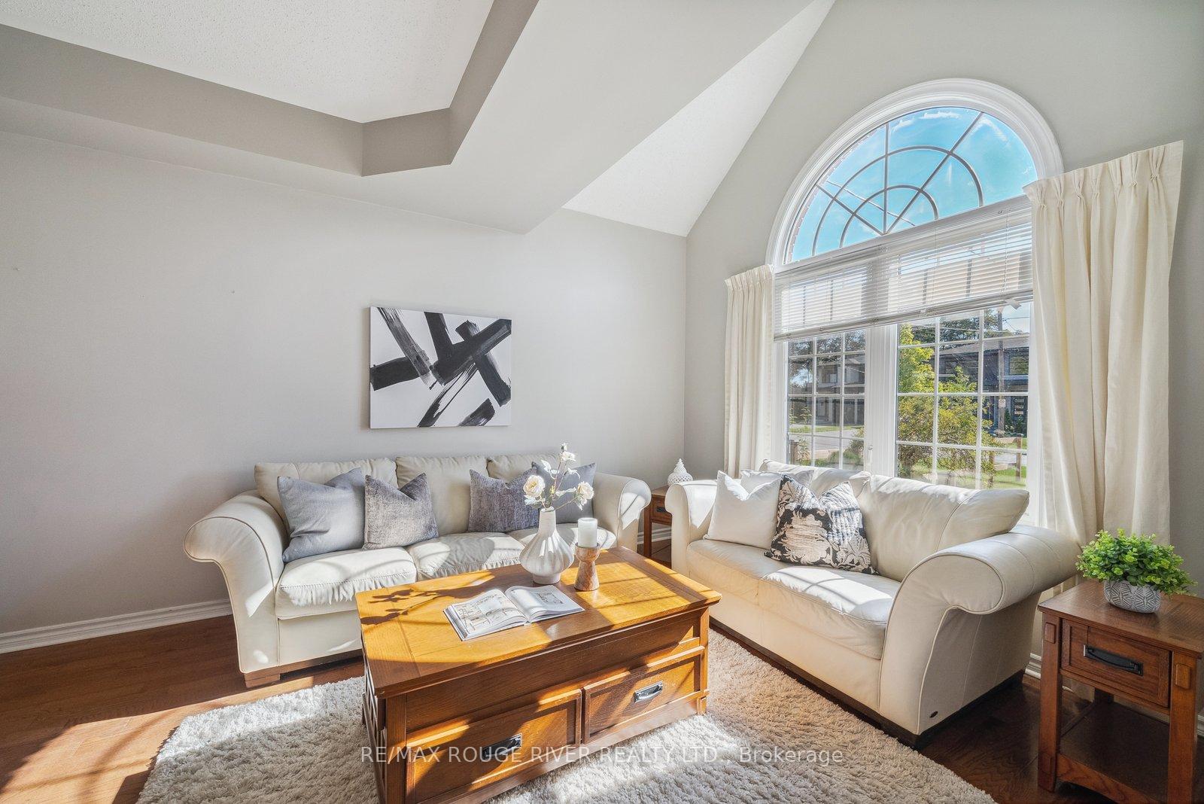
Gorgeous Family Home In A Quite And Desirable North Oshawa Neighbourhood.As You Enter, You'll Be Captivated By The Gleaming Hardwood Floors That Flow Throughout And Leading You Into A Huge Family Room. The Combined Living And Dining Area Is Ideal For Entertaining. Family Size Kitchen Boasts Granite Countertop, Mirrored Backsplash And Breakfast Area With Walkout To A Beautiful Deck Featuring Buit In Benches And Built In Planter Boxes Perfect For Entertaining & Family Gatherings. Venture Upstairs To Find Four Spacious Bedrooms With Natural Light And Closets. The Primary Bedroom Features 4-Piece Ensuite And Walk In Closet For Your Comfort And Convenience. Proximity To Plazas, Parks, Schools, Durham College, Ontario Tech University, And Hwy 401 & 407. This Home Offers Not Only Beauty And Comfort But Also Exceptional Accessibility. Seize The Opportunity To Make This Dream Home Yours!
Facts & features
Ask about this home
A HOMEH agent will answer your questions about this home.
Rooms
8 rooms · 3 bathrooms
- Living room22′1″ × 10′9″238 sq.ft.
- Dining room22′1″ × 10′9″238 sq.ft.
- Family room18′5″ × 17′5″320 sq.ft.
- Kitchen16′5″ × 16′3″267 sq.ft.
- Primary bedroom17′2″ × 15′11″274 sq.ft.
- Bedroom 216′1″ × 11′10″189 sq.ft.
- Bedroom 316′1″ × 11′3″180 sq.ft.
- Bedroom 414′8″ × 10′4″151 sq.ft.
Around this home
Schools nearby
School rating, out of 10.
Listing details
Helpful tools
Your HOMEH agent
"I would see it this week."
Ask HOMEH about this home
Price, neighbourhood, monthly cost. Ask anything.
HOMEH Intelligent Agent is an AI, not a licensed representative. Check anything important with your agent.