

Bsmt, 1424 Lakefield Street
Detached Terminated
1/13Bsmt, 1424 Lakefield Street
Detached Terminated
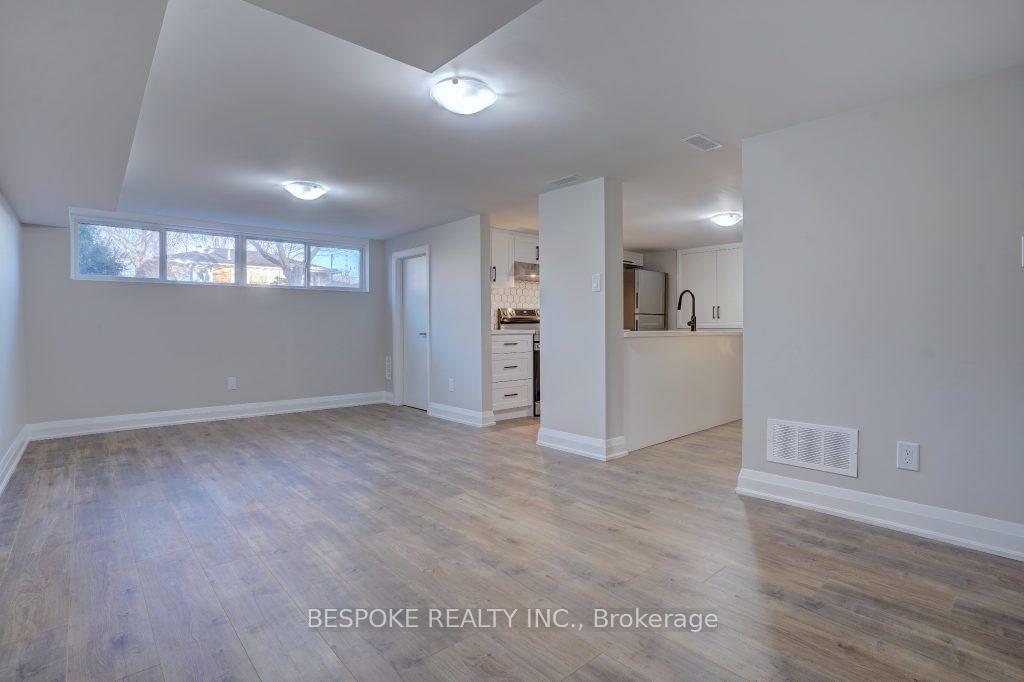 See all 13 photos
2 Bedrooms
1 Bathroom
0 Garage
700–1.1K sq.ft
Basement
— Unit
Property history
- $1,700TerminatedList: 2026-11-01|End: 2026-11-10|9 daysE14136992
- $1,750TerminatedList: 2025-09-10|End: 2025-09-22|12 daysE12394932
- $1,800TerminatedList: 2025-08-01|End: 2025-09-10|40 daysE12321098
Facts and features
- BasementApartment
- Lot size50 × 105 ft
- Lease term12 months
- FurnishedUnfurnished
What stands out
- Central air
The homeDetached, Bungalow, 700–1,100 sq ft
- Type: Detached
- Style: Bungalow
- Living space: 700–1,100 sq ft
- Basement: Apartment
InsideVinyl, Ensuite, Other
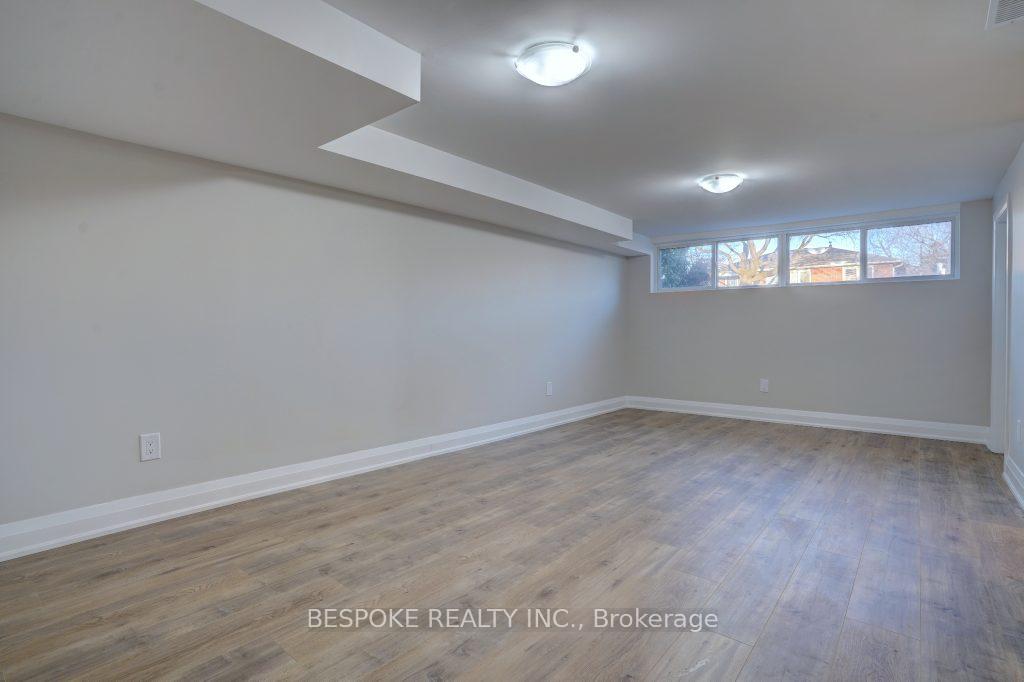
- Flooring: Vinyl
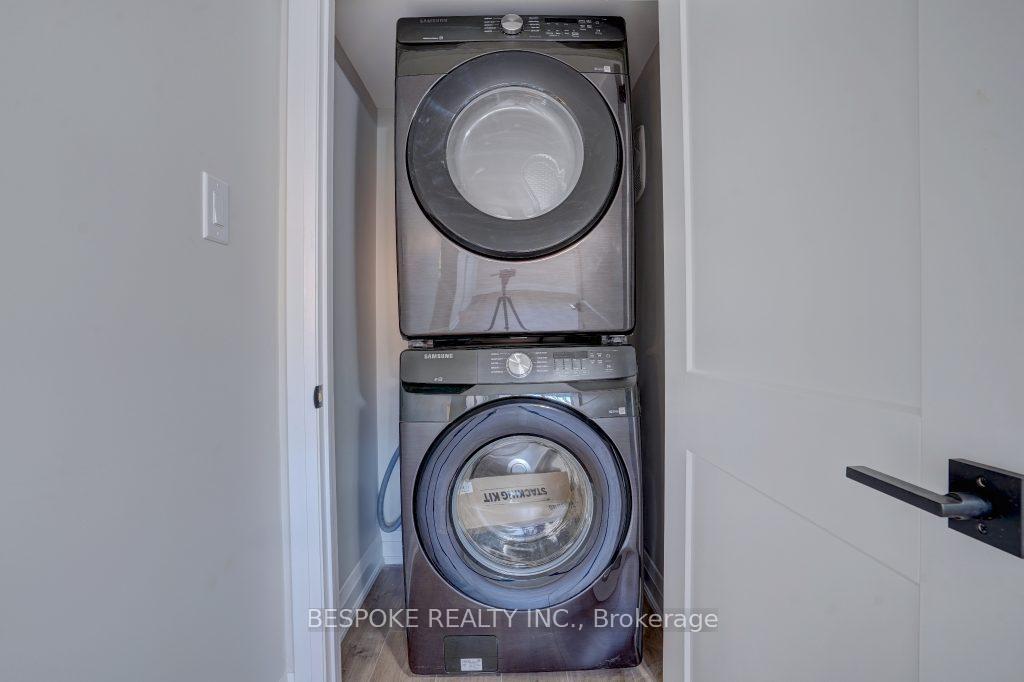
- Laundry: Ensuite
- Features: Other
- Rooms above ground: 4
- Bedrooms: 2
- Bathrooms: 1
- Kitchens: 1
Outside and lotBrick, stone, Shingles, Poured concrete
Outside
- Exterior: Brick, stone
- Roof: Shingles
- Foundation: Poured concrete
- Size: 50 × 105 ft
Parking1 Parking, Private
- Spaces: 1 Parking
- Driveway: Private
Heating, water and powerForced air, gas, Central air, Municipal water
- Heating: Forced air, gas
- Cooling: Central air
- Water: Municipal water
- Sewer: Municipal sewer
Rent and termsRent $1,750 a month, Basement, Unfurnished
- Rent: $1,750 a month
- Space for rent: Basement
- Furnished: Unfurnished
- Lease: 12 months
- Rent includes: Parking
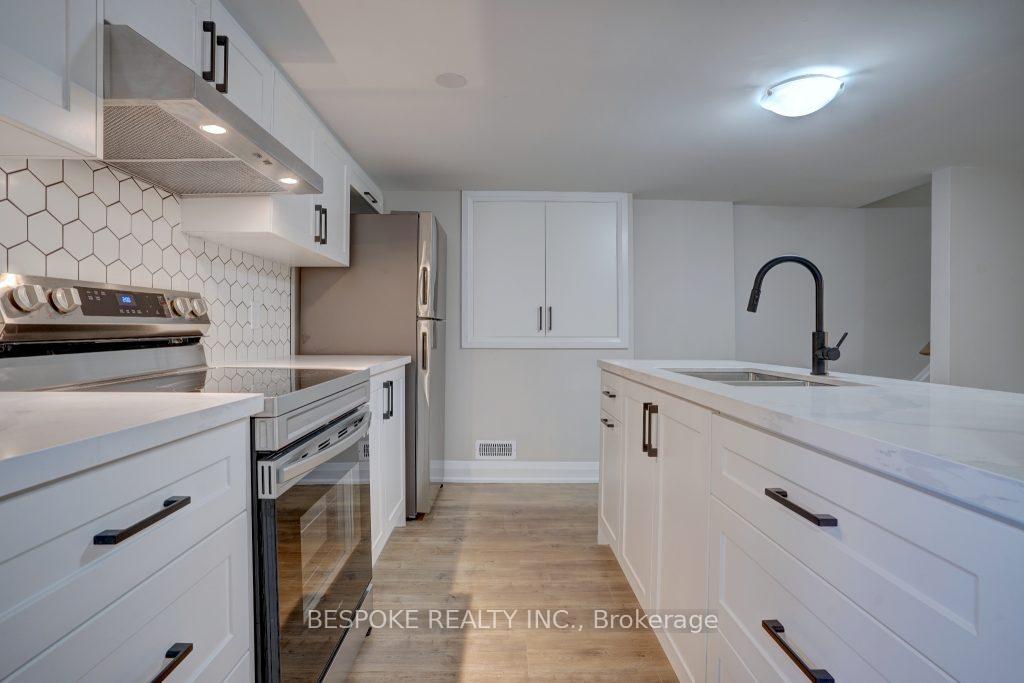
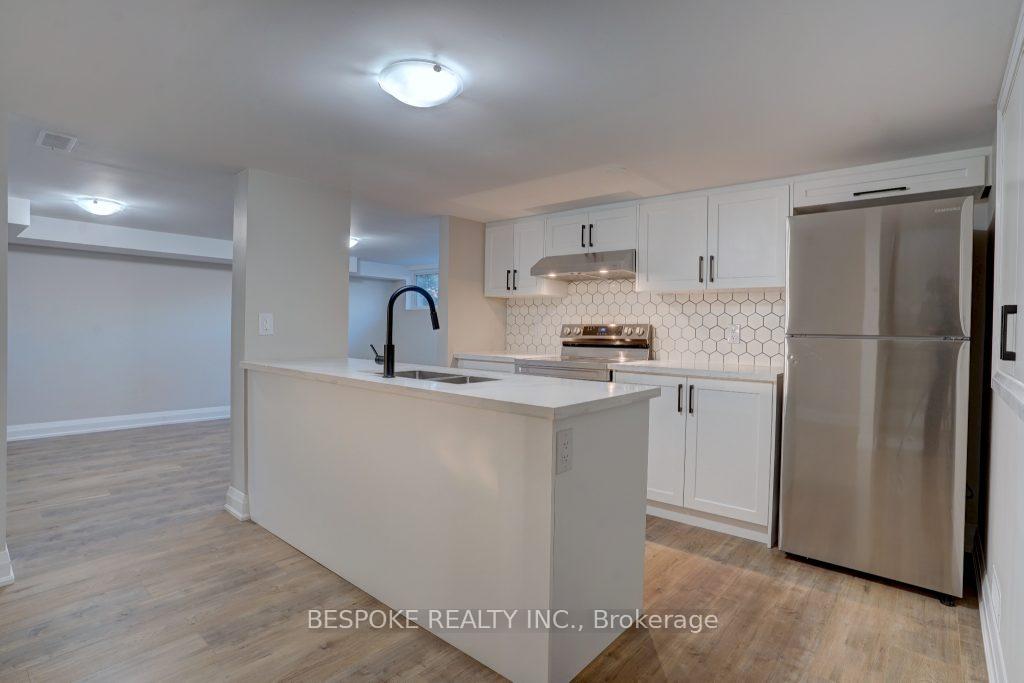
IncludedStainless steel fridge, stainless steel stove, stainless steel range hood, washer, dryer, all existing elf's, central air conditioning. tenant is responsible for 40% of all utilities including but not limited to gas, hydro, water & hot water tank monthly rental fee
- Included: Stainless steel fridge, stainless steel stove, stainless steel range hood, washer, dryer, all existing elf's, central air conditioning. tenant is responsible for 40% of all utilities including but not limited to gas, hydro, water & hot water tank monthly rental fee
Listing detailsE12394932, Terminated, Sep 10, 2025
- MLS® number: E12394932
- Status: Terminated
- Listed on: Sep 10, 2025
- Days on market: 12
- Updated: Sep 22, 2025
- Possession: Immediate
- Occupied by: Vacant
- Listing brokerage: BESPOKE REALTY INC.
About this home
Bsmt, 1424 Lakefield Street, Oshawa (Lakeview), ON L1J 3Y9
Other
Fully Renovated 2 Bedroom Basement Apartment In The Highly Sought-After Lakeview Community! Features Brand New Flooring, Modern Kitchen With Quartz Countertops & Stainless Steel Appliances. Bright, Clean, And Move-In Ready! Located In A Family-Friendly Neighbourhood Close To Schools, Parks, Transit, Shopping, And All Essential Amenities. A Must-See!
Read more
Ask about this home
A HOMEH agent will answer your questions about this home.
Ask a question
Around this home
Lakefield / Phillip Murray
Errands
Parks
Schools
Daily convenience, out of 100, from the distances below
ParkRenaissance Park · 4 within 1 km10 min walk635 m
GroceryCircle K21 min walk1.3 km
SchoolMonsignor Philip Coffey Catholic School8 min walk500 m
PharmacyShoppers Drug Mart25 min walk1.5 km
Cafés & foodTim Hortons Wentworth19 min walk1.2 km
Gym & rec centreSouth Oshawa Community Centre14 min walk835 m
LibraryOshawa Public Libraries - Jess Hann Branch23 min walk1.4 km
WalkDriveStraight-line distance, open map data
Grocery1.3 km
Park0.6 km
Coffee1.2 km
Dining1.4 km
Schools nearby
School rating, out of 10.
Monsignor Philip Coffey Catholic Schoolelementary · Catholic · 0.5 km
4.6/10Low
Grove School - FF3secondary · Public · 0.9 km
—
Grove Secondary School - FF5secondary · Public · 0.9 km
—
Contact agent
Helpful calculators
Rent vs buy
Affordability
Mortgage
Down payment
Stress test
CMHC insurance
Your HOMEH agent

KimHOMEH agent · Oshawa
"I would see it this week."
Ask Kim