
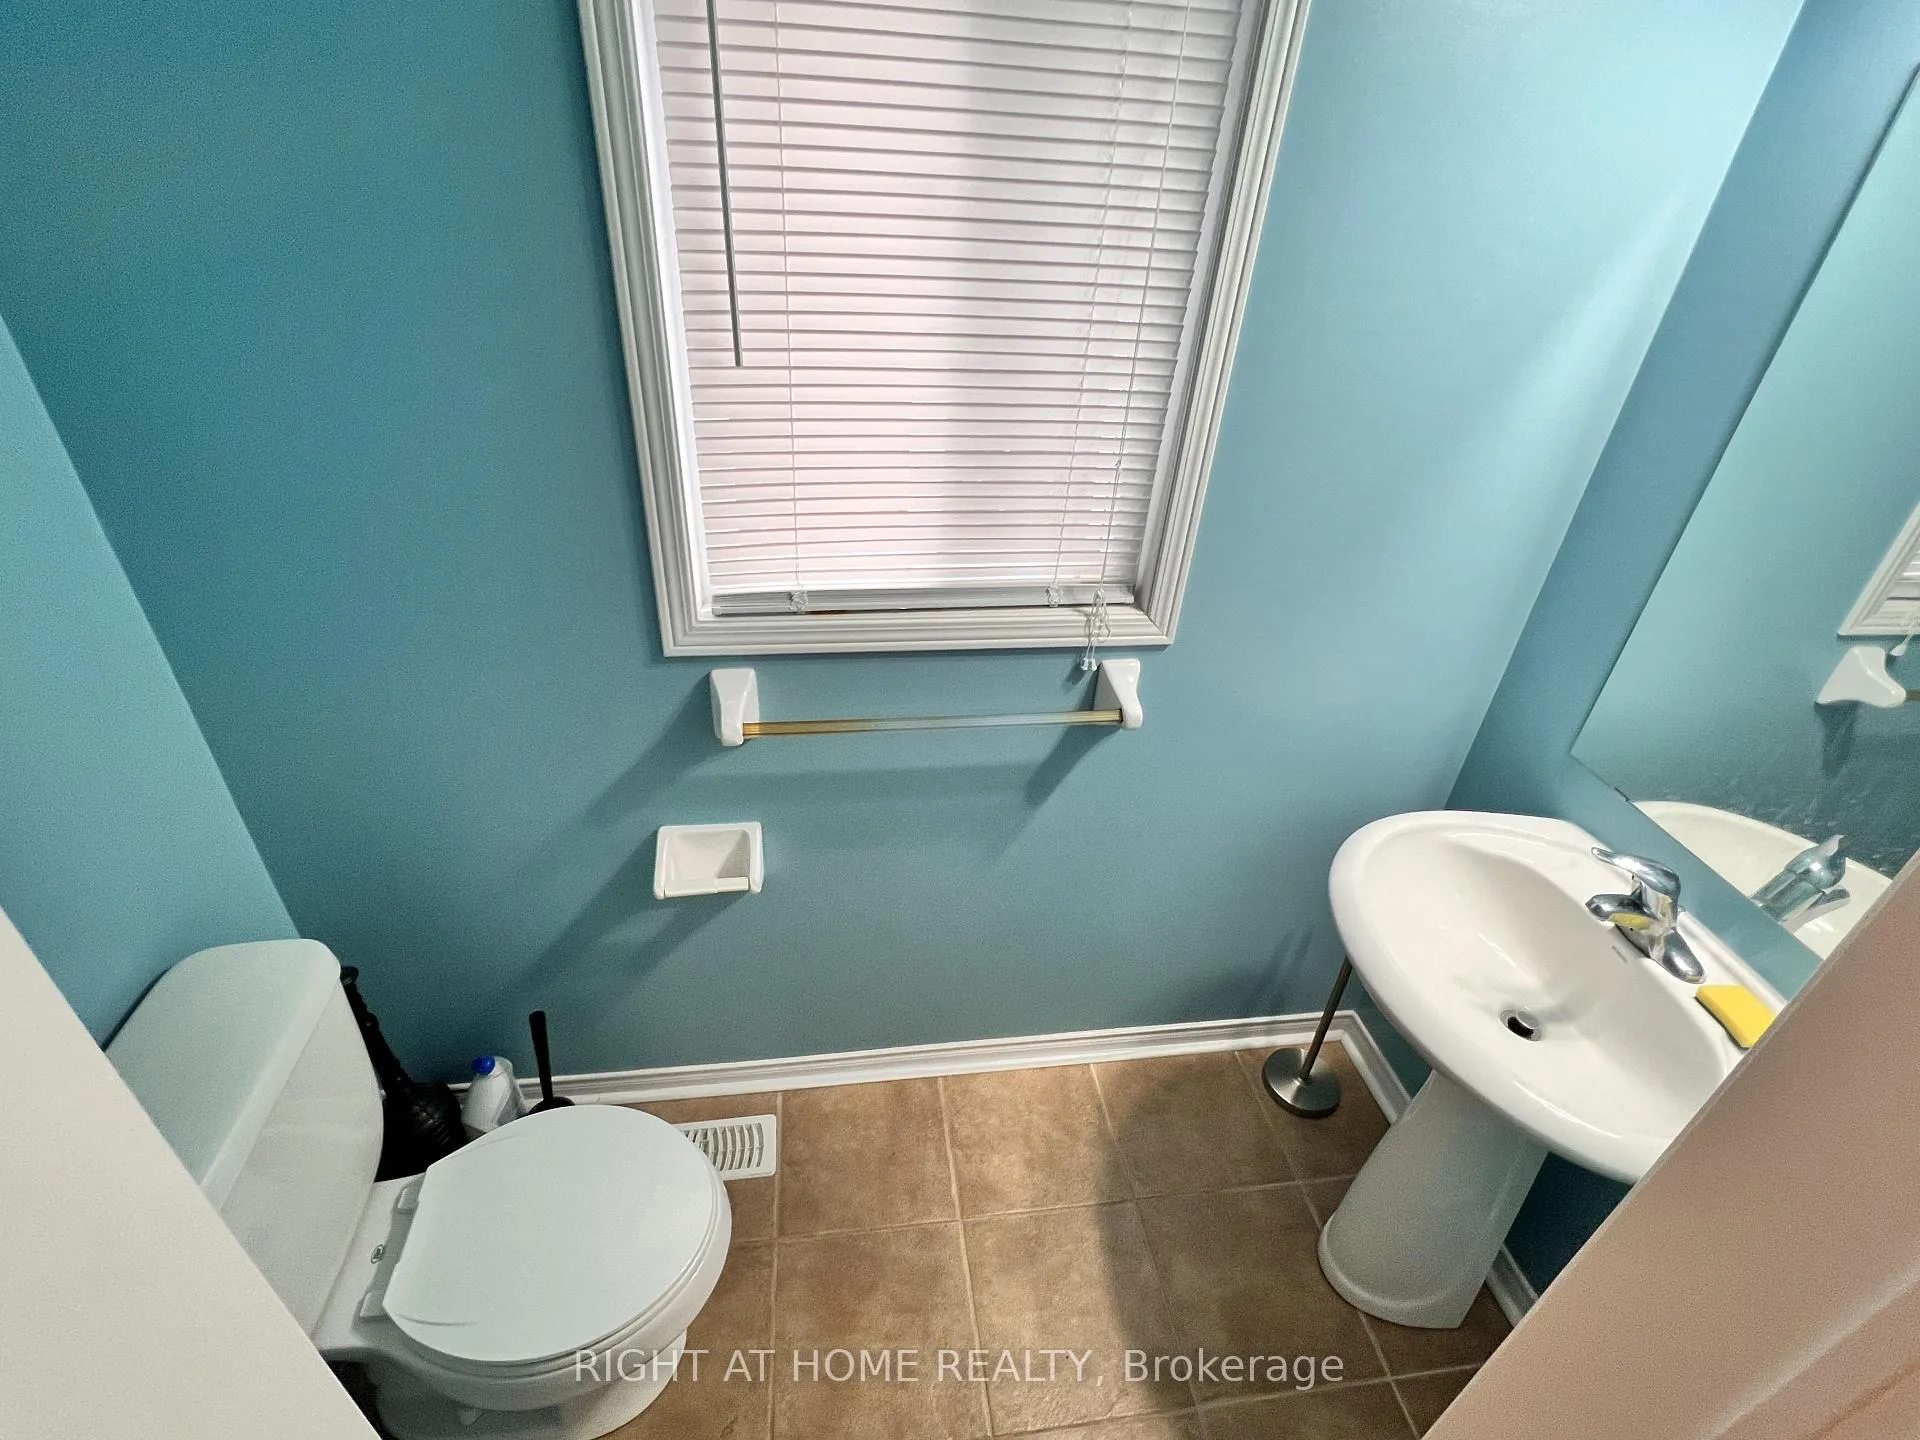
 See all 38 photos
Property history

This home has been leased. It is no longer available.
Property not available for sale or for rent.
Ask about this home
A HOMEH agent will answer your questions about this home.Ask HOMEH
About this home
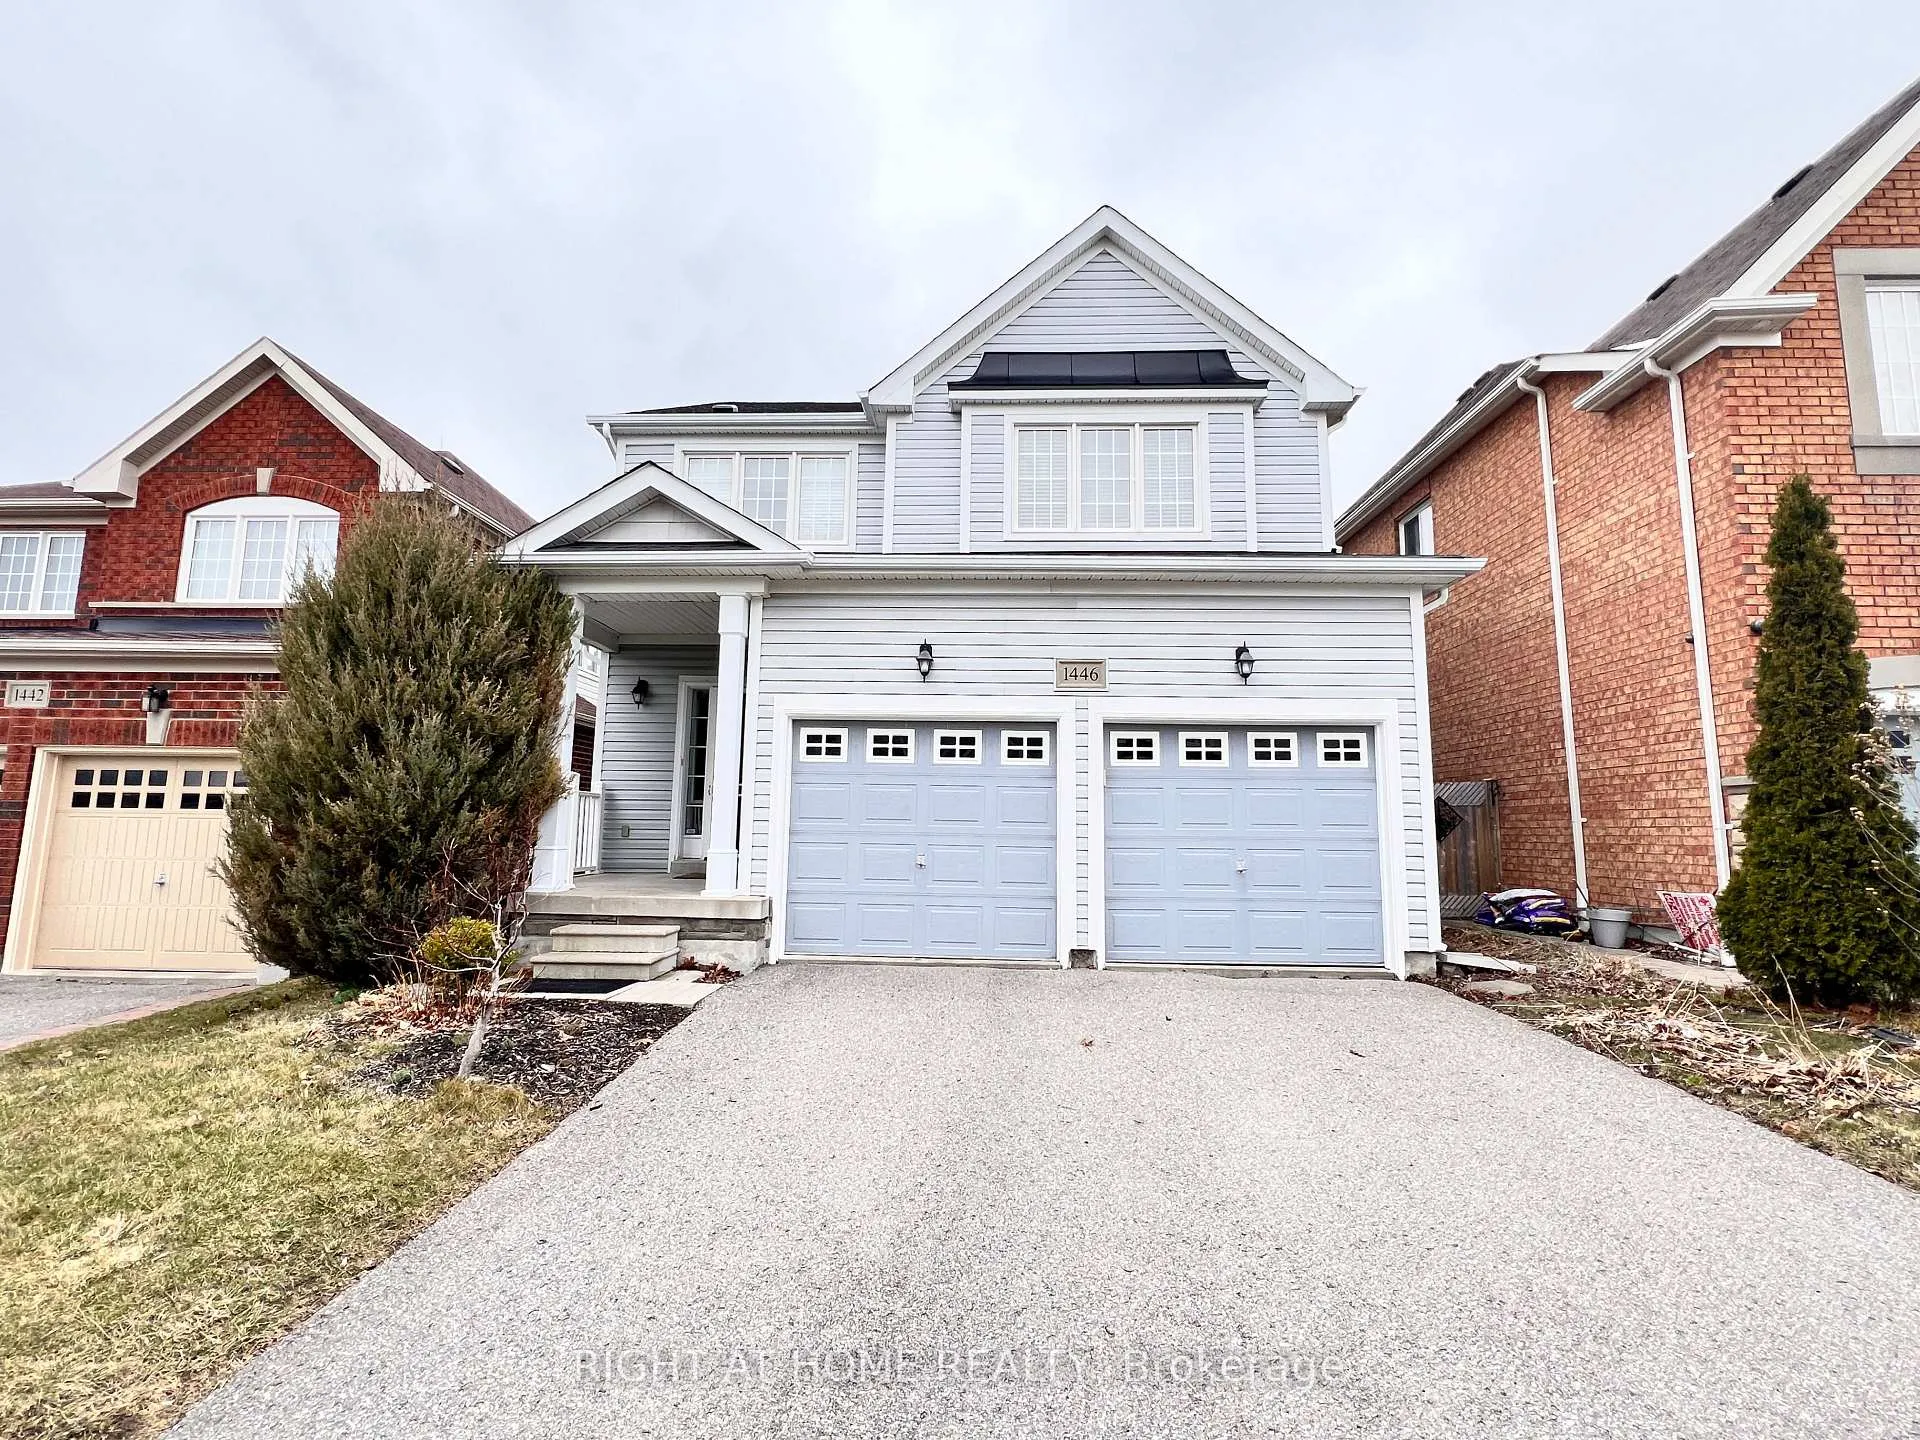
Unit Upper, 1446 Cordick Street, Oshawa
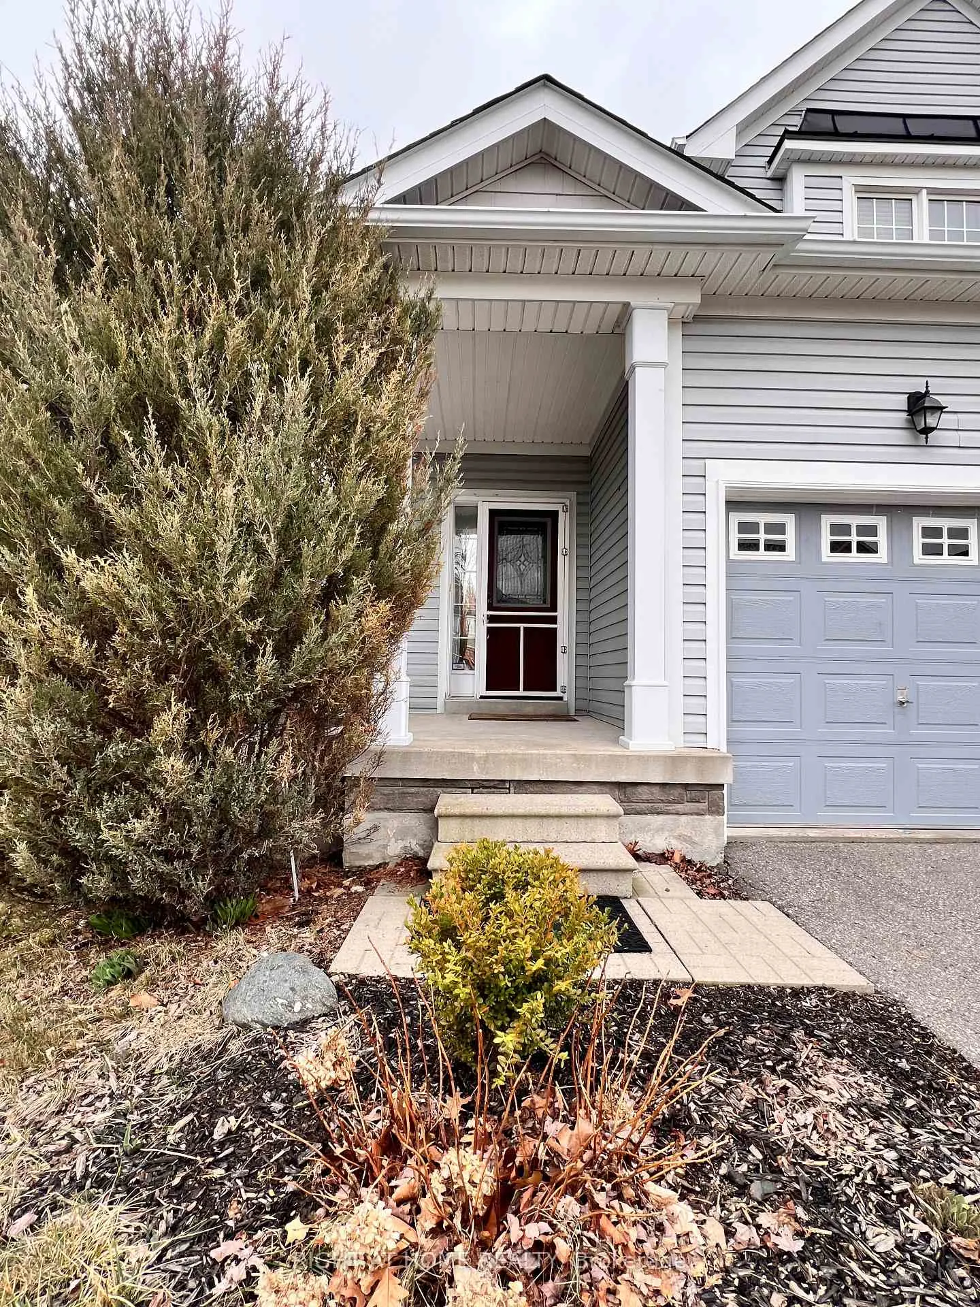
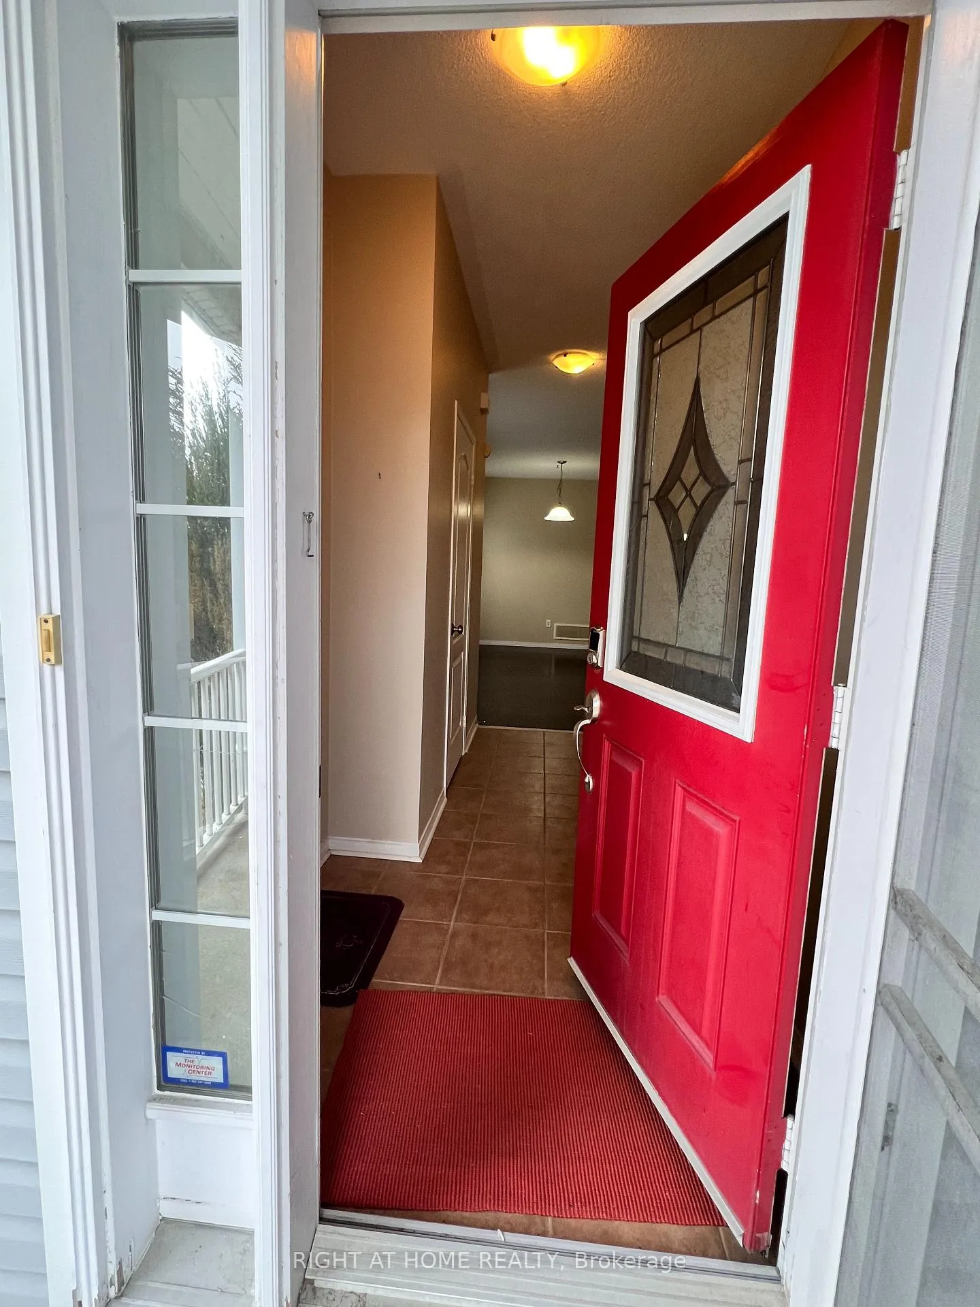
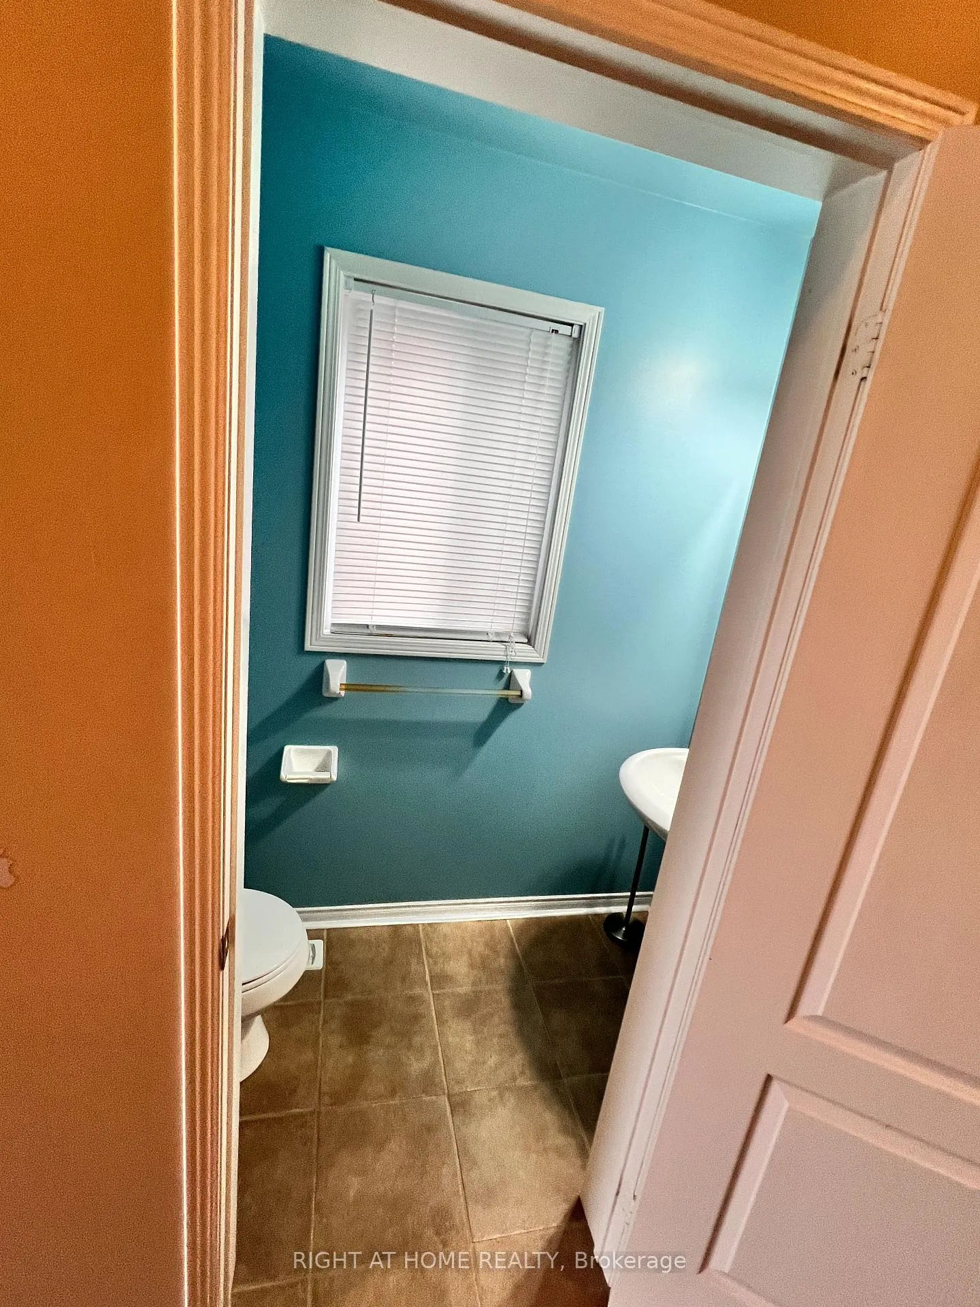
Beautiful 3 bedroom upper unit in excellent Oshawa location. Very large and spacious home with separate entrance. 3 Bedrooms, 2.5 Bathrooms, Hardwood Flooring, Soaring 9' High Ceilings, Open Concept Kitchen With Stainless Steel Appliances, Breakfast Bar, And Upgraded Cabinetry. Lots of natural light. Cozy Great Room With Pot Lighting And Gas Fireplace, Master Suite With W/I Closet. Fenced Private Yard. Walmart, Costco, Home Depot, Structube,Sport Chek And Large Variety Of Restaurants And Amenities Within Walking Distance. Great School Dristrict, Near 401 and Few Minutes From 407. Taunton And Harmony Nearest Intersection. Just 10min away from Ontario Tech University and Durham College.A Perfect Home For The Growing Family. Just Move In And Enjoy! ***the basement is not included and leased separately. *** Tenants will pay 2/3 of total utility bill including hydro, water, gas and hot water tank rental.
Facts & features
Ask about this home
A HOMEH agent will answer your questions about this home.
Rooms
9 rooms · 3 bathrooms
- Foyer—
- Dining room17′ × 11′9″200 sq.ft.
- Kitchen9′4″ × 14′11″140 sq.ft.
- Breakfast8′10″ × 10′2″90 sq.ft.
- Family room11′2″ × 16′8″187 sq.ft.
- Bathroom—
- Primary bedroom13′3″ × 16′4″218 sq.ft.
- Bedroom 210′8″ × 12′11″138 sq.ft.
- Bedroom 310′3″ × 11′3″115 sq.ft.
Around this home
Listing details
Helpful tools
Your HOMEH agent
"I would see it this week."
Ask HOMEH about this home
Price, neighbourhood, monthly cost. Ask anything.
HOMEH Intelligent Agent is an AI, not a licensed representative. Check anything important with your agent.