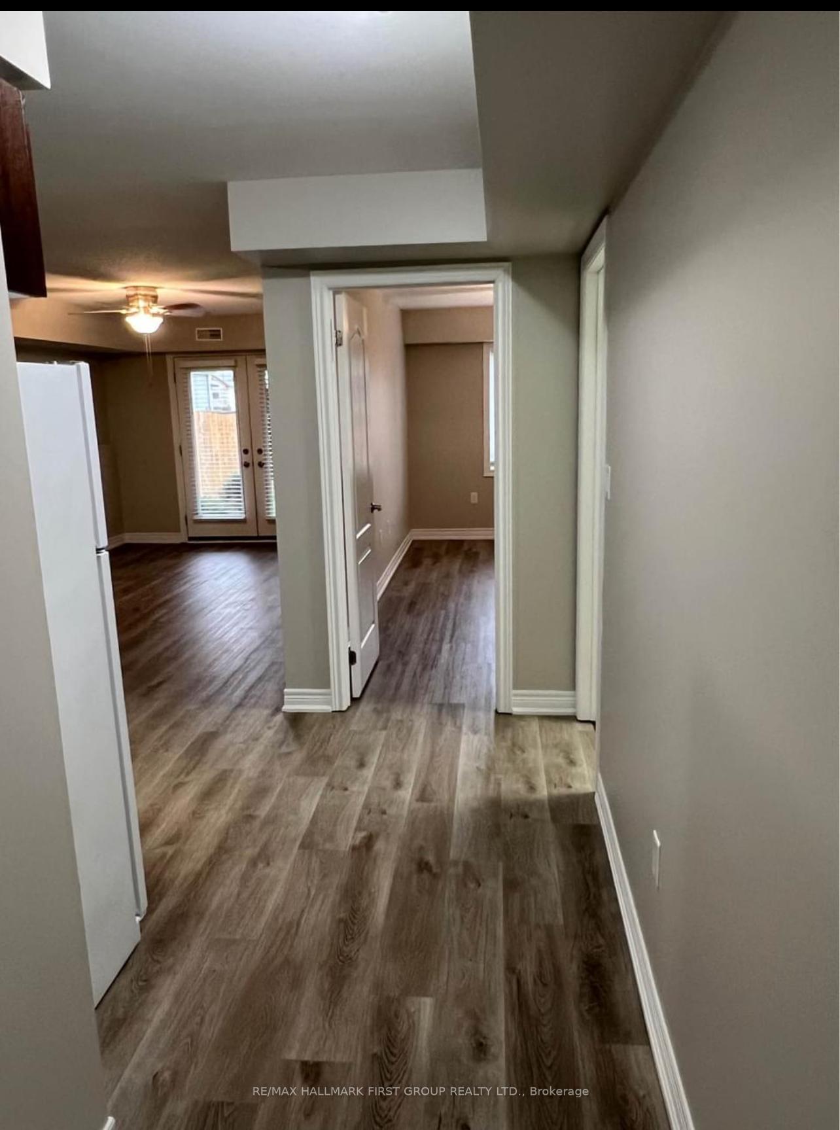
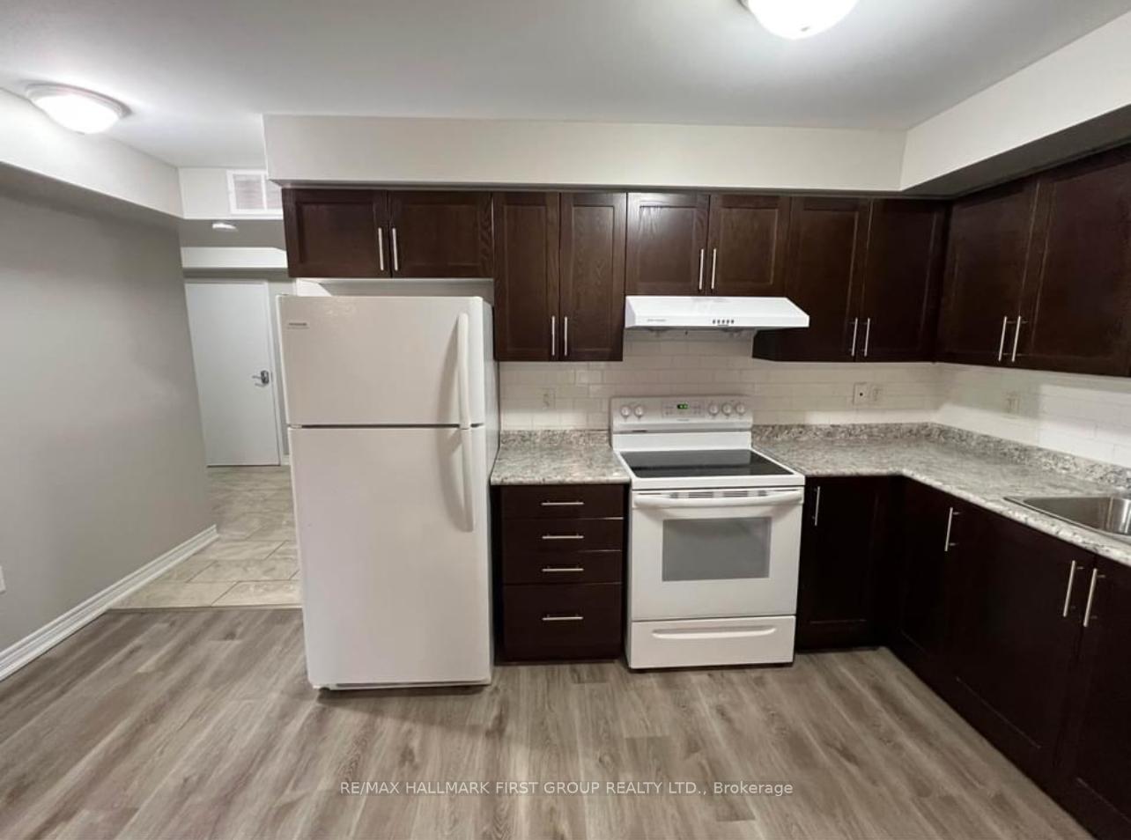
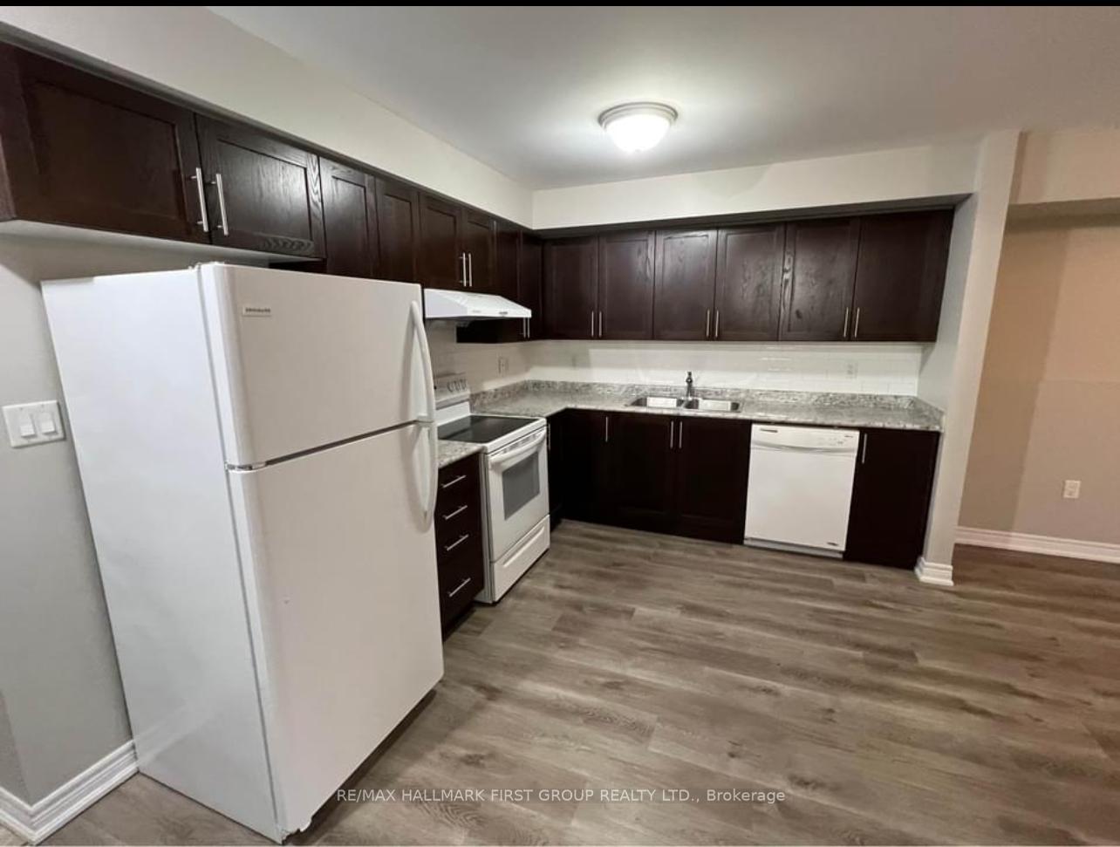
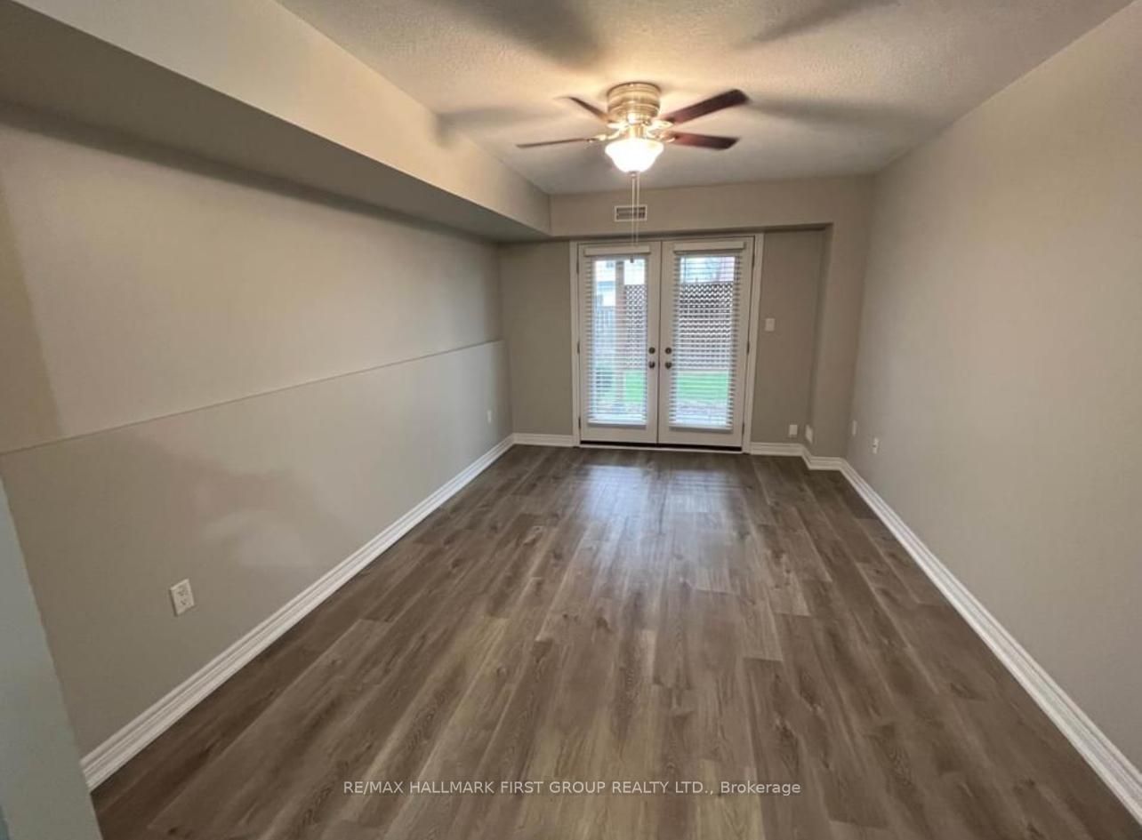
Welcome to this well maintained 1-Bedroom Basement Apartment for Lease located in the Vanier Community of Oshawa! This bright and spacious unit with it's own gas furnace, air conditioning unit and hot water heater showcases modern finishes with an open concept layout, fully equipped kitchen with fridge, stove, built in dishwasher, a combined living/dining room with walkout to fully fenced backyard (exclusive use), 1 bedroom with above grade window and double closet, 4-piece bath and in-unit laundry. With quick access to Highway 401, commuting is easy and efficient. Conveniently located within minutes to Transit. Tenant is responsible for heat, hydro, internet, and cable. Tenant Content and Liability Insurance is required. Application Process: A full rental application is required, up-to-date Equifax credit report, employment letter, recent pay stubs, Government-issued photo ID and references are required.
Read more
Carpet FreeSchoolPublic TransitPlace Of WorshipHospitalPark
Facts & features
TypeMultiplex
StyleBungalow-raised
Size1.1K~1.5K Sq.Ft.
Lot29.53 x 106.76 ft
HeatingForced air, gas
CoolingCentral air
BasementApartment, finished with walk-out
Parking2 drive
WaterMunicipal
Book a viewing
Wed28Oct
Thu29Oct
Fri30Oct
Sat31Oct
Sun1Nov
Pick a time
Rooms
4 rooms · 1 bathroom
Basement4 rooms
Kitchen16′ × 13′208 sq.ft.
Living room15′ × 11′165 sq.ft.
Bedroom14′ × 10′140 sq.ft.
Laundry—
Bathrooms1
4-pcBasement
Around this home
MILL ST/CAPREOL CRT
Listing details
MLS® numberE12153649
Listed onMay 16, 2025
Days on market24
UpdatedJun 9, 2025
Listing brokerageRE/MAX HALLMARK FIRST GROUP REALTY LTD.
Possession2025-07-01 / 30-59 days
Helpful tools
Mortgage calculator
Closing costs
Land transfer tax
Buyer guide
Your HOMEH agent
NimaHOMEH agent · Oshawa
"I would see it this week."
Ask Nima
Ask HOMEH about this home
Price, neighbourhood, monthly cost. Ask anything.
HOMEH Intelligent Agent is an AI, not a licensed representative. Check anything important with your agent.


 See all 12 photos
