
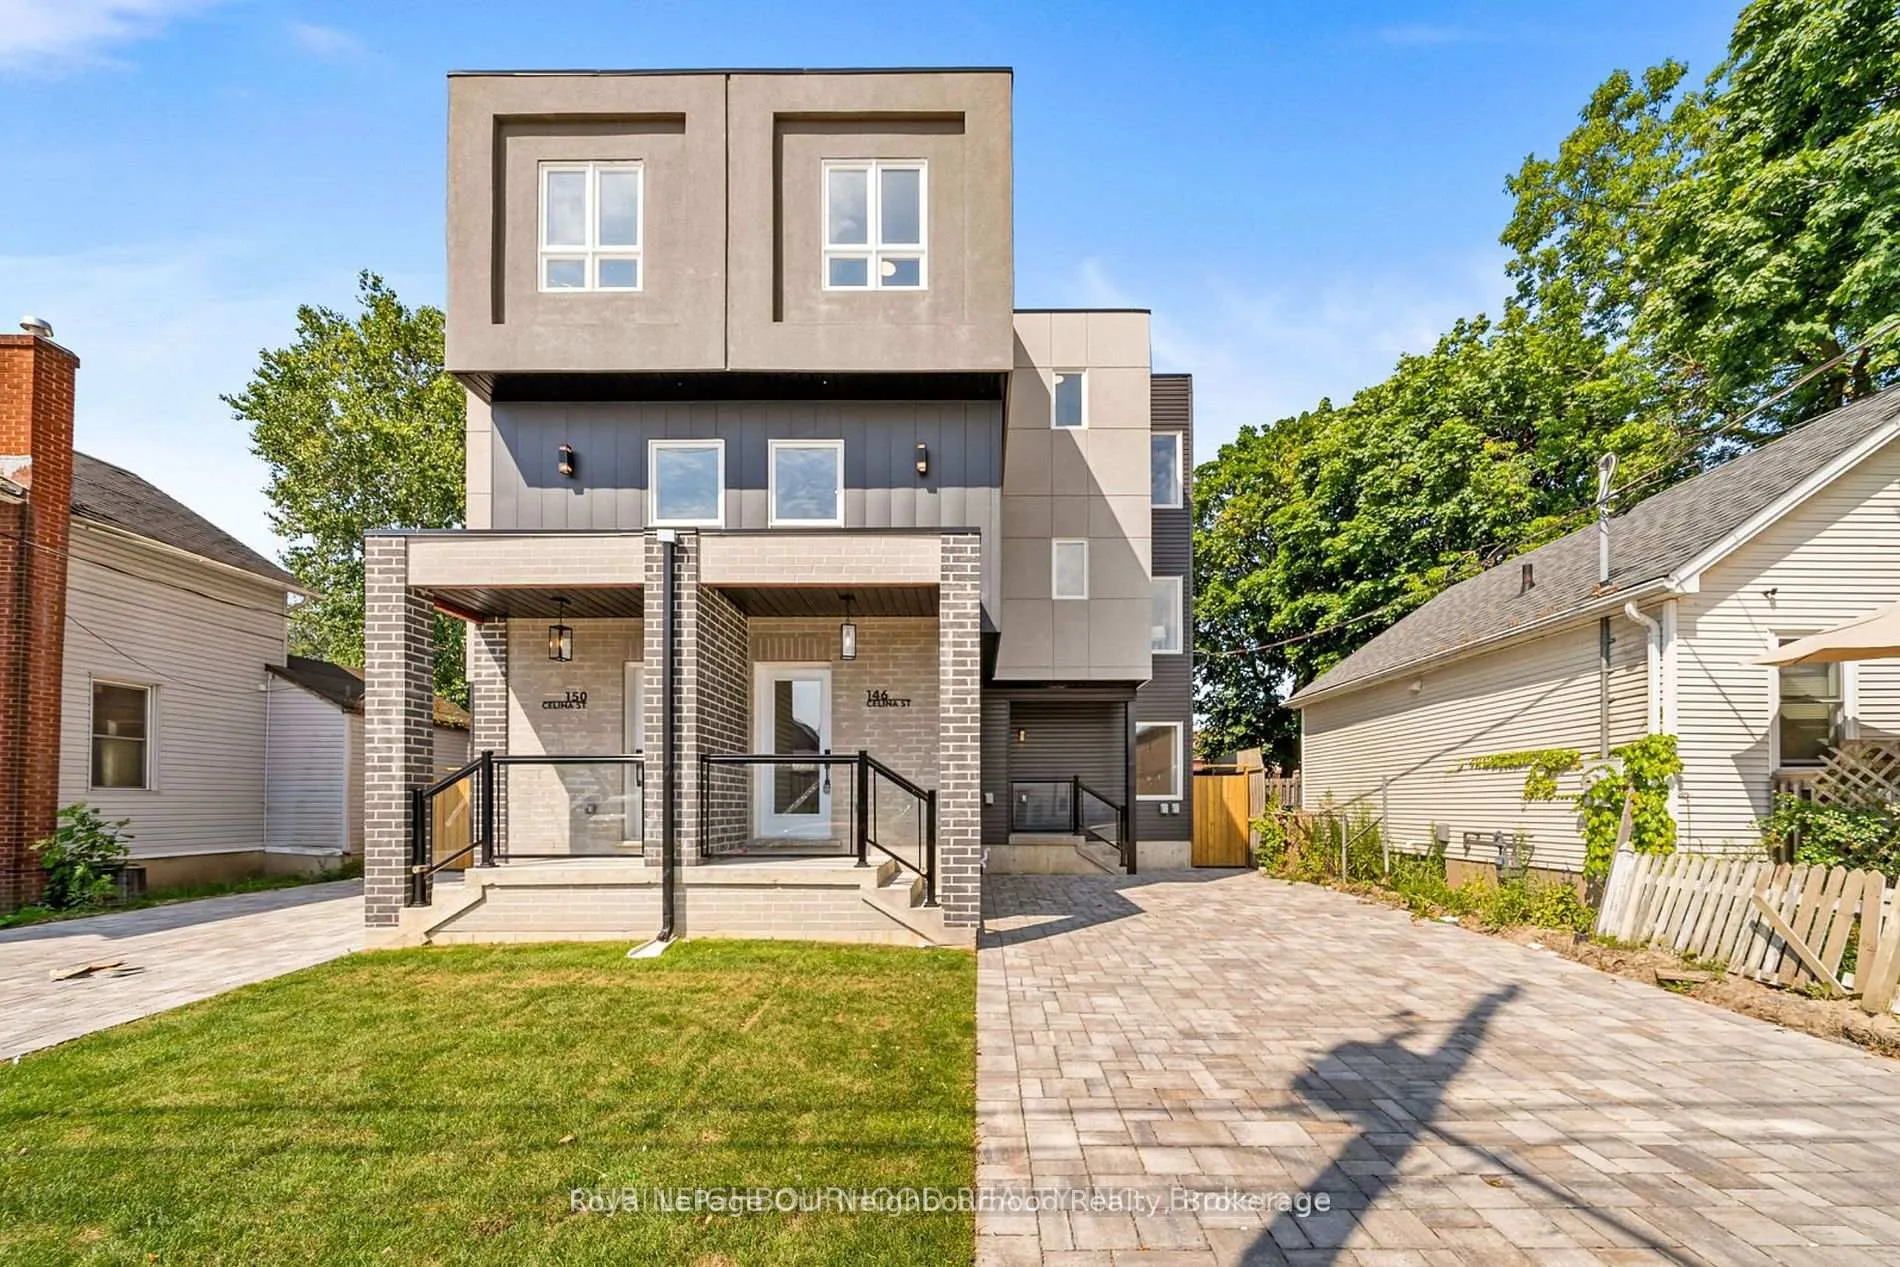
150 Celina Street
Oshawa (Central)150 Celina Street
Oshawa (Central)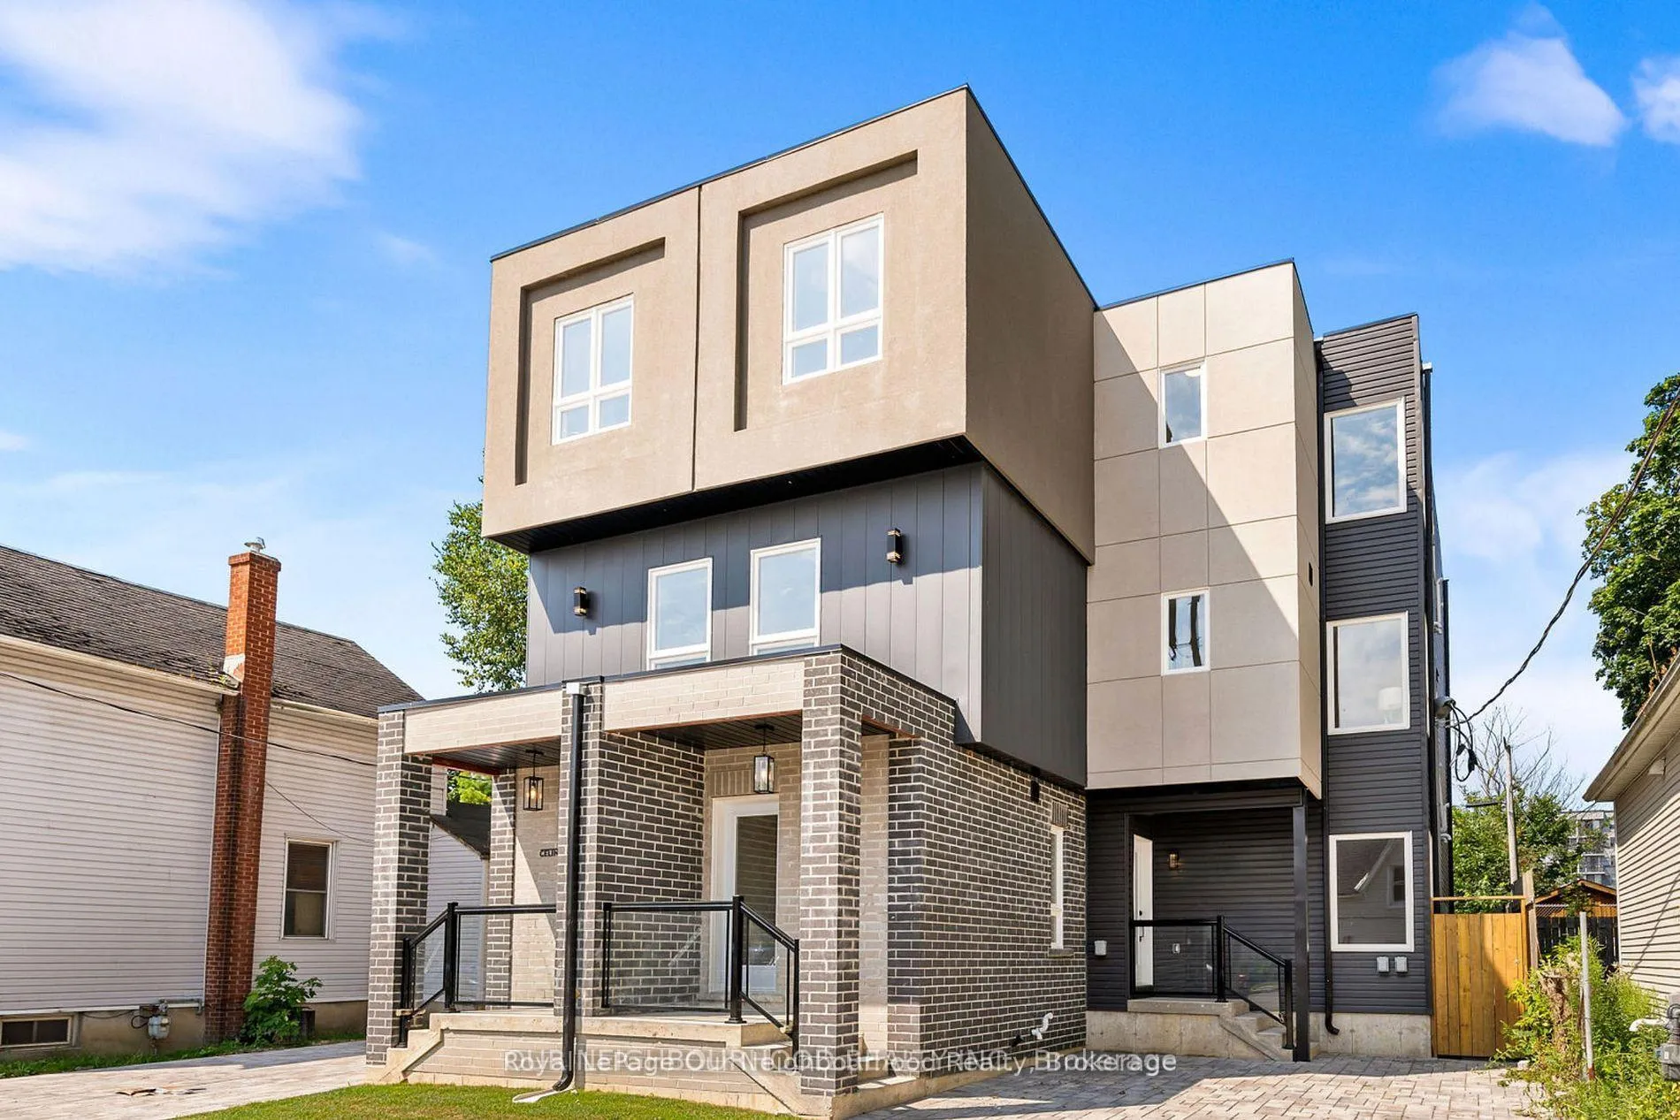
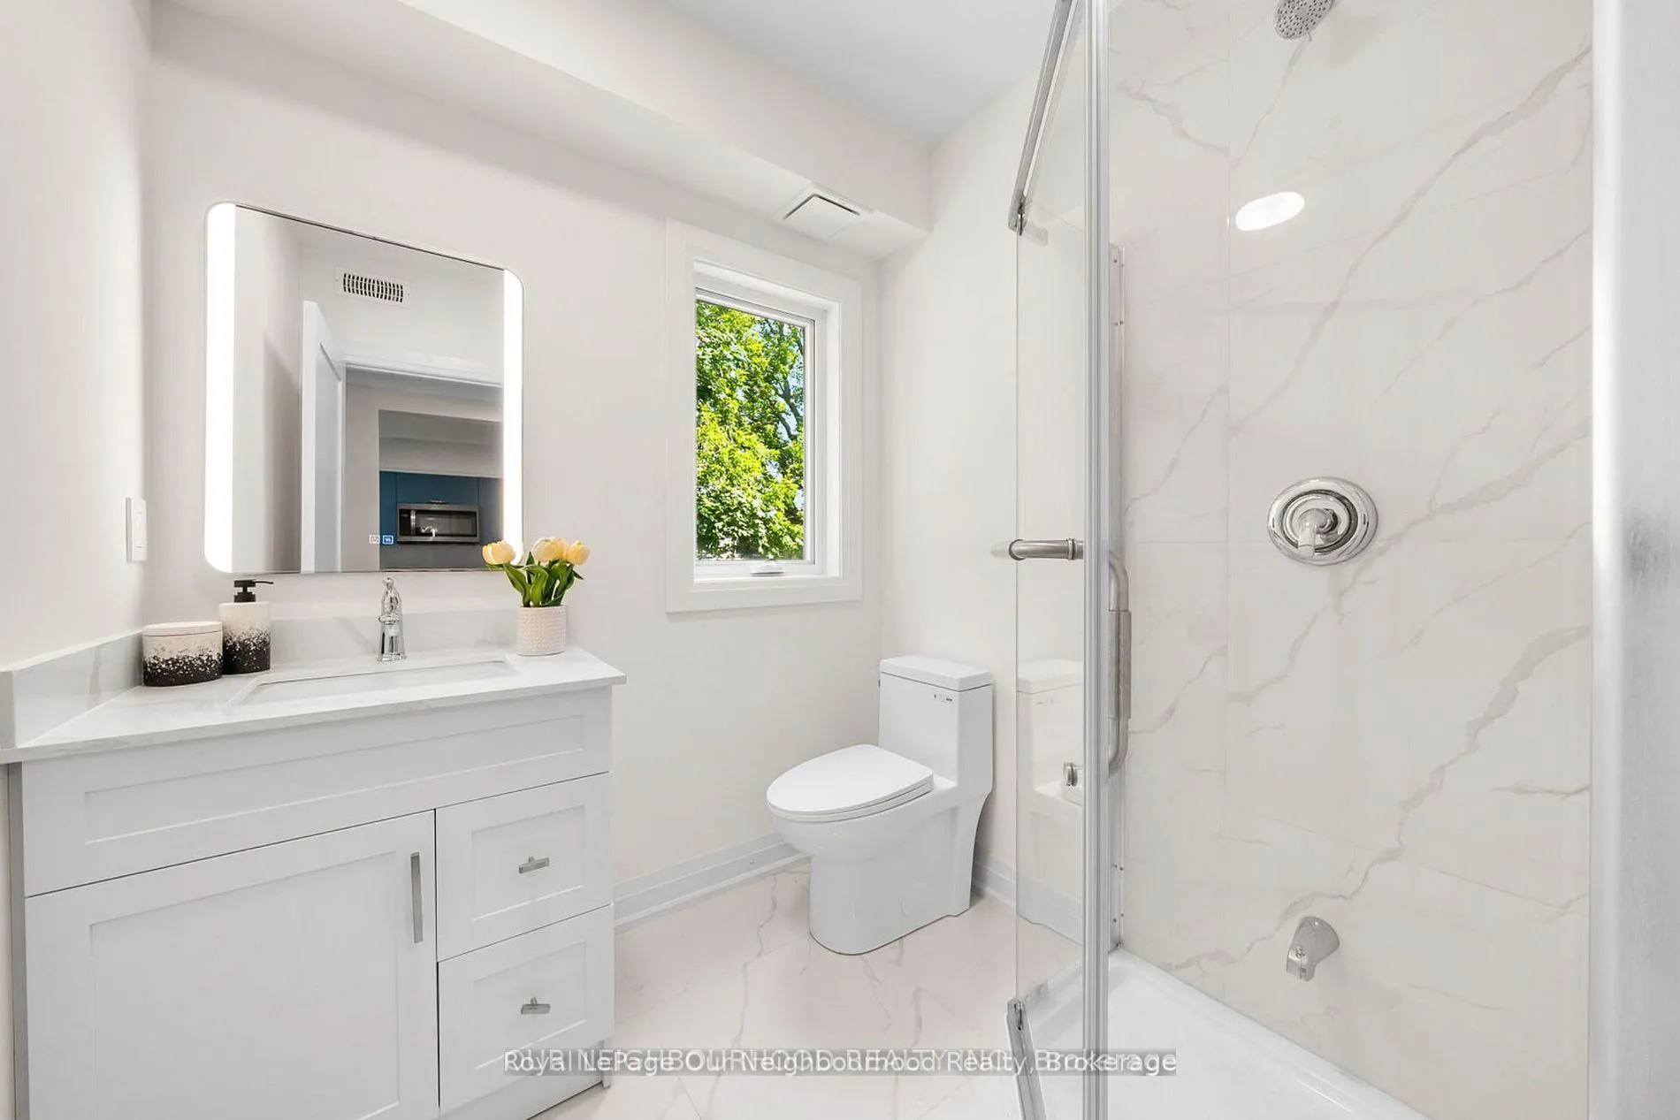 See all 24 photos
Property history

This listing has ended. It is no longer available.
Property not available for sale or for rent.
Ask about this home
A HOMEH agent will answer your questions about this home.Ask HOMEH
About this home
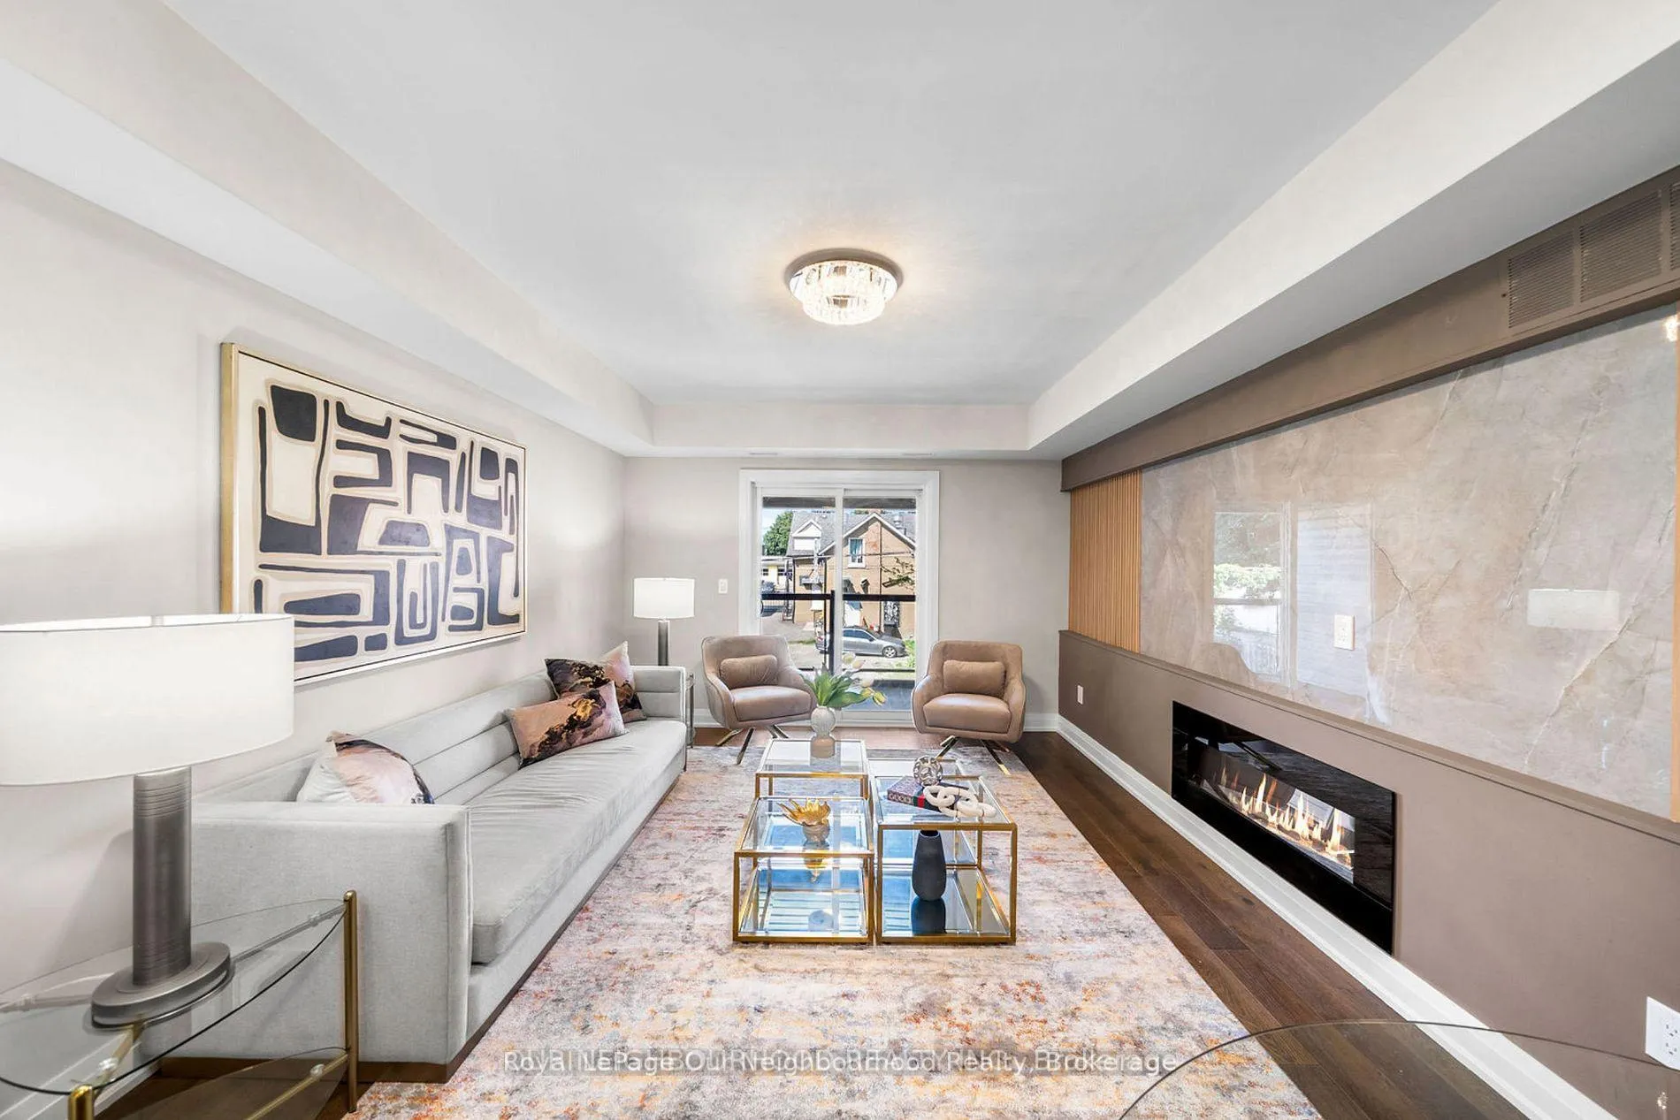
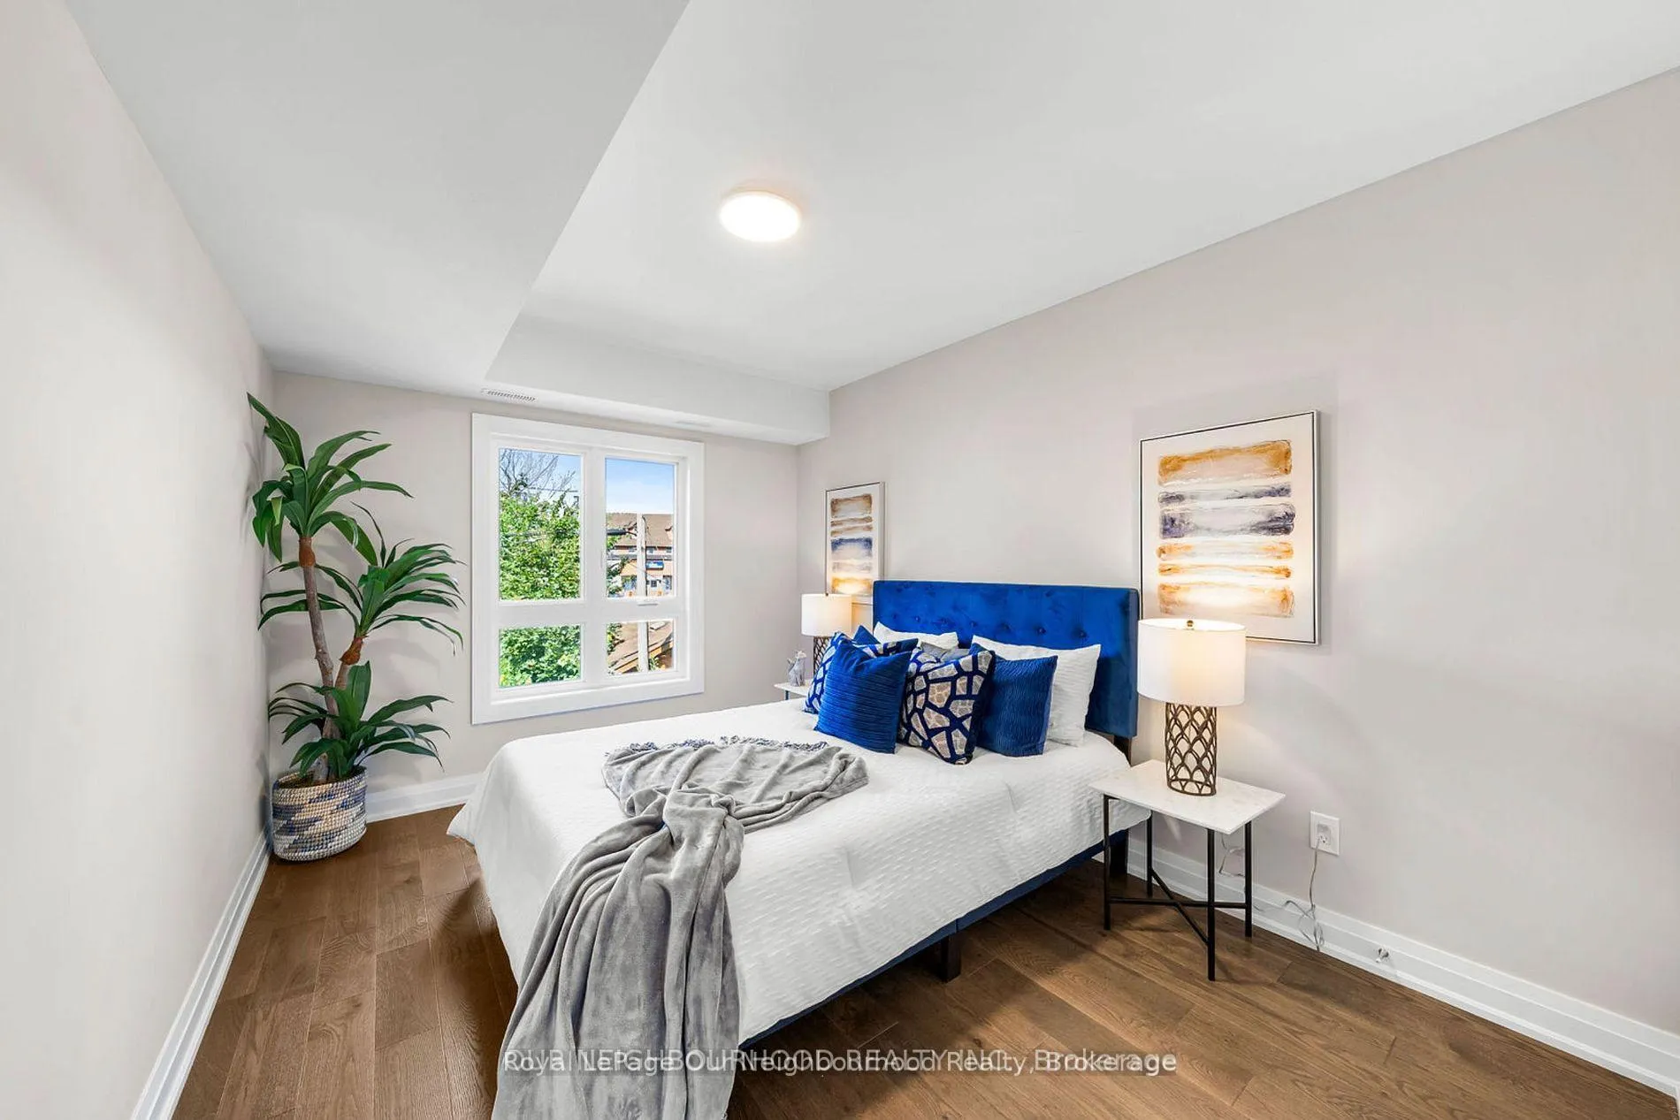
Perfect for multi-generational living or savvy investors, this brand-new multi-unit semi-detached property in the heart of downtown Oshawa offers approximately 3,170 sq. ft. of living space across three finished levels, plus an unfinished 1,017 sqft basement with a separate entrance and excellent potential for additional income or turnkey completion. Conveniently located close to all amenities and just minutes from the future GO Train service expansion, this property is situated in Oshawa's revitalizing core, surrounded by approved high-density residential and mixed-use developments, along with ongoing transit and infrastructure improvements driving future growth and demand. Each level is thoughtfully designed with self contained living in mind: Main Floor (Vacant): Separate entrance, 2 bedrooms, 1.5 bathrooms, kitchen, and laundry. Second Floor (Vacant): 2 bedrooms, 2 bathrooms, kitchen, and laundry. Third Floor (Tenanted): 3 bedrooms, 2 bathrooms, den/office, and laundry. With strong rental income, flexible layout, and a location benefiting from continued downtown redevelopment, this property presents an exceptional opportunity for both investors and end users looking to secure a foothold in a rapidly evolving neighbourhood. See attached links for information on Oshawa's continued growth and GO Expansion.
Facts & features
Ask about this home
A HOMEH agent will answer your questions about this home.
Rooms
13 rooms · 6 bathrooms
- Living room17′1″ × 11′11″203 sq.ft.
- Kitchen12′6″ × 12′150 sq.ft.
- Bedroom12′1″ × 9′9″118 sq.ft.
- Bedroom 212′9″ × 9′9″124 sq.ft.
- Living room16′6″ × 11′11″196 sq.ft.
- Kitchen13′8″ × 7′11″109 sq.ft.
- Bedroom13′ × 9′9″127 sq.ft.
- Bedroom 212′ × 9′9″118 sq.ft.
- Living room17′1″ × 11′11″203 sq.ft.
- Bedroom12′11″ × 9′9″126 sq.ft.
- Bedroom 212′2″ × 9′9″119 sq.ft.
- Bedroom 311′5″ × 9′4″107 sq.ft.
- Den—
Around this home
Schools nearby
School rating, out of 10.
Listing details
Helpful tools
Your HOMEH agent
"I would see it this week."
Ask HOMEH about this home
Price, neighbourhood, monthly cost. Ask anything.
HOMEH Intelligent Agent is an AI, not a licensed representative. Check anything important with your agent.