
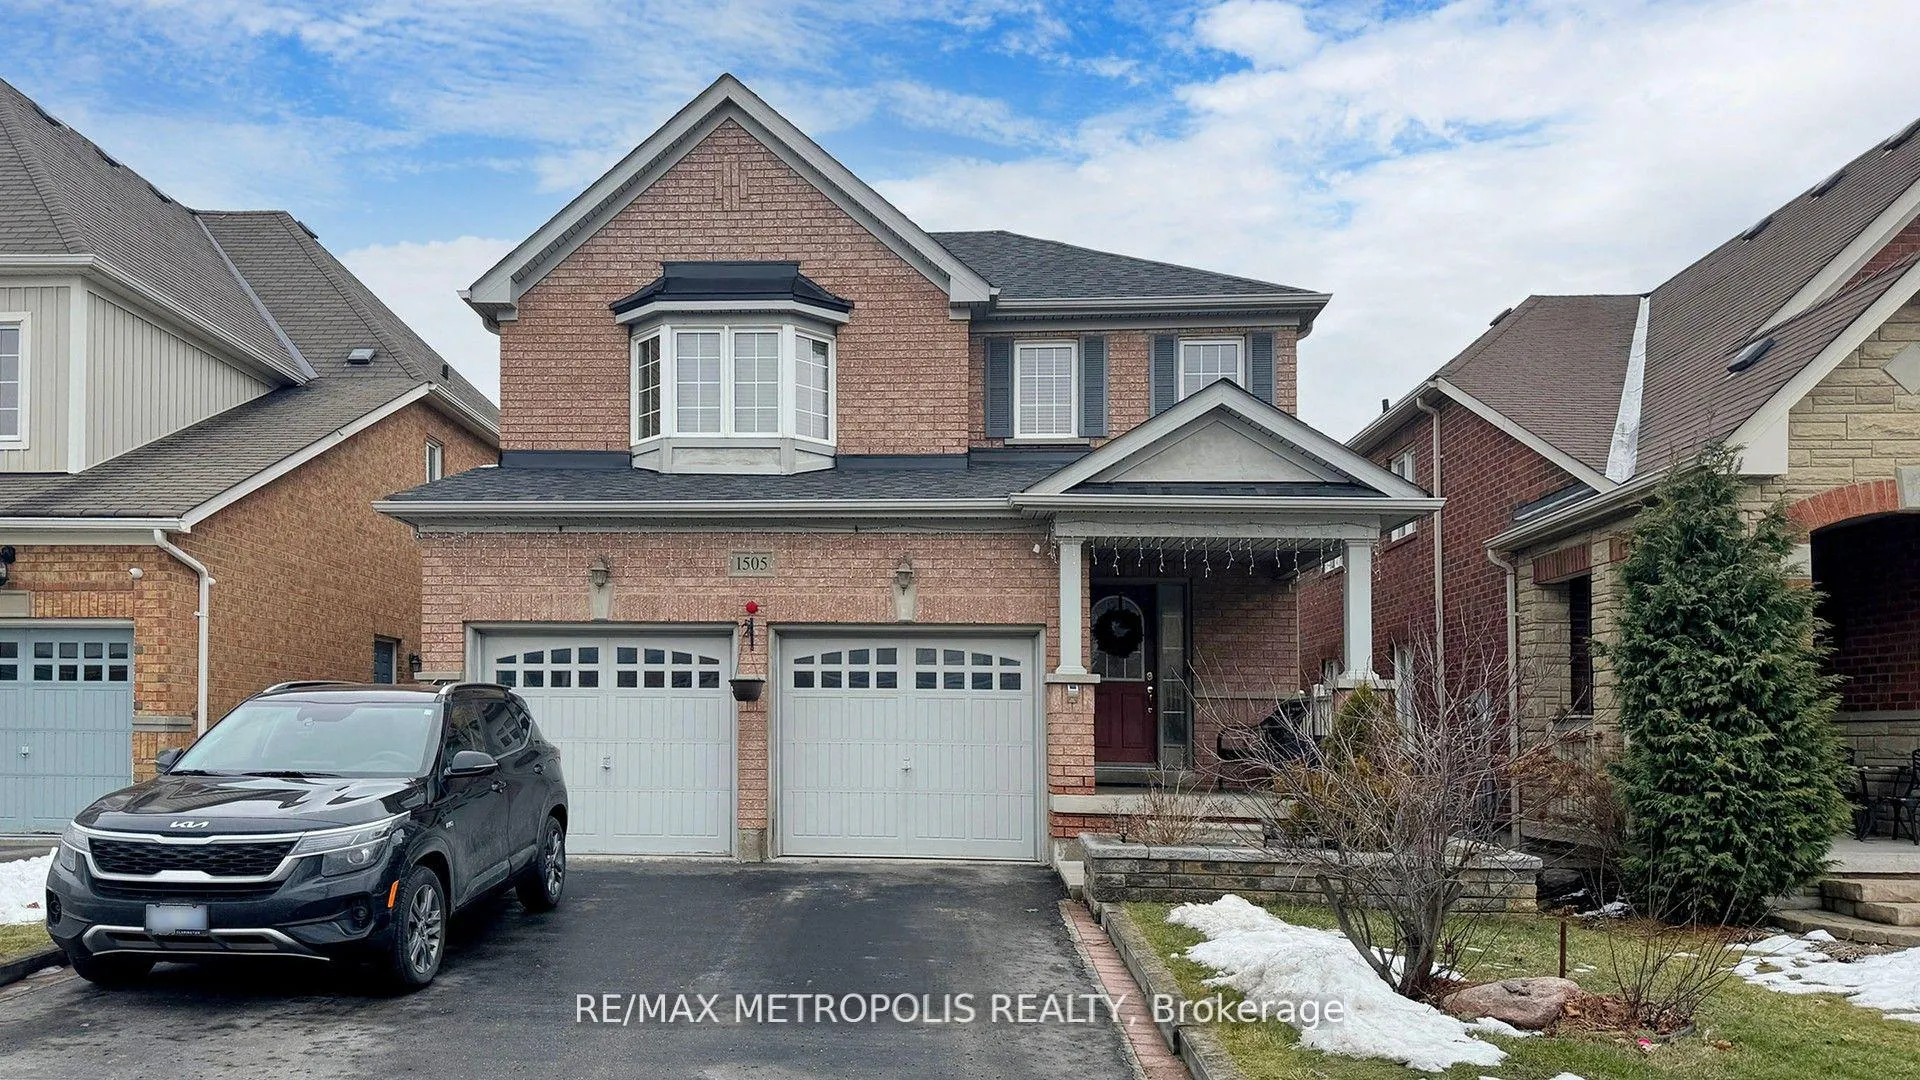
 See all 35 photos
Property history

This listing has ended. It is no longer available.
Property not available for sale or for rent.
Ask about this home
A HOMEH agent will answer your questions about this home.Ask HOMEH
About this home
Unit Upper, 1505 Pennel Drive, Oshawa
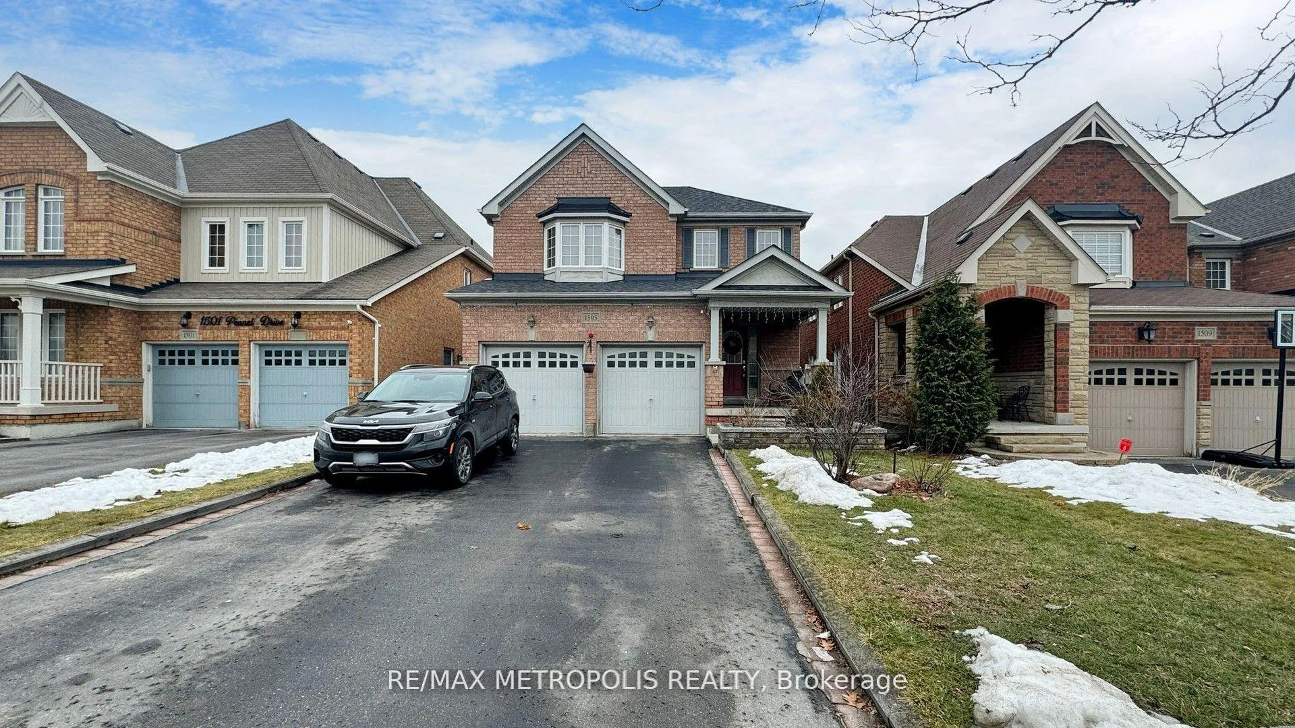
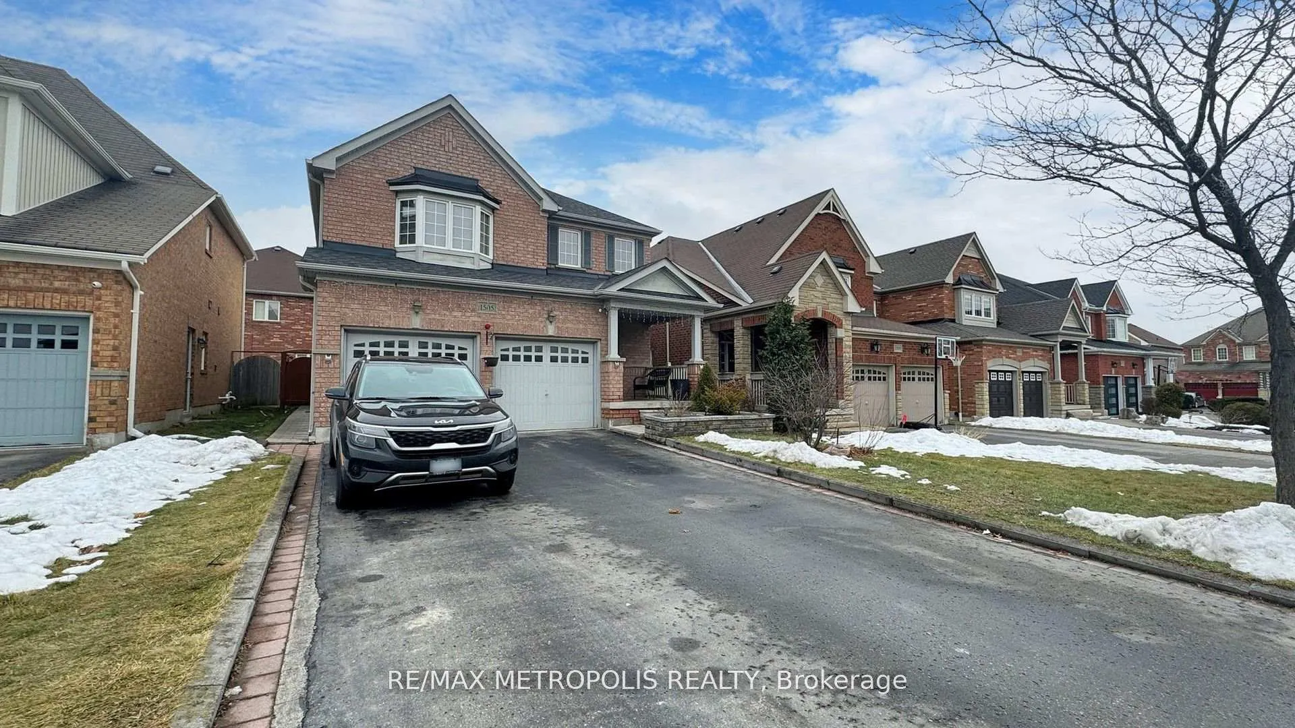
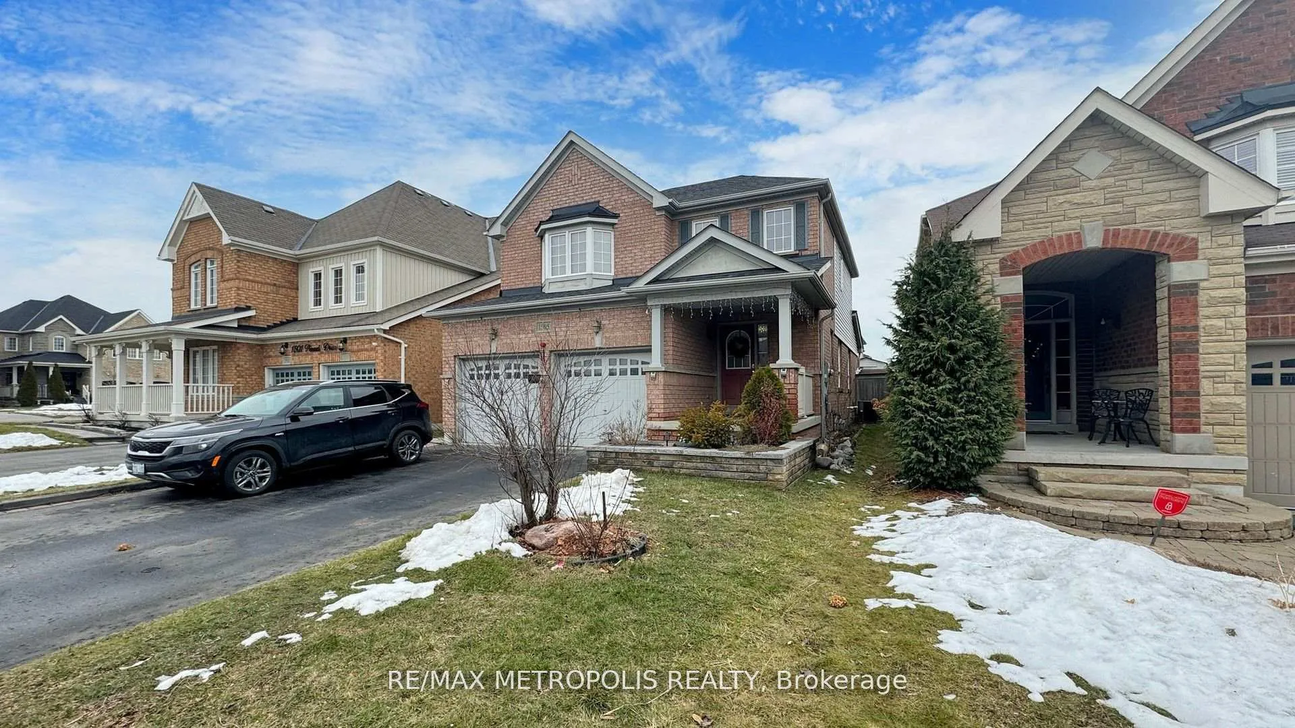
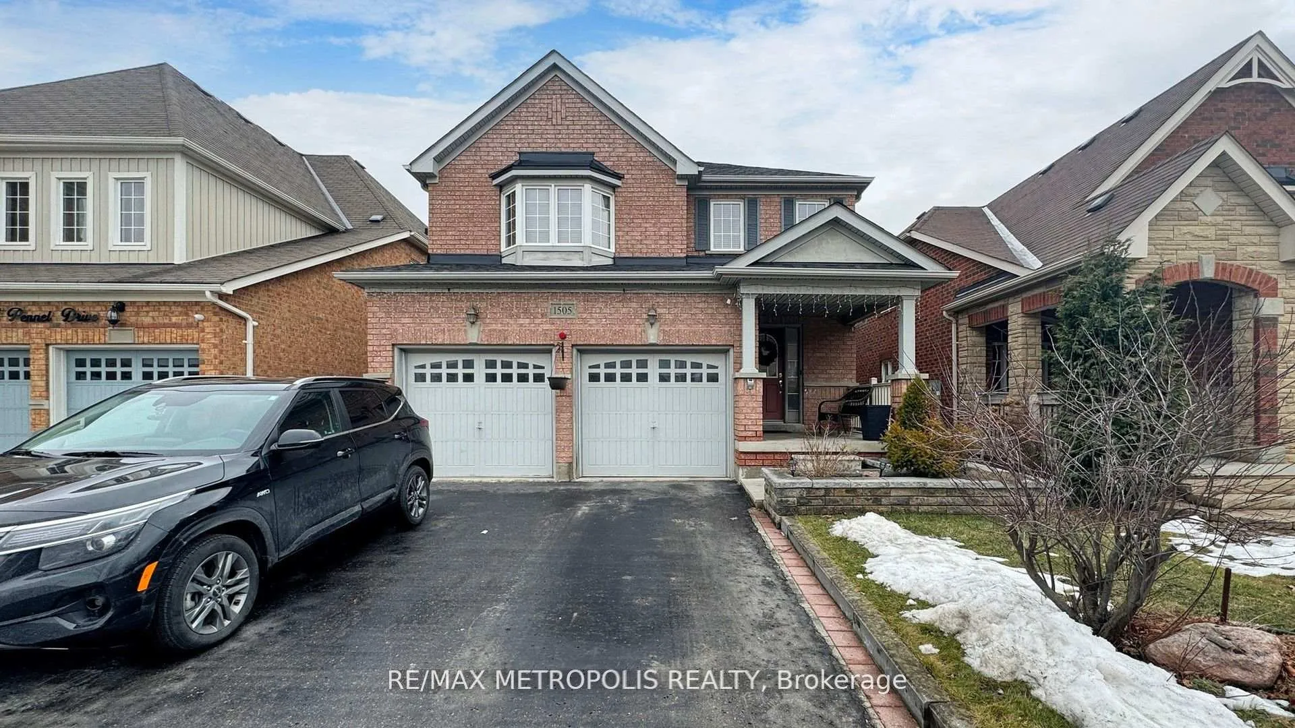
This well maintained house Has 3 Bedrooms And 3 Bathrooms. The Home Has Elegant Hardwood Flooring Throughout The Main Floor and laminate on the second floor. Eat-In Kitchen With Walk-Out To Landscaped Fenced Yard With Interlock Patio, Garage Door Entry Into The Laundry/ Mud Room, 5Pc Ensuite With Walk In Closet, Open Concept Living Room/Dining Room. Basement is rented separate. 65% utilities has to be paid by the upstairs clients.
Facts & features
Ask about this home
A HOMEH agent will answer your questions about this home.
Rooms
9 rooms · 3 bathrooms
- Family room15′5″ × 14′1″218 sq.ft.
- Kitchen9′6″ × 12′6″119 sq.ft.
- Breakfast9′6″ × 8′4″79 sq.ft.
- Dining room16′1″ × 11′6″185 sq.ft.
- Laundry6′11″ × 5′11″41 sq.ft.
- Living room16′1″ × 11′6″185 sq.ft.
- Bedroom16′9″ × 13′9″231 sq.ft.
- Bedroom 212′4″ × 12′147 sq.ft.
- Bedroom 39′10″ × 10′2″100 sq.ft.
Around this home
Listing details
Helpful tools
Your HOMEH agent
"I would see it this week."
Ask HOMEH about this home
Price, neighbourhood, monthly cost. Ask anything.
HOMEH Intelligent Agent is an AI, not a licensed representative. Check anything important with your agent.