

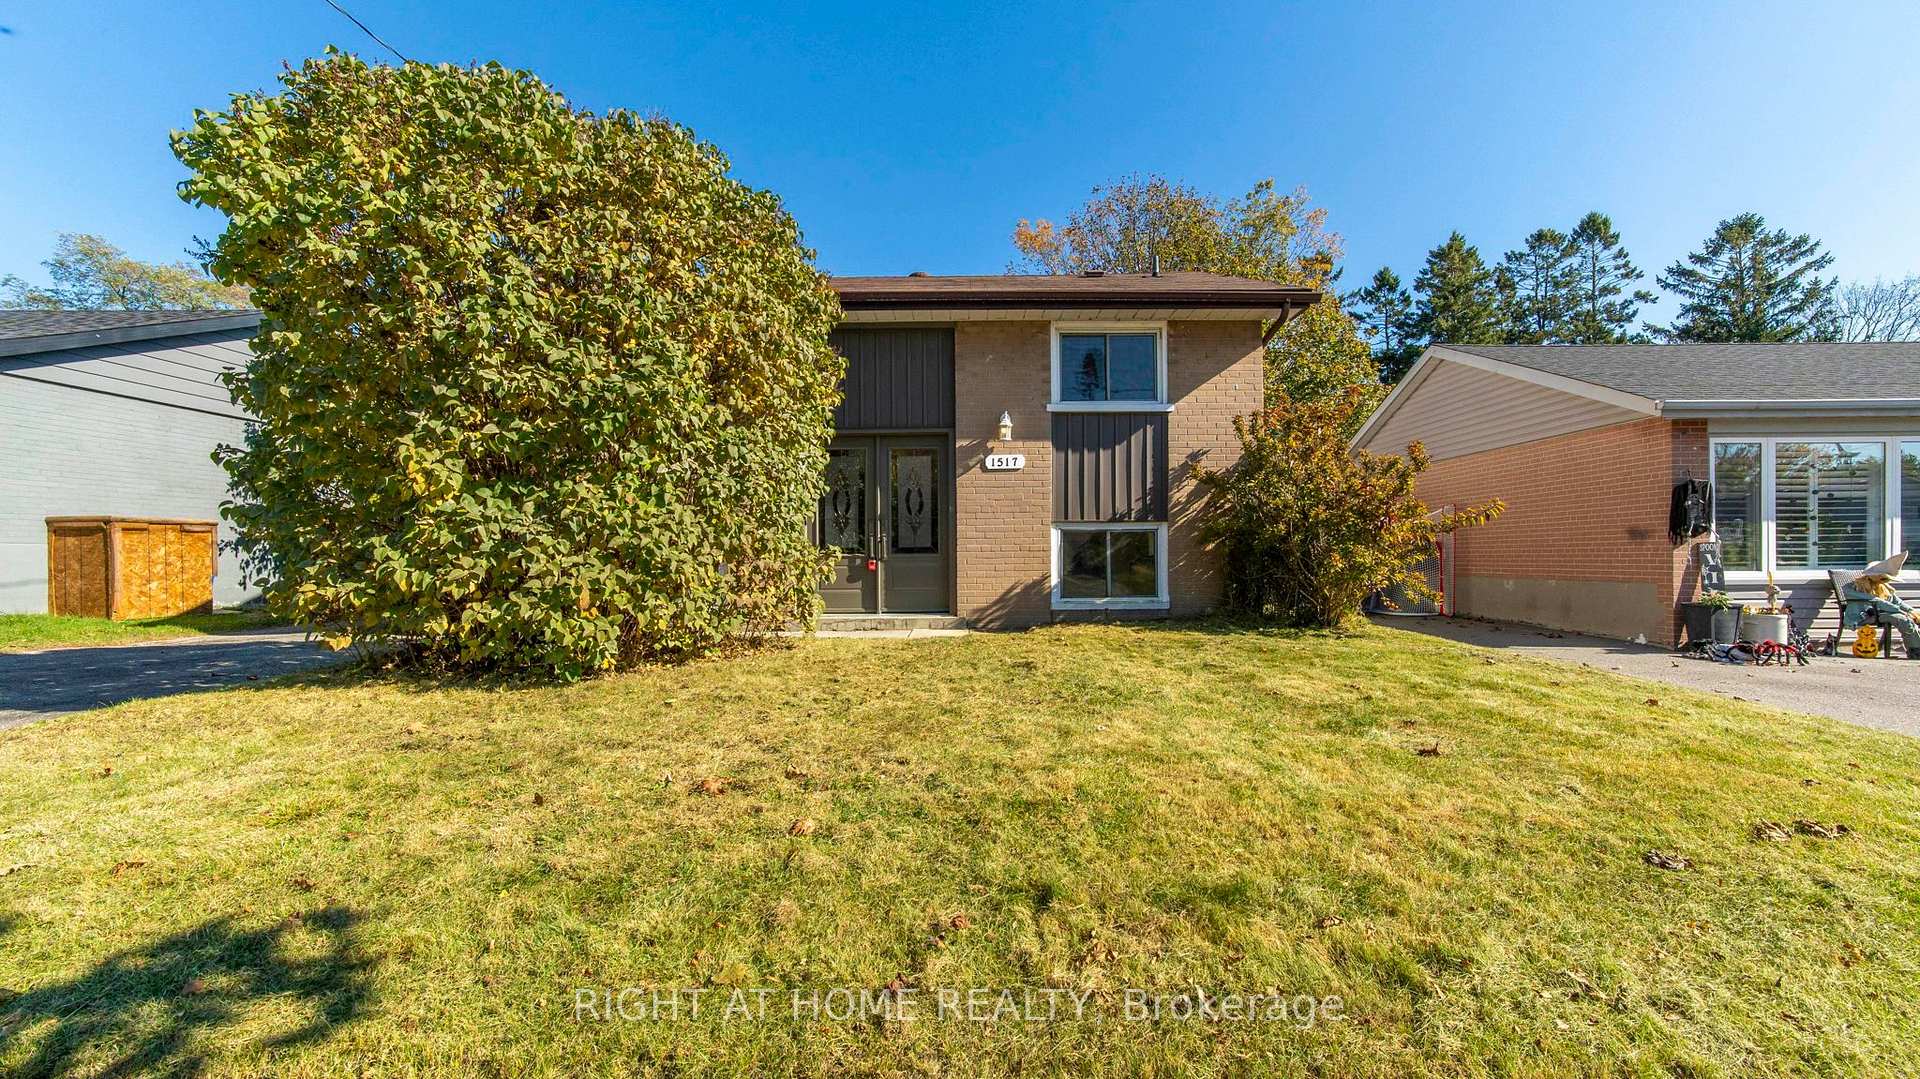
1517 Oxford Street
Detached For Rent
1/391517 Oxford Street
Detached For Rent
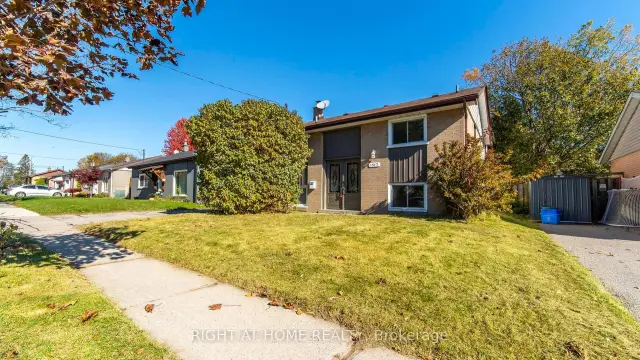
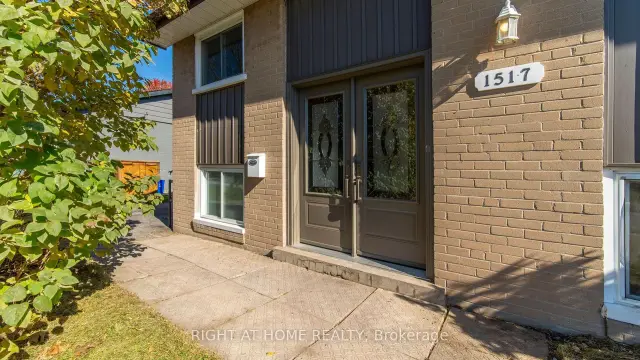
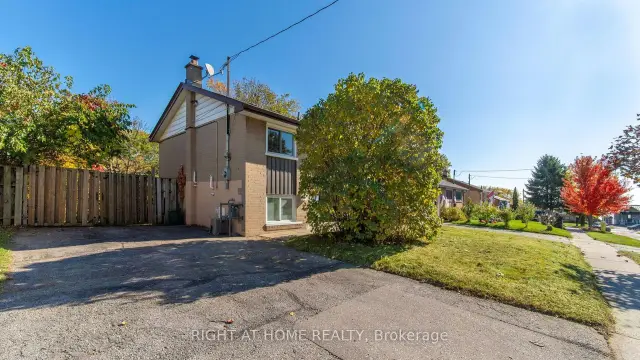
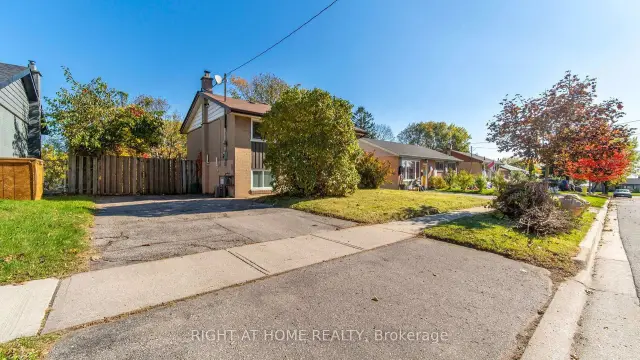 See all 39 photos
4 Bedrooms
3 Bathrooms
0 Garage
700–1.1K sq.ft
Entire Home
Available Now
Facts and features
- BasementNone
- Lot size50 × 120 ft
- Lease term12 months
- FurnishedUnfurnished
What stands out
- Central air
The homeDetached, Bungalow-raised, 700–1,100 sq ft
- Type: Detached
- Style: Bungalow-raised
- Living space: 700–1,100 sq ft
- Basement: None
InsideIn-suite laundry, Other, Rooms above ground 9
- Laundry: In-suite laundry
- Features: Other
- Rooms above ground: 9
- Bedrooms: 4
- Bathrooms: 3
- Kitchens: 1
Outside and lotBrick, Asphalt shingle, Concrete
Outside
- Exterior: Brick
- Roof: Asphalt shingle
- Foundation: Concrete
- Size: 50 × 120.42 ft
Parking3 Parking
- Spaces: 3 Parking
Heating, water and powerForced air, gas, Central air, Municipal water
- Heating: Forced air, gas
- Cooling: Central air
- Water: Municipal water
Rent and termsRent $2,700 a month, Entire property, Unfurnished
- Rent: $2,700 a month
- Space for rent: Entire property
- Furnished: Unfurnished
- Lease: 12 months
- Paid: Monthly
- Deposit: Required
- Credit check: Required
- Employment letter: Required
- Rental application: Required
- References: Required
- Rental items: Hwt
IncludedStainless steel fridge, stove & b/i dishwasher, washer, dryer, all electrical light fixtures.renovations 2021 incld kitchen, appliances, front door(2019). air condition(2021),hot watertank rental.no survey
- Included: Stainless steel fridge, stove & b/i dishwasher, washer, dryer, all electrical light fixtures.renovations 2021 incld kitchen, appliances, front door(2019). air condition(2021),hot watertank rental.no survey
Listing detailsE14156038, For Rent, Nov 6, 2026
- MLS® number: E14156038
- Status: For Rent
- Listed on: Nov 6, 2026
- Days on market: 15
- Updated: Nov 14, 2026
- Possession: 2026-11-06 / Immediate
- Occupied by: Vacant
- Listing brokerage: RIGHT AT HOME REALTY
About this home
1517 Oxford Street, Oshawa (Lakeview), ON L1J 3X2
Other
Renovated (2021)4 Bedroom Detached Home 3 Mins Walking Distance To Lakeview Park! Eat In Kitchen With S/S Appliances, Large Living Room With Views To Huge Back Yard Space. 2 Storey Addition Offers Additional Living Space. Close To All Amenities Including Rec Centre, Schools, Public Transit, Lake Ontario And Hiking Trails.
Read more
Book a viewing
Sat21Nov
Sun22Nov
Mon23Nov
Tue24Nov
Wed25Nov
Thu26Nov
Fri27Nov
Pick A Time
Around this home
Phillip Murray & Oxford
Errands
Parks
Schools
Daily convenience, out of 100, from the distances below
ParkStone Street Park · 5 within 1 km9 min walk542 m
GroceryCircle K23 min walk1.4 km
SchoolMonsignor Philip Coffey Catholic School10 min walk610 m
PharmacyShoppers Drug Mart25 min walk1.6 km
Cafés & foodTim Hortons Wentworth23 min walk1.4 km
Gym & rec centreSouth Oshawa Community Centre8 min walk506 m
LibraryOshawa Public Libraries - Jess Hann Branch23 min walk1.4 km
WalkDriveStraight-line distance, open map data
Grocery1.4 km
Park0.5 km
Coffee1.4 km
Dining1.4 km
Schools nearby
School rating, out of 10.
Monsignor Philip Coffey Catholic Schoolelementary · Catholic · 0.6 km
4.6/10Low
G L Roberts Collegiate and Vocational Institutesecondary · Public · 0.6 km
3.8/10Low
Grove School - FF3secondary · Public · 0.6 km
—
Contact agent
Helpful calculators
Rent vs buy
Affordability
Mortgage
Down payment
Stress test
CMHC insurance

Your HOMEH agent
KimHOMEH agent · Oshawa
"I would see it this week."
Ask Kim