
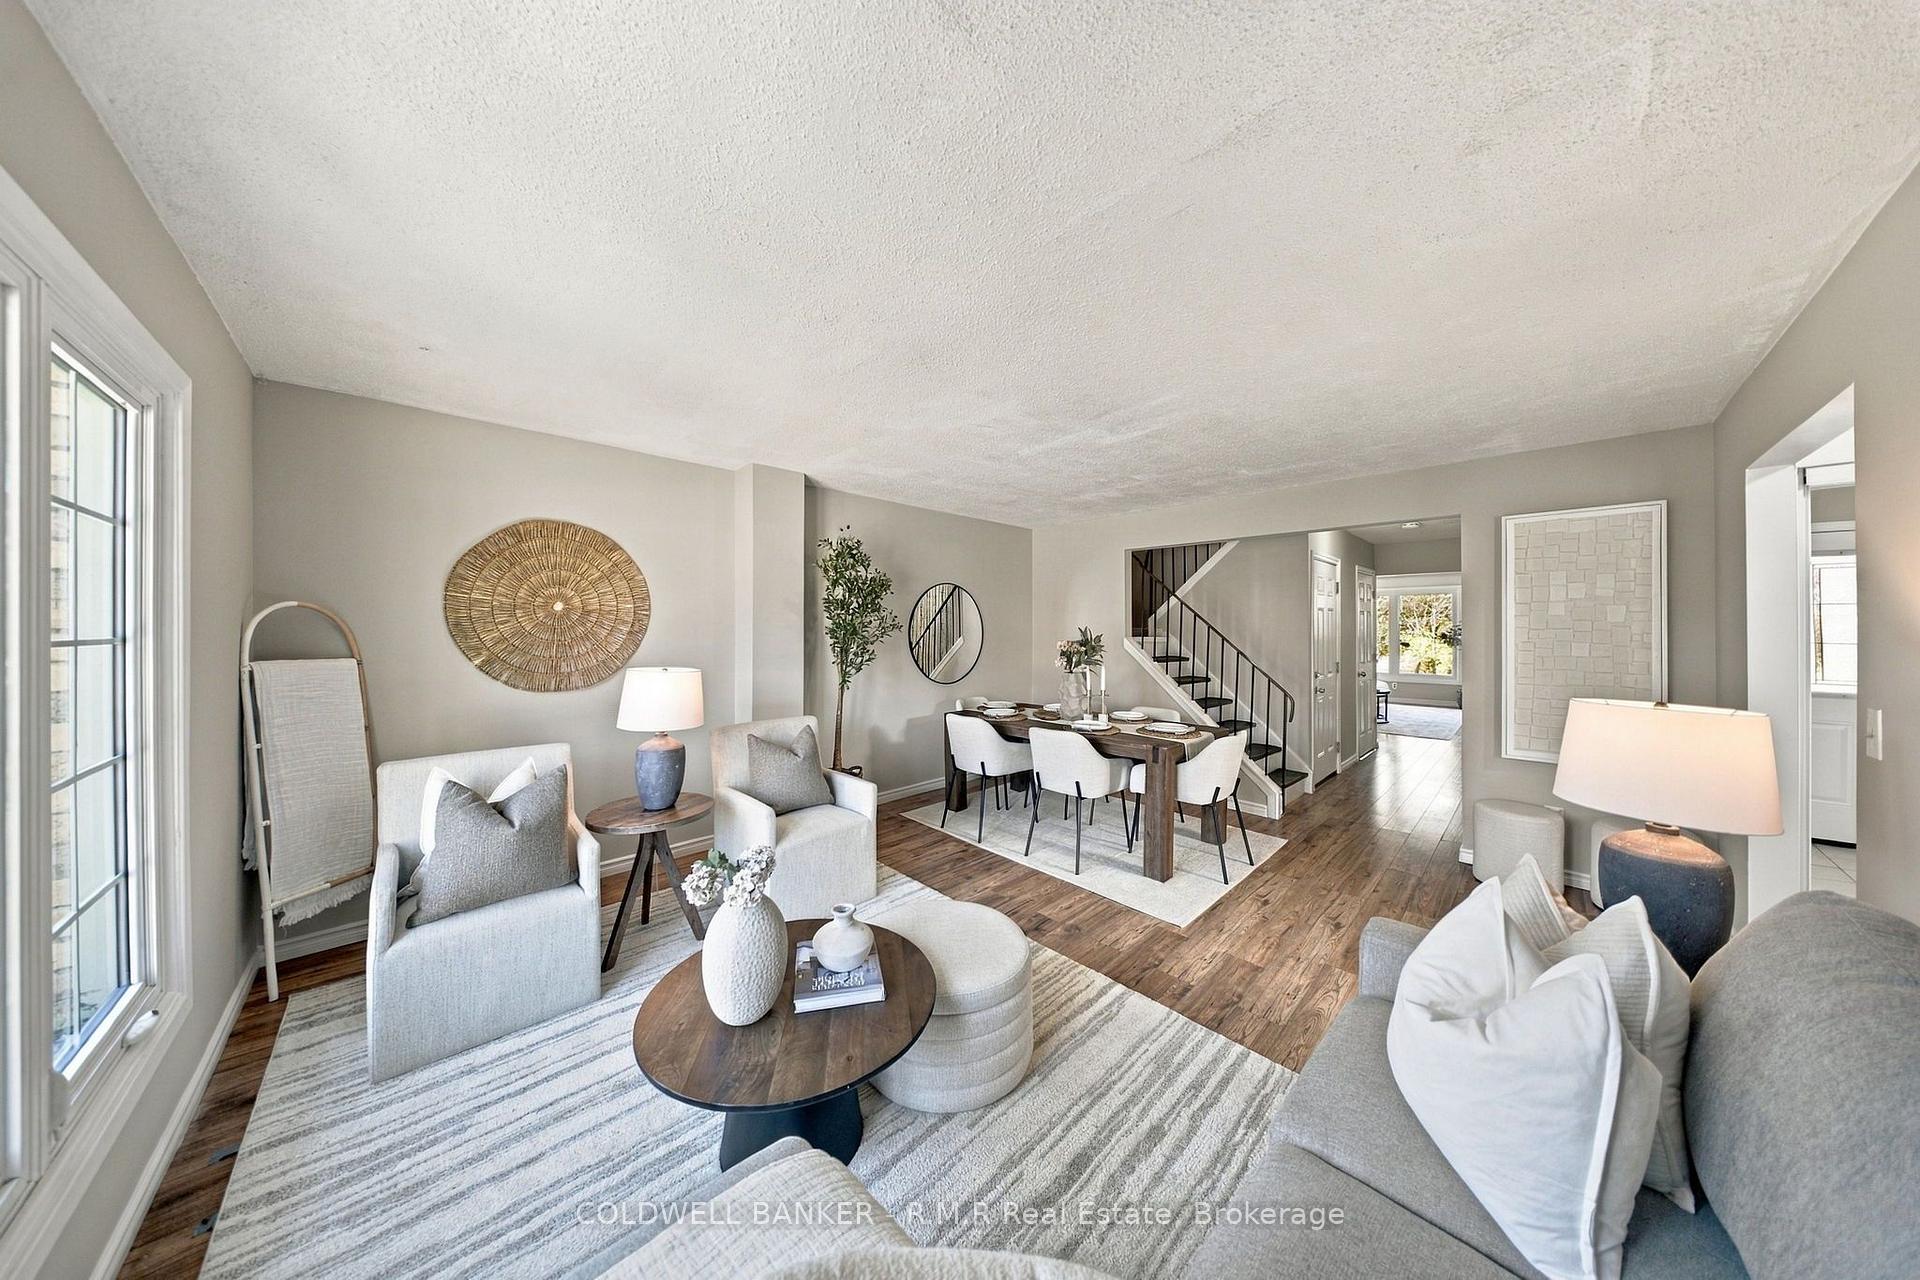
 See all 44 photos
Book a viewing
Ask HOMEH
About this home
152 Londonderry Street, Oshawa
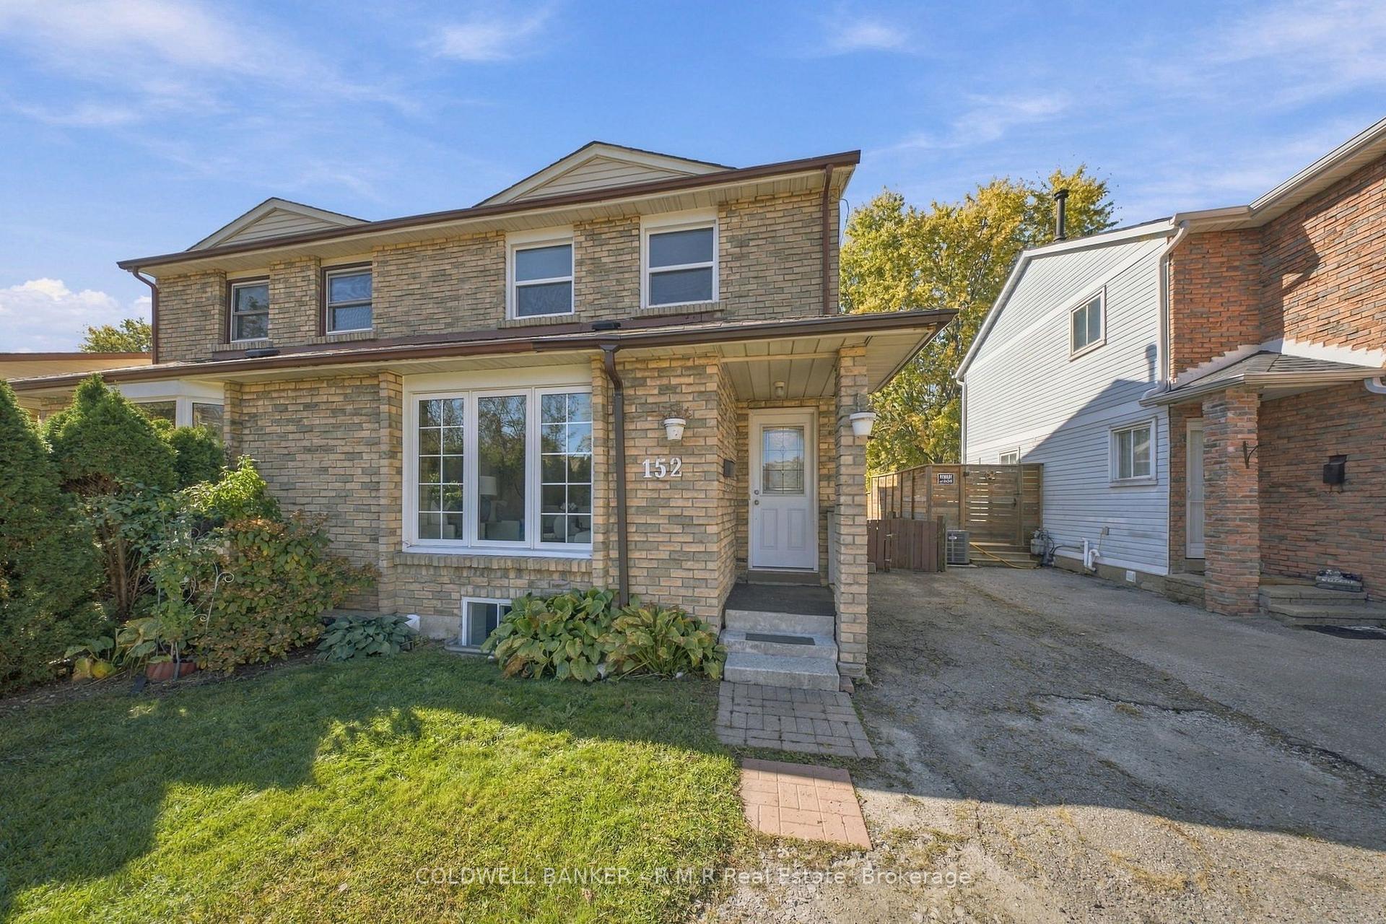
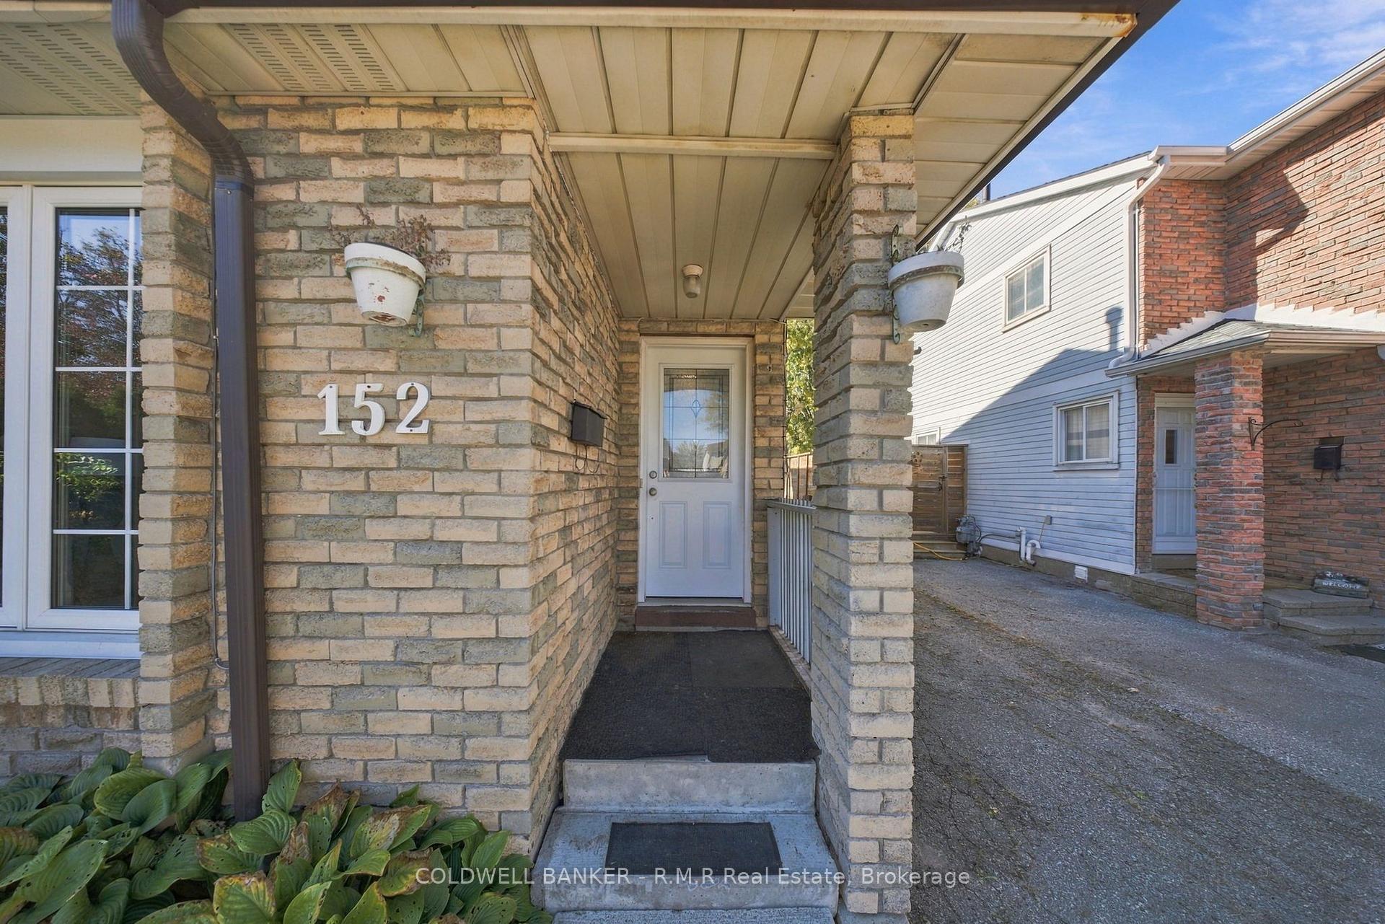
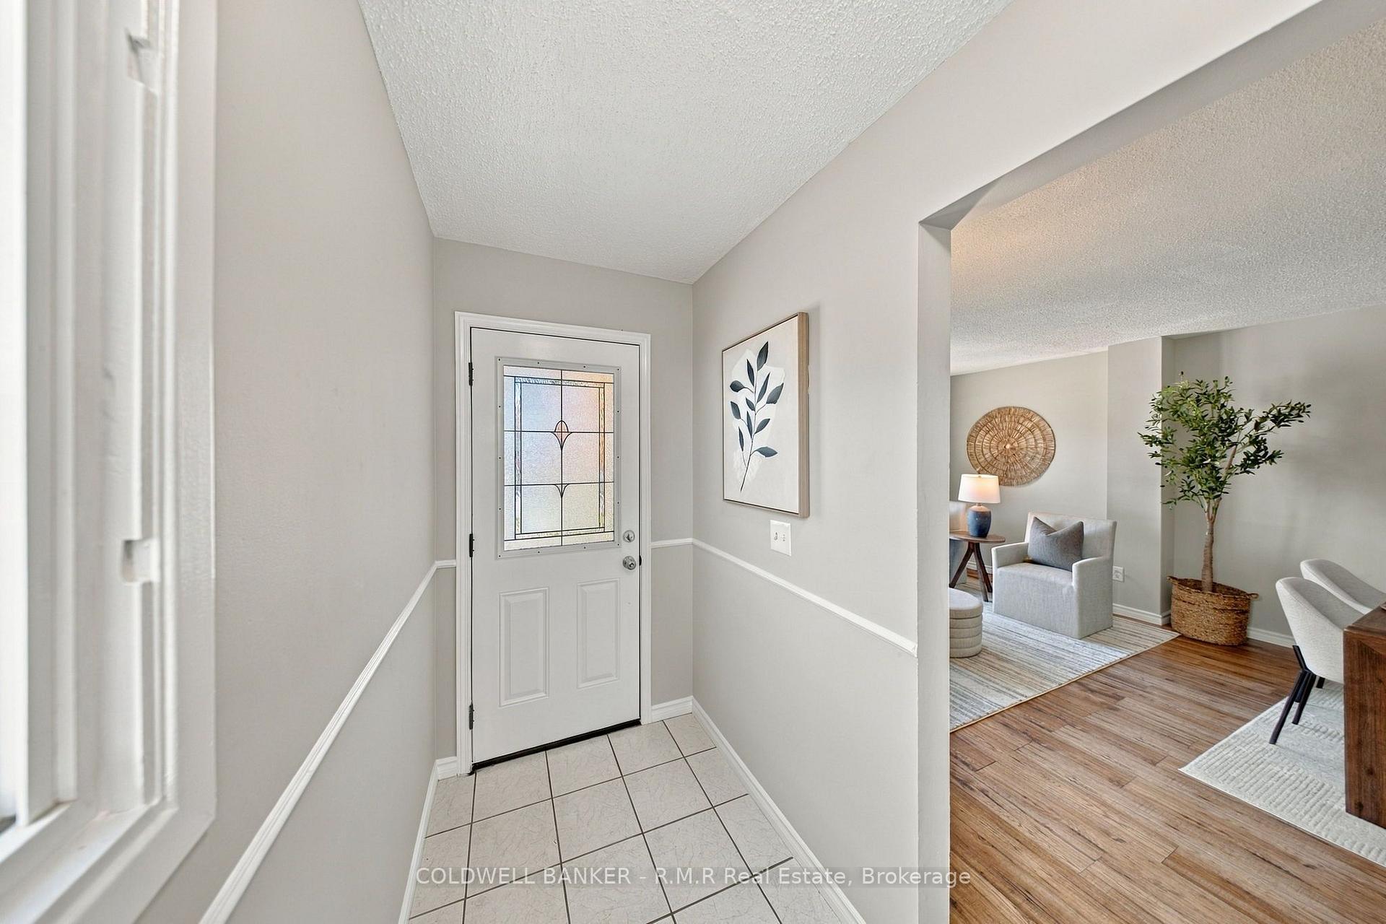
Welcome to this generously sized 3 bedroom semi-detached home in Oshawa's desirable Vanier community! Offering plenty of space for growing families, first time buyers, or those looking for added flexibility, this home features a finished basement complete with a separate kitchen, additional living accommodations, and a walk-out to the backyard...The perfect opportunity for an in-law suite! Step outside onto your expansive deck and enjoy the impressive 135 foot deep lot, offering a rare amount of outdoor space to enjoy! Whether you're looking for room for the kids to play, space to entertain family and friends, or the perfect spot to create your own backyard garden oasis, this deep lot offers endless possibilities. With green space directly behind the property and no rear neighbours, you can enjoy added privacy while making the most of your outdoor space. This home is conveniently located close to Oshawa Centre, local parks, scenic tails, schools, and everyday amenities, with easy access to Highway 401 for commuters. A fantastic opportunity to enjoy space, privacy, and convenience in an established Oshawa neighbourhood! Freshly painted (2026) Brand new roof (2025)
Facts & features
Book a viewing
Rooms
13 rooms · 3 bathrooms
- Dining room7′8″ × 9′8″74 sq.ft.
- Family room10′3″ × 17′9″182 sq.ft.
- Kitchen6′11″ × 12′84 sq.ft.
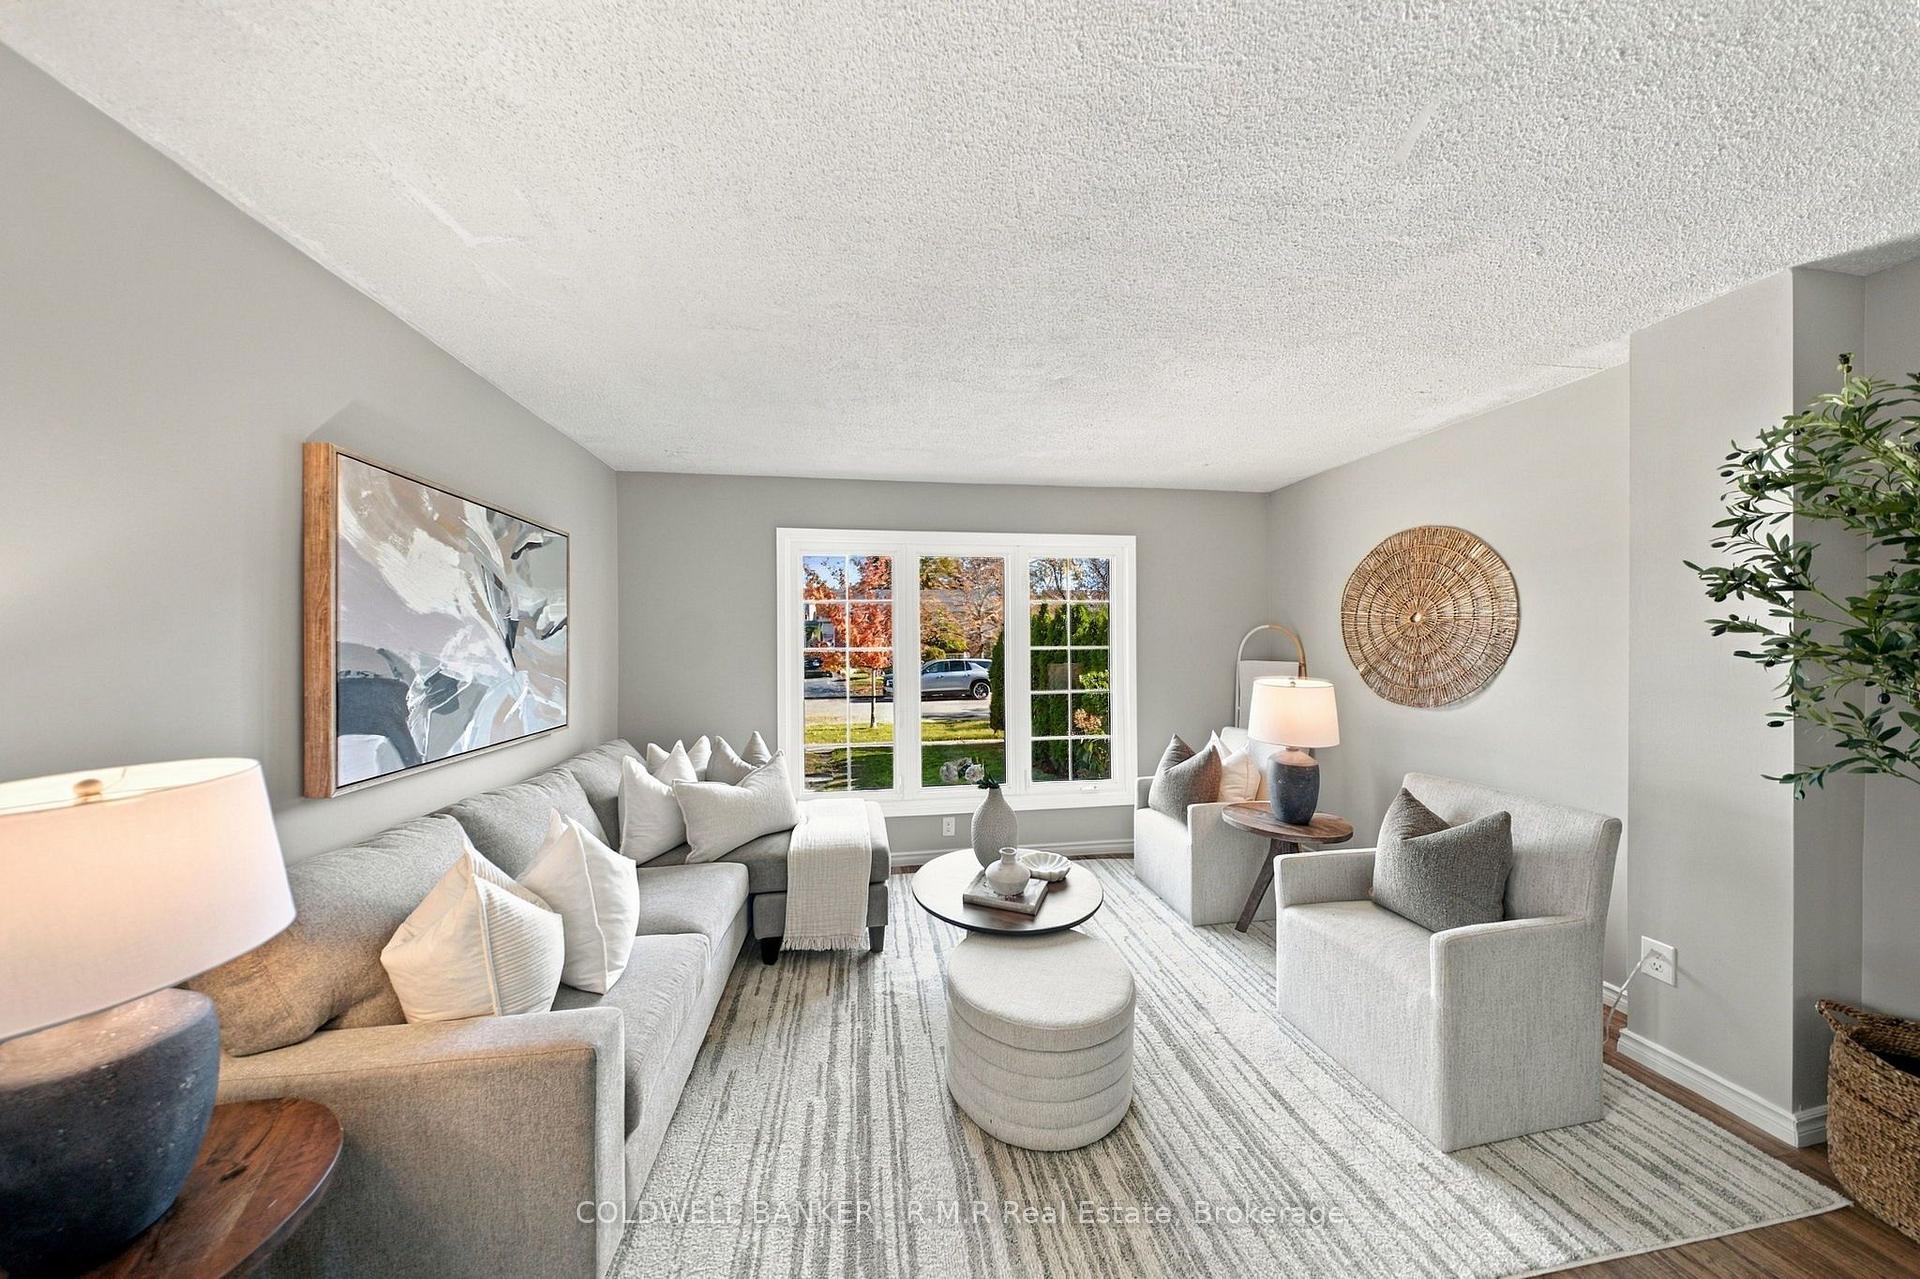
- Living room13′10″ × 16′11″233 sq.ft.
- Bedroom 310′3″ × 11′113 sq.ft.
- Primary bedroom18′3″ × 10′11″198 sq.ft.
- Bedroom 27′8″ × 14′9″113 sq.ft.
- Kitchen6′11″ × 8′11″61 sq.ft.
- Bedroom 410′3″ × 16′11″173 sq.ft.
- Bathroom6′7″ × 11′5″75 sq.ft.
- Recreation10′3″ × 14′6″148 sq.ft.
- Breakfast8′ × 5′9″46 sq.ft.
- Utility room7′8″ × 23′11″183 sq.ft.
Around this home
Schools nearby
School rating, out of 10.
Listing details
Helpful tools
Your HOMEH agent

"Priced 1% under our estimate. I would see it this week."
Ask HOMEH about this home
Price, neighbourhood, monthly cost. Ask anything.
HOMEH Intelligent Agent is an AI, not a licensed representative. Check anything important with your agent.