
 See all 26 photos
Property history

This listing has ended. It is no longer available.
Property not available for sale or for rent.
Ask about this home
A HOMEH agent will answer your questions about this home.Ask HOMEH
About this home
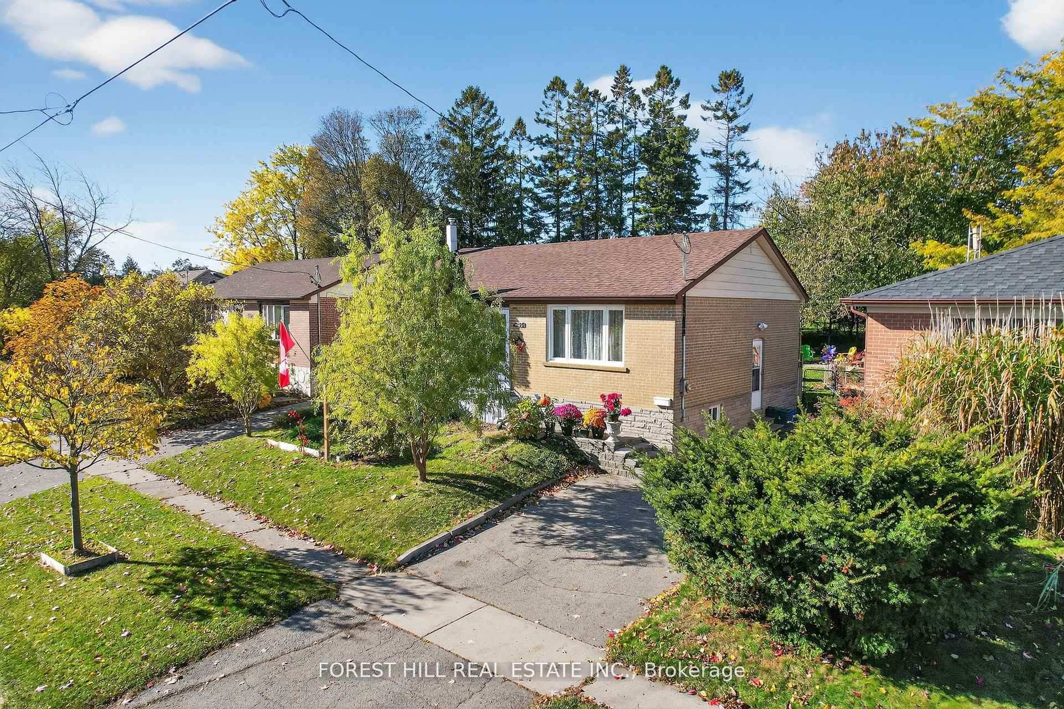
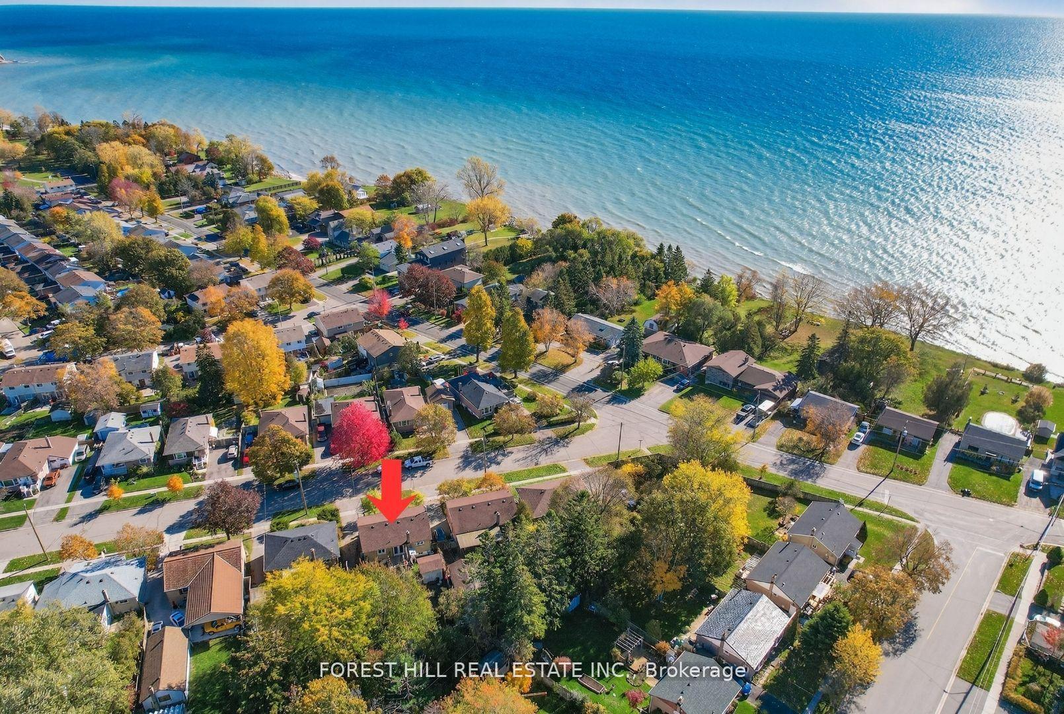
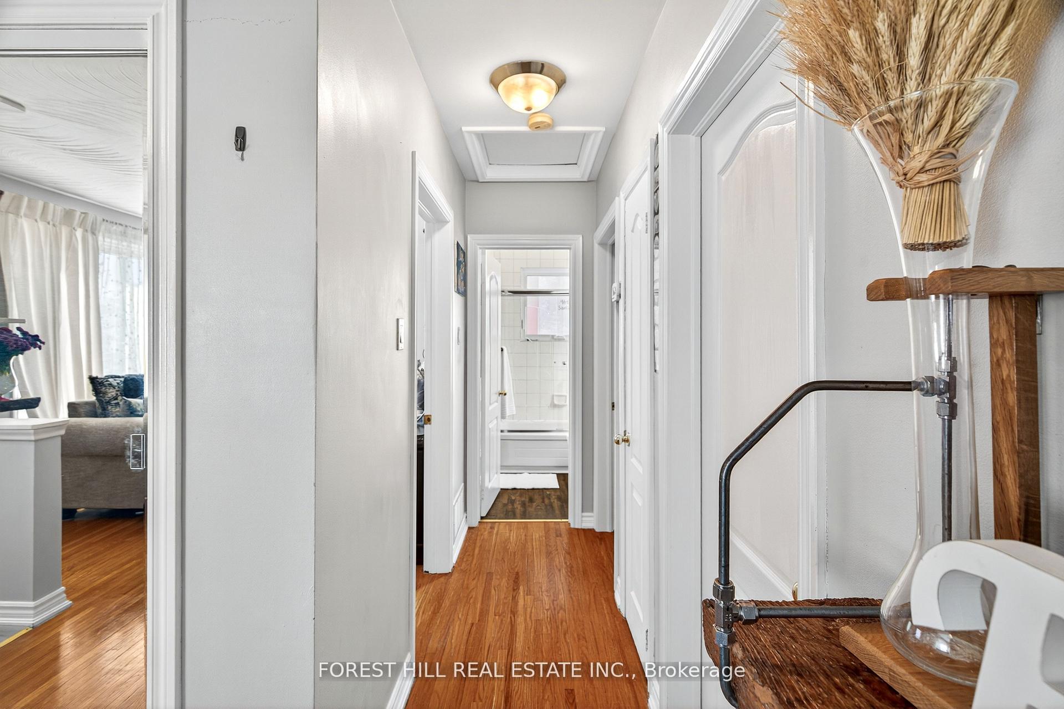
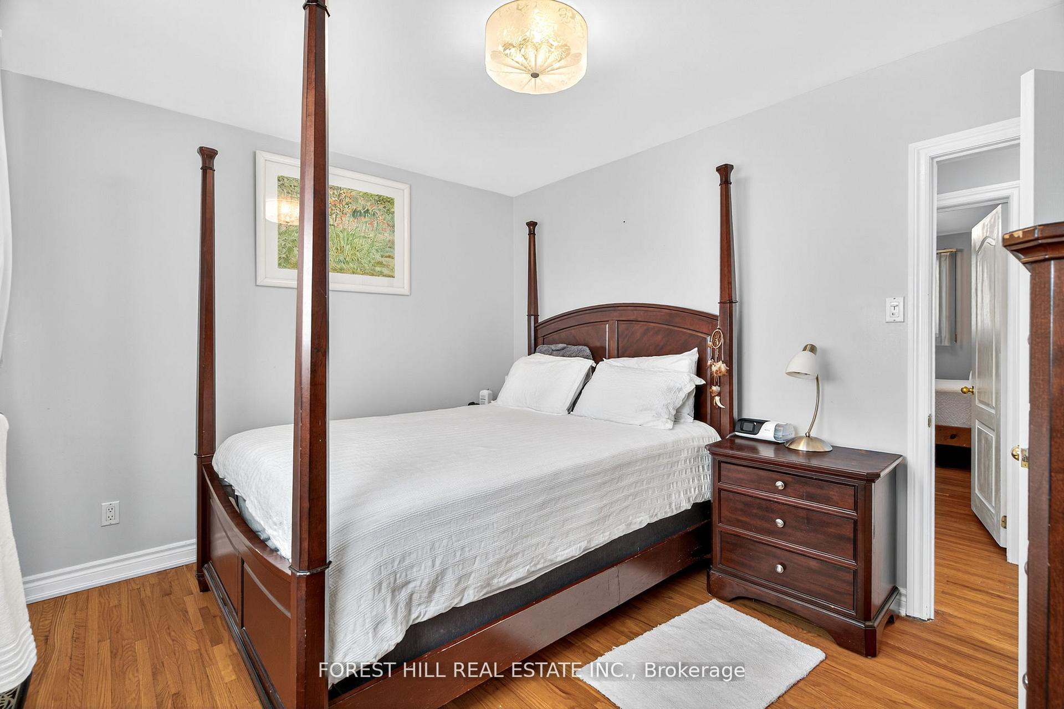
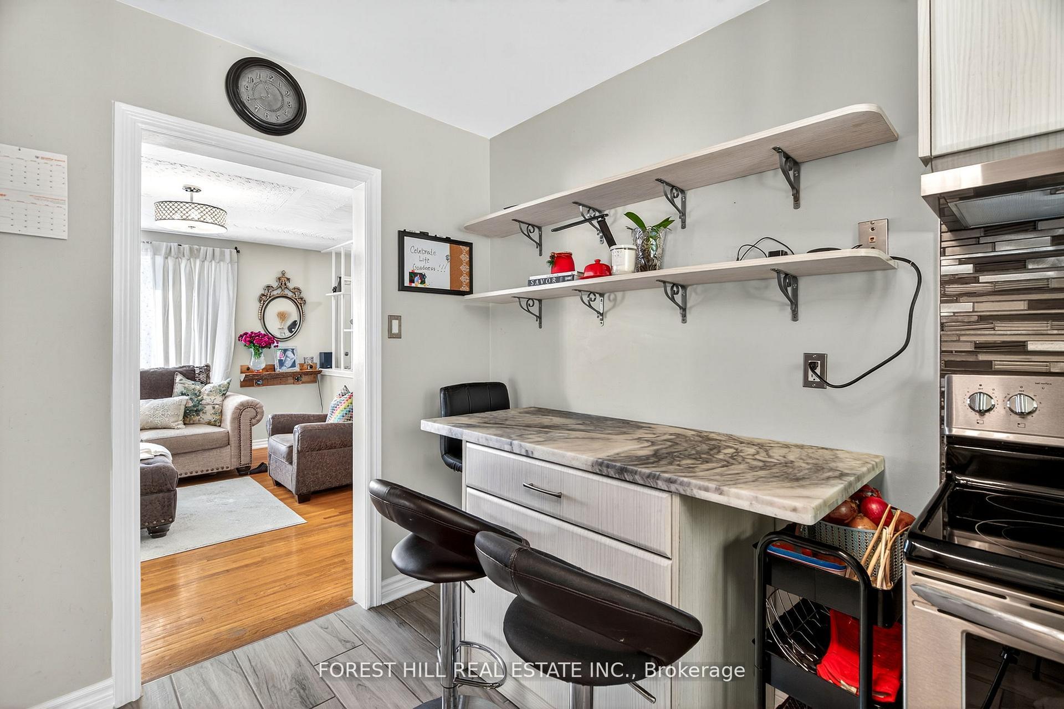
Detached Bungalow on a premium 50' x 131' lot in the sought-after Lakeview Community. 3+1 bedroom with a convenient separate side entrance to a fully finished lower level ideally suited for extra living space, a home office, future income potential or an in-law suite. Excellent curb appeal with a long & private driveway with ample parking for 3 vehicles. Bright & functional main floor features an open concept living area with hardwood flooring throughout. Kitchen offers lovely view overlooking a large & private backyard with quartz countertops, tile flooring, custom glass-tile backsplash along with stainless steel appliances. Three generous sized bedrooms with the third bedroom providing a double-door walk-out to a large deck overlooking the backyard. The lower level features an extra Bedroom with a large window along with an open-concept recreation area with a free-standing natural gas fireplace perfect for extended family & guests. Huge and private fully fenced backyard with an elevated deck offers up endless hours of gardening or just the perfect place for entertaining family and friends. Prime location and just short walk to the scenic Waterfront Trail, Parks, Schools, Stone Park, Cricket Grounds, South Oshawa Community Centre and Marsh Wildlife Reservation. Easy access to shopping, GO Station, Hwy 401 & Public Transit. *Buy with confidence as a Home Inspection Report is available upon request prepared by Pillar To Post Home Inspection Services*
Facts & features
Ask about this home
A HOMEH agent will answer your questions about this home.
Rooms
8 rooms · 1 bathroom
- Living room19′4″ × 13′6″261 sq.ft.
- Kitchen11′10″ × 10′2″120 sq.ft.
- Primary bedroom11′10″ × 9′11″117 sq.ft.
- Bedroom 210′1″ × 10′101 sq.ft.
- Bedroom 311′11″ × 7′9″92 sq.ft.
- Bathroom—
- Recreation25′4″ × 12′5″314 sq.ft.
- Bedroom13′ × 8′1″105 sq.ft.
Around this home
Listing details
Helpful tools
Your HOMEH agent
"I would see it this week."
Ask HOMEH about this home
Price, neighbourhood, monthly cost. Ask anything.
HOMEH Intelligent Agent is an AI, not a licensed representative. Check anything important with your agent.