
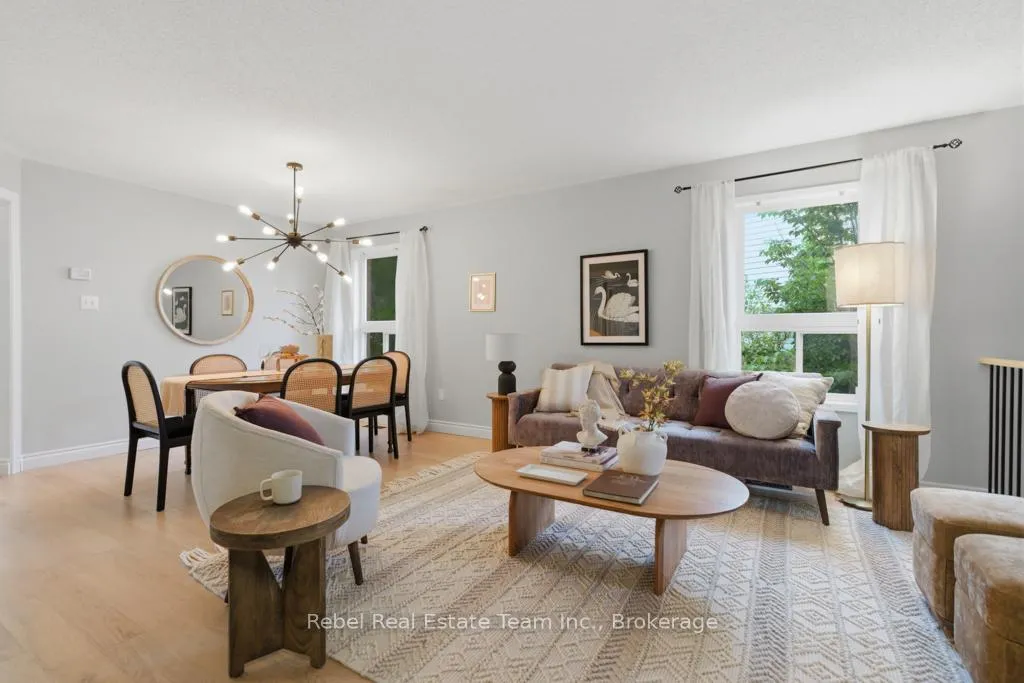
 See all 32 photos
Property history

This home has sold. It is no longer available.
Property not available for sale or for rent.
Ask about this home
A HOMEH agent will answer your questions about this home.Ask HOMEH
About this home
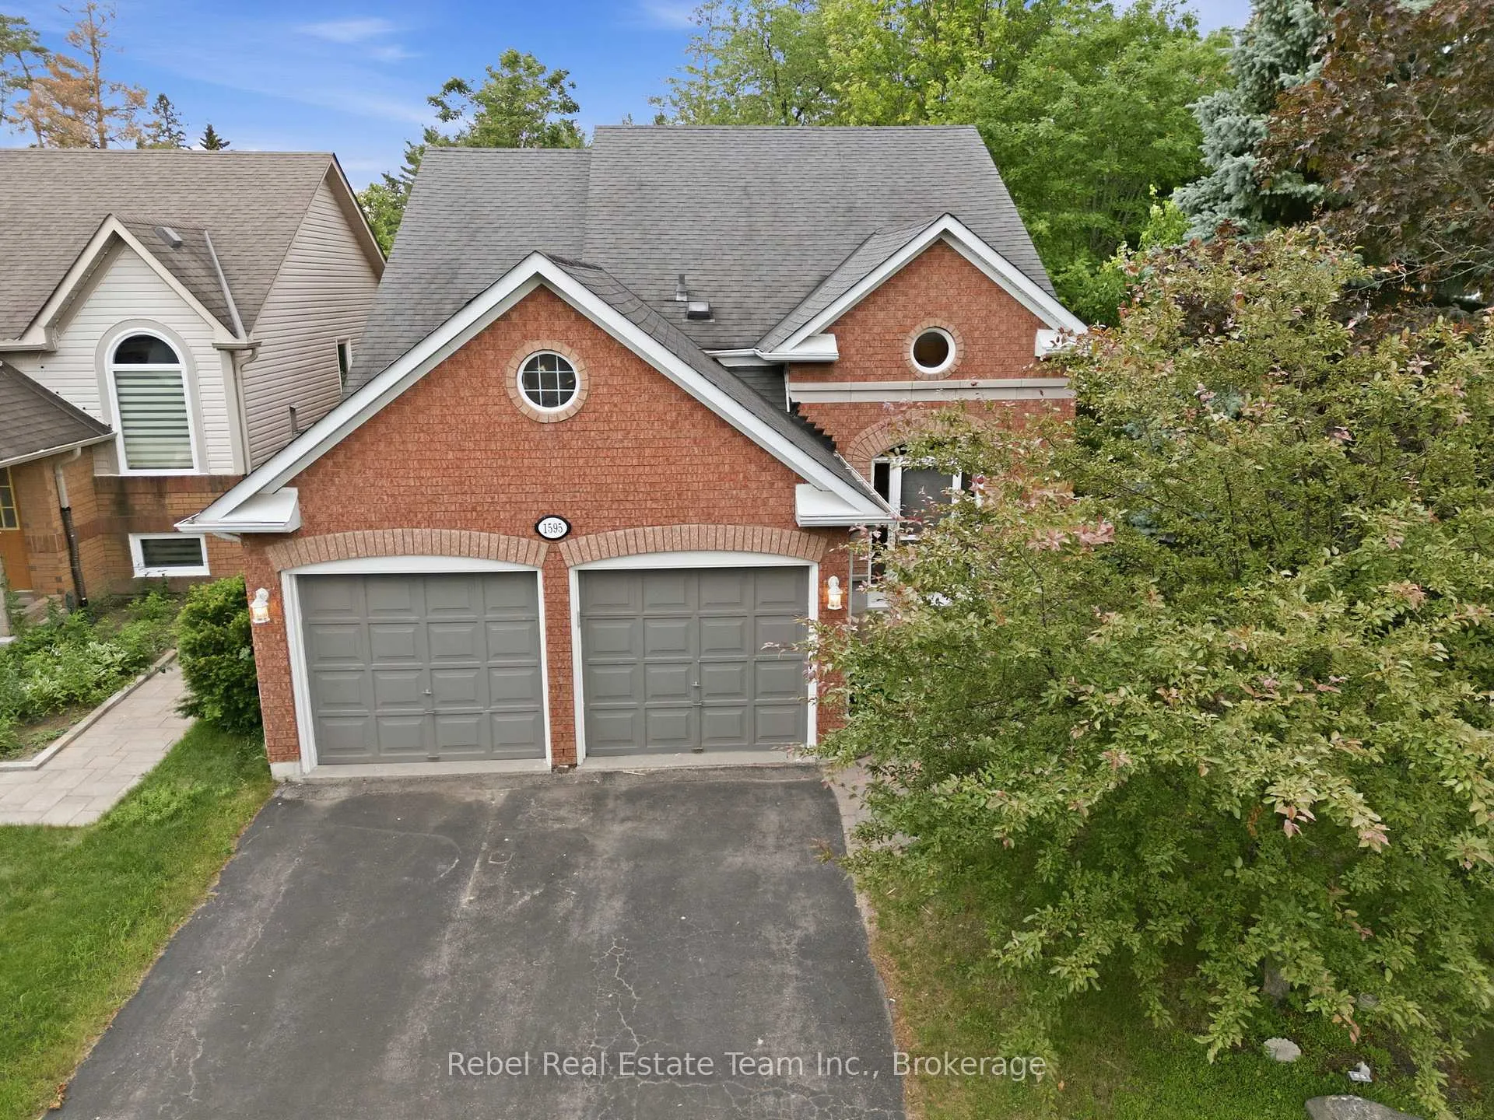
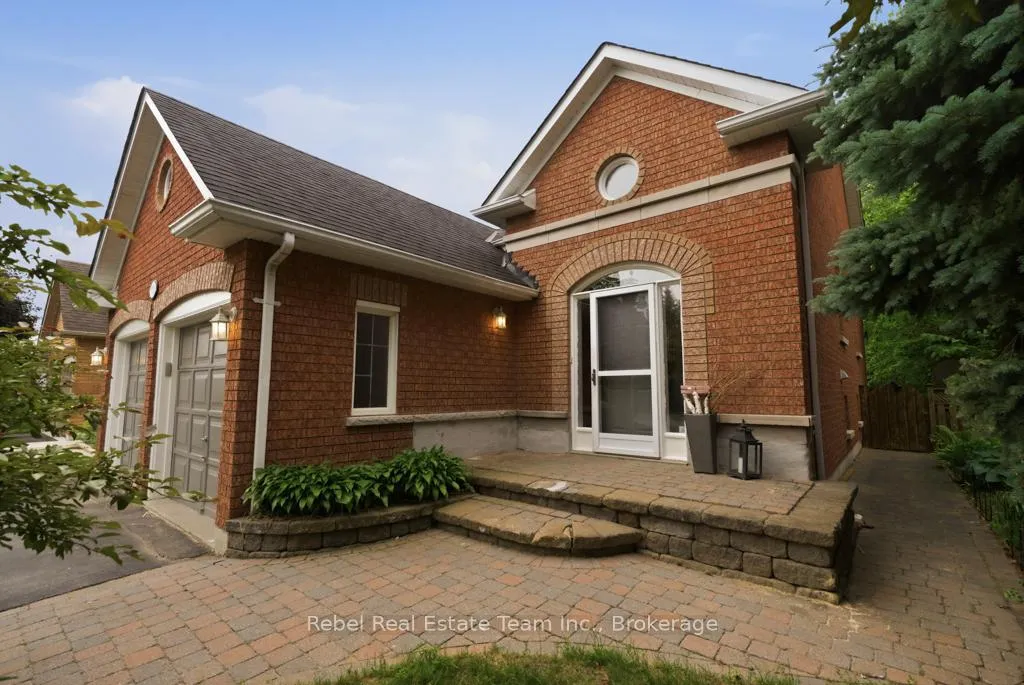
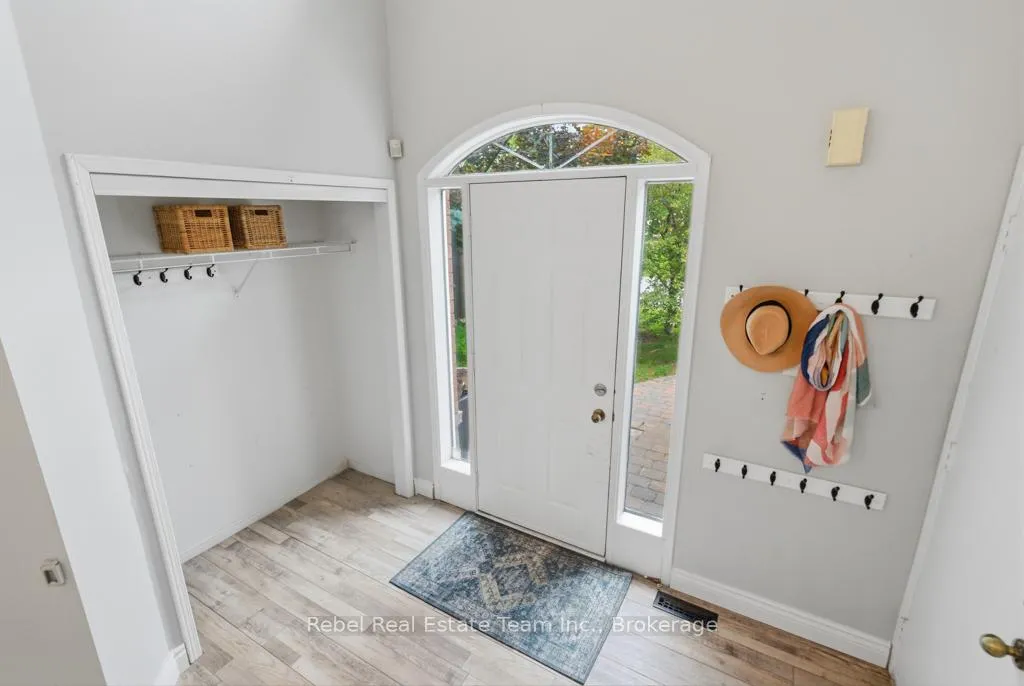
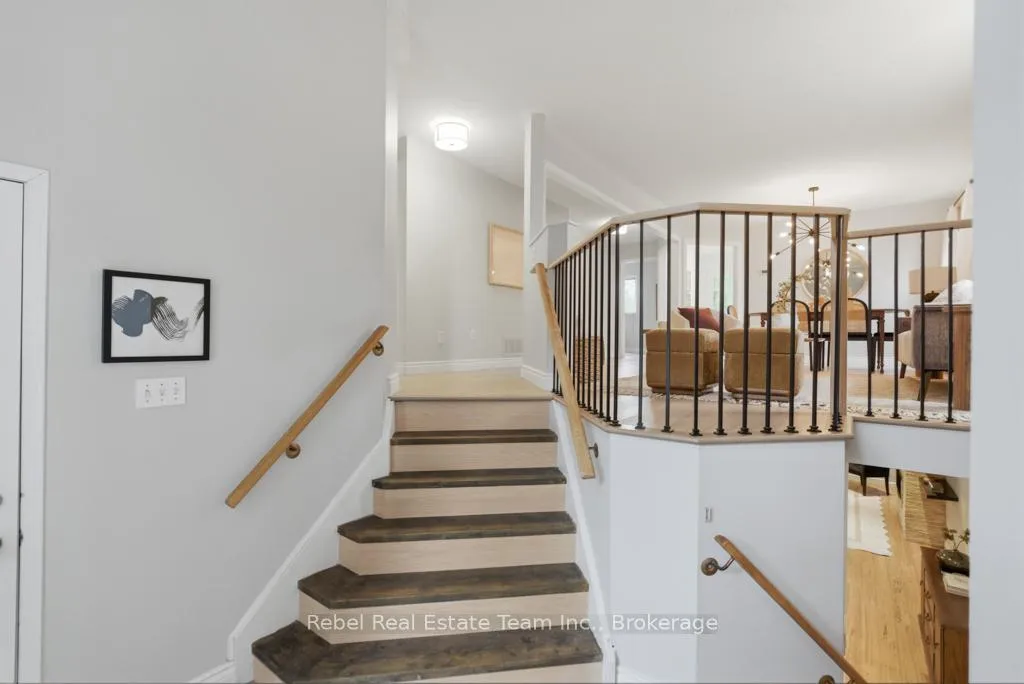
Welcome To 1595 Edenwood Court, A Beautifully Updated Bungalow Tucked Away On A Quiet Court And Backing Directly Onto The Picturesque Camp Samac Woods. Offering The Perfect Blend Of Privacy, Nature, And Modern Comfort, This Bright And Inviting Home Is Ideal For Downsizers, First-Time Buyers, Or Anyone Seeking Peaceful Living In A Sought-After Oshawa Neighbourhood. The Sun-Filled Main Level Features An Open-Concept Layout Enhanced By Rich Hardwood Flooring, Updated Light Fixtures, And Large Windows That Showcase The Stunning Woodland Views. The Beautifully Refinished And Modernized Kitchen Overlooks The Backyard And Offers Direct Access To The Spacious Deck, Creating The Perfect Space For Entertaining Or Enjoying Your Morning Coffee Surrounded By Nature. The Main Floor Includes Three Well-Appointed Bedrooms, Including A Spacious Primary Retreat Complete With A Private Ensuite Bath, As Well As An Additional 4-Piece Family Bathroom. The Finished Walk-Out Lower Level Provides Exceptional Additional Living Space With Dedicated Games And Exercise Areas, A 3-Piece Bathroom, Laundry, Ample Storage, And A Cozy Gas Fireplace With Thermostat Remote. Step Outside To The Private Backyard Oasis And Enjoy The Serene Setting With No Rear Neighbours. With Direct Garage Access To A Large Foyer, An Unbeatable Ravine-Like Setting, And Numerous Updates Throughout, This Move-In-Ready Bungalow Is A Rare Opportunity You Won't Want To Miss.
Facts & features
Ask about this home
A HOMEH agent will answer your questions about this home.
Rooms
10 rooms · 3 bathrooms
- Kitchen14′ × 12′1″169 sq.ft.
- Living room14′4″ × 11′11″171 sq.ft.
- Dining room8′11″ × 11′11″106 sq.ft.
- Primary bedroom15′1″ × 9′2″138 sq.ft.
- Bedroom10′11″ × 8′10″97 sq.ft.
- Bedroom10′11″ × 8′10″97 sq.ft.
- Game room23′ × 15′9″362 sq.ft.
- Exercise room12′5″ × 10′7″131 sq.ft.
- Bathroom8′10″ × 7′7″67 sq.ft.
- Utility room22′8″ × 11′2″253 sq.ft.
Around this home
Schools nearby
School rating, out of 10.
Listing details
Helpful tools
Your HOMEH agent
"I would see it this week."
Ask HOMEH about this home
Price, neighbourhood, monthly cost. Ask anything.
HOMEH Intelligent Agent is an AI, not a licensed representative. Check anything important with your agent.