
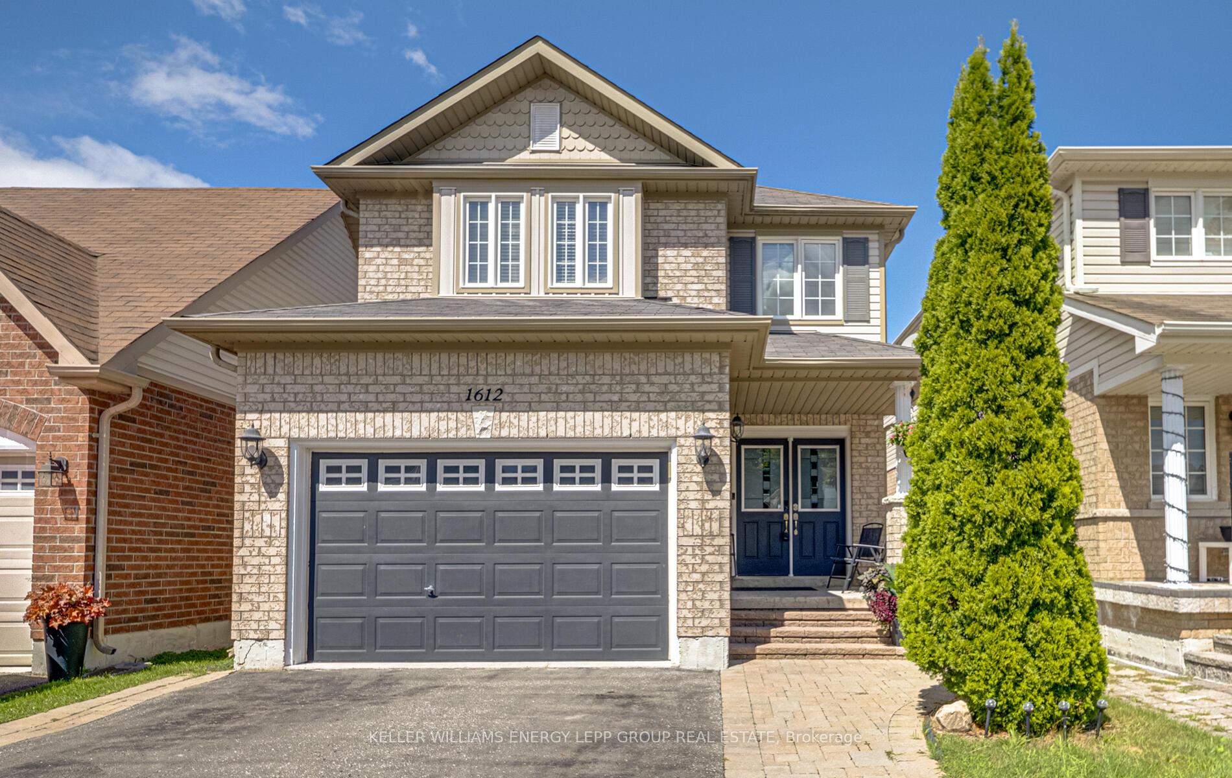
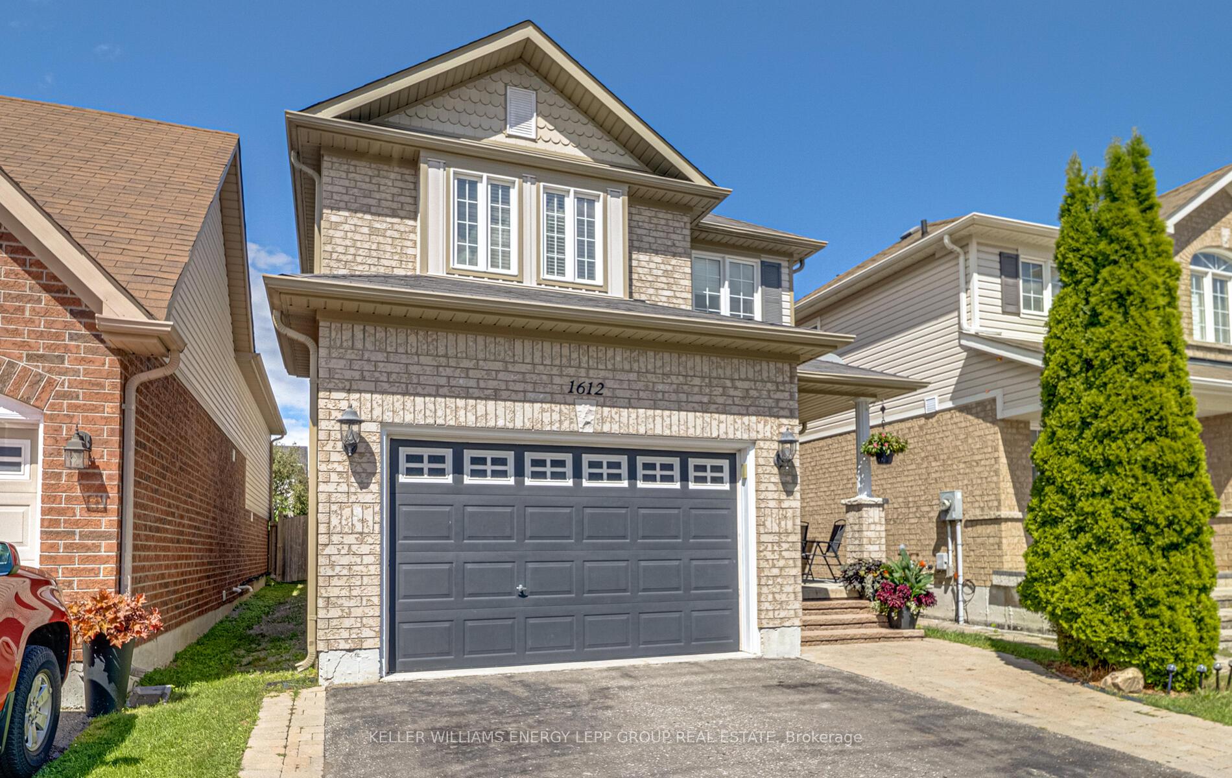
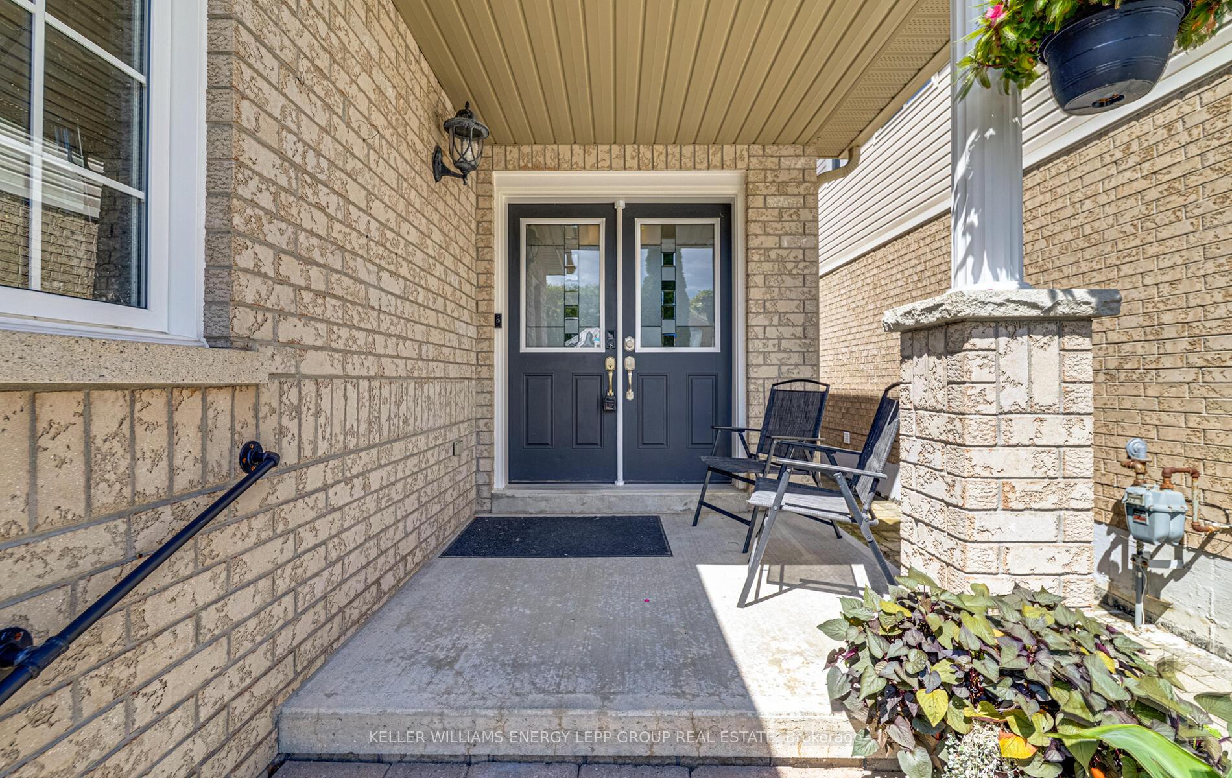
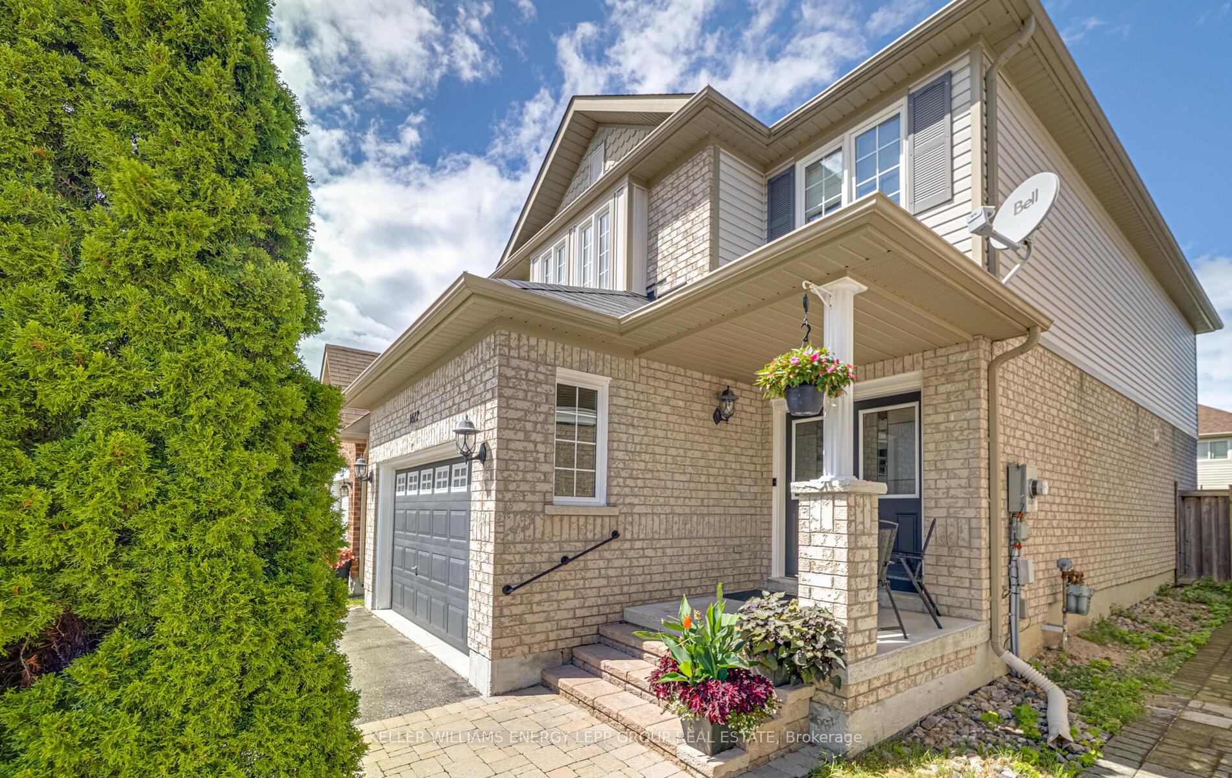
 See all 47 photos
Property history

This home has sold. It is no longer available.
Property not available for sale or for rent.
Ask about this home
A HOMEH agent will answer your questions about this home.Ask HOMEH
About this home
1612 Northfield Avenue, Oshawa
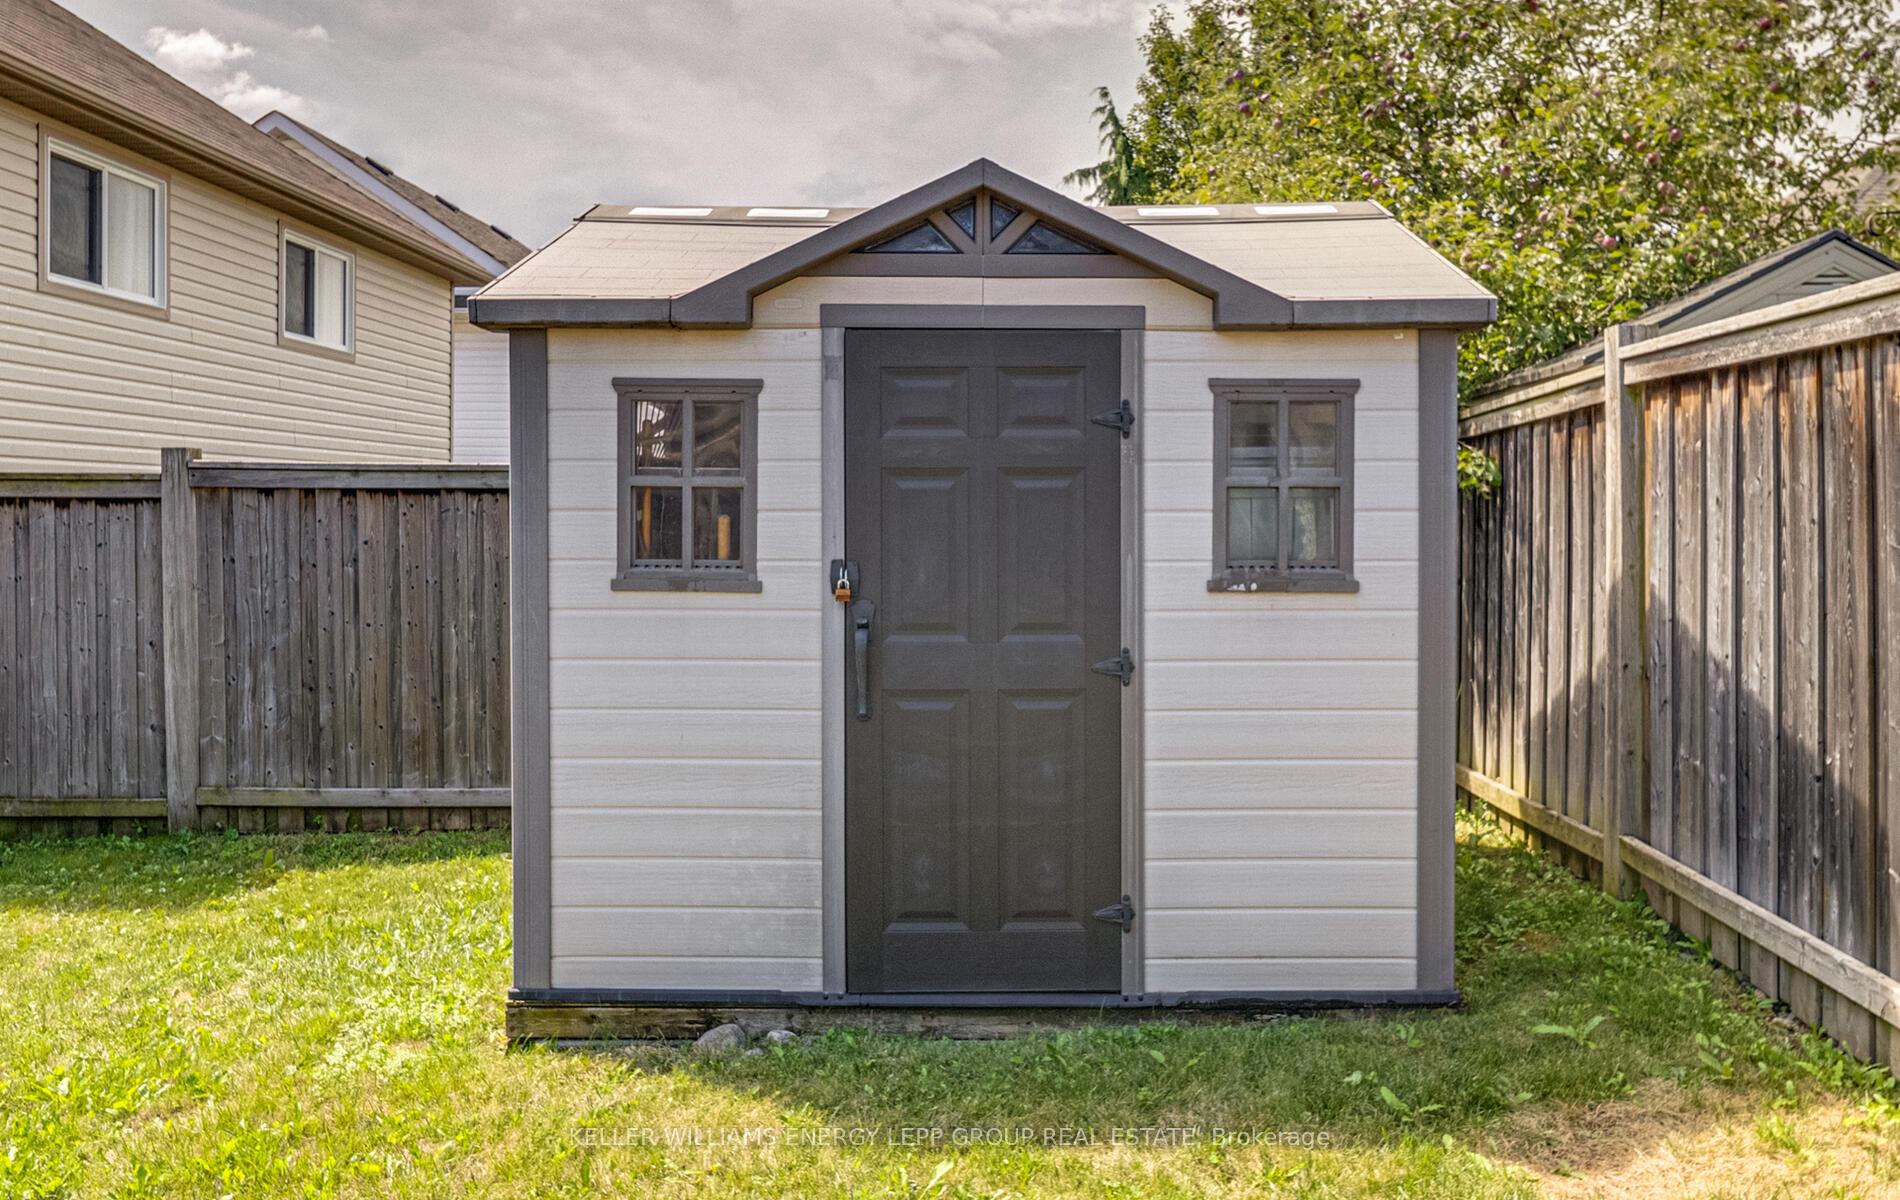
This next level 3-bedroom, 4-bath gem in Oshawa's highly sought-after Samac neighbourhood features a bright open-concept living room with large windows, hardwood floors, and a cozy fireplace, a spacious kitchen with sleek design, stainless steel appliances, a large centre island with bar stools, stunning counters and backsplash, and a walkout to the backyard; the primary bedroom offers hardwood floors, a ceiling fan, walk-in closet, and a 4-pc ensuite with a soaker tub, walk-in shower, and stylish vanity; the finished basement expands your living space with an updated rec room, pot lights, laminate flooring, above-grade windows, and additional rooms for a home gym and office; outside, enjoy a private fenced yard with a deck perfect for BBQs, outdoor lounging, and a handy shed for storage; Ample parking space also available with a 1.5-car garage featuring extra shelving and a spacious driveway. located minutes from top-rated schools, Oshawa Centre, local parks, and waterfront trails, with easy access to transit and major routes.
Facts & features
Ask about this home
A HOMEH agent will answer your questions about this home.
Rooms
9 rooms · 4 bathrooms
- Living room14′ × 10′10″152 sq.ft.
- Dining room13′8″ × 10′8″146 sq.ft.
- Kitchen19′8″ × 10′9″211 sq.ft.
- Primary bedroom19′7″ × 13′9″269 sq.ft.
- Bedroom 215′8″ × 11′4″177 sq.ft.
- Bedroom 311′9″ × 11′1″131 sq.ft.
- Recreation20′9″ × 12′250 sq.ft.
- Office8′2″ × 5′3″42 sq.ft.
- Exercise room10′ × 8′11″89 sq.ft.
Around this home
Schools nearby
School rating, out of 10.
Listing details
Helpful tools
Your HOMEH agent
"I would see it this week."
Ask HOMEH about this home
Price, neighbourhood, monthly cost. Ask anything.
HOMEH Intelligent Agent is an AI, not a licensed representative. Check anything important with your agent.