
 See all 16 photos
Property history

This listing has ended. It is no longer available.
Property not available for sale or for rent.
Ask about this home
A HOMEH agent will answer your questions about this home.Ask HOMEH
About this home
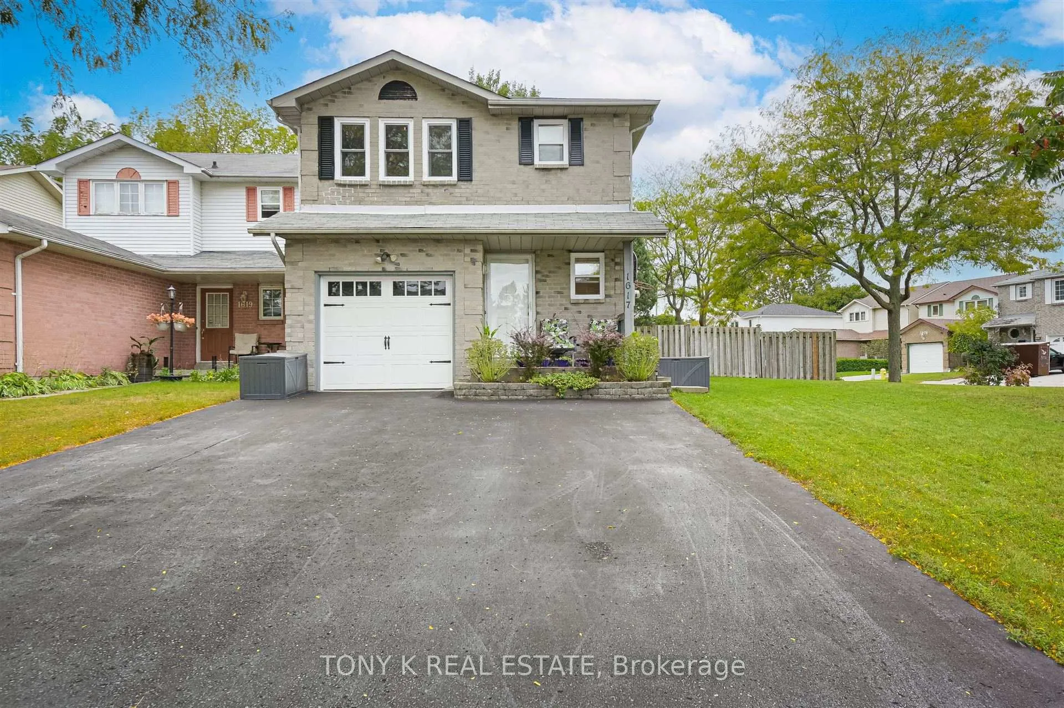
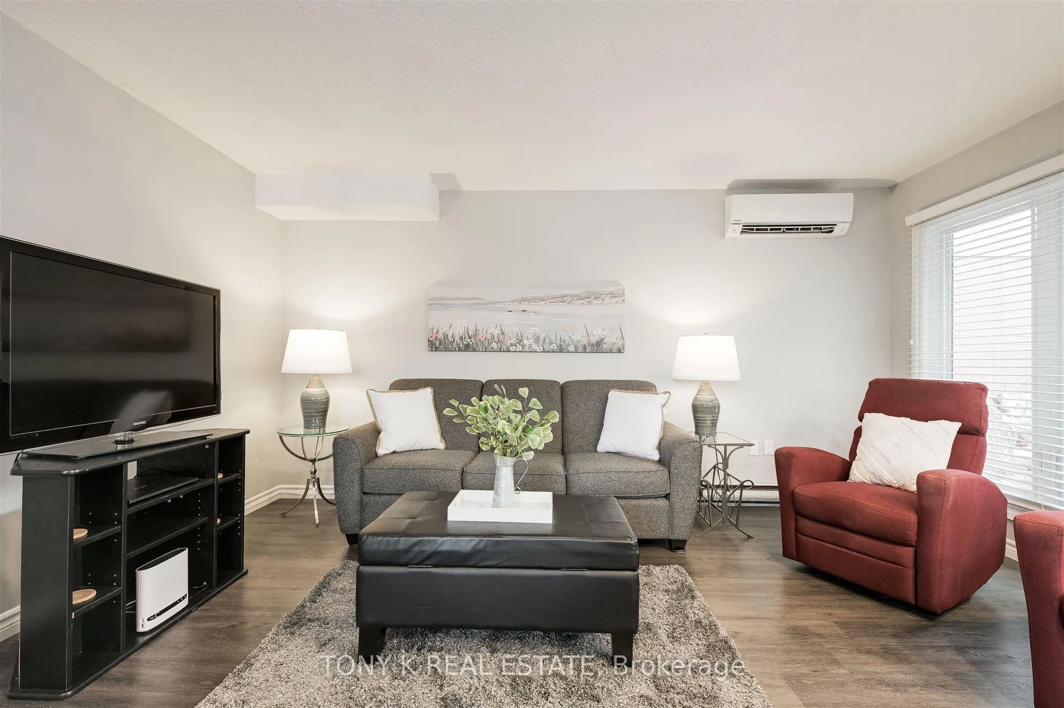
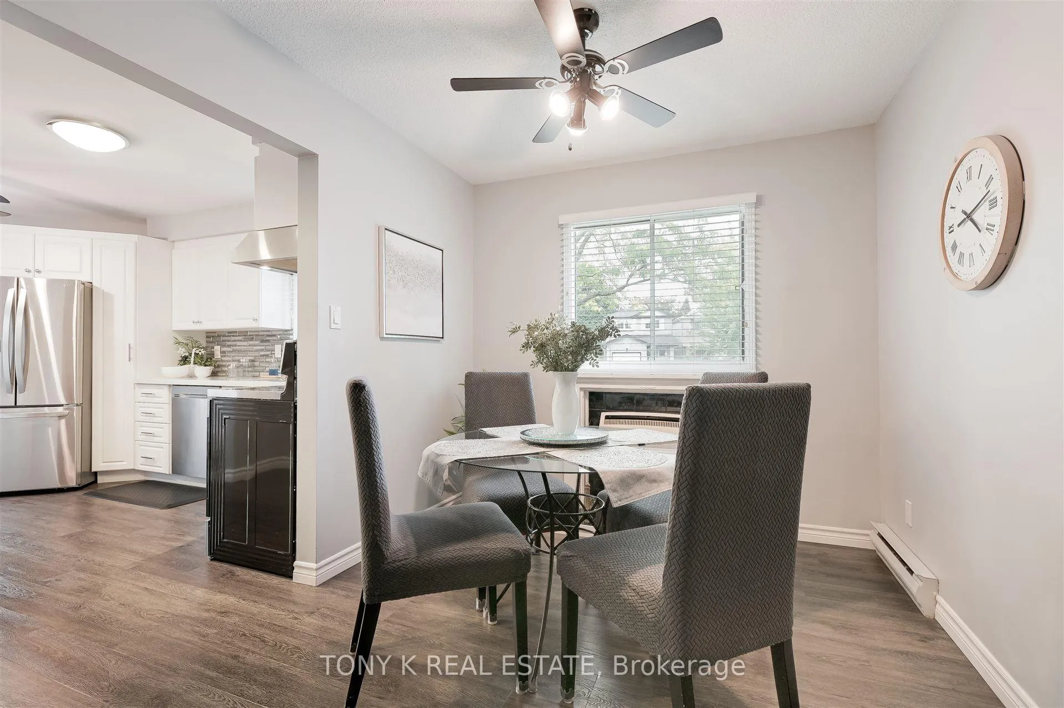
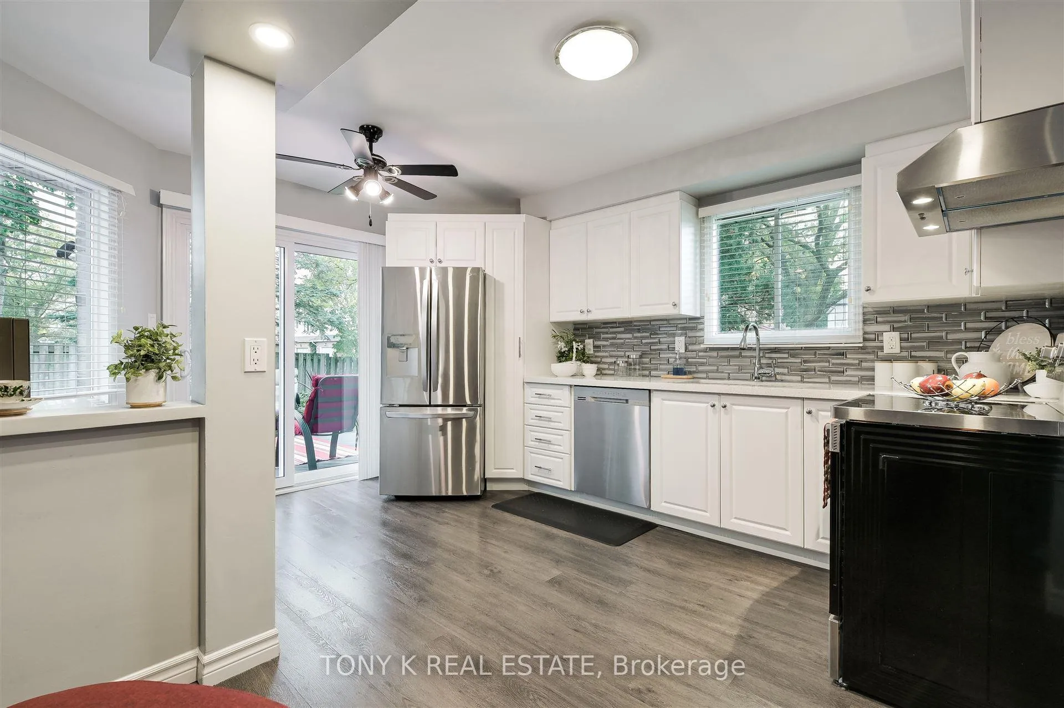
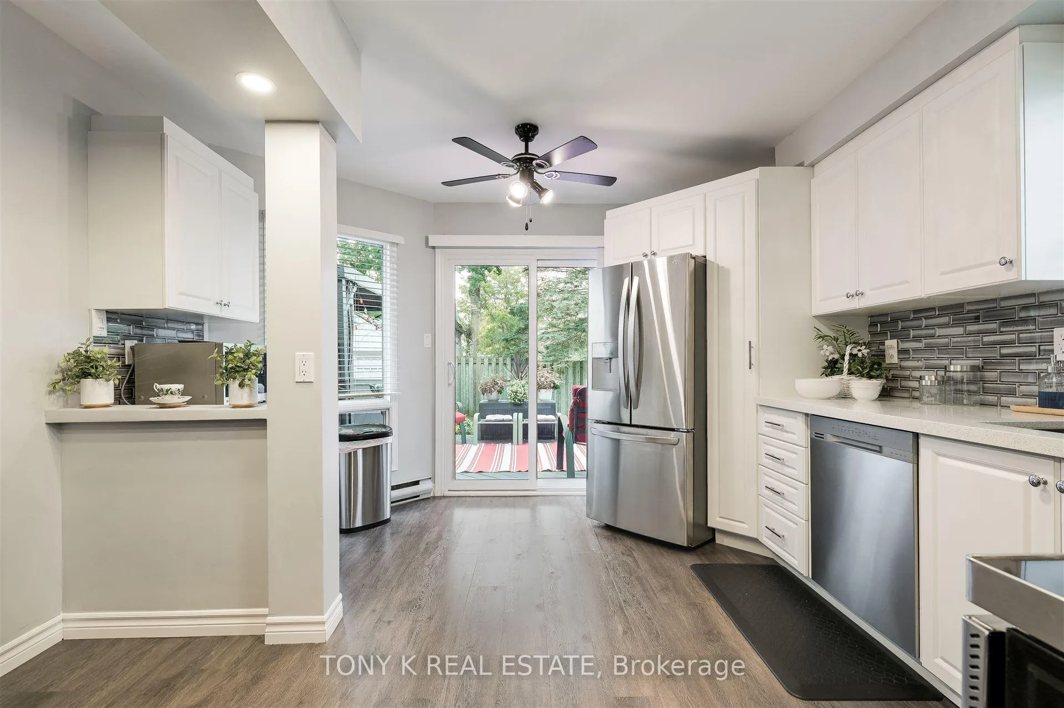
Welcome to this beautifully renovated home in the heart of North Oshawa! From the moment you step inside, you'll be captivated by the inviting and thoughtfully designed layout, perfect for family living and entertaining. The heart of the home is the stunning, newly renovated kitchen. Completed in 2022, it features modern finishes, ample cabinetry, and high-quality countertops that make it both functional and stylish. The open concept design allows for seamless interaction with guests, whether you're preparing meals or simply enjoying a cup of coffee. A sliding door in the kitchen leads to a spacious deck, ideal for hosting BBQs, family gatherings, or simply relaxing and enjoying the fresh air. The backyard is large and open, providing ample space for children to play, and gardening. The main and second floors of this home were completely updated in 2022 with beautiful new flooring and a fresh coat of paint throughout, giving the entire home a modern, cohesive look. The updates extend beyond aesthetics, ensuring a comfortable, move-in-ready space for the new homeowners. Upstairs, you'll find three generously sized bedrooms that offer plenty of space for a growing family. Each room is filled with natural light and provides ample closet space, ensuring that everyone in the family has their own private retreat. Location is everything, and this home does not disappoint. It is situated just minutes from the popular Five Points Shopping Centre, which includes a variety of stores, restaurants, and other amenities. From grocery shopping to dining out, everything you need is within easy reach. For those who commute or like to explore the surrounding area, Highway 407 is only a short drive away, making it easy to get to Toronto or any nearby city.
Facts & features
Ask about this home
A HOMEH agent will answer your questions about this home.
Rooms
6 rooms · 2 bathrooms
- Kitchen14′1″ × 12′6″176 sq.ft.
- Living room16′9″ × 10′10″181 sq.ft.
- Dining room8′8″ × 8′10″77 sq.ft.
- Primary bedroom11′6″ × 13′9″158 sq.ft.
- Bedroom 210′10″ × 9′2″99 sq.ft.
- Bedroom 312′2″ × 10′2″123 sq.ft.
Around this home
Listing details
Helpful tools
Your HOMEH agent
"I would see it this week."
Ask HOMEH about this home
Price, neighbourhood, monthly cost. Ask anything.
HOMEH Intelligent Agent is an AI, not a licensed representative. Check anything important with your agent.