
 See all 50 photos
Property history

This home has sold. It is no longer available.
Property not available for sale or for rent.
Ask about this home
A HOMEH agent will answer your questions about this home.Ask HOMEH
About this home
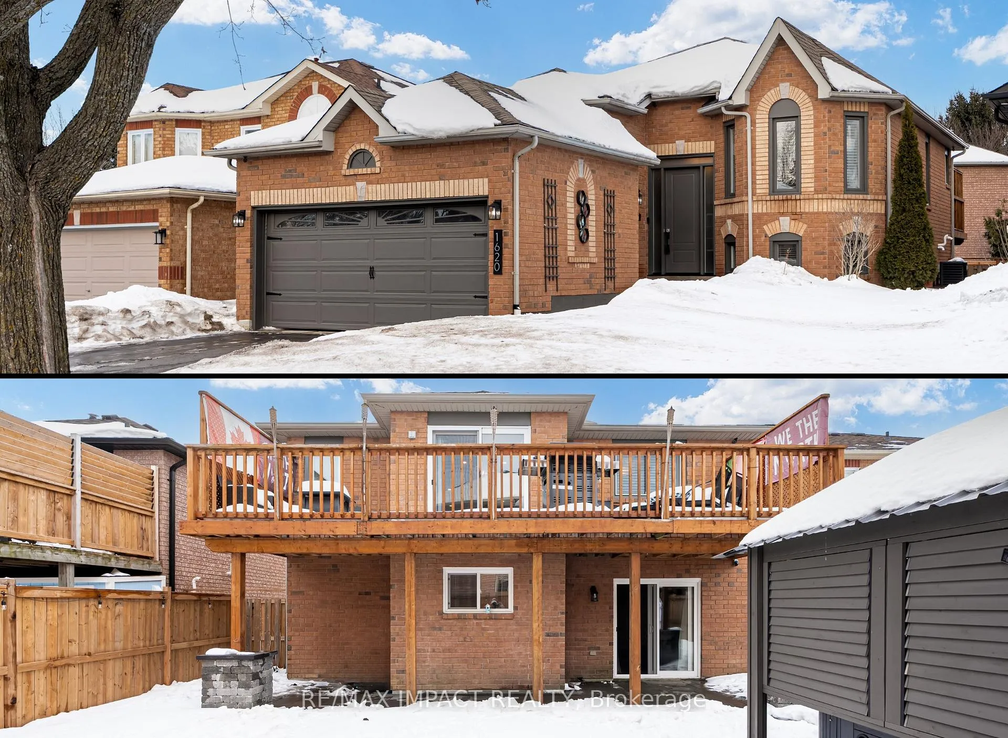
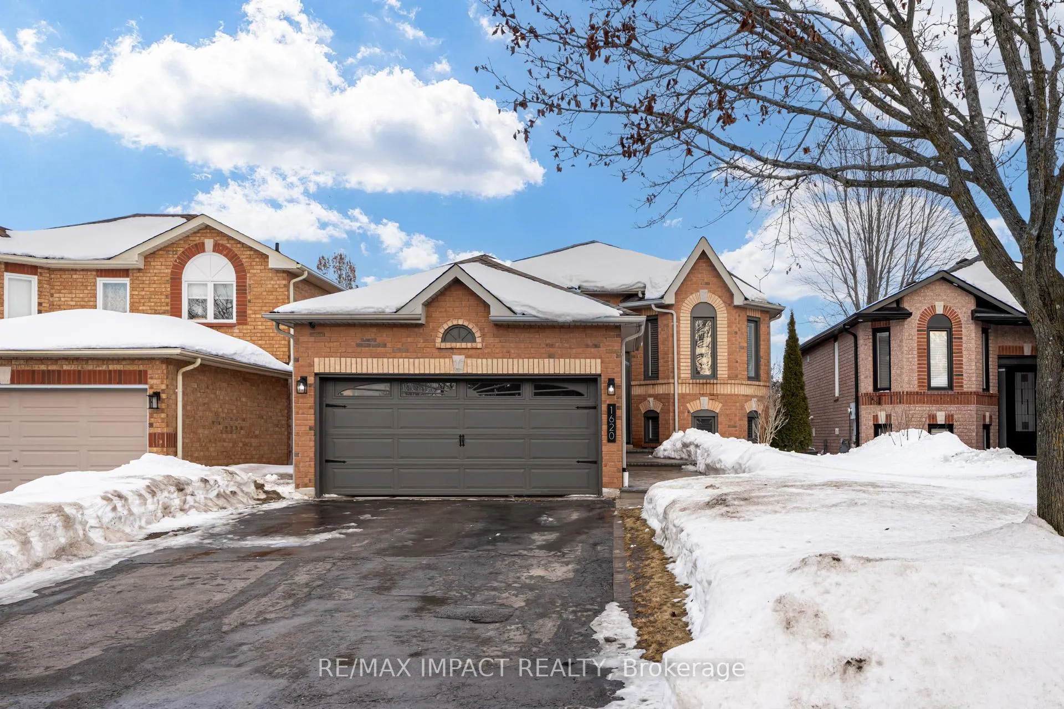
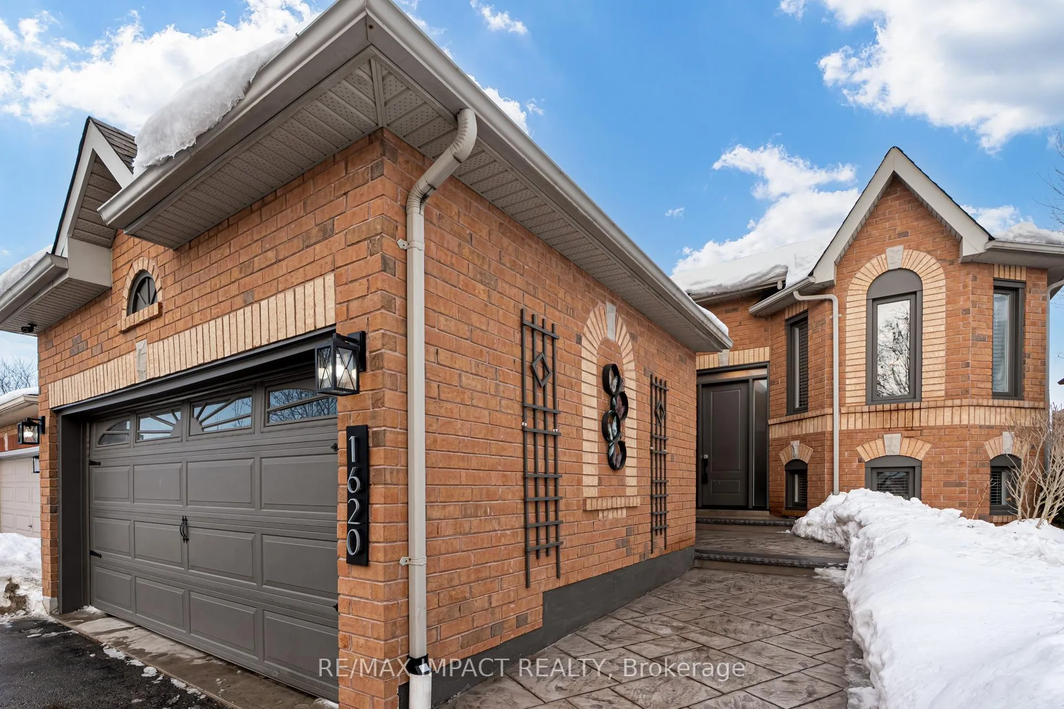
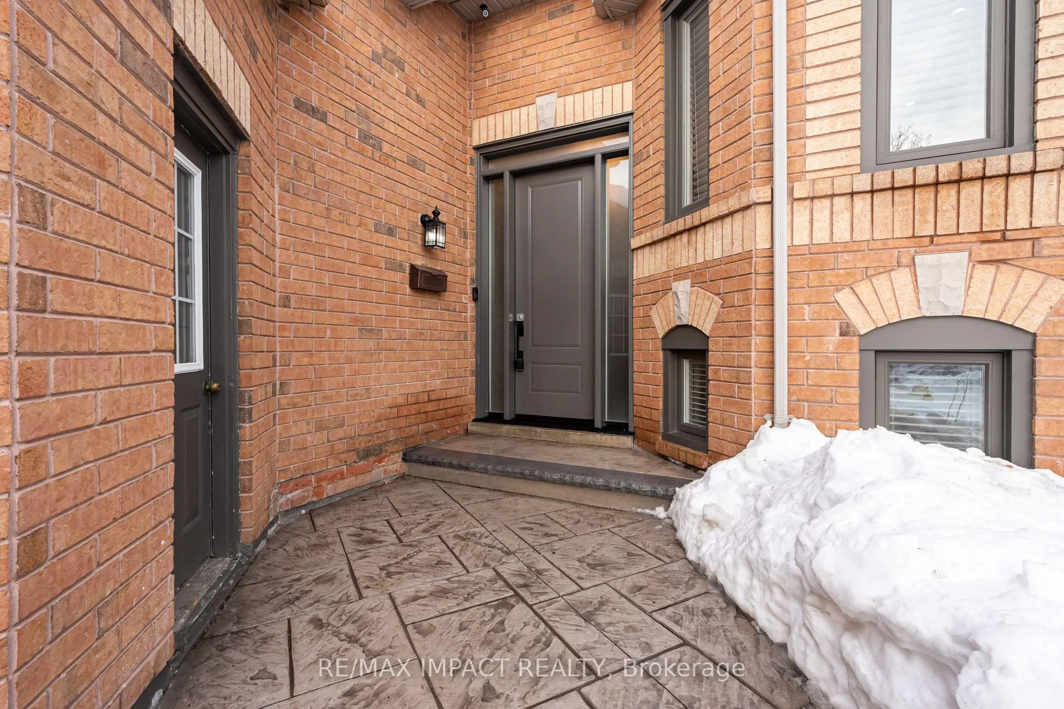
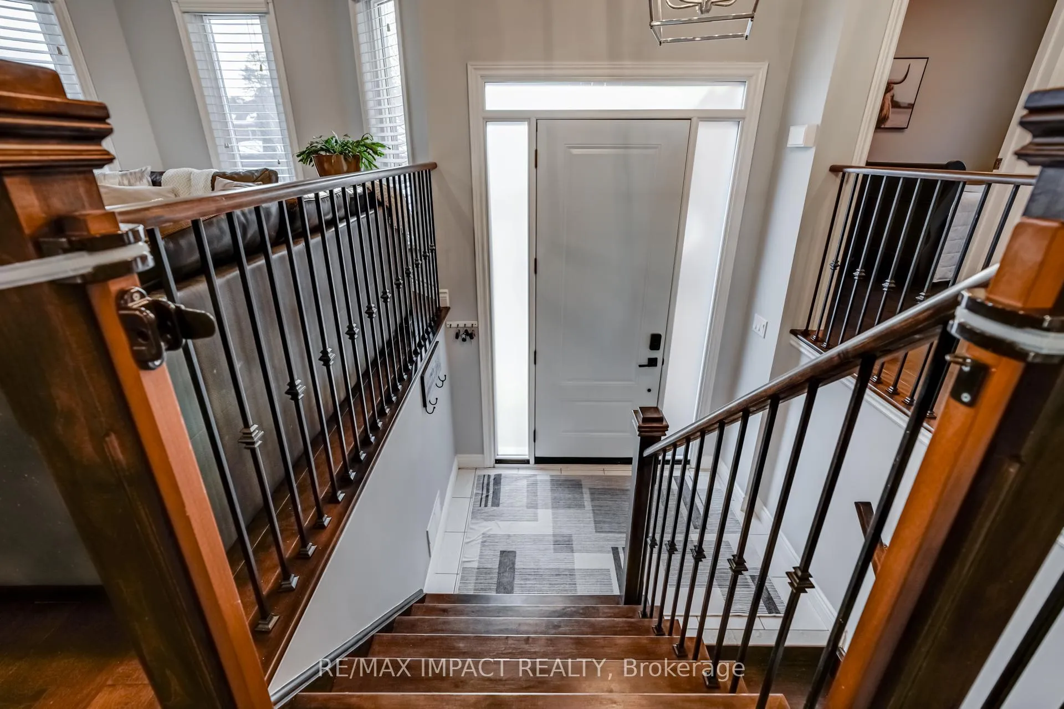
Welcome to this lovely all-brick 4 bedroom home with finished walkout lower level, offering an expansive living space of over 2000 sf across both levels and ideally situated in the desirable Samac area of Northwest Oshawa. A stamped concrete walkway (2023) leads to a striking 9' front door (2022) plus separate door to access the double attached garage. Bright main level with modern white kitchen features quartz countertops, breakfast bar, an under-mount sink, a stylish glass backsplash and under-cabinet lighting, inclusive of white appliances. The kitchen seamlessly flows into the eating area, which boasts a patio door (2022) walkout to a deck (2019 & stained in 2024) perfect for al fresco dining. The open concept design continues into the combined living and dining room ensuring a bright and airy atmosphere throughout. The primary suite features a sliding door separating the ensuite from the bedroom along with a walk-in closet. Convenient deep hall closet with light and additional closet with mirrored doors. Carpet-free home with dark hardwood flooring on the main level and laminate on the lower level. There are 3 full 4-pc washrooms within the home (new toilets 2024) with 2 bedrooms on the main and 2 bedrooms on the lower, all with above-grade windows. Expansive lower level family room with sliding door (2022) walkout to a patio and backyard oasis which is fully fenced (2023), complete with side gates and features a charming gazebo (2020) with hot tub (2020) ideal for relaxation. Conveniently located near major amenities, this home is just minutes away from Hwy 407, Durham College, Ontario Tech University, and a variety of shopping options. Nature lovers will appreciate the proximity to Edenwood Park, Cedar Valley Conservation area and the renowned Kedron Dell Golf Club. Families will also benefit from the nearby schools and easy access to public transit, ensuring everything you need is within reach.
Facts & features
Ask about this home
A HOMEH agent will answer your questions about this home.
Rooms
11 rooms · 3 bathrooms
- Kitchen11′2″ × 8′89 sq.ft.
- Breakfast13′ × 8′8″113 sq.ft.
- Living room21′7″ × 10′2″221 sq.ft.
- Dining room21′7″ × 10′2″221 sq.ft.
- Primary bedroom12′10″ × 11′11″152 sq.ft.
- Bedroom 212′2″ × 8′11″109 sq.ft.
- Family room20′11″ × 18′1″379 sq.ft.
- Bedroom 311′3″ × 10′10″122 sq.ft.
- Bedroom 413′9″ × 9′5″129 sq.ft.
- Laundry9′11″ × 8′79 sq.ft.
- Utility room10′2″ × 7′11″81 sq.ft.
Around this home
Listing details
Helpful tools
Your HOMEH agent
"I would see it this week."
Ask HOMEH about this home
Price, neighbourhood, monthly cost. Ask anything.
HOMEH Intelligent Agent is an AI, not a licensed representative. Check anything important with your agent.