
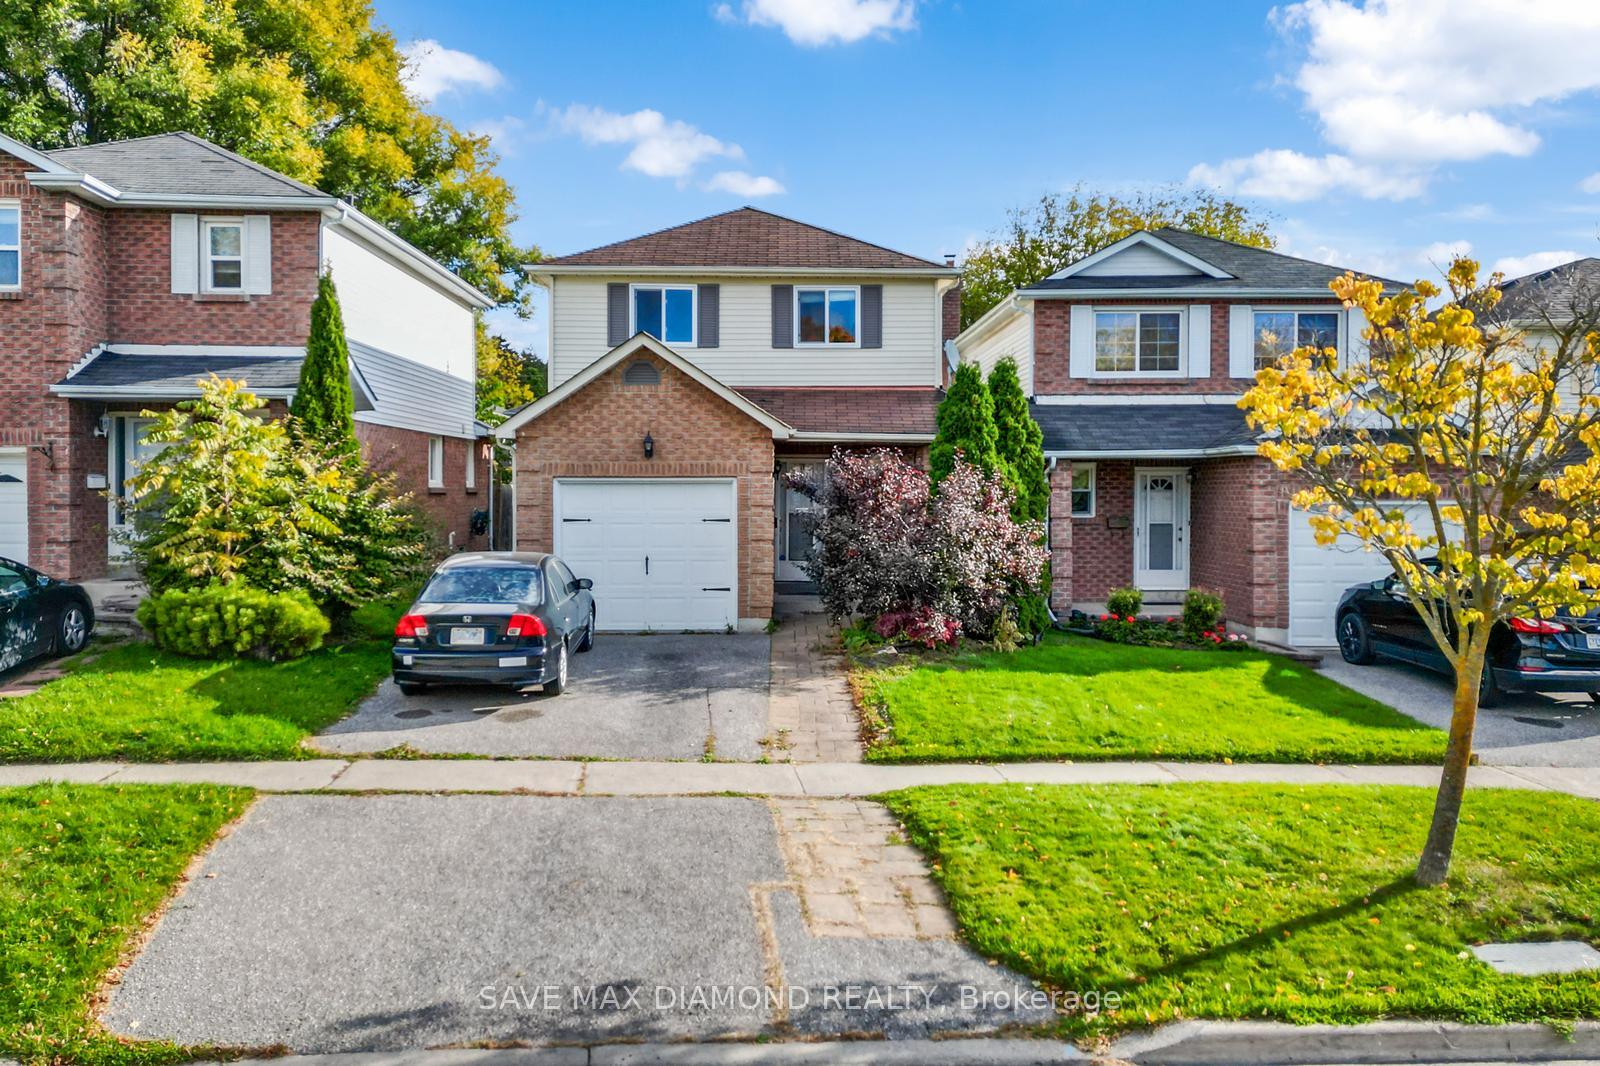
163 Lichen Crescent EOshawa (McLaughlin), ON L1J 7Y3
3 bd · 2 ba · 1 garage
1/39Ontario Real Estate › Oshawa › McLaughlin
163 Lichen Crescent EOshawa (McLaughlin), ON L1J 7Y3
Terminated
3 bd · 2 ba · 1 garage
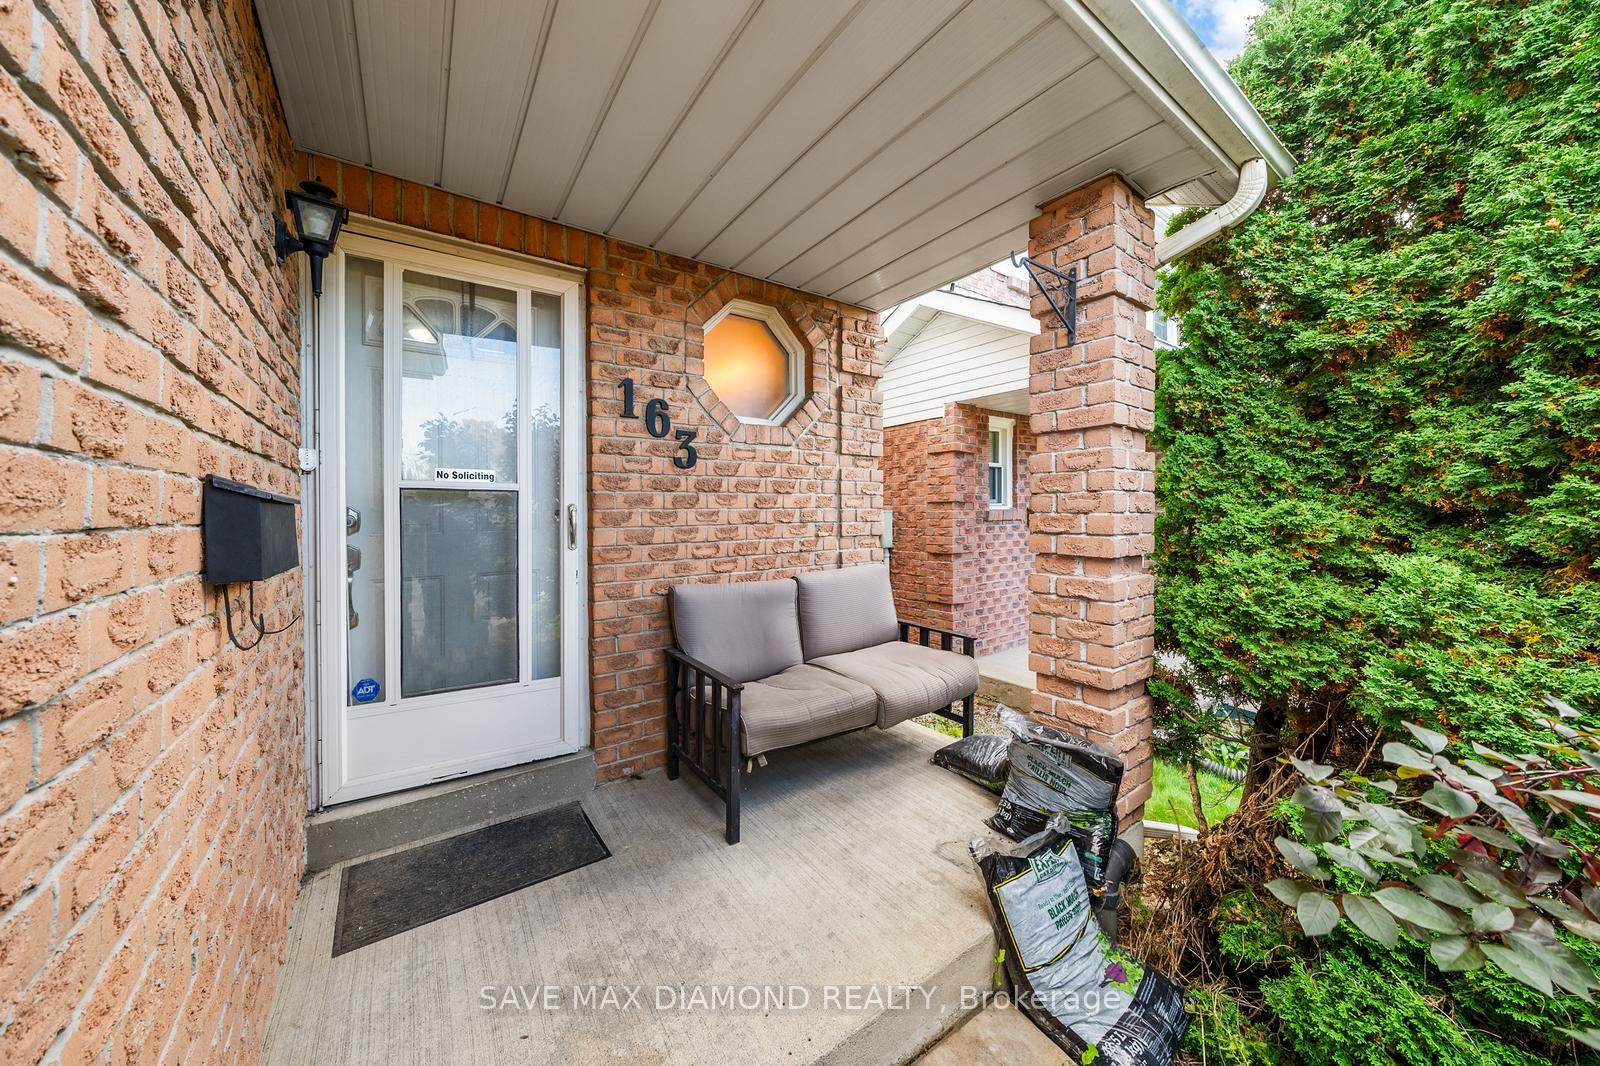 See all 39 photos
3 Bedrooms
2 Bathrooms
1 Garage
27.6 x 113.14 ft Lot
$4,648 Tax/yr
Property history
$950,000first asked
$965,000asking now
▲ 2%since October
OctJunFebNow
Taken off marketDec 15, 2025
$965,000
Taken off marketDec 13, 2025
$2,800
Listed for saleNov 19, 2025
$2,800
Listed for saleNov 18, 2025
$965,000
Listed for saleOct 29, 2024
$950,000
Book a viewing
Wed28
Thu29
Fri30
Sat31
Pick a time
Ask HOMEH
Ask about this home

Nima MirderrickvandReal Estate Broker · HOMEH
"I would see it this week."
163 Lichen Crescent E, Oshawa
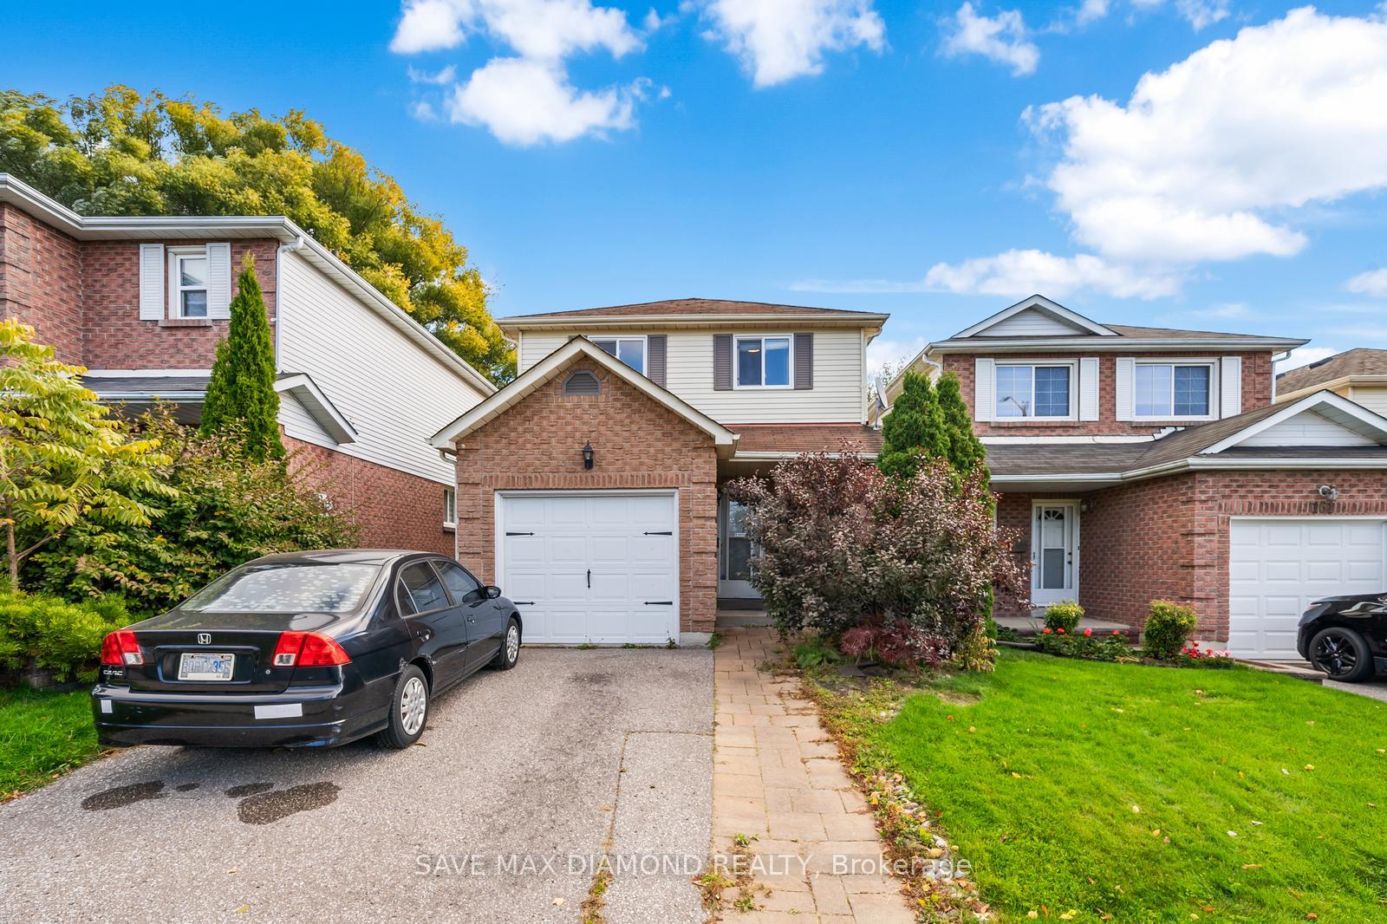
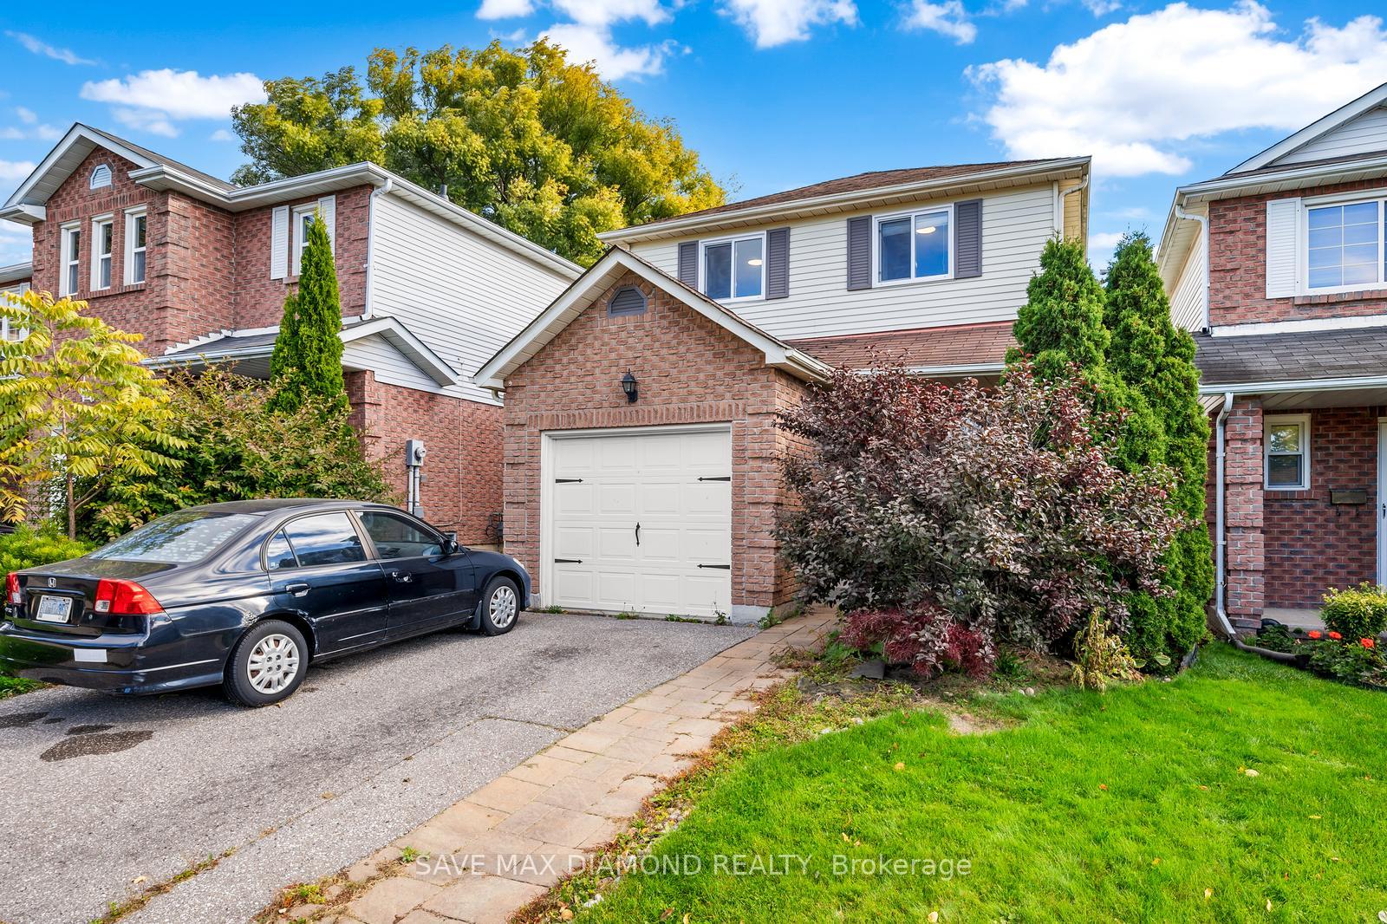
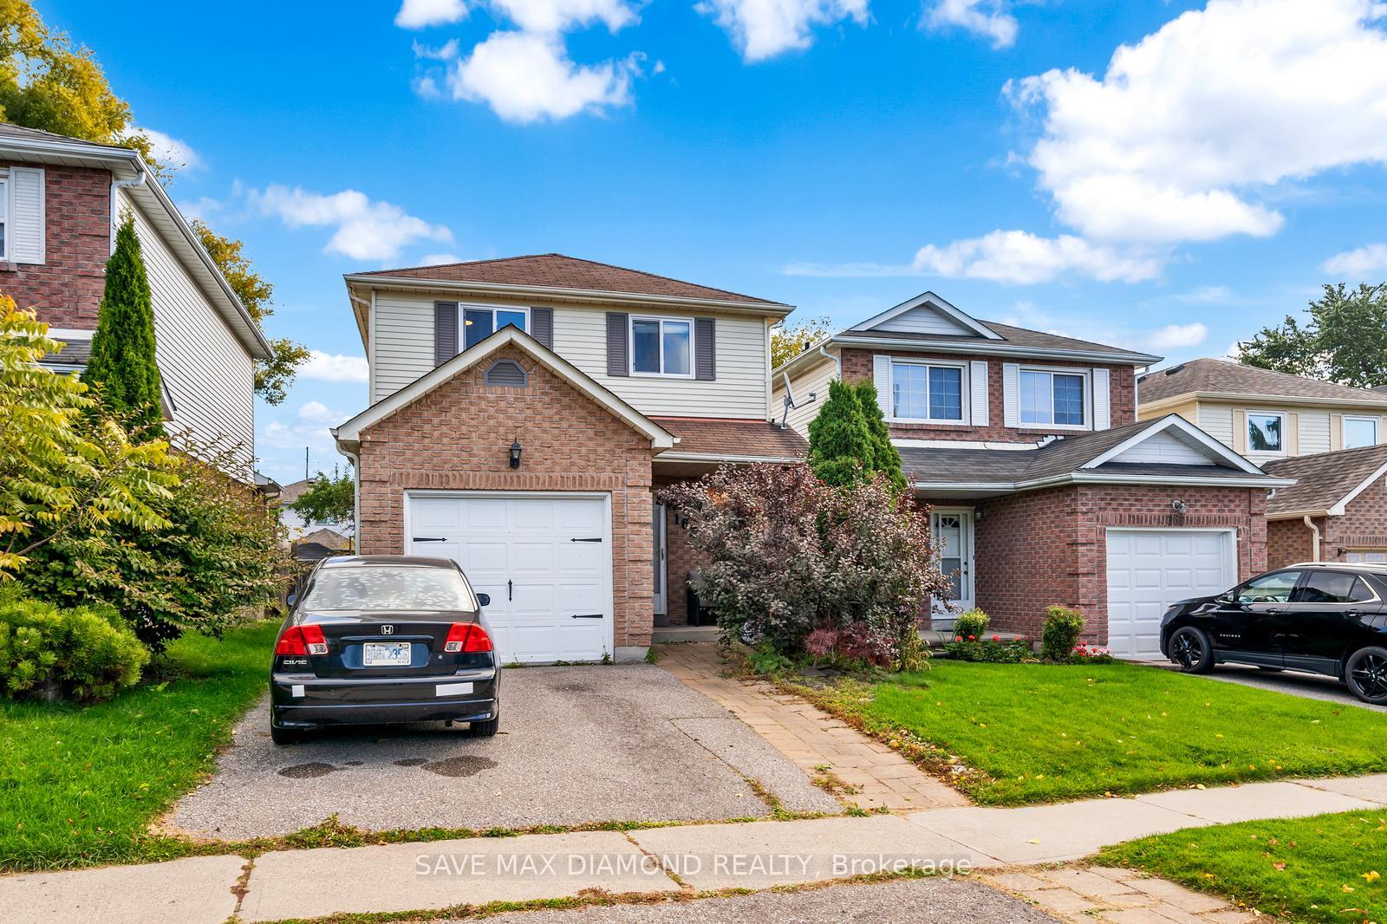
Discover this bright, beautiful, and meticulously maintained 3-bedroom home that has been thoughtfully upgraded. Features include: Elegant Circular Staircase Finished Basement for extra living space Upgraded Laminate Flooring (2017)Updated 4-Piece Washroom (2017)Upgraded Windows and Sliding Door (2016)Garage Door and Opener (2016)Fence and Gate (2017)Back Deck with Privacy Wall Garden Edging Stone Pathway (2021)Linked Property Conveniently located near all amenities. Don't miss your chance to make it yours!
Read more
Other
Facts & features
TypeLink
Style2-storey
Built31-50
Lot27.6 x 113.14 ft
Tax$4,648 (2024)
HeatingForced air, gas
CoolingCentral air
BasementFinished
Parking1 drive
WaterMunicipal
FireplaceYes
Book a viewing
Wed28Oct
Thu29Oct
Fri30Oct
Sat31Oct
Sun1Nov
Pick a time
Rooms
7 rooms · 2 bathrooms
Main floor3 rooms
- Living room19′4″ × 10′2″196 sq.ft.
- Dining room10′ × 8′2″82 sq.ft.
- Kitchen17′ × 8′2″139 sq.ft.
Second floor3 rooms
- Primary bedroom10′8″ × 17′10″190 sq.ft.
- Bedroom 210′9″ × 9′5″102 sq.ft.
- Bedroom 312′4″ × 8′3″102 sq.ft.
Basement1 room
- Recreation22′3″ × 14′8″326 sq.ft.
Bathrooms2
3-pc3-pc
Thinking of selling your home?See what your home is worth today.
Around this home
Thornton/King
8Walking
Schools nearby
School rating, out of 10.
Stephen G Saywellelementary · Public · 0.6 km
7.1/10
Antonine Mailletelementary · Public · 0.8 km
7.8/10
Dr Robert Thorntonelementary · Public · 0.9 km
4.7/10
Listing details
MLS® numberE9767753
Listed onOct 29, 2024
Days on market66
UpdatedJan 3, 2025
Listing brokerageSAVE MAX DIAMOND REALTY
Possession2024-12-31 / December 31, 2024
Helpful tools
Mortgage calculator
Closing costs
Land transfer tax
Buyer guide
Your HOMEH agent
NimaHOMEH agent · Oshawa
"I would see it this week."
Ask Nima
Ask HOMEH about this home
Price, neighbourhood, monthly cost. Ask anything.
HOMEH Intelligent Agent is an AI, not a licensed representative. Check anything important with your agent.