
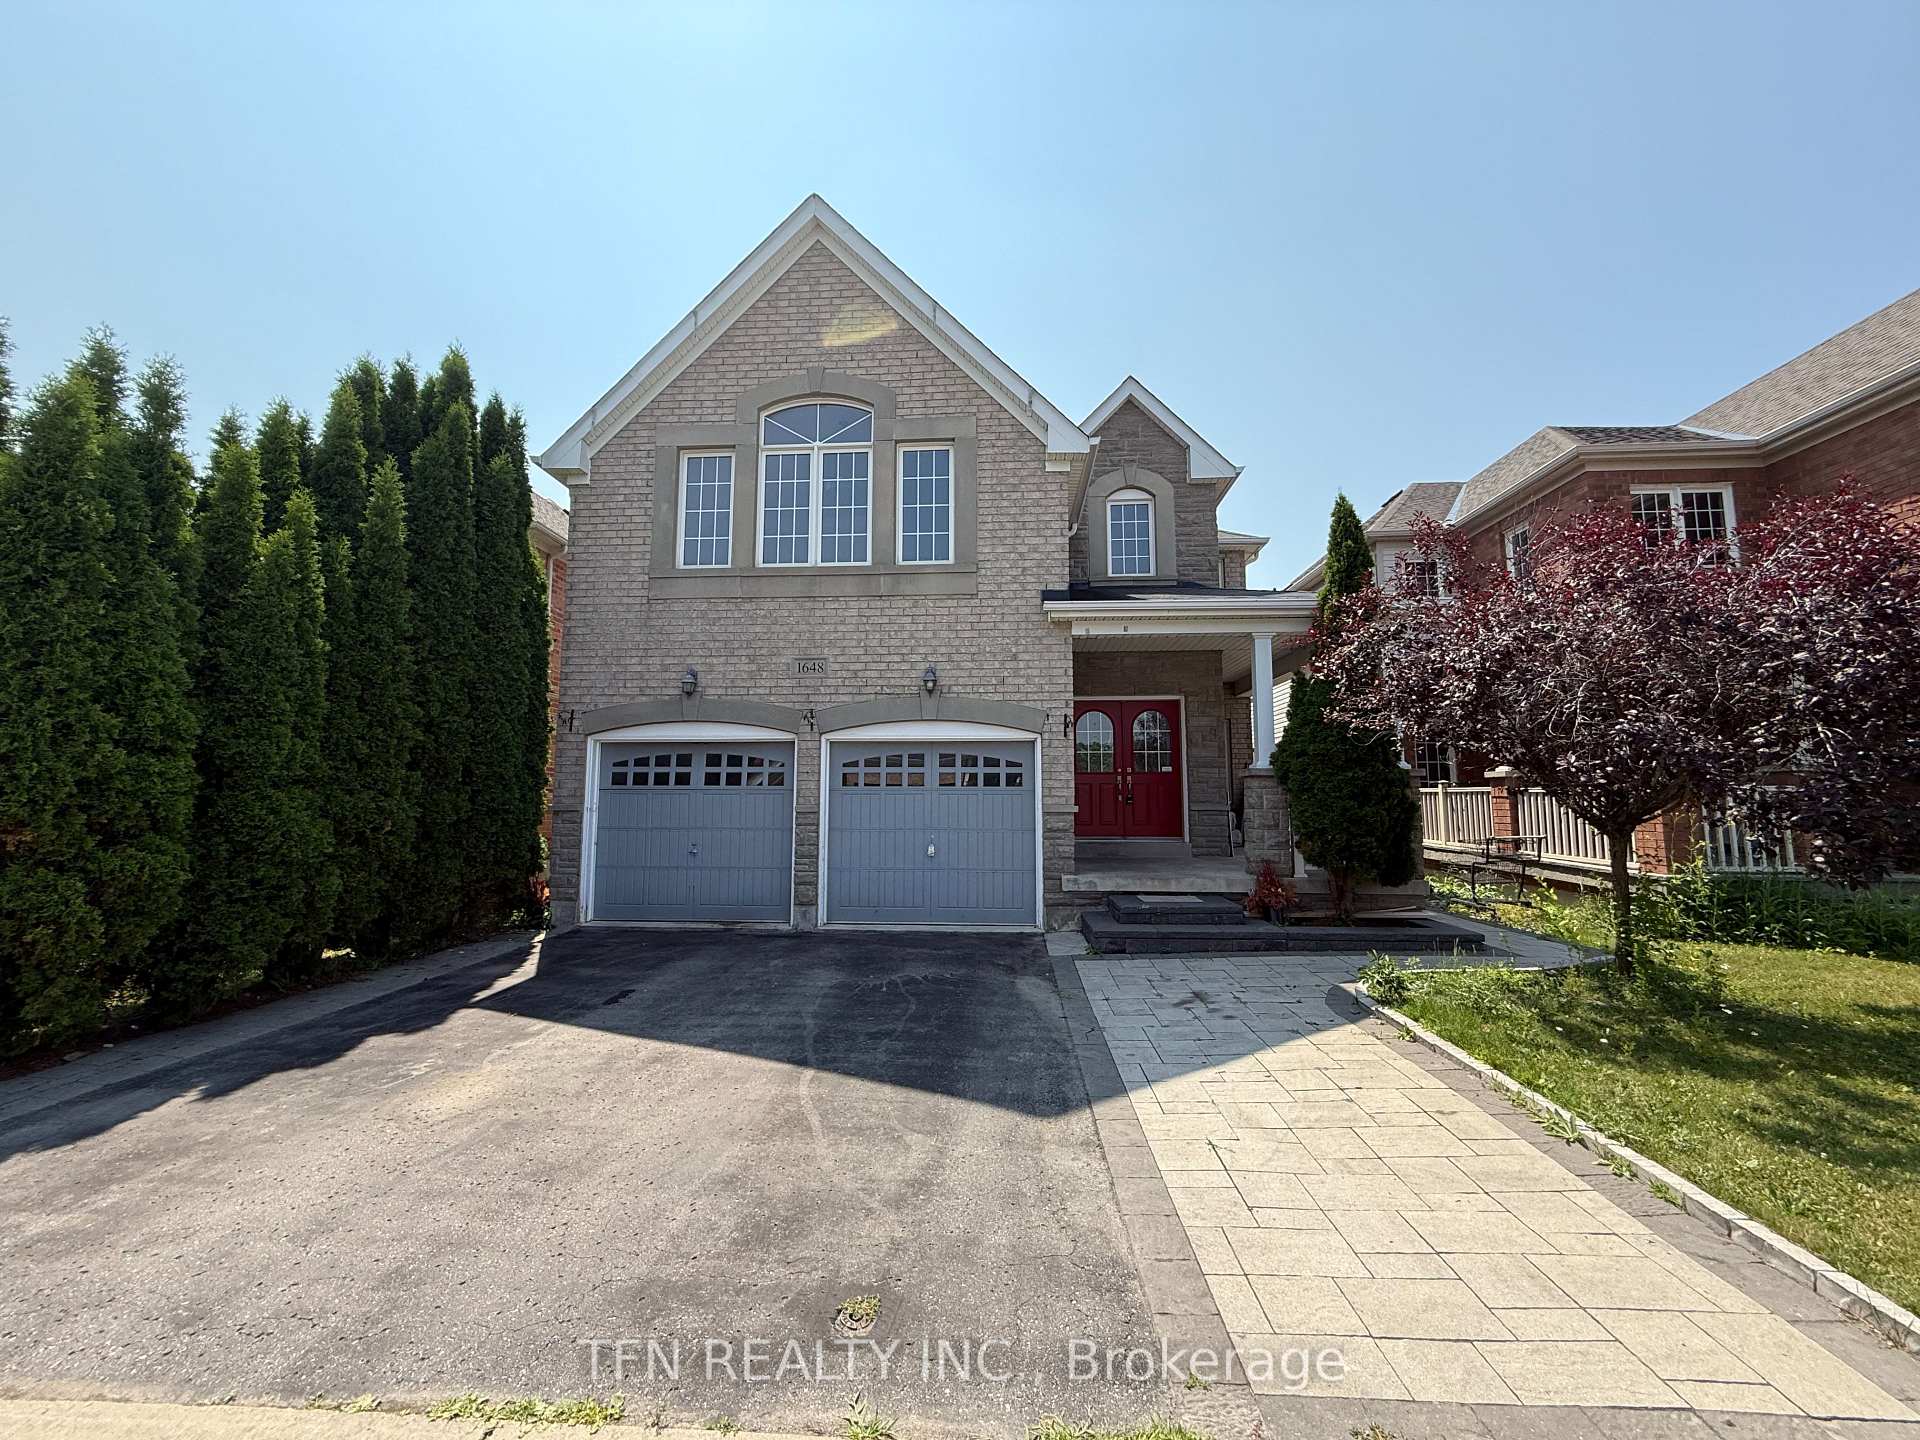
Unit Upper, 1648 Pennel Drive
Oshawa (Taunton)Unit Upper, 1648 Pennel Drive
Oshawa (Taunton)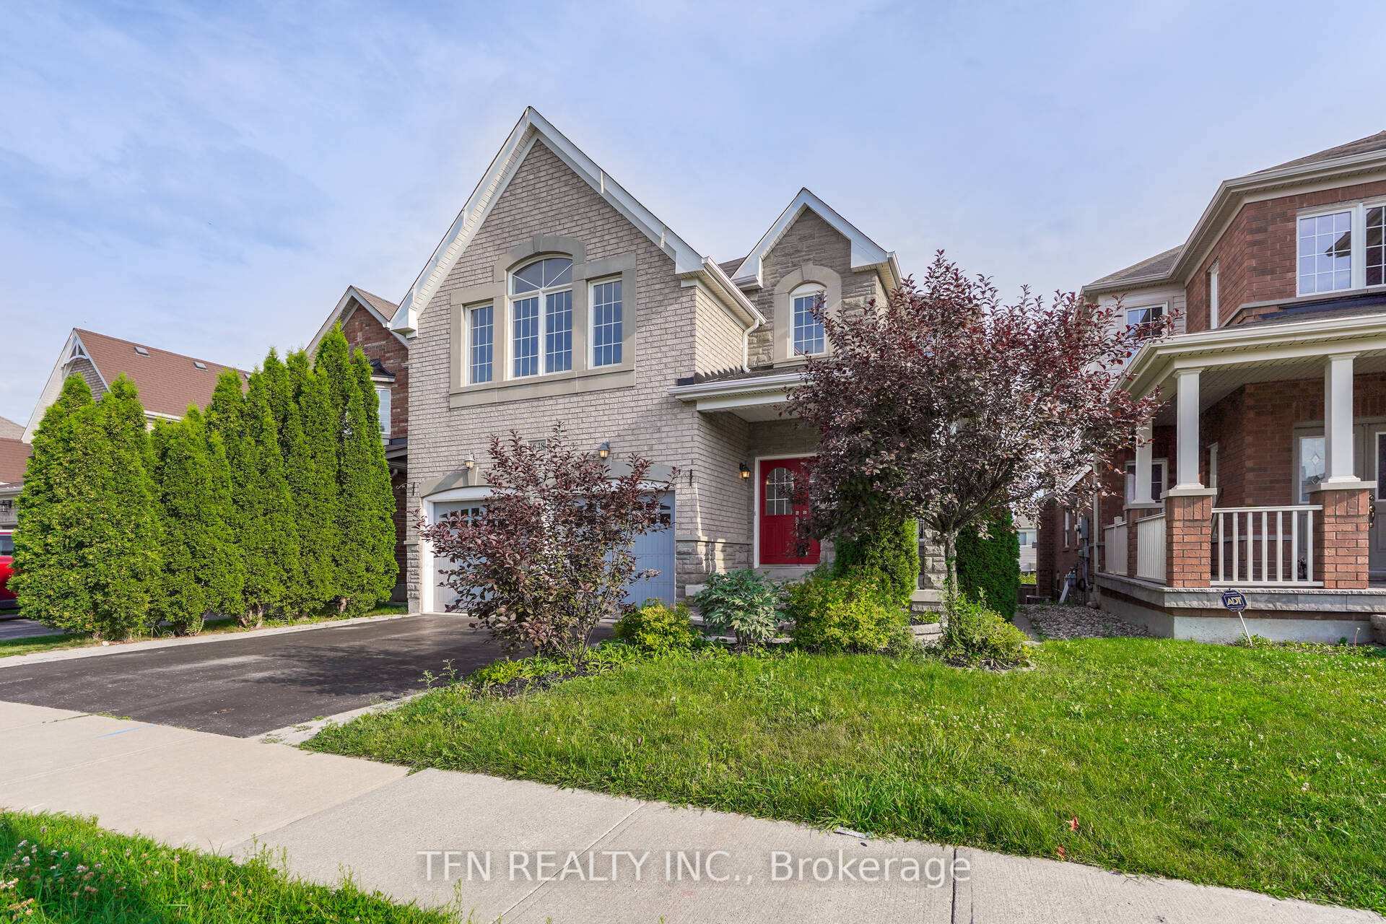
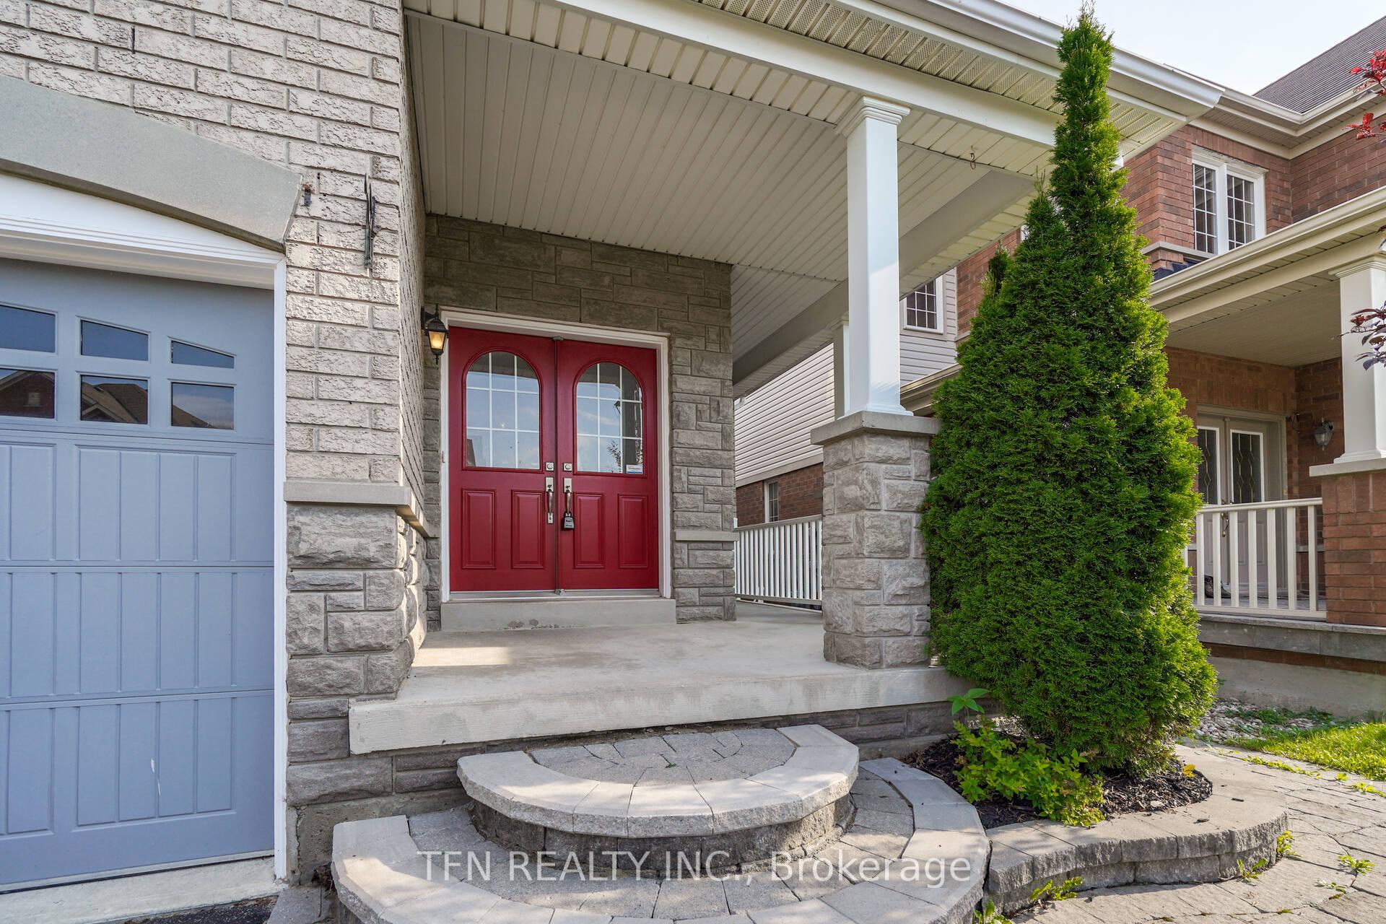
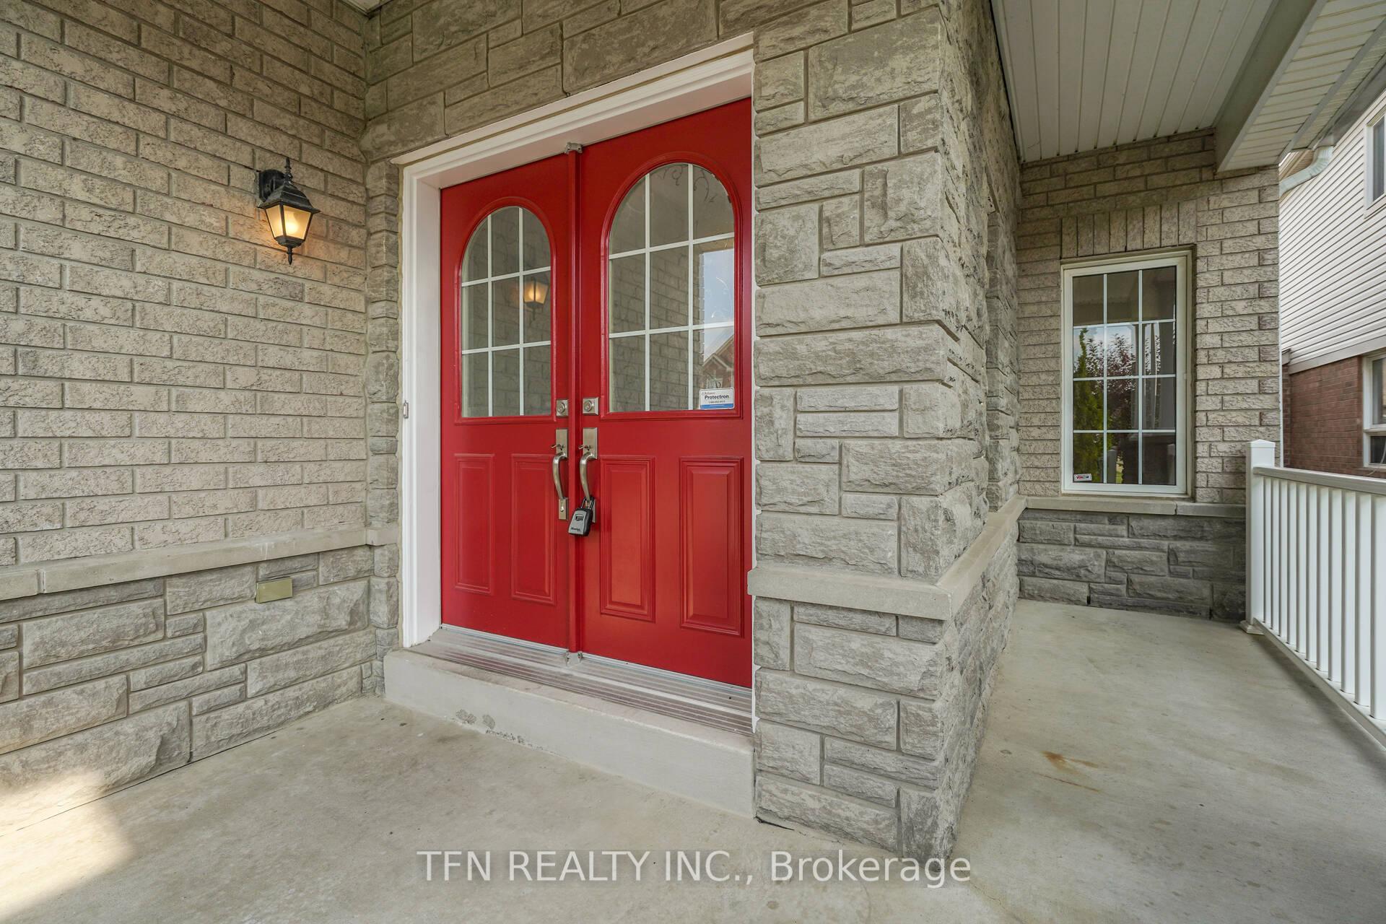
 See all 20 photos
Property history

This home has been leased. It is no longer available.
Property not available for sale or for rent.
Ask about this home
A HOMEH agent will answer your questions about this home.Ask HOMEH
About this home
Unit Upper, 1648 Pennel Drive, Oshawa
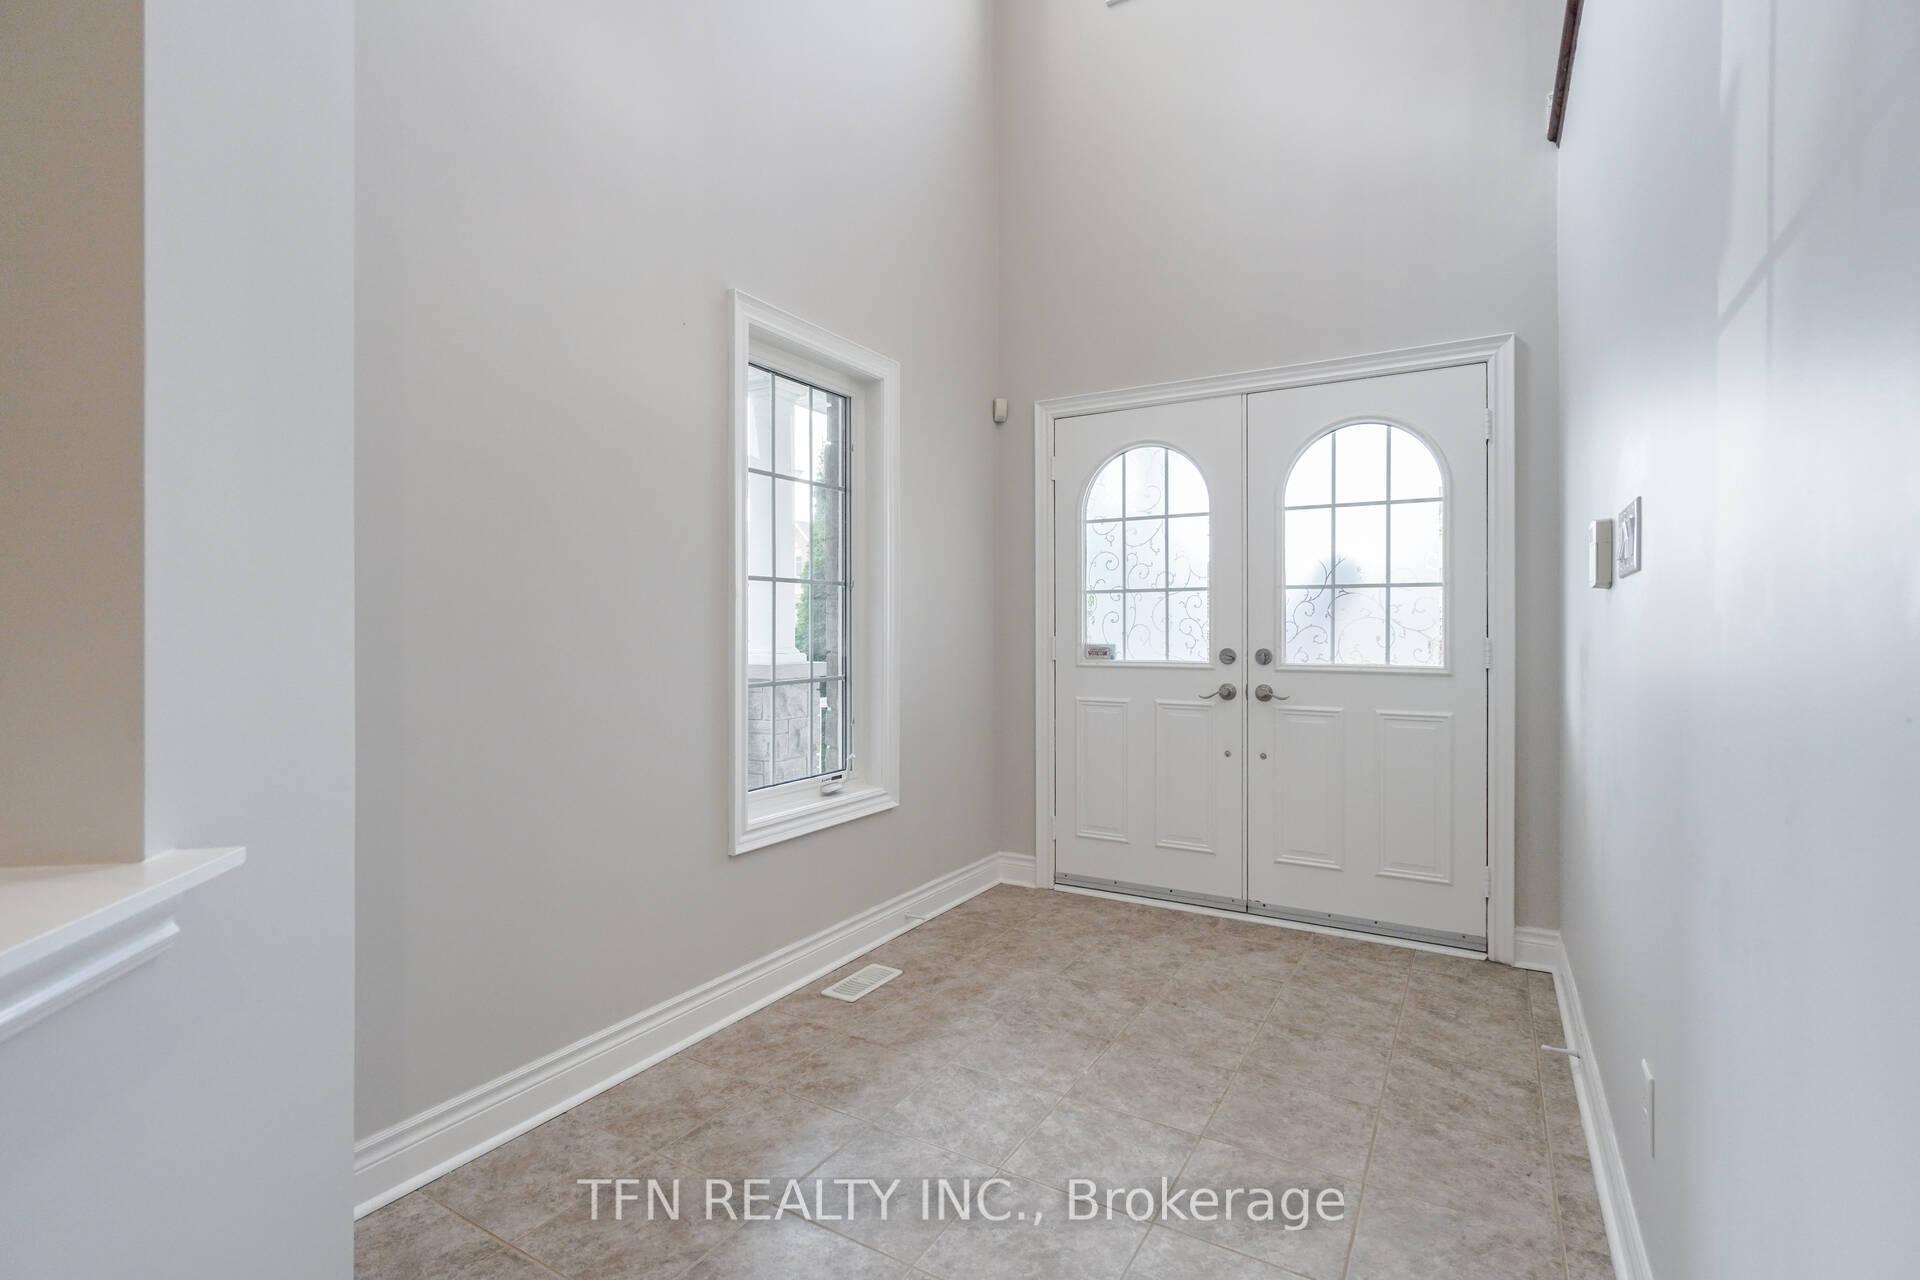
Stunning and spacious executive Detached home for lease in the prestigious Taunton neighbourhood. Offering over 3,200 sq. ft. of carpet-free living space (excluding basement), this 4-bedroom, 4-bathroom home with functional layout is ideal for large or multi-generational families. The main level features a welcoming foyer with soaring ceilings, a private office ideal for working from home, two separate living areas one for guests and one for family with a cozy fireplace alongside a large dining space perfect for entertaining. The kitchen is equipped with quartz countertops, stylish backsplash, pot lights, stainless steel appliances, and a pantry. A powder room, laundry room, and interior access to a double car garage complete the main level. Double staircase access to the second level boasts a large great room with vaulted ceiling, providing an impressive and airy space for relaxation or entertaining. All four bedrooms are generously sized and offer ensuite or semi-ensuite access, ensuring privacy and convenience for the whole family. The primary suite includes a spacious walk-in closet and a luxurious 6-piece ensuite bath. Located in a family-friendly community, this home is within walking distance to schools, parks, and public transit, and just minutes to Hwy 407 and 401. A rare opportunity to lease a beautifully finished home in a sought-after neighbourhood. AAA Tenants Only.
Facts & features
Ask about this home
A HOMEH agent will answer your questions about this home.
Rooms
10 rooms · 4 bathrooms
- Living room13′11″ × 10′6″146 sq.ft.
- Dining room13′11″ × 10′6″146 sq.ft.
- Office10′11″ × 10′6″115 sq.ft.
- Family room16′11″ × 11′186 sq.ft.
- Kitchen13′11″ × 10′6″146 sq.ft.
- Great room17′11″ × 11′10″212 sq.ft.
- Primary bedroom18′1″ × 19′343 sq.ft.
- Bedroom 210′6″ × 11′7″122 sq.ft.
- Bedroom 311′8″ × 10′8″125 sq.ft.
- Bedroom 413′11″ × 10′7″148 sq.ft.
Around this home
Listing details
Helpful tools
Your HOMEH agent
"I would see it this week."
Ask HOMEH about this home
Price, neighbourhood, monthly cost. Ask anything.
HOMEH Intelligent Agent is an AI, not a licensed representative. Check anything important with your agent.