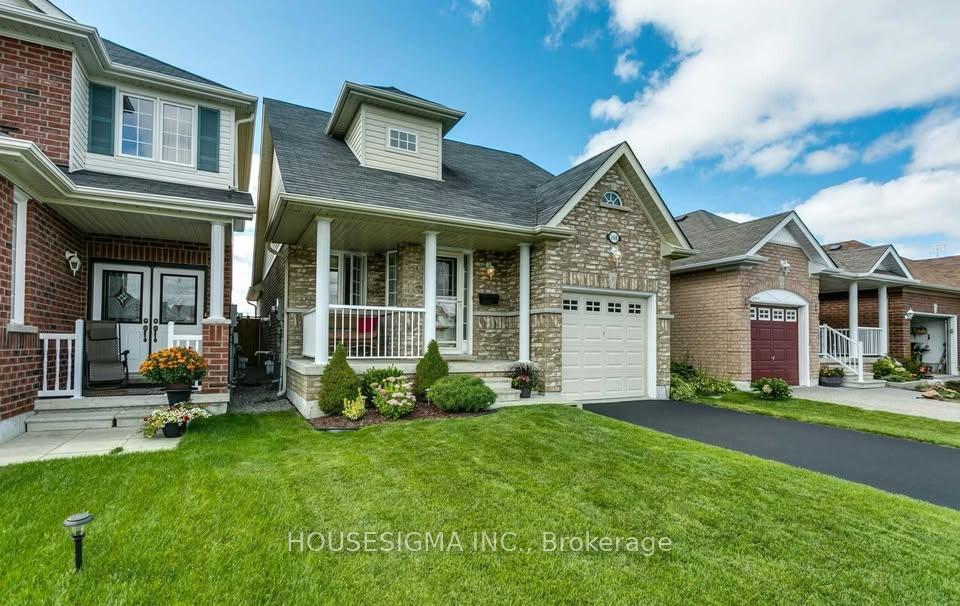
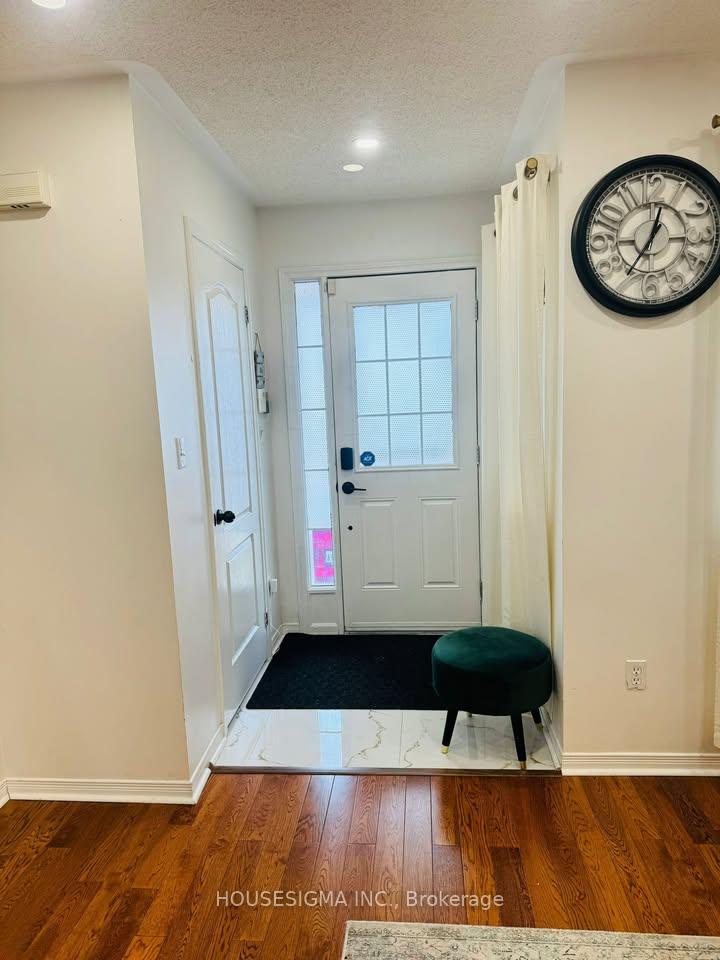
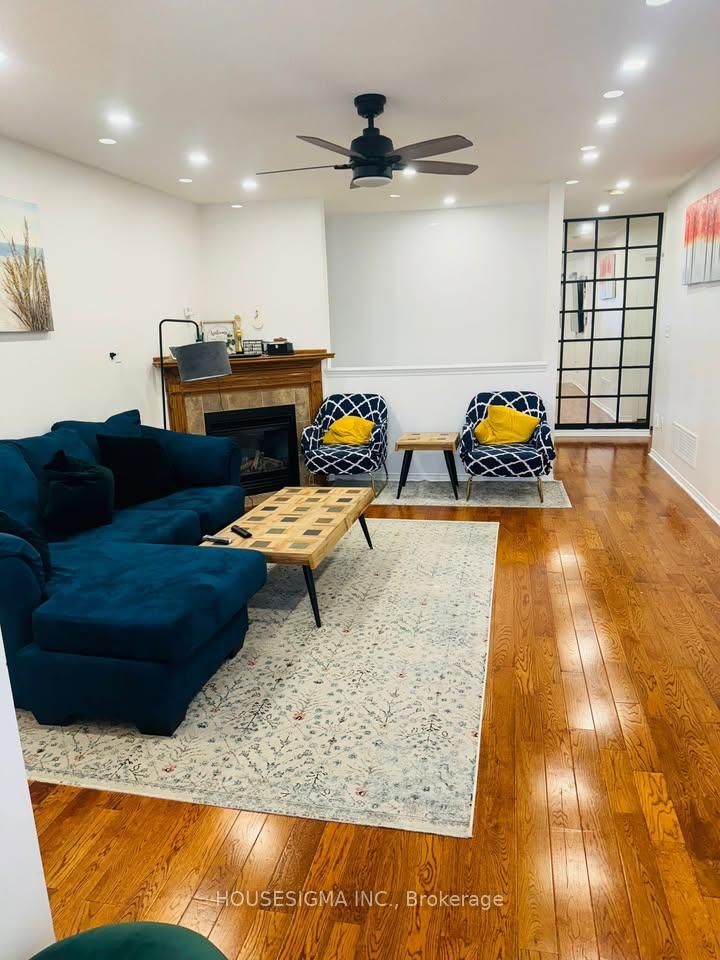
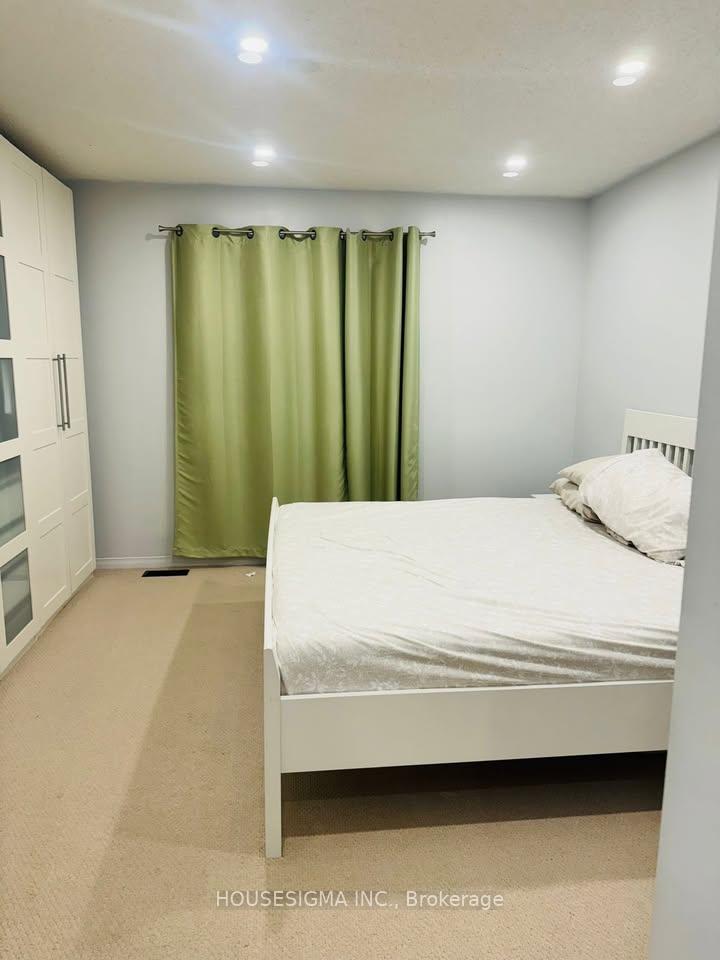
FULL HOUSE FOR RENT! Discover convenience and comfort in this meticulously maintained detached bungalow. Main floor offers 2 bedrooms including a primary with ensuite, 2 full washrooms, family room, kitchen, and dining. Basement boasts 2 bedrooms, 1 full washroom, family room, kitchen and laundry area. Perfect for multi-generational families. Three parking spots on driveway and one in the garage. Enjoy the large backyard with a deck, gazebo, and artificial turf - zero maintenance. Close to major amenities. Schedule a viewing today!
Read more
Water Softener
Facts & features
TypeDetached
StyleBungalow
Built16-30
Size700~1.1K Sq.Ft.
HeatingForced air, gas
CoolingCentral air
BasementFinished
Parking3 drive
WaterMunicipal
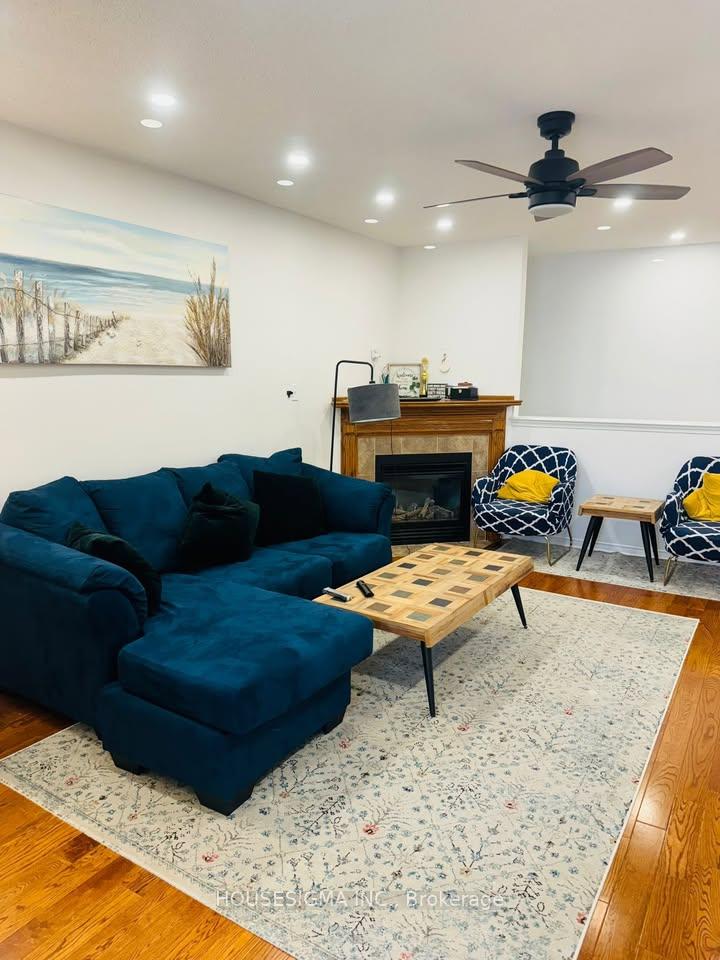
FireplaceYes, natural gas
Book a viewing
Wed28Oct
Thu29Oct
Fri30Oct
Sat31Oct
Sun1Nov
Pick a time
Rooms
9 rooms · 3 bathrooms
Main floor5 rooms
Living room13′6″ × 16′7″224 sq.ft.
Primary bedroom12′1″ × 13′2″160 sq.ft.
Bedroom 29′ × 10′90 sq.ft.
Kitchen11′10″ × 9′10″116 sq.ft.
Dining room12′10″ × 12′10″164 sq.ft.
Basement4 rooms
Living room10′10″ × 18′194 sq.ft.
Bedroom15′2″ × 11′167 sq.ft.
Bedroom10′ × 12′119 sq.ft.
Kitchen9′ × 8′6″76 sq.ft.
Bathrooms3
4-pcMain4-pcBasement3-pcMain
Around this home
Ritson Rd N & Taunton Rd E
5Walking
Schools nearby
School rating, out of 10.
Sherwoodelementary · Public · 0.4 km
4.9/10
St John Boscoelementary · Private · 0.9 km
5.7/10
Kedronelementary · Public · 1.1 km
7.2/10
Listing details
MLS® numberE12048621
Listed onMar 26, 2025
Days on market15
UpdatedApr 10, 2025
Listing brokerageHOUSESIGMA INC.
Possession2025-05-01 / Flexible
Helpful tools
Mortgage calculator
Closing costs
Land transfer tax
Buyer guide
Your HOMEH agent
NimaHOMEH agent · Oshawa
"I would see it this week."
Ask Nima
Ask HOMEH about this home
Price, neighbourhood, monthly cost. Ask anything.
HOMEH Intelligent Agent is an AI, not a licensed representative. Check anything important with your agent.

 See all 25 photos
