

174 Overbank Drive
Oshawa (McLaughlin)174 Overbank Drive
Oshawa (McLaughlin)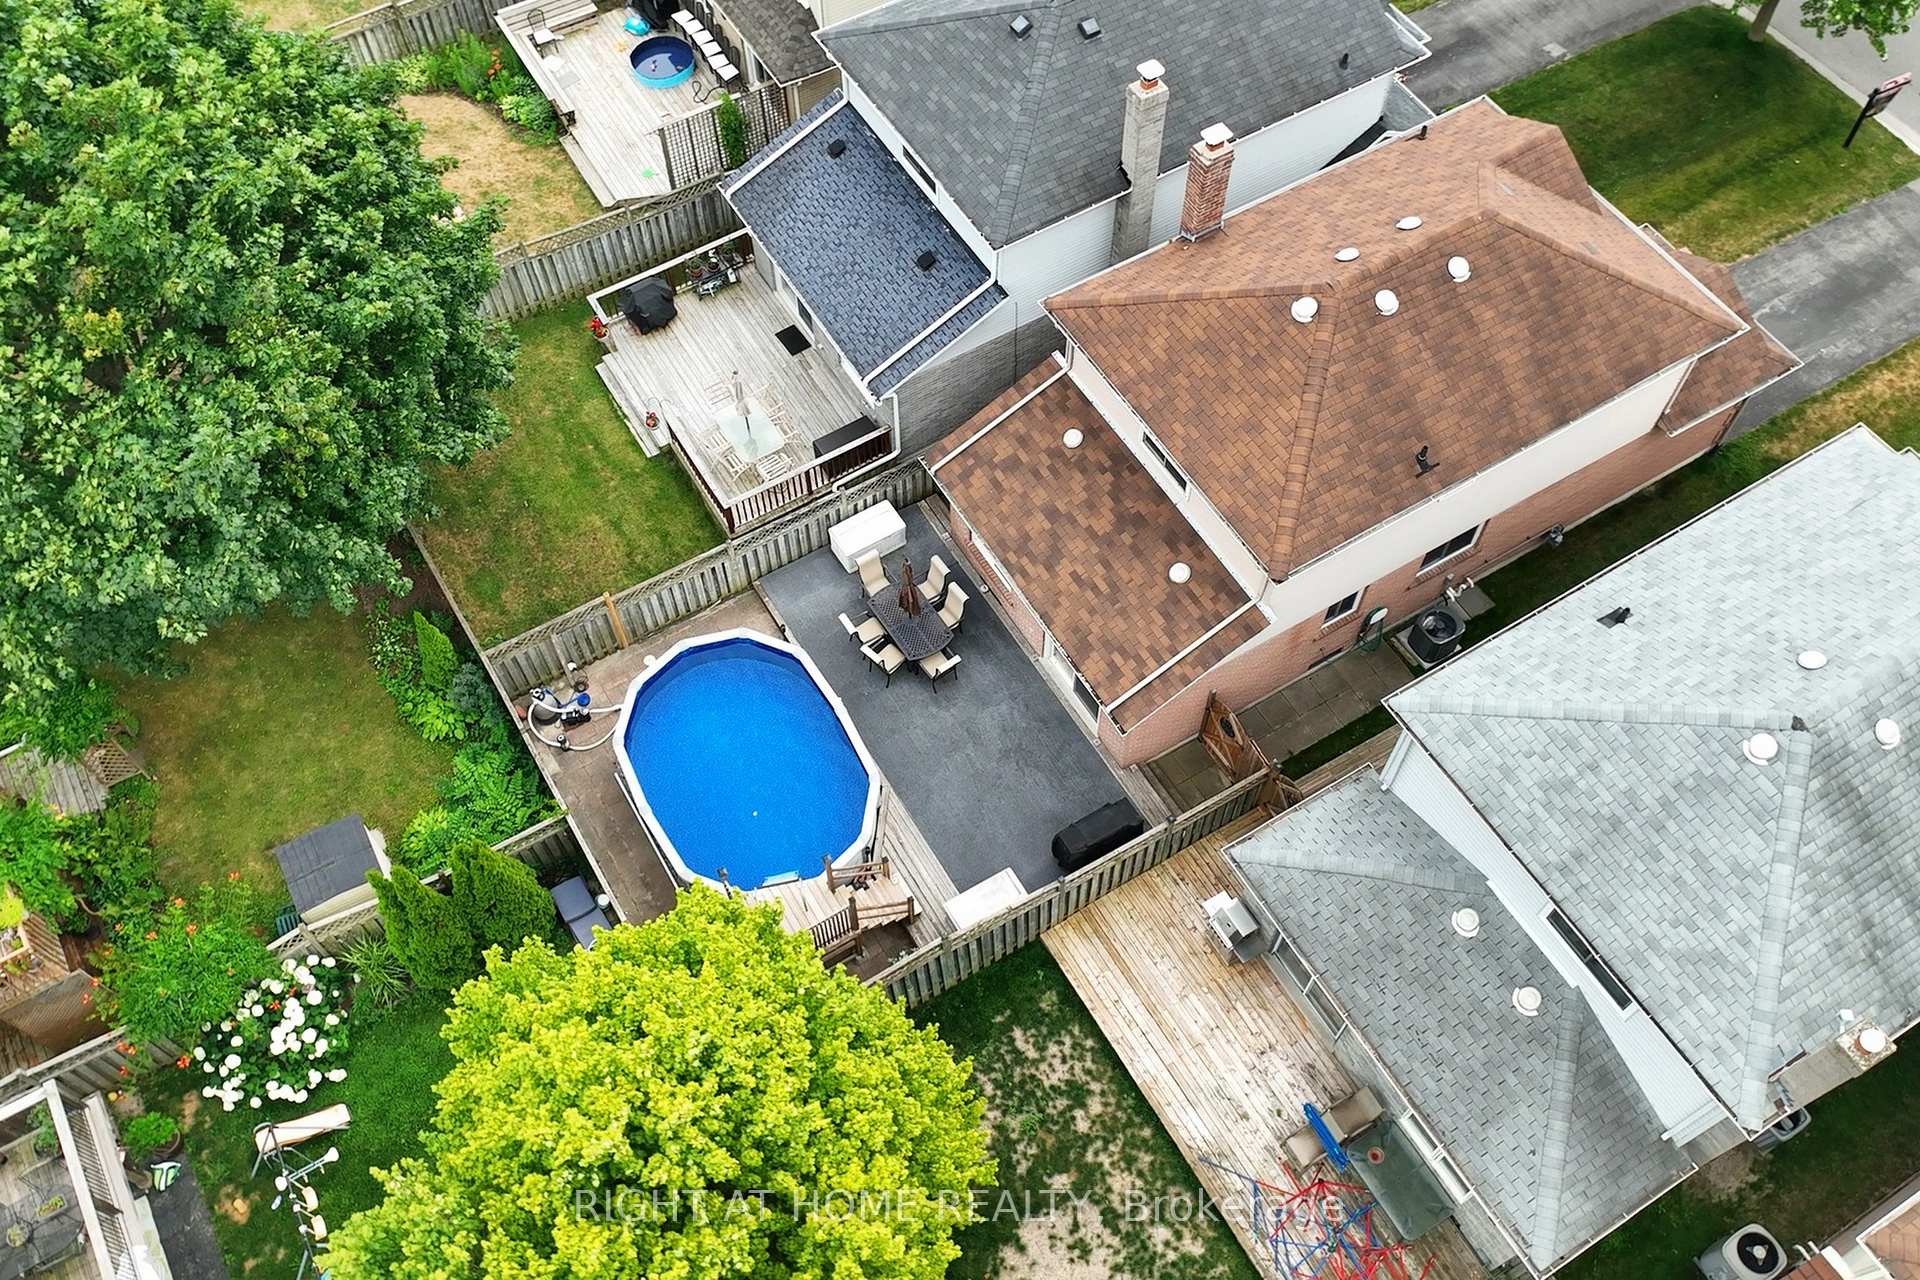
 See all 40 photos
Property history

This listing has ended. It is no longer available.
Property not available for sale or for rent.
Ask about this home
A HOMEH agent will answer your questions about this home.Ask HOMEH
About this home
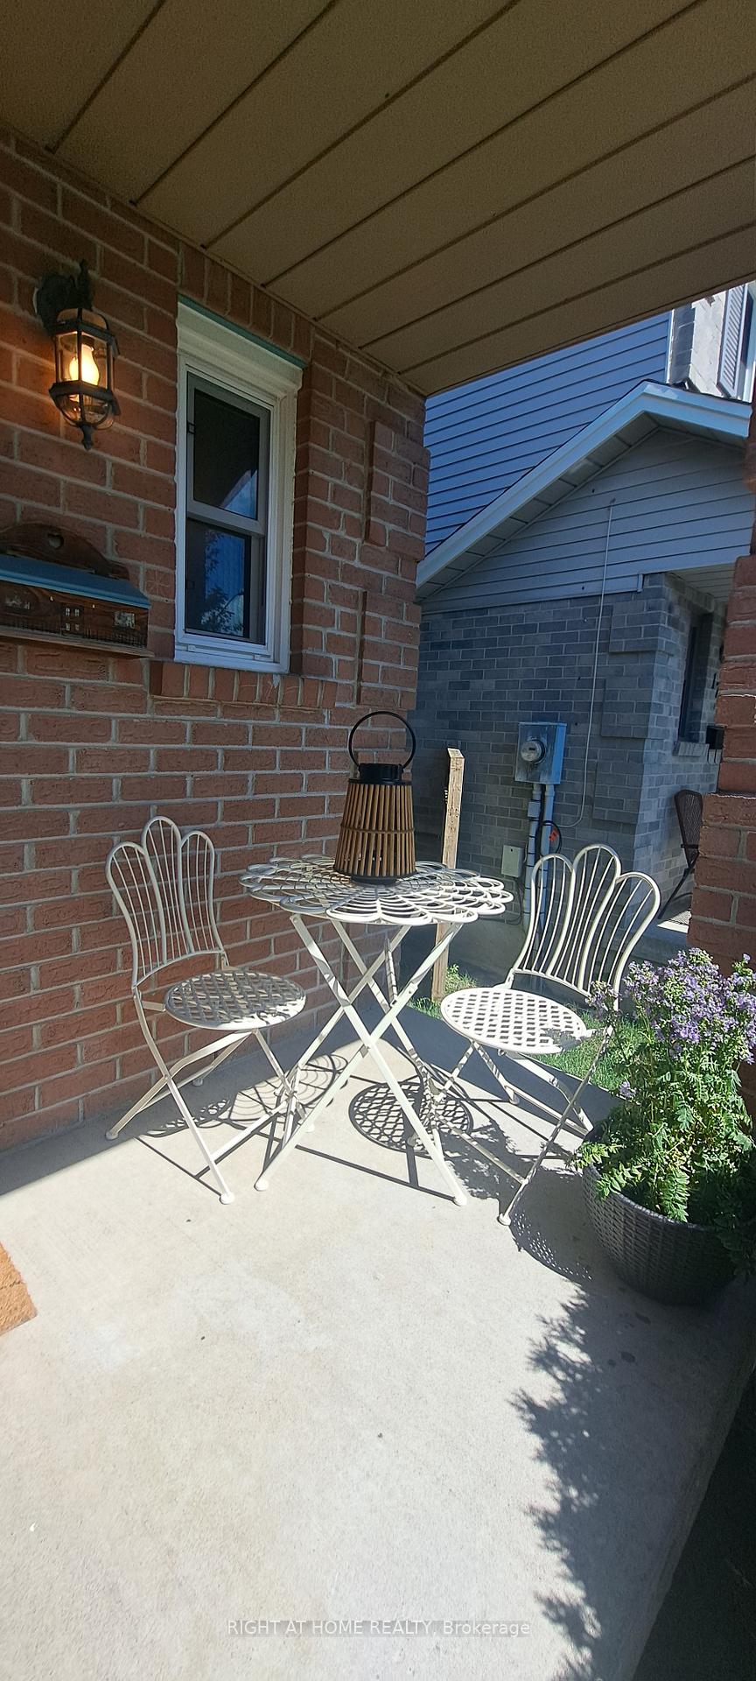
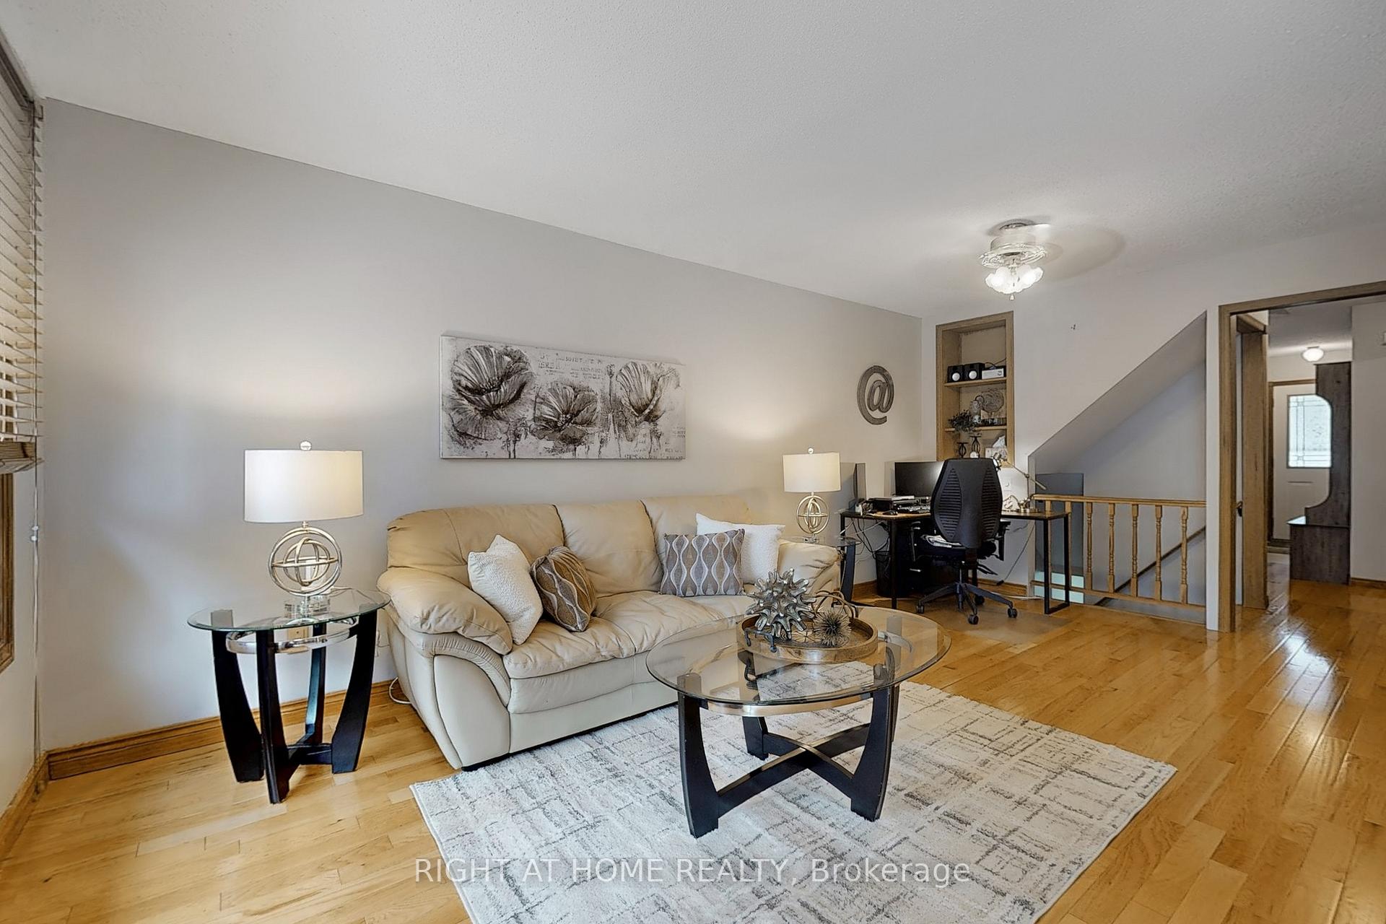
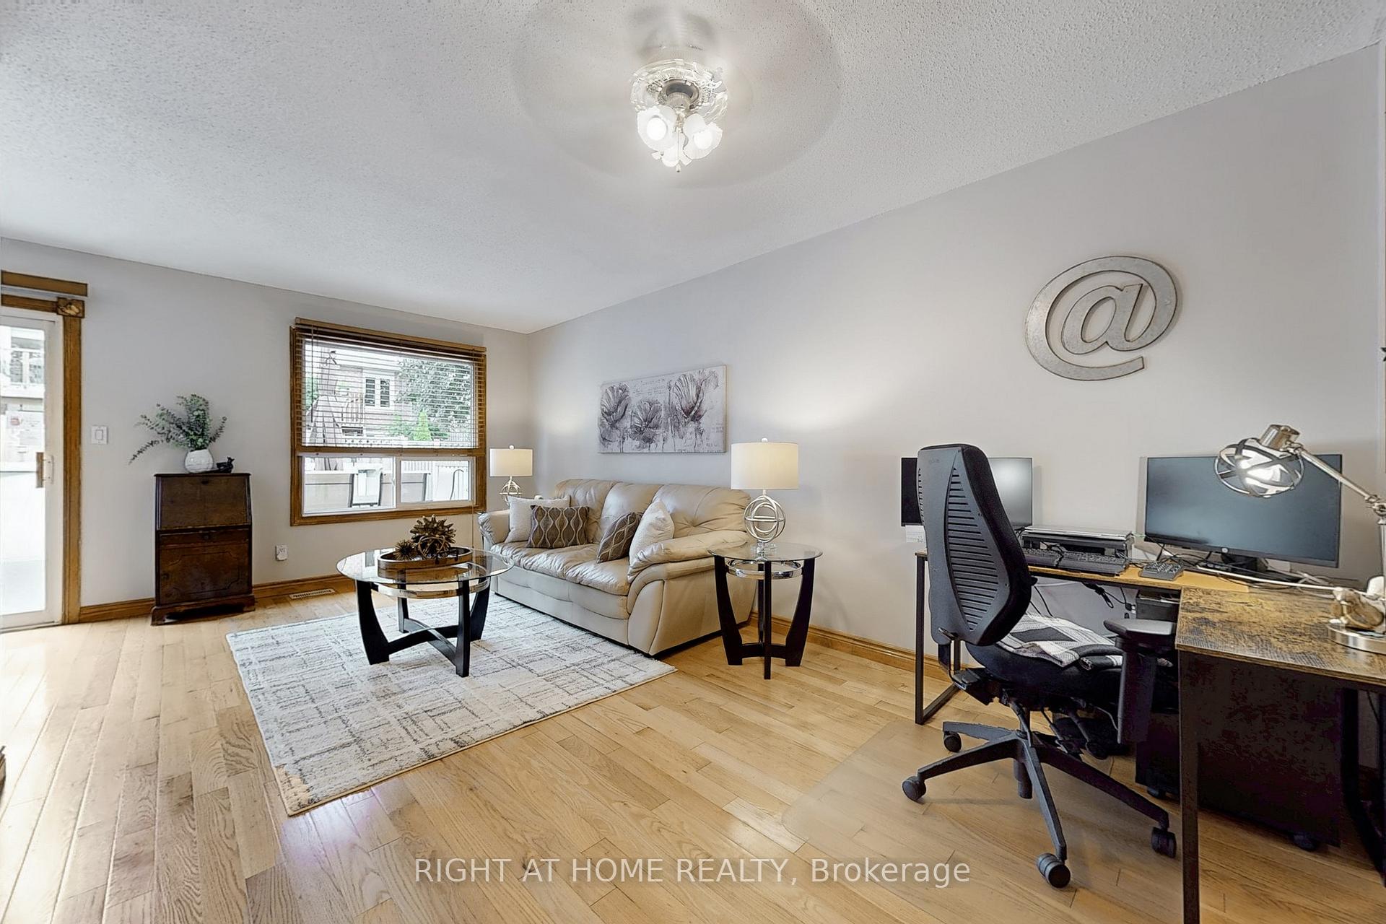
This bright, clean, freshly painted, well maintained, happy home has been in the same family for decades and has one of the best layouts in the area. A curved staircase welcomes you into a well though-out main floor design with walkout to fully fenced backyard and above ground swimming pool with a 2 year new liner. The generous main floor layout has a full kitchen with loads of cabinetry and counter space, a breakfast nook, hardwood floors throughout the main floor (except in kitchen), mainfloor powder room for convenience. On the second level you will find a King Sized primary bedroom with his and hers closets over looking the backyard. The Spacious secondary bedrooms are both queen-bed sized perfect for the growing kiddos. The large basement offers a fireplace and is easily configurable for an additional bedroom if desired. Plus a cold storage room for storage/preserves. Did we mention the private front porch to greet you coming home at the end of the day? Single car garage offers storage and driveway has 2 parking spots unaffected by a sidewalk. Located in a fantastic neighbourhood of Oshawa bordering Whitby. Furnace and Central Air is just 1 year old, Roof June'20. Central Vac Roughed in, BBQ Gas line, Fridge'2023. Great proximity to anything you will require such as restaurants, grocery, Shopping Mall, big box, entertainment complex, rec centre, schools & more! Plus walking distance to parks and trails. Check out the Virtual tour and walkthough video and come see this home for yourself! This Move in ready easy to maintain starter detached home is waiting for you to create your own family's memories in. Offers welcome anytime.
Facts & features
Ask about this home
A HOMEH agent will answer your questions about this home.
Rooms
9 rooms · 2 bathrooms
- Living room10′4″ × 18′11″196 sq.ft.
- Dining room7′9″ × 10′4″80 sq.ft.
- Kitchen7′9″ × 16′9″130 sq.ft.
- Breakfast7′9″ × 16′9″130 sq.ft.
- Bedroom 28′4″ × 12′100 sq.ft.
- Bedroom 38′7″ × 10′9″93 sq.ft.
- Primary bedroom10′5″ × 17′3″180 sq.ft.
- Laundry6′11″ × 7′3″50 sq.ft.
- Recreation18′3″ × 28′7″522 sq.ft.
Around this home
Schools nearby
School rating, out of 10.
Listing details
Helpful tools
Your HOMEH agent
"I would see it this week."
Ask HOMEH about this home
Price, neighbourhood, monthly cost. Ask anything.
HOMEH Intelligent Agent is an AI, not a licensed representative. Check anything important with your agent.