

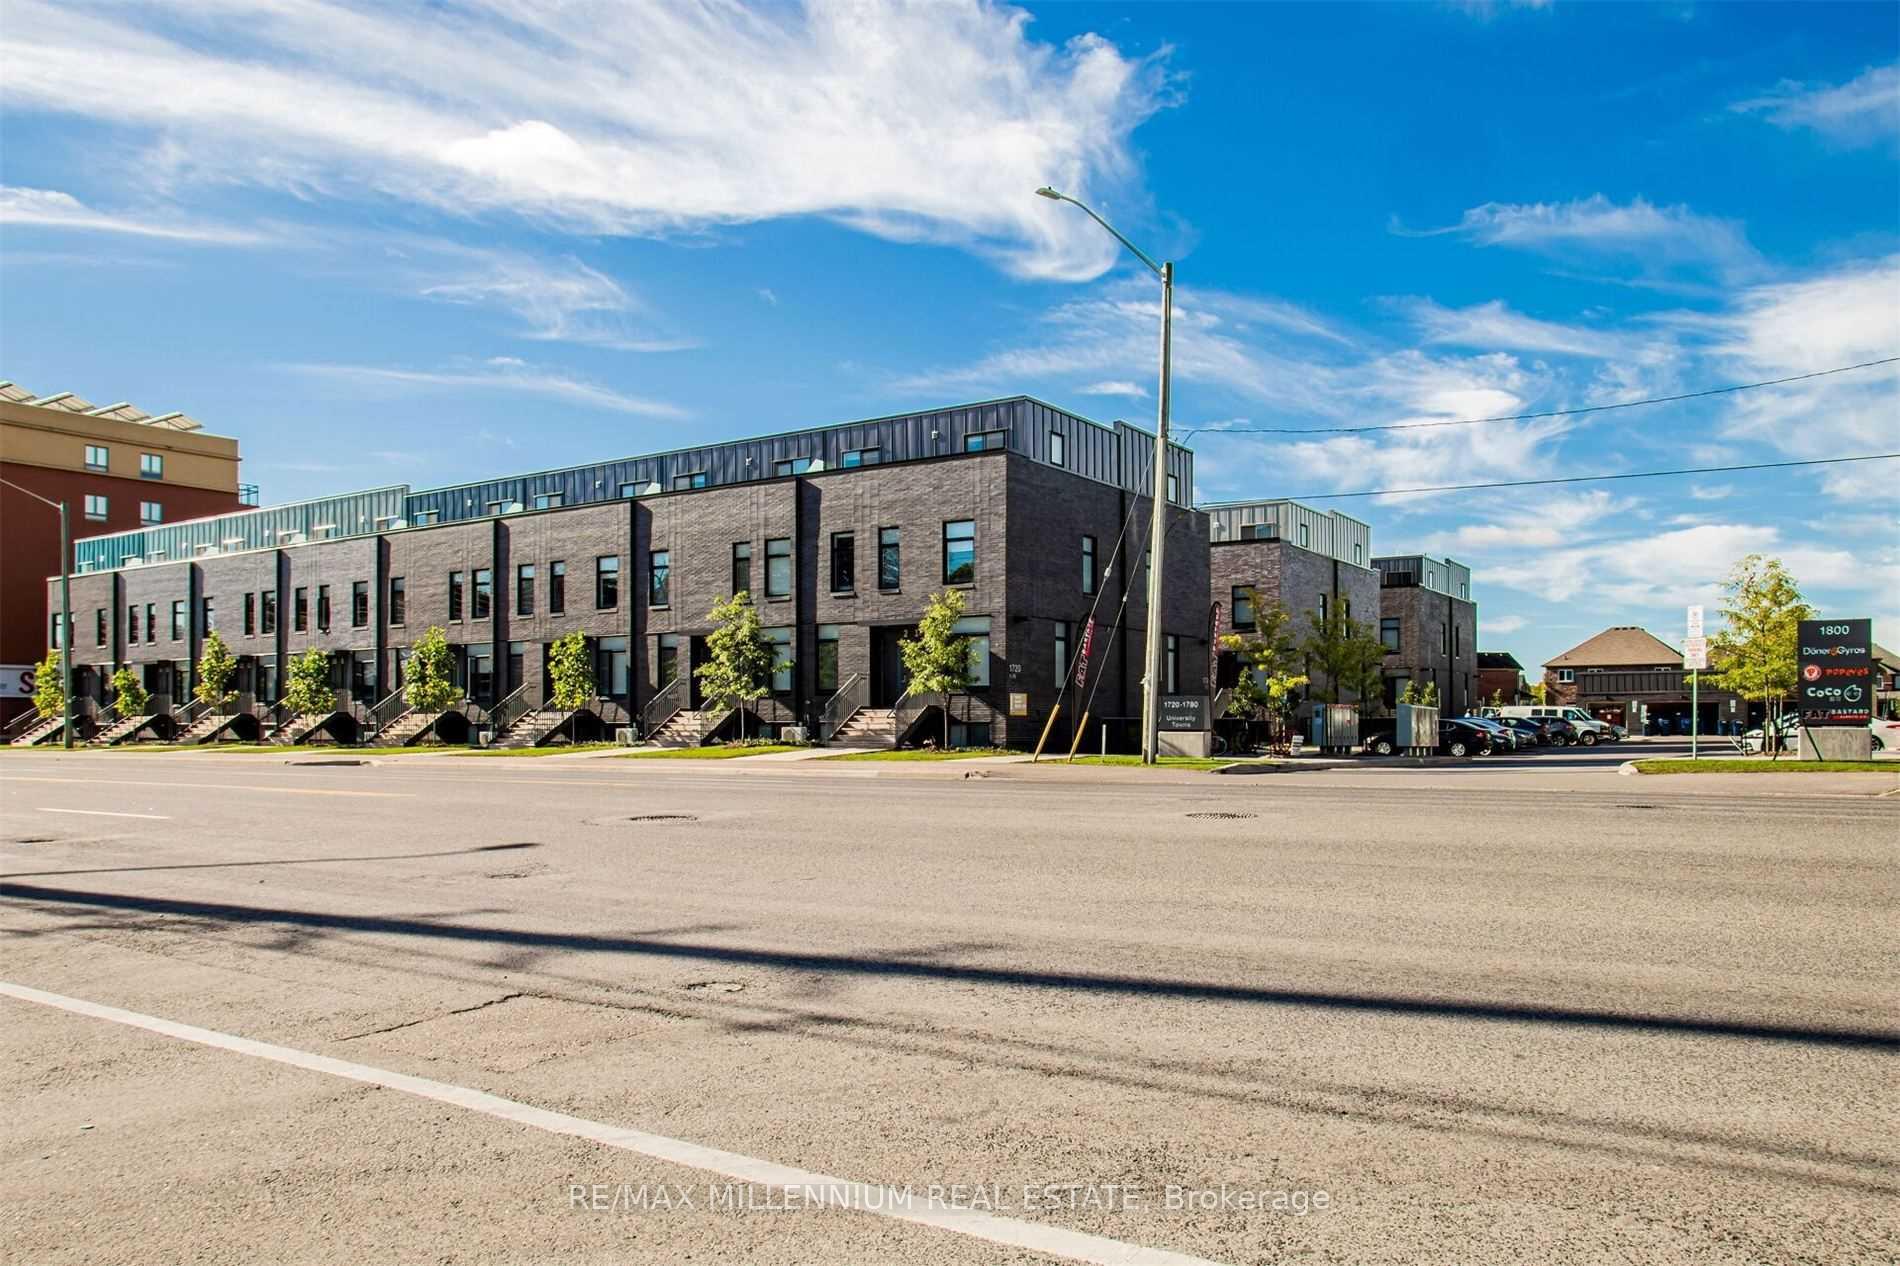
Unit 33, 1740 Simcoe Street
Freehold Townhouse For Rent
1/31Unit 33, 1740 Simcoe Street
Freehold Townhouse For Rent
 See all 31 photos
3 Bedrooms
3 Bathrooms
0 Garage
700–1.1K sq.ft
Entire Home
Available Now
Facts and features
- BasementFinished
- Lease term12 months
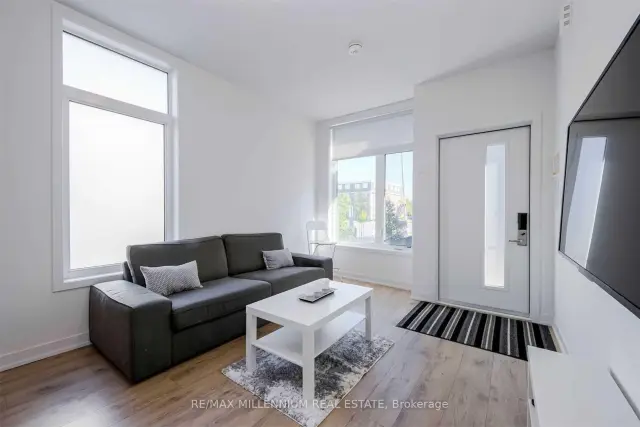
- FurnishedFurnished
- LaundryEnsuite
What stands out
- Central air
The homeFreehold Townhouse, 2-storey, 700–1,100 sq ft
- TypeFreehold Townhouse
- Style2-storey
- Living space700–1,100 sq ft
- BasementFinished
InsideEnsuite, Other, Rooms above ground 4
- LaundryEnsuite
- SecurityOther
- Rooms above ground4
- Bedrooms3
- Bathrooms3
- Kitchens1
- Family roomYes
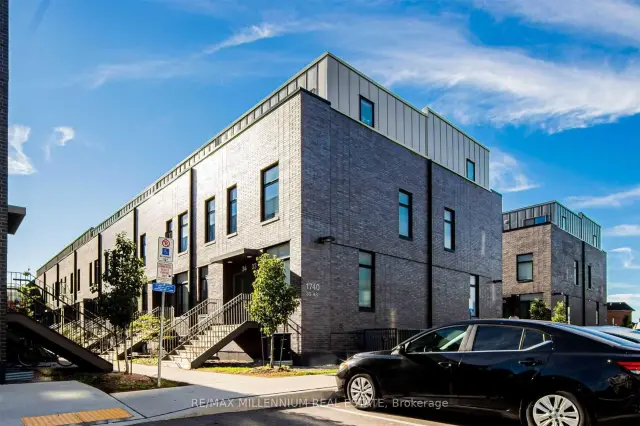
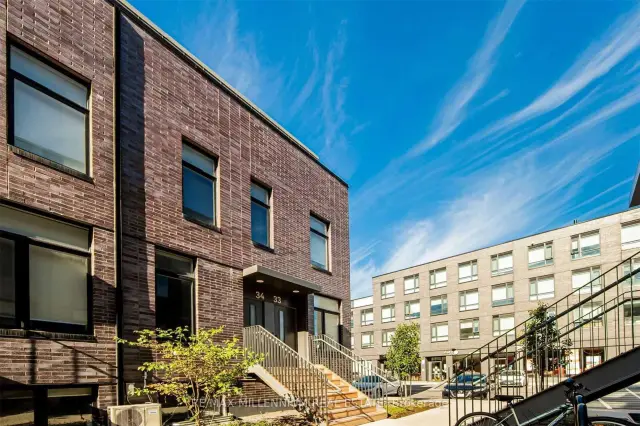
Outside and lotBrick, Flat, Concrete
- ExteriorBrick
- RoofFlat
- FoundationConcrete
Parking1 Parking, Mutual
- Spaces1 Parking
- DrivewayMutual
Heating, water and powerForced air, gas, Central air, Municipal water
- HeatingForced air, gas
- CoolingCentral air
- WaterMunicipal water
- SewerMunicipal sewer
Rent and termsRent $2,700 a month, Entire property, Furnished
- Rent$2,700 a month
- Space for rentEntire property
- FurnishedFurnished
- Lease12 months
- PaidMonthly
- Rent includesHydro
Listing detailsE14196958, For Rent, Nov 19, 2026
- MLS® numberE14196958
- StatusFor Rent
- Listed onNov 19, 2026
- Days on market1
- UpdatedNov 19, 2026
- Possession2026-11-19 / Immediate
- Occupied byVacant
- Listing brokerageRE/MAX MILLENNIUM REAL ESTATE
About this home
Unit 33, 1740 Simcoe Street, Oshawa (Samac), ON L1G 4Y3
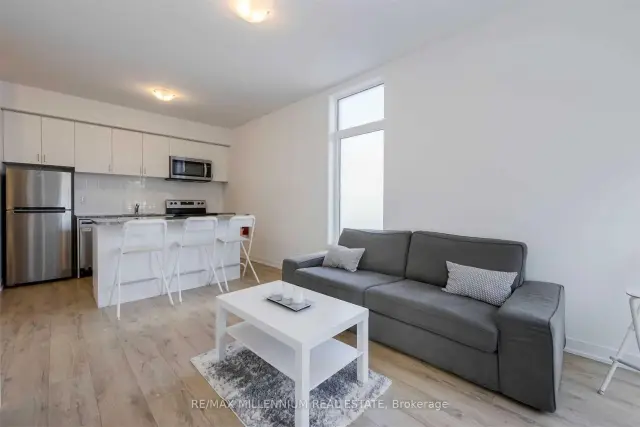
Corner Unit! 3 Bedrooms, 3 Bath Stacked Condo Townhouse. Walking Distance To Uoit & Durham College Campus. All Furniture Included, Open Concept, Laminate Throughout & All Bedrooms Have Ensuite Washrooms. Modern Kitchen W/Granite Countertops, Includes Centre Island And Breakfast Bar. Access To Amenities Building W/Concierge, Gym, Meeting Rooms & More. Great Location Close To Hwy 407, Transit, Shopping, Restaurants And All Amenities!
Read more
Book a viewing
Fri20Nov
Sat21Nov
Sun22Nov
Mon23Nov
Tue24Nov
Wed25Nov
Thu26Nov
Pick A Time
Around this home
Simcoe St N & Conlins Rd E
Errands
Parks
Schools
Daily convenience, out of 100, from the distances below
ParkNiagara Park · 10 within 1 km4 min walk220 m
GroceryFood Go1 min walk88 m
SchoolNorthern Dancer Public School20 min walk1.3 km
PharmacyShoppers Drug Mart12 min walk713 m
Cafés & foodFat Bastard Burrito · 15 within 1 km1 min walk49 m
Gym & rec centreOshawa & District Shrine Club6 min walk360 m
LibraryCampus Library14 min walk848 m
WalkDriveStraight-line distance, open map data
Grocery0.1 km
Park0.2 km
Coffee0.1 km
Dining0.2 km
Gym1.7 km
Schools nearby
School rating, out of 10.
Northern Dancer Public Schoolelementary · Public · 1.3 km
7.9/10
Immanuel Christian Schoolelementary · Private · 1.4 km
—
Kedron Public Schoolelementary · Public · 1.4 km
7.2/10
Contact agent
Helpful calculators
Rent vs buy
Affordability
Mortgage
Down payment
Stress test
CMHC insurance

Your HOMEH agent
KimHOMEH agent · Oshawa
"I would see it this week."
Ask Kim