
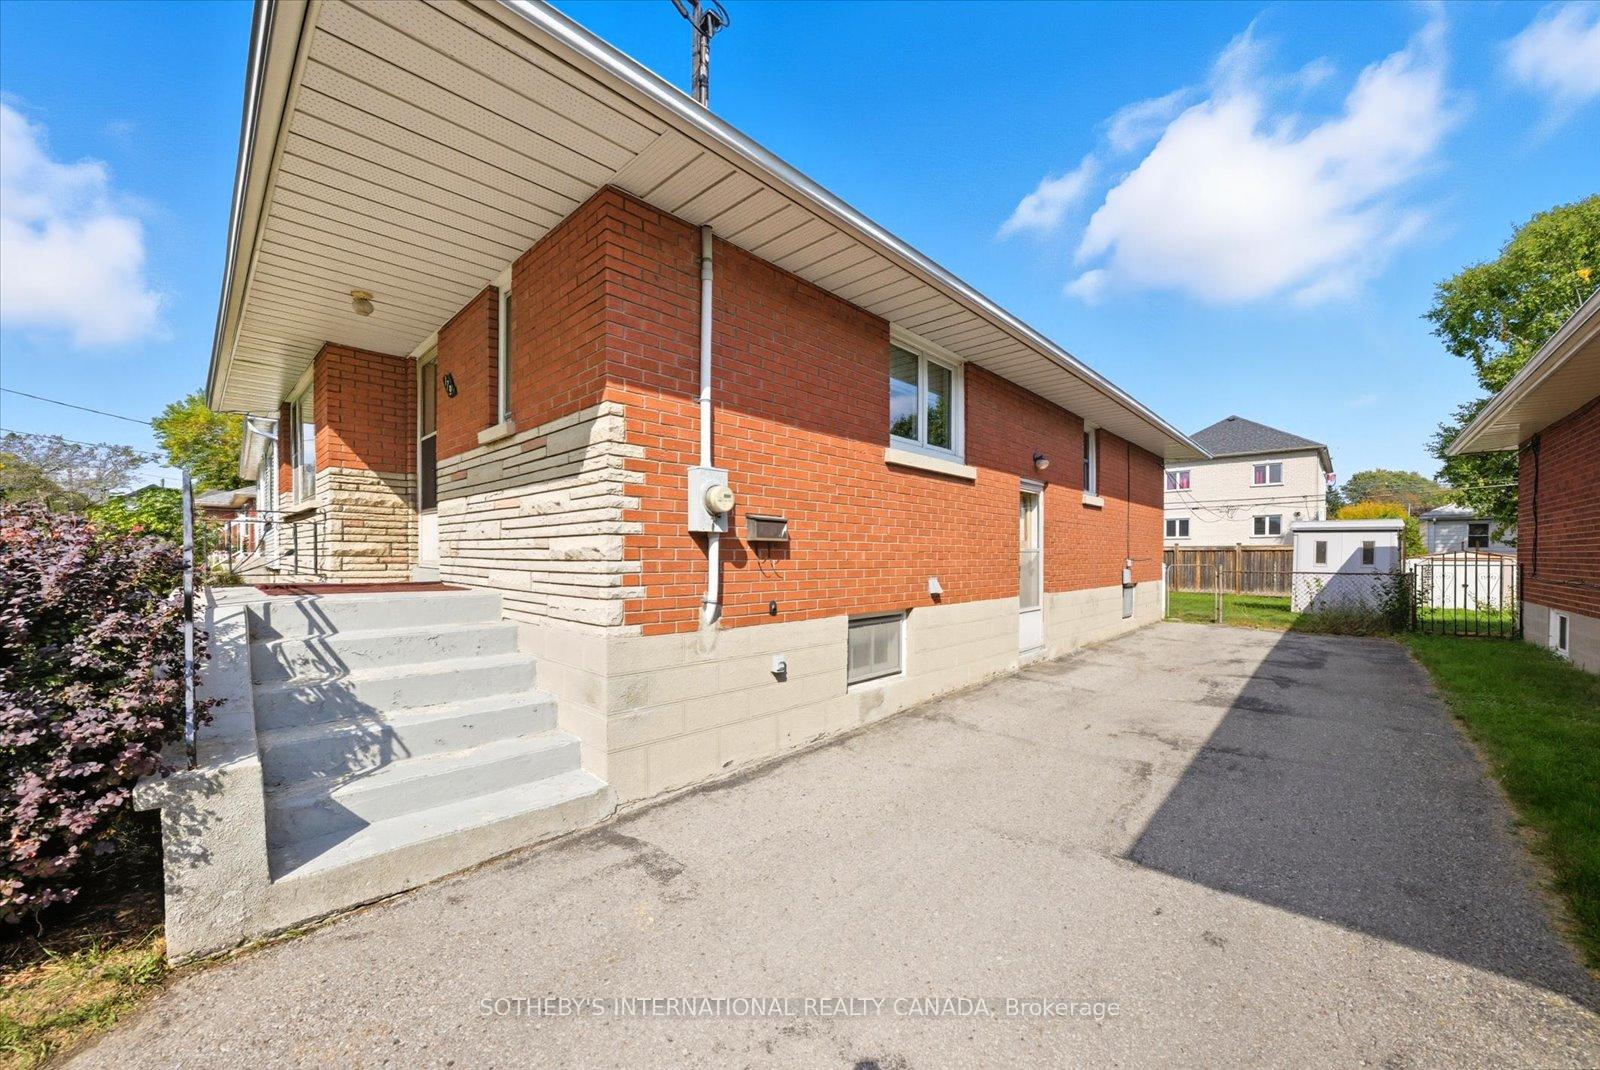
 See all 46 photos
Property history

This listing has ended. It is no longer available.
Property not available for sale or for rent.
Ask about this home
A HOMEH agent will answer your questions about this home.Ask HOMEH
About this home
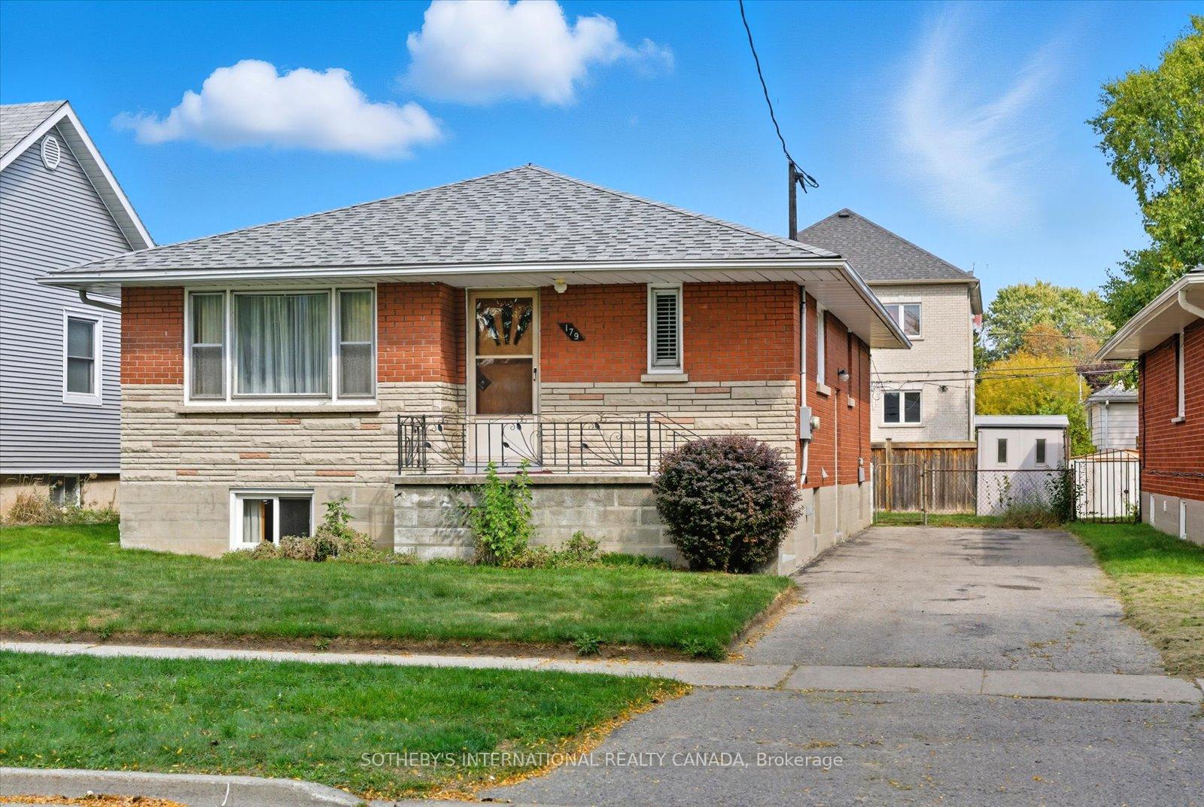
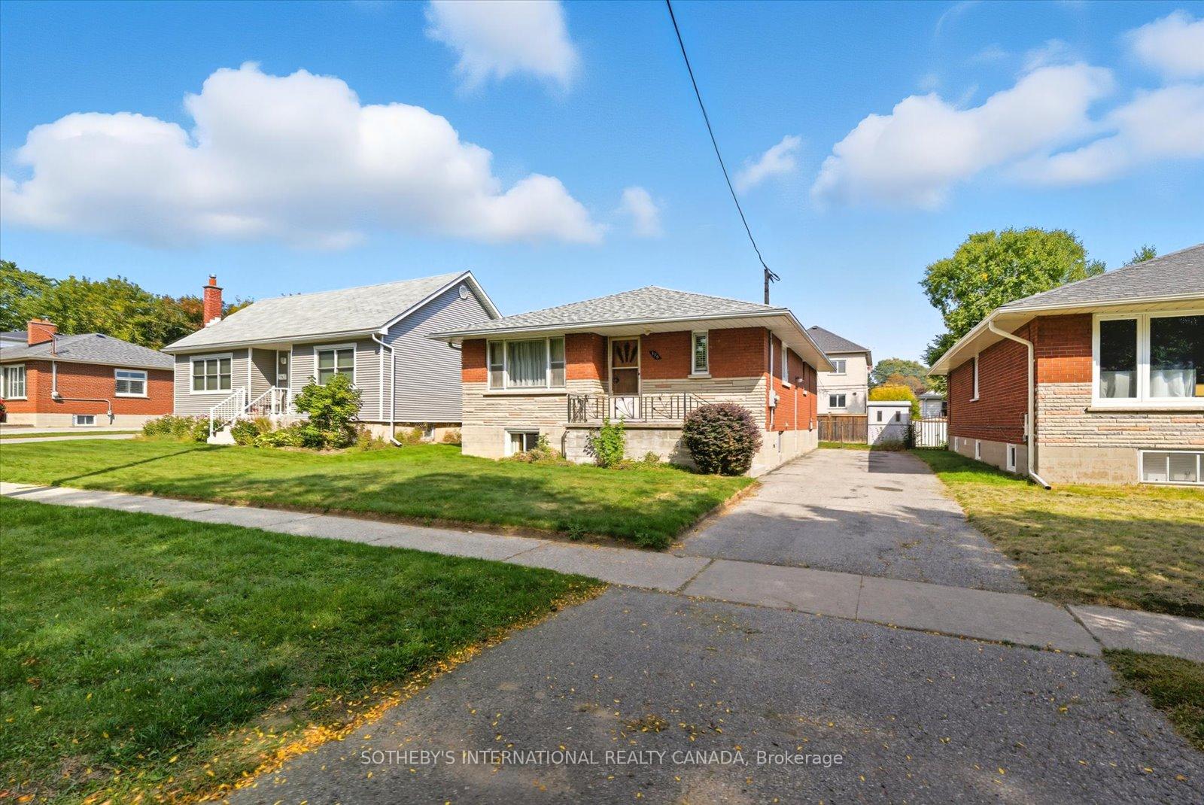
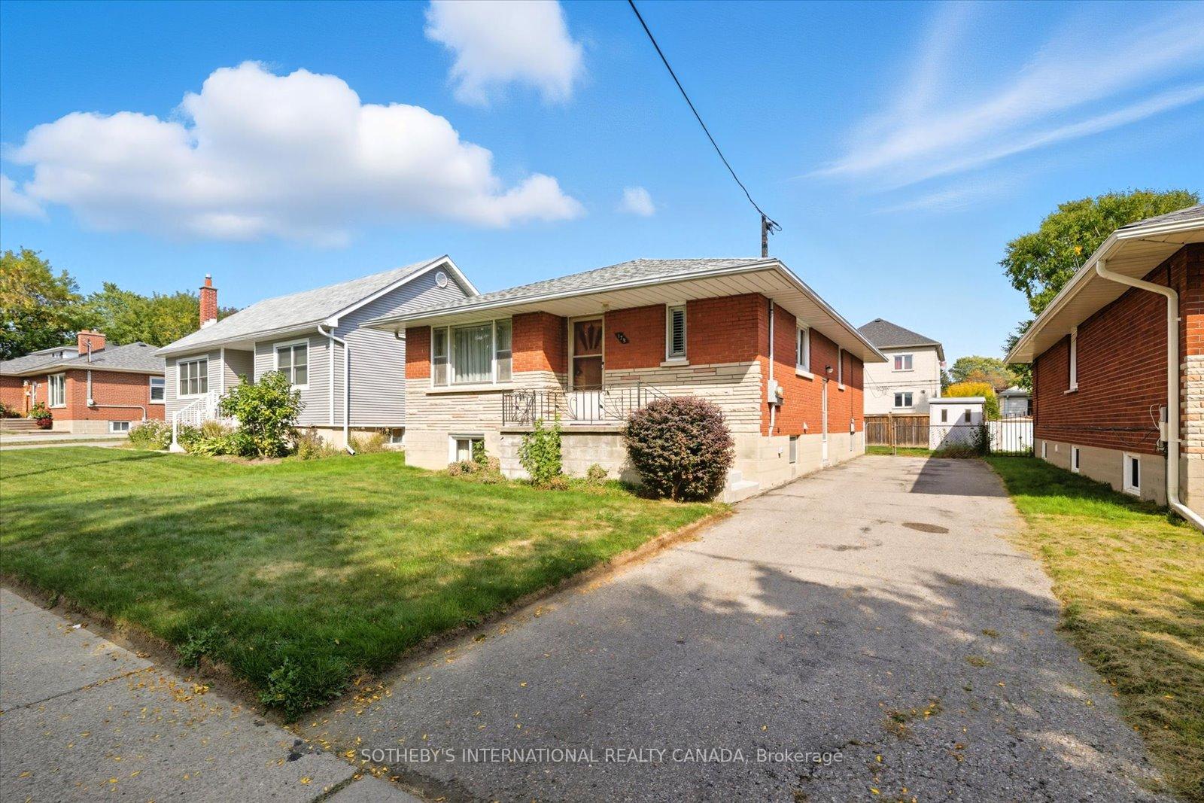
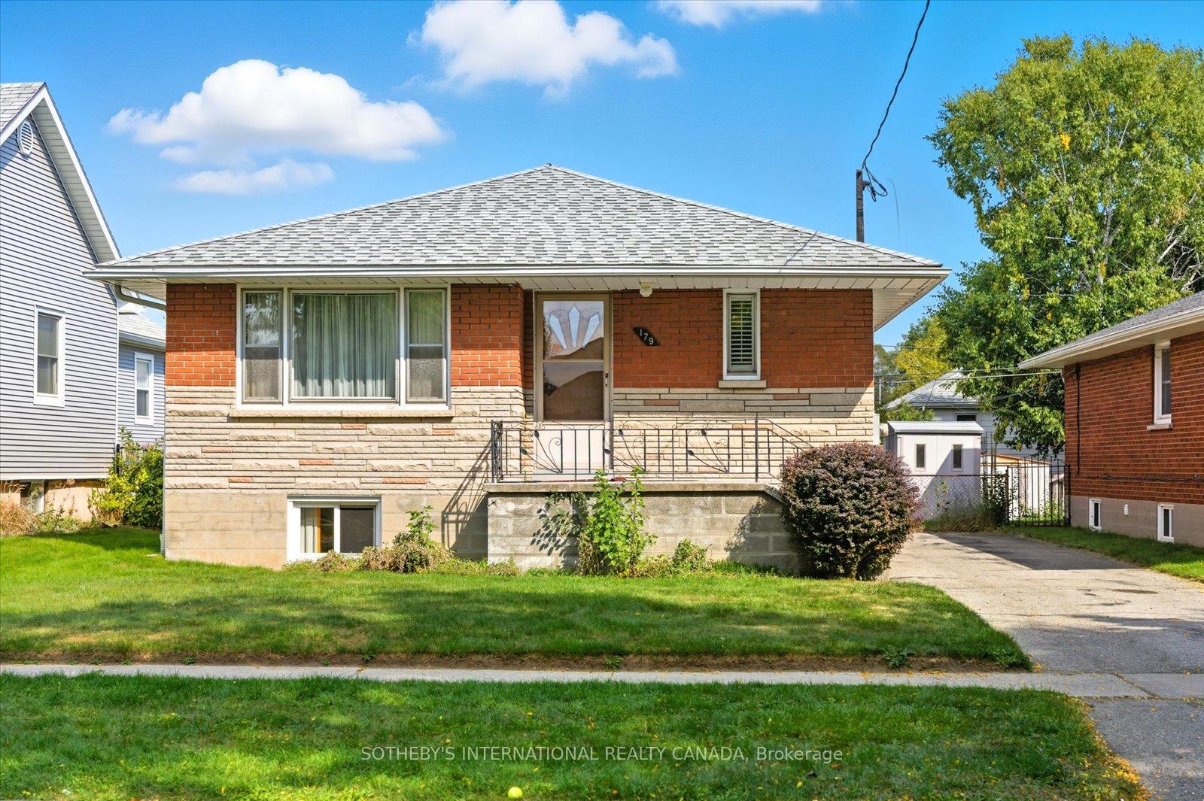
Welcome to 179 Cromwell Avenue in Oshawa. This all brick 1 owner bungalow was built in 1957 and is just under 1100 square feet on the main level. There are 3 bedrooms all with beautiful hardwood floors and one 4 piece bathroom on the main level. The lower level is accessible by a separate side entrance, has 1 bedroom, family room, 4 piece bathroom, laundry room and tons of additional space and storage. Many elements of this home are original and are in incredible shape which demonstrates strong pride of ownership. In 2024 the roof shingles, furnace and air conditioner were replaced. Some of the windows on the upper level are newer.The bedroom floors on the main level are the original hardwood that have been refinished. There is also hardwood in the living room under carpet that could be refinished. There is a lovely level back yard with a shed and is fully fenced. Plenty of parking in the driveway makes this a great property for multi- generational family or accessory apartment potential. The expensive updates of roof shingles and HVAC were done in 2024 with transferrable warranties, make this the perfect property for someone seeking a solid home and want to make it their own with cosmetic updates. QUICK CLOSING NOW AVAILABLE. A very central location in Oshawa, walking distance to the Oshawa Centre, Supercentre, Canadian Tire and other big box stores. Transit and schools also nearby.
Facts & features
Ask about this home
A HOMEH agent will answer your questions about this home.
Rooms
13 rooms · 2 bathrooms
- Kitchen15′9″ × 6′4″100 sq.ft.
- Kitchen11′6″ × 6′7″76 sq.ft.
- Living room16′2″ × 11′11″193 sq.ft.
- Primary bedroom12′ × 11′11″144 sq.ft.
- Bedroom 211′10″ × 10′2″120 sq.ft.
- Bedroom 39′ × 11′11″107 sq.ft.
- Bathroom8′4″ × 6′7″55 sq.ft.
- Family room26′3″ × 11′11″313 sq.ft.
- Bedroom 413′7″ × 11′11″162 sq.ft.
- Other38′3″ × 13′496 sq.ft.
- Laundry6′ × 8′2″49 sq.ft.
- Bathroom6′6″ × 7′10″51 sq.ft.
- Other12′10″ × 4′9″61 sq.ft.
Around this home
Listing details
Helpful tools
Your HOMEH agent
"I would see it this week."
Ask HOMEH about this home
Price, neighbourhood, monthly cost. Ask anything.
HOMEH Intelligent Agent is an AI, not a licensed representative. Check anything important with your agent.