
 See all 28 photos
Property history

This home has sold. It is no longer available.
Property not available for sale or for rent.
Book a viewing
Ask HOMEH
About this home
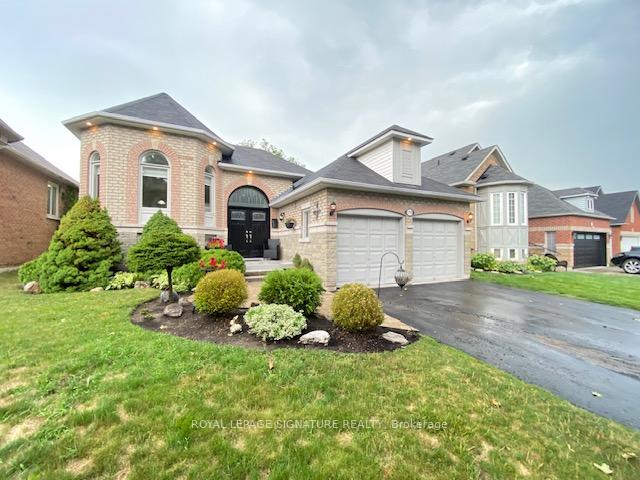
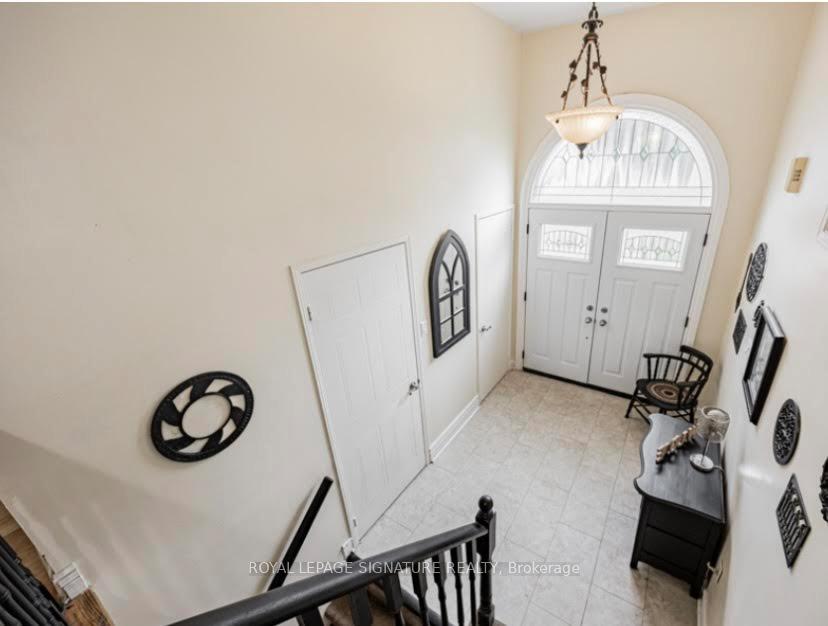
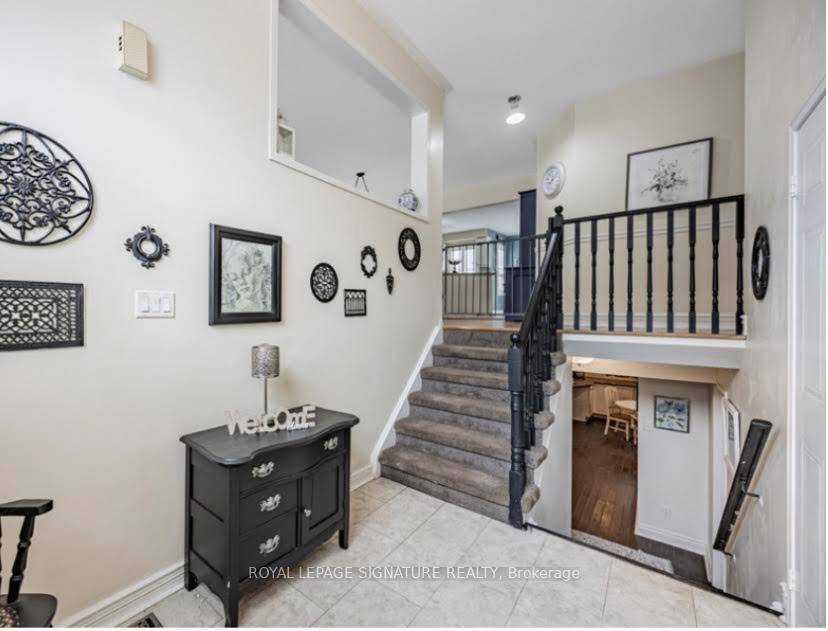
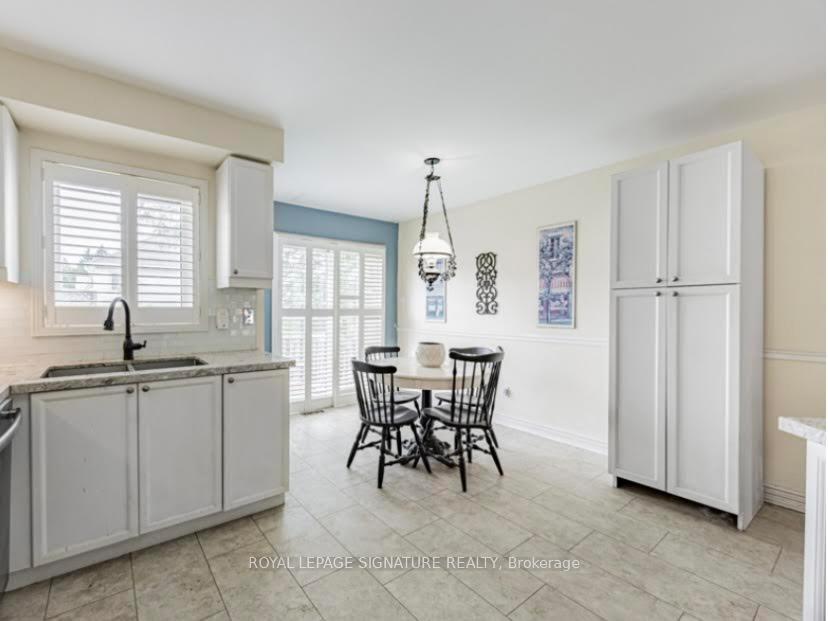
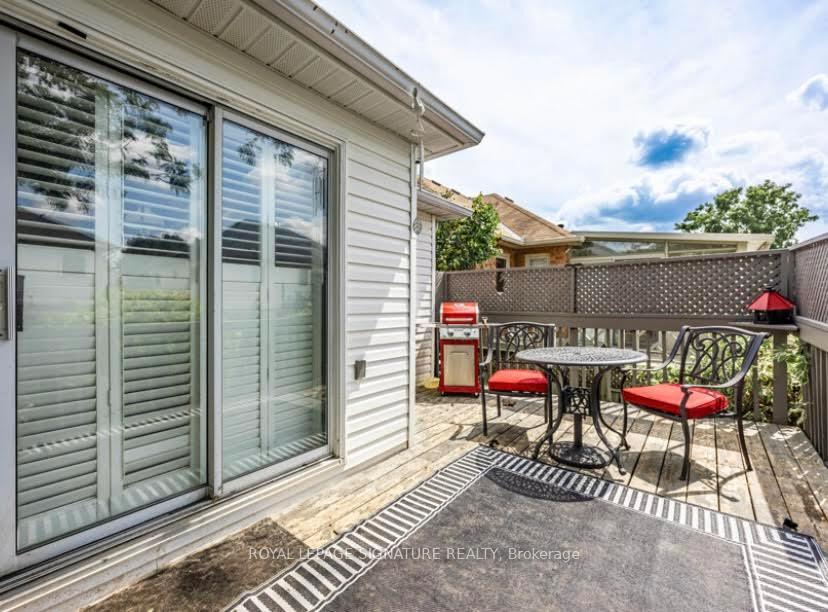
Smart Buy! An excellent investment with sellers open to renting back, giving you built-in income from day one. Don't miss this rare opportunity to own a beautifully updated raised bungalow in one of North Oshawa's most desirable neighbourhoods! Bursting with potential, this 3+2 bedroom, 3 full bathroom gem is perfect for multi-generational families, savvy investors, or anyone seeking space, flexibility & long-term value. With two full kitchens & a separate living area, this home invites you to dream big-create a private suite for in-laws or give teens their own wing. From the moment you arrive, you'll be struck by the charming interlock walkway, lush landscaping, custom double doors (just 2 years new) & glowing architectural lighting that adds warmth & curb appeal. Step inside to a carpet-free interior where natural light flows through an open layout. The heart of the home is the wraparound eat-in kitchen-where granite counters, stainless steel appliances, a gas stove, & under-cabinet lighting set the stage for meals, memories & conversation. Step out onto the private deck, ideal for entertaining or enjoying quiet mornings with coffee & birdsong. The laundry room features an oversized Whirlpool washer & dryer-perfect for cozy blankets & weekend chores. The fully finished lower level with above grade windows, features a luxurious rec room with French doors (currently used as a bedroom), a full eat-in kitchen, two more bedrooms, a full bathroom & a generous utility room with potential for even more finished living space. Outside your door, you're minutes from Hwy 407, Durham College, Ontario Tech University & vibrant shopping & dining options. Enjoy the peace of nearby parks & conservation areas like Edenwood & Cedar Valley, or unwind at Kedron Dells Golf Club. Families will love the close proximity to schools & easy public transit.. Furnace & A/C(2018) Please note there has been smoking in the home.
Facts & features
Book a viewing
Rooms
12 rooms · 3 bathrooms
- Living room16′1″ × 12′6″200 sq.ft.
- Dining room13′1″ × 10′4″136 sq.ft.
- Kitchen17′1″ × 14′9″252 sq.ft.
- Primary bedroom17′7″ × 11′3″198 sq.ft.
- Bedroom 211′2″ × 10′6″117 sq.ft.
- Bedroom 310′2″ × 10′6″106 sq.ft.
- Laundry—
- Recreation23′4″ × 12′8″294 sq.ft.
- Kitchen11′4″ × 12′6″141 sq.ft.
- Bedroom11′4″ × 10′4″117 sq.ft.
- Bedroom16′6″ × 12′2″200 sq.ft.
- Utility room—
Around this home
Listing details
Helpful tools
Your HOMEH agent
"I would see it this week."
Ask HOMEH about this home
Price, neighbourhood, monthly cost. Ask anything.
HOMEH Intelligent Agent is an AI, not a licensed representative. Check anything important with your agent.